6 hours on Market

#320 - 1520 HAMMOND GA, Edmonton, Alberta T6M0J4

Condo
2
2
~866 sqft
$200,000
Get pre-qualifiedPowered by nesto
Condo
2
2
~866 sqft

Contact us about this property

Call

Highlights

Property Estimate

Days on market6 hours

Estimated valueNot available

Price/Sqft$230/sqft

Monthly cost

Open Calculator

Description

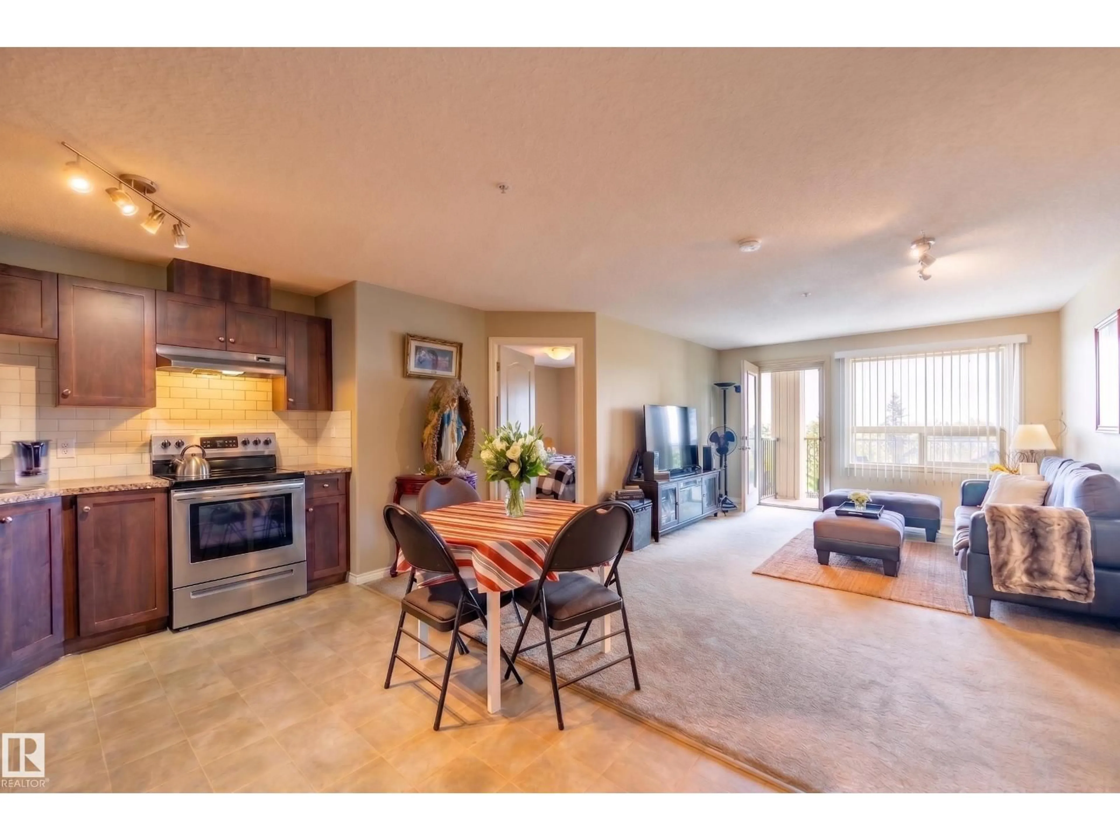
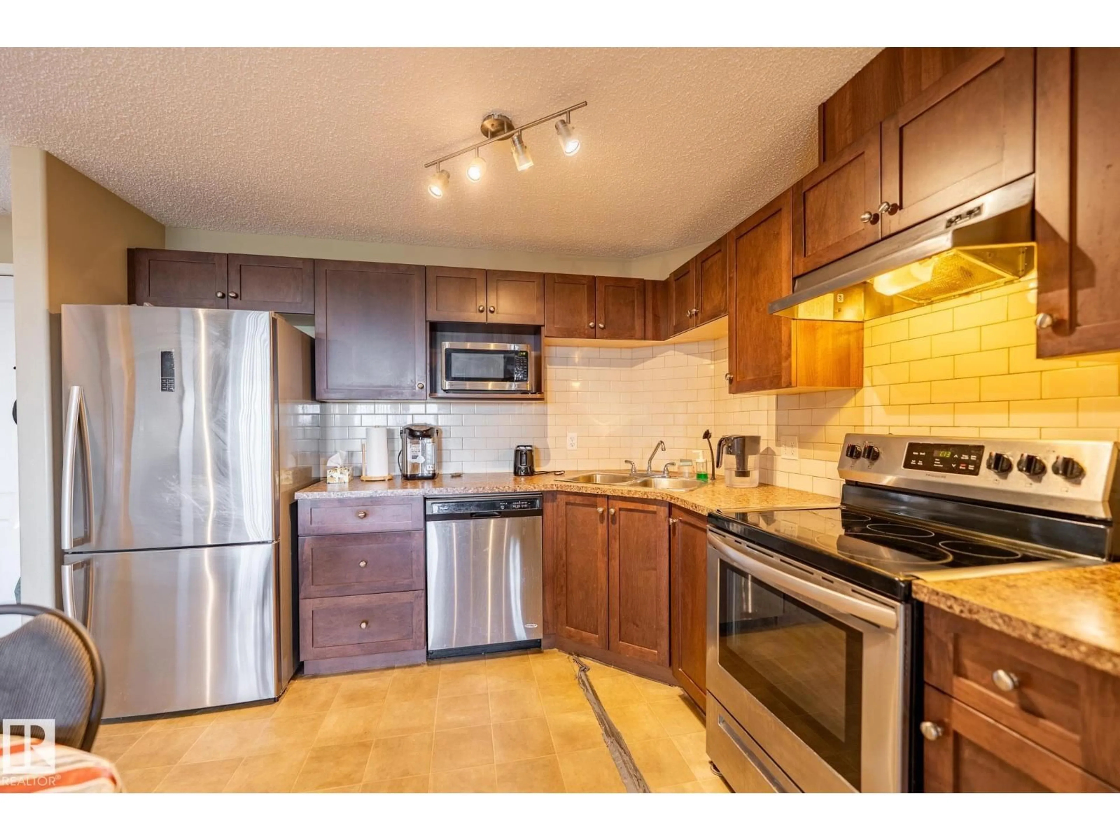
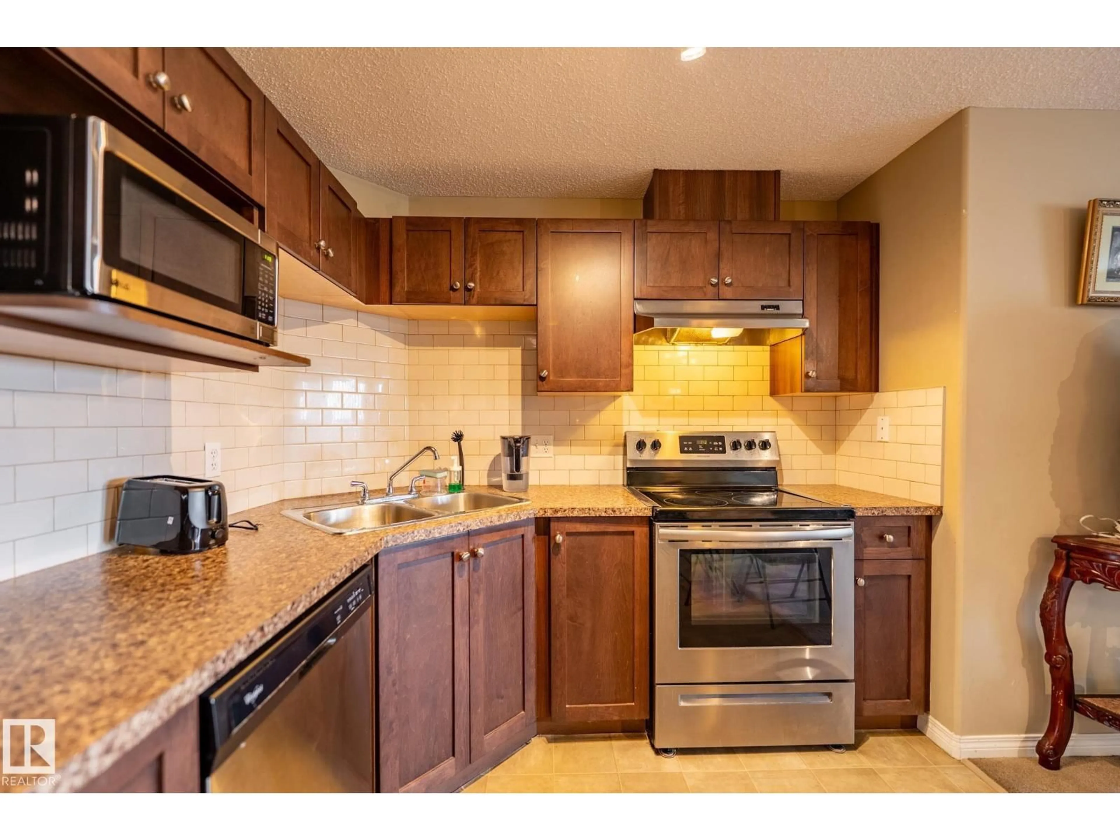
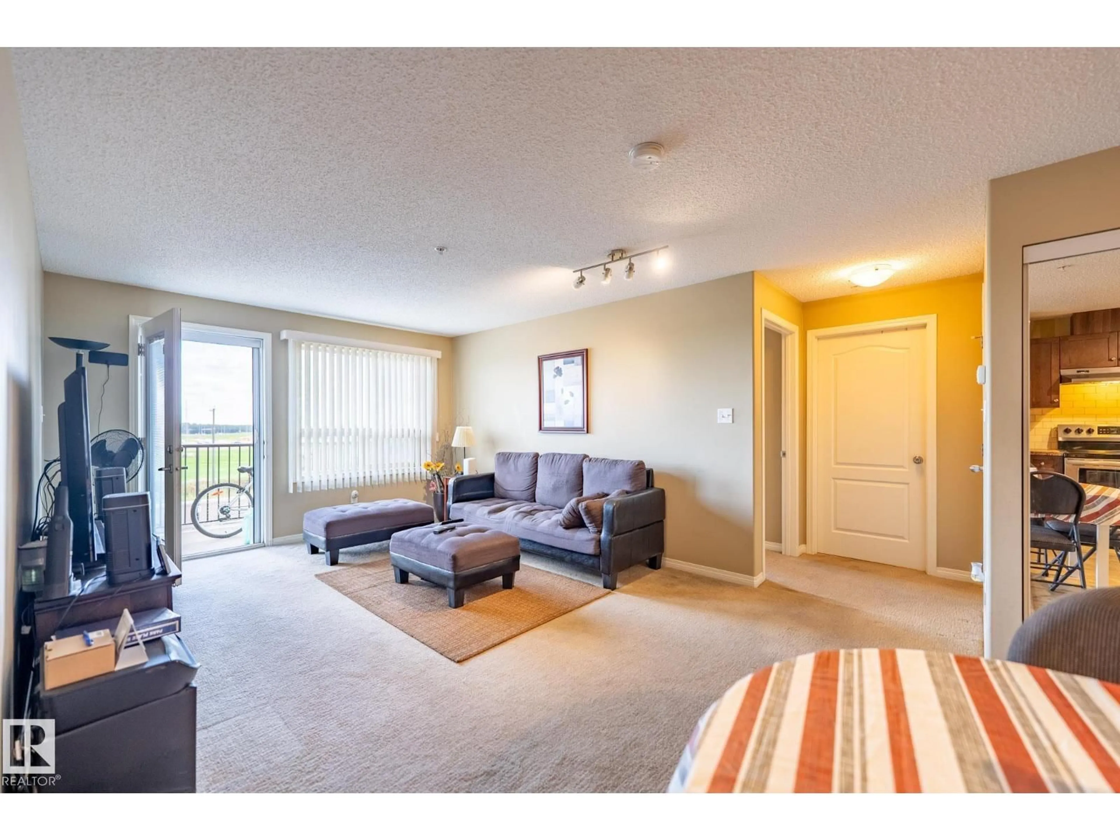
The home features two spacious bedrooms, including a primary suite with its own private ensuite bathroom. Enjoy the convenience of private, in-suite laundry to round out this fantastic space. Unbeatable access to a major bus terminal and the ring road connects you quickly to all of Edmonton's current amenities. The property is perfectly situated near the highly anticipated future West End Recreation Centre and the upcoming train terminal, which will soon provide seamless, direct access to the downtown core and all of the city. (id:39198)


Property Details

StyleApartment
View-
Age of property2008
SqFt~866 SqFt
Lot Size-
Parking Spaces1
MLS ®NumberE4507829
Community NameThe Hamptons
Data SourceCREA
Listing byThe E Group Real Estate

Features

Heating: In Floor Heating

Main level Floor

Living room

14.5' x 17.7'

Kitchen

10.8' x 8.6'

Primary Bedroom

10.5' x 13.2'

Bedroom 2

9.7' x 12.5'


Parking

Garage spaces -

Garage type -

Total parking spaces 1


Inclusions
Hydro
Water
Parking
Cable
Heat

Property History

Sep 10, 2026
ListedActive
$200,000
6 hours on market
history photo preview36
Listing by crea®
Property listed by The E Group Real Estate, Brokerage
Agent Banner Image
Interested in this property?Get in touch to get the inside scoop.

Population and Demographics

Overview

Total population 9835
Average household income $143,177

Age (%)

0 to 19
31%
20 to 34
19%
35 to 49
29%
50 to 64
16%
65 and plus
6%

Household composition (%)

Single family
76%
Single person
19%
Multi person
4%
Multi family
1%

Mother tongue (%)

English
73%
Tagalog (Pilipino, Filipino)
9%
Yue (Cantonese)
3%
Others
2%
Mandarin
2%
Russian
2%
Arabic
2%
Spanish
1%

House tenancy (%)

Owners
79%
Renters
21%

What’s nearby?Essentials within 5 km

Local Logic

Transportation Scores

Estimated Budget

Powered by:
The trademarks REALTOR®, REALTORS®, and the REALTOR® logo are controlled by The Canadian Real Estate Association (CREA) and identify real estate professionals who are members of CREA. The trademarks MLS®, Multiple Listing Service® and the associated logos are owned by CREA and identify the quality of services provided by real estate professionals who are members of CREA. Used under license.