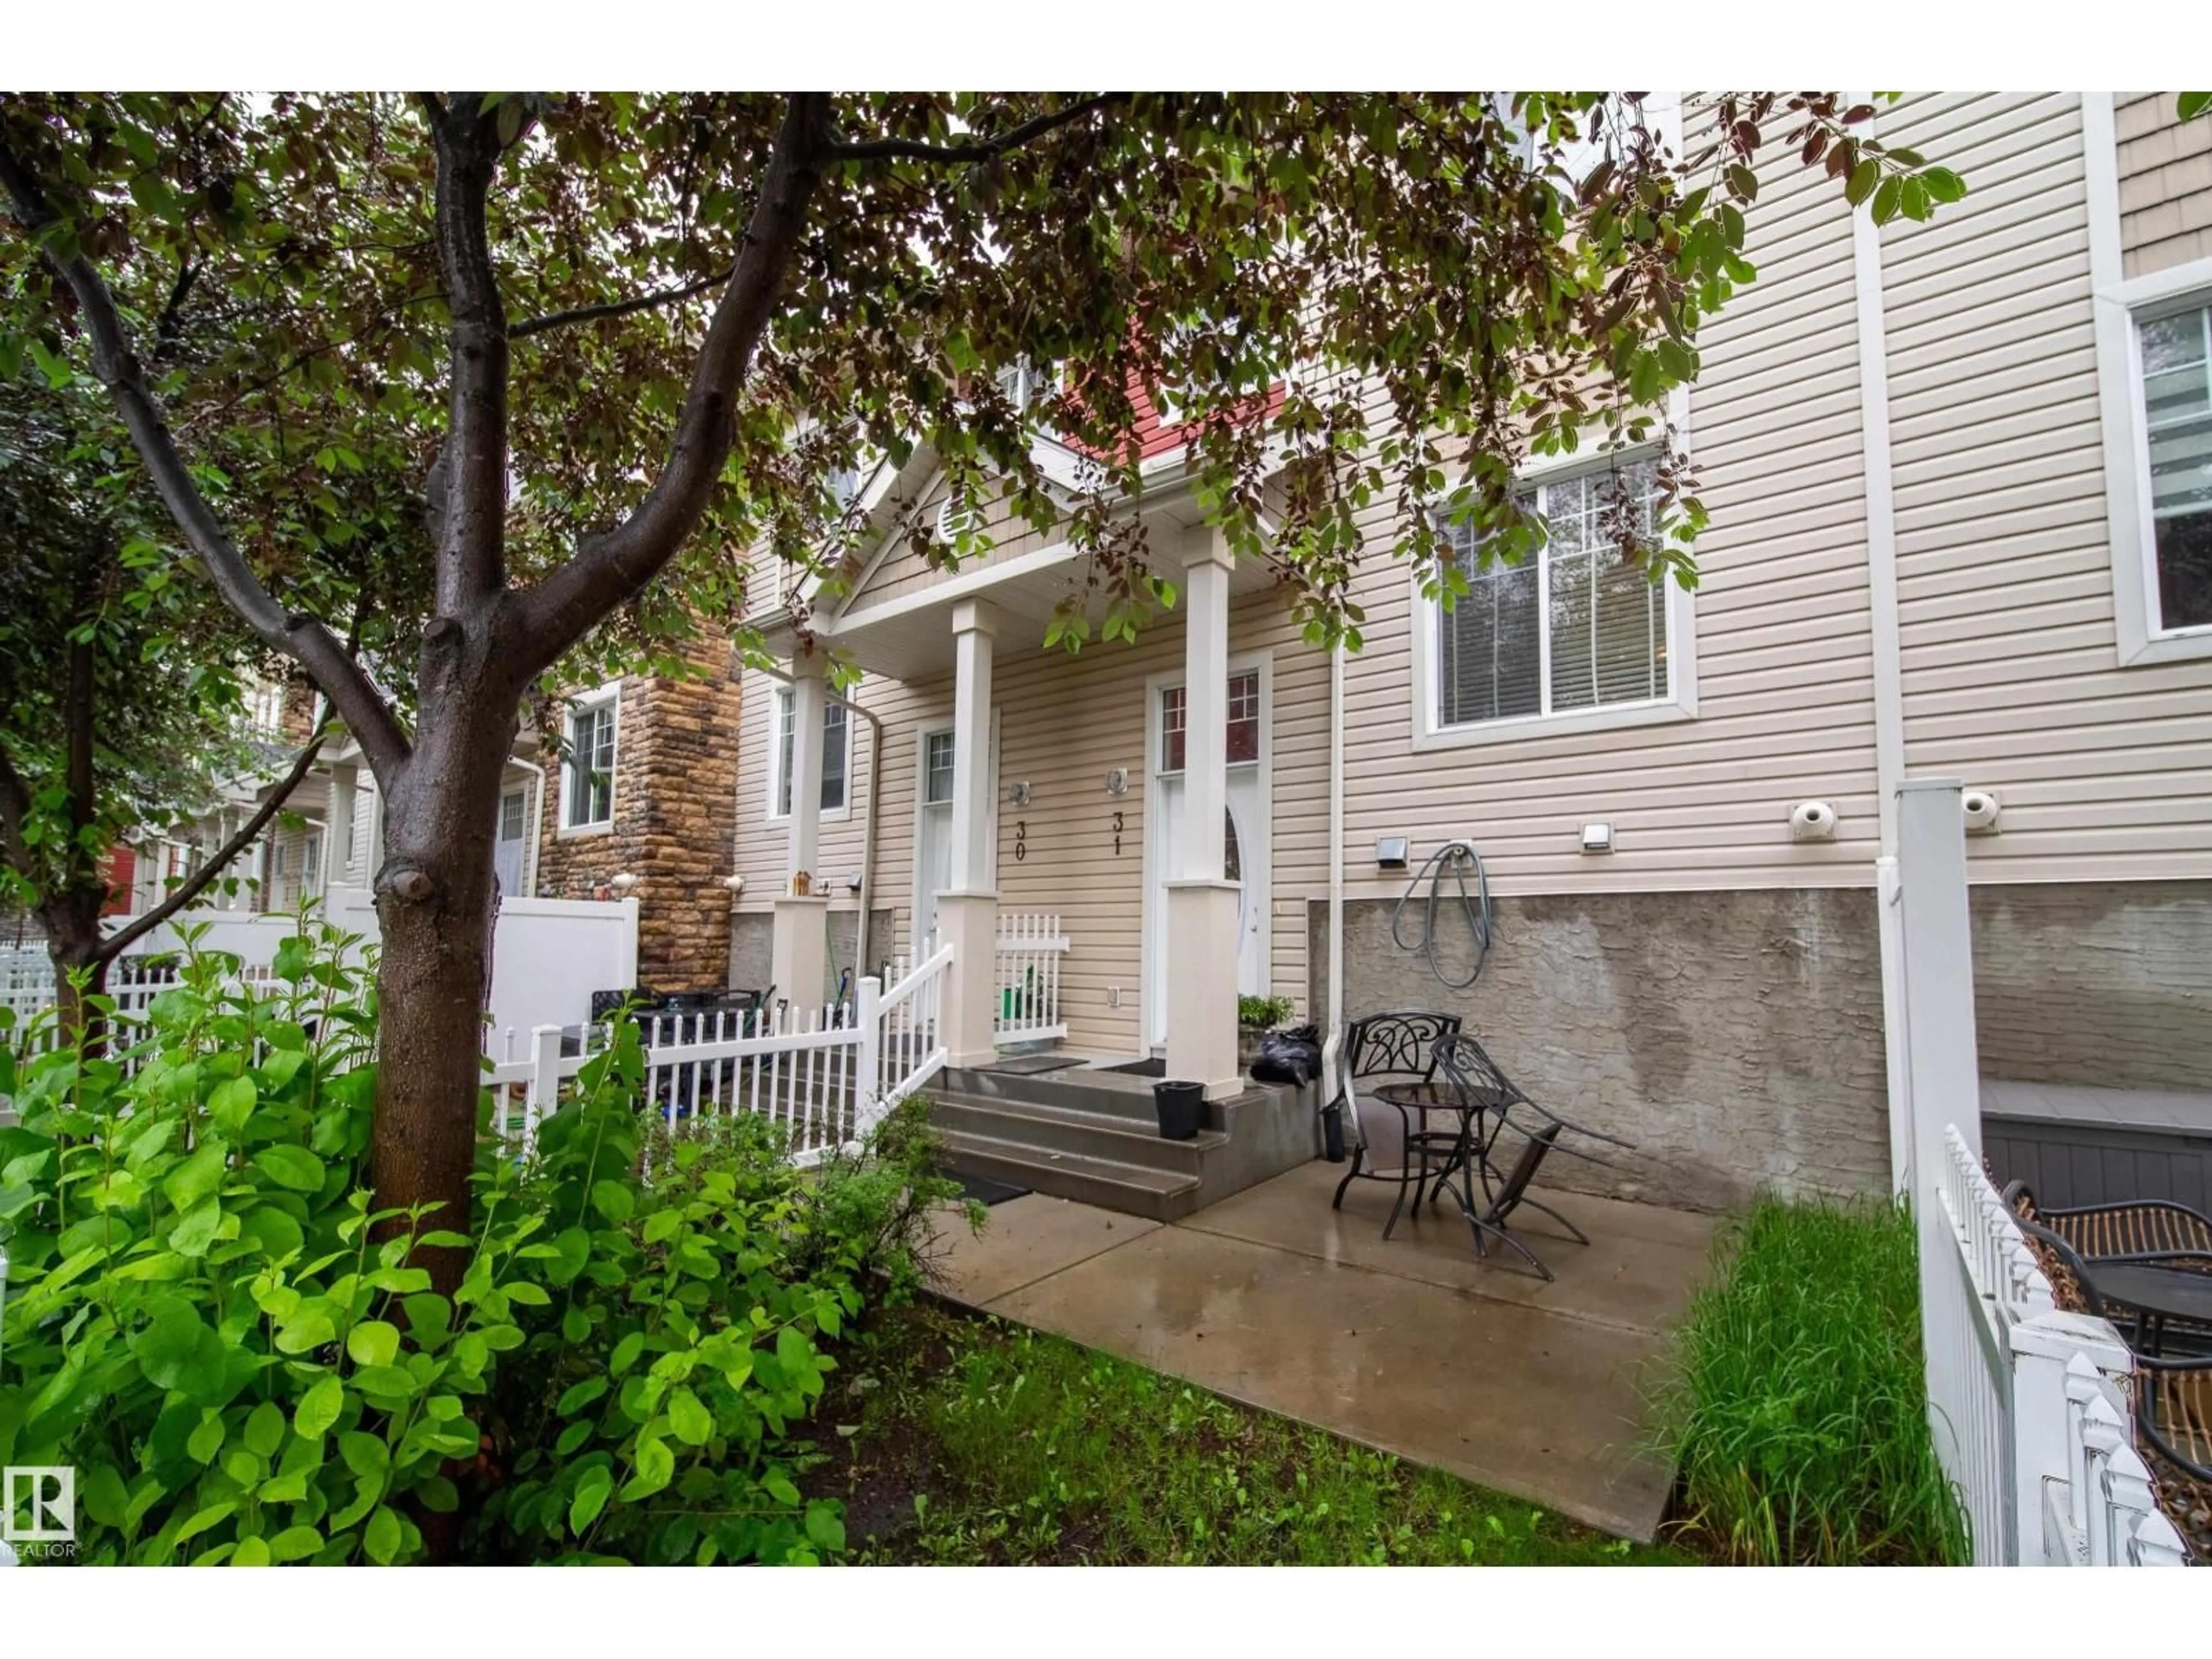
#31 - 460 HEMINGWAY RD, Edmonton, Alberta T6M0M5
Contact us about this property
Highlights
Estimated valueThis is the price Wahi expects this property to sell for.
The calculation is powered by our Instant Home Value Estimate, which uses current market and property price trends to estimate your home’s value with a 90% accuracy rate.Not available
Price/Sqft$242/sqft
Monthly cost
Open Calculator
Description
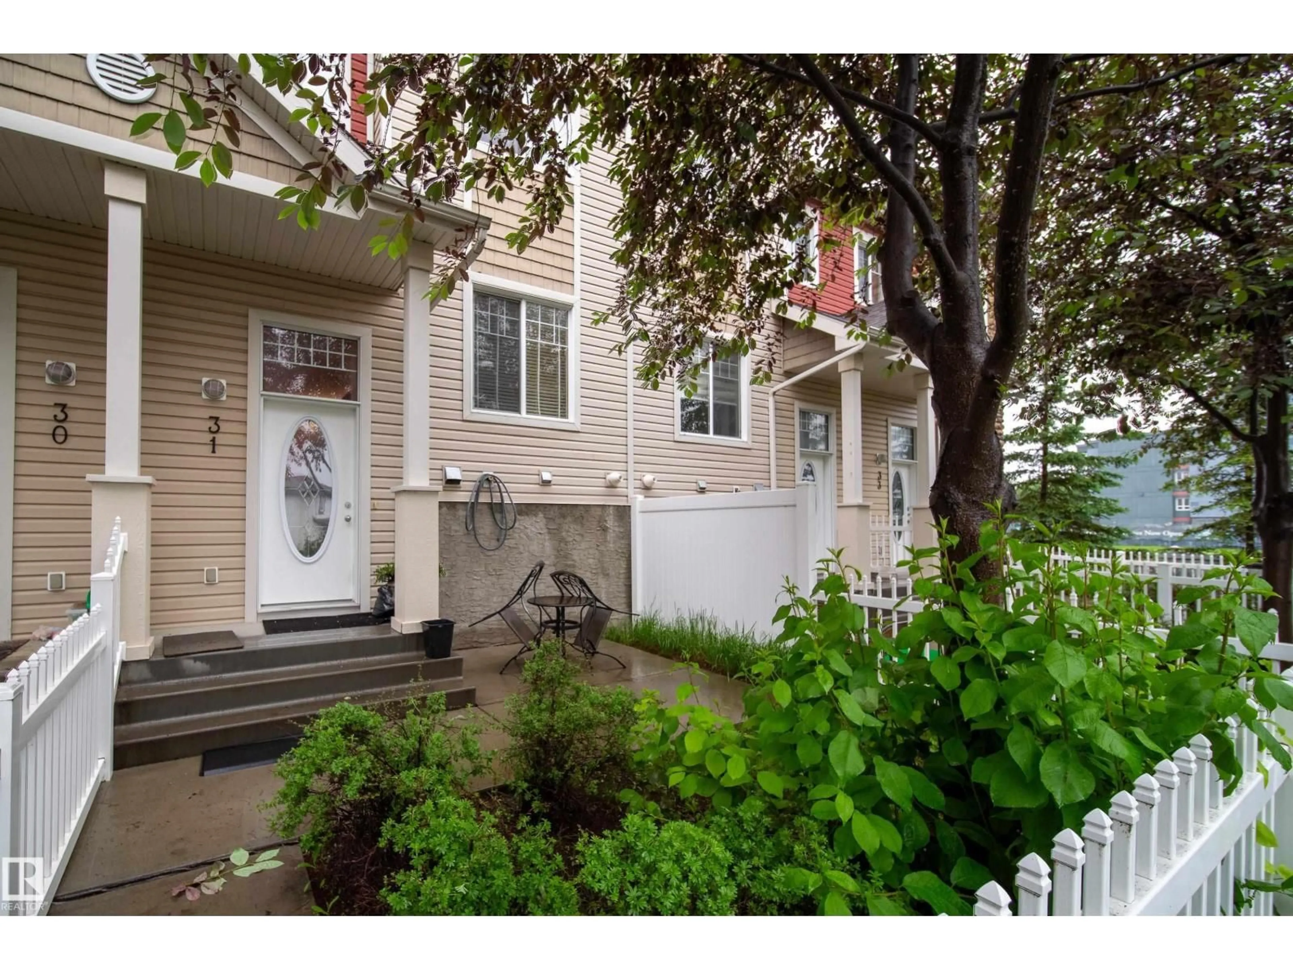
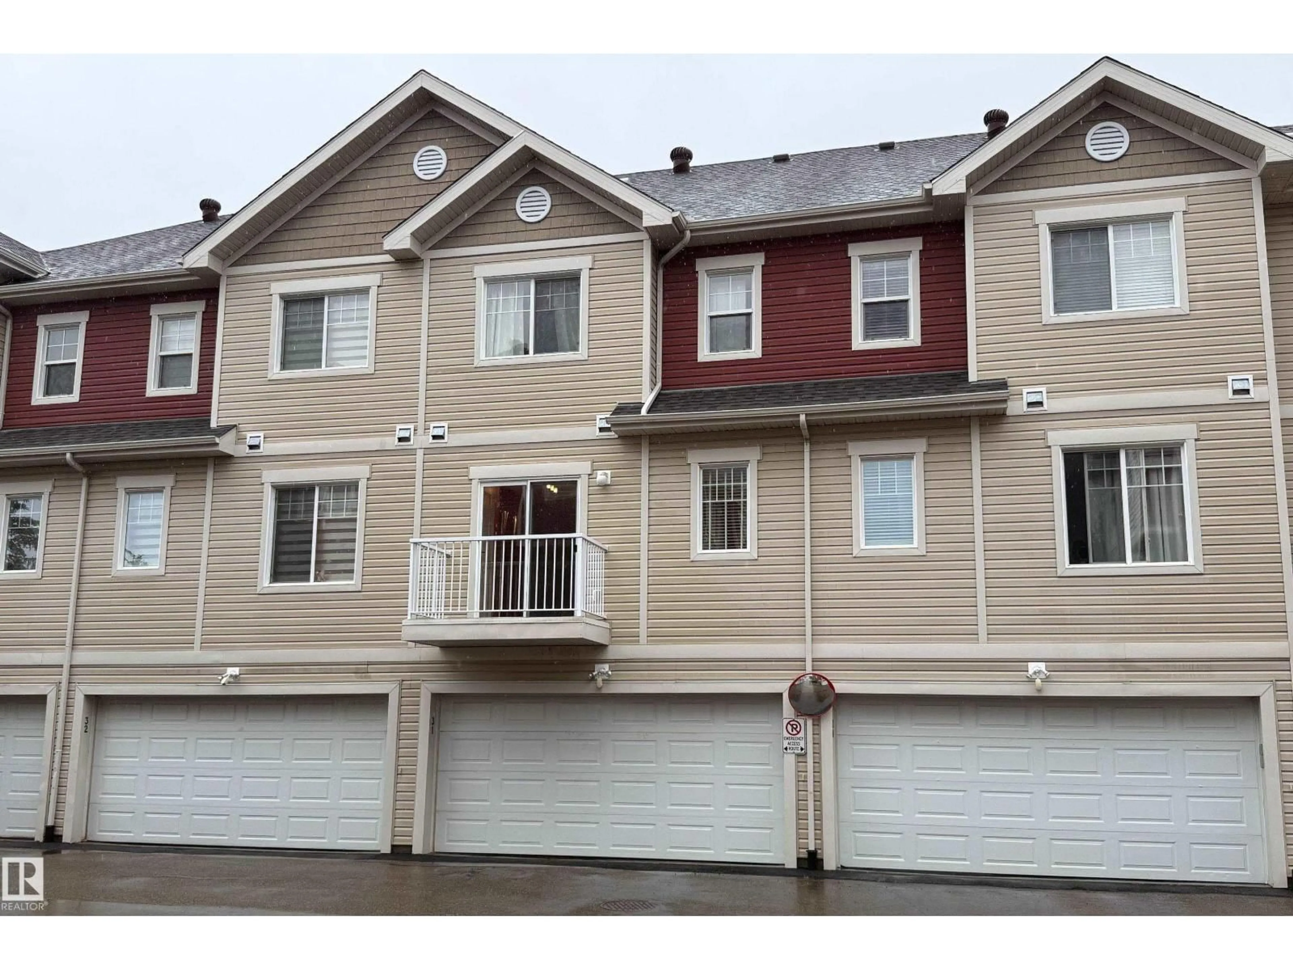
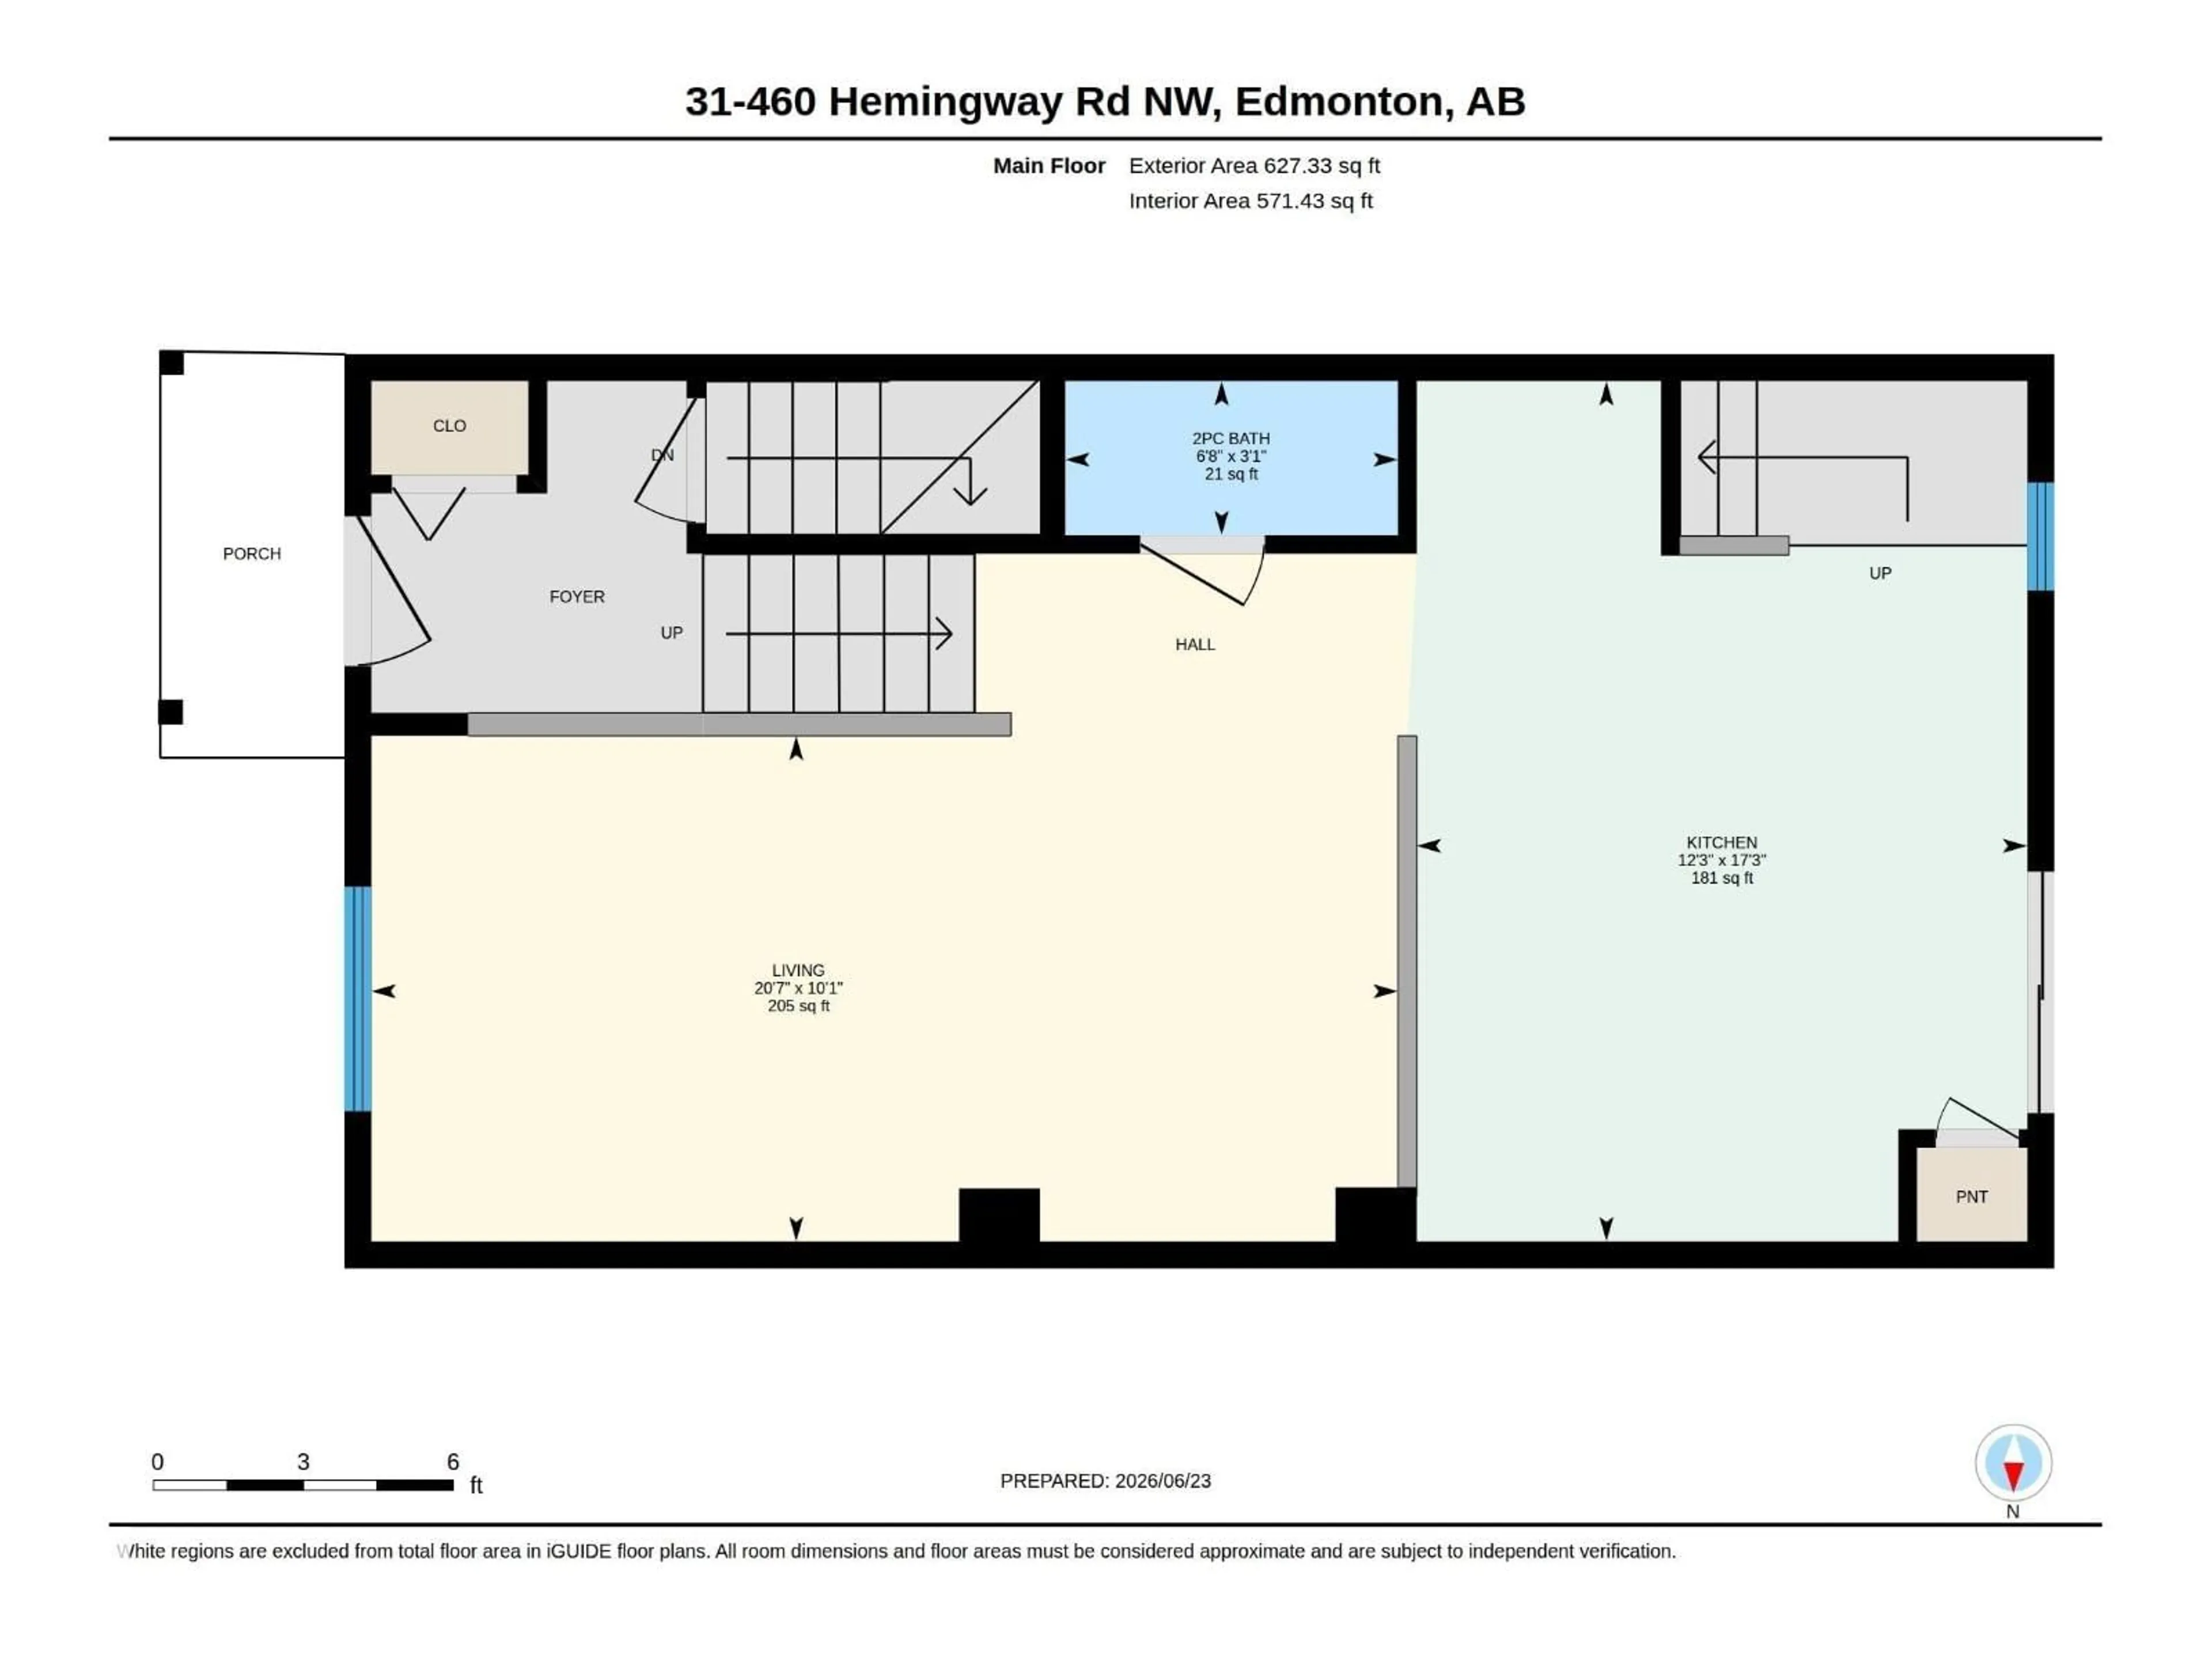
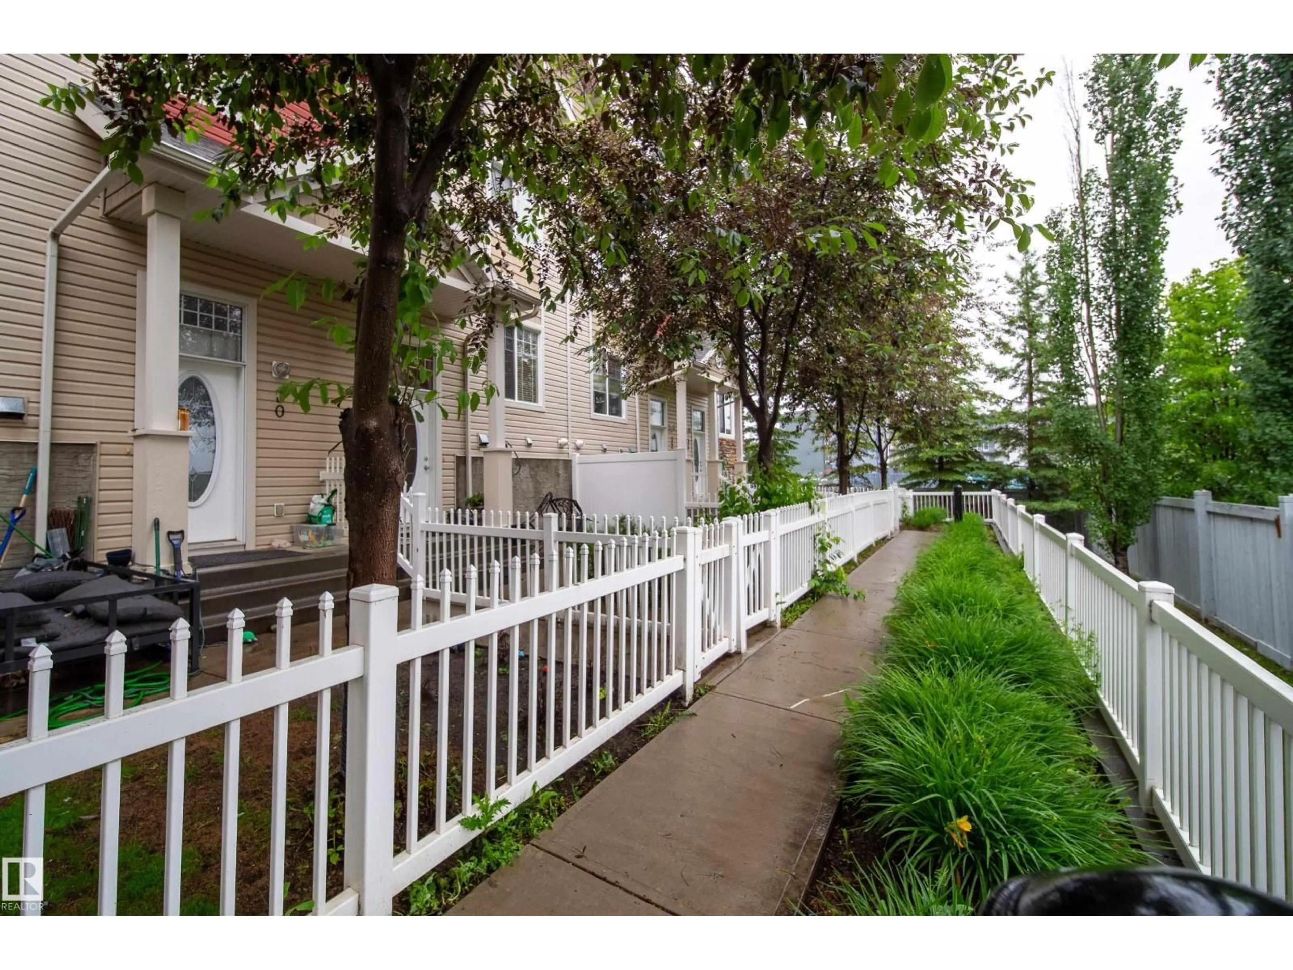
Tucked away in the best location in the complex, this beautifully maintained townhouse offers the perfect combination of comfort, privacy, and convenience. Backing onto residential homes rather than busy roadways, you'll appreciate the peaceful setting in your private yard. Inside, the bright and welcoming main floor features hardwood flooring, granite countertops, newer appliances, and a fresh coat of paint throughout. The functional open-concept layout is ideal for both everyday living and entertaining, with generous living and dining spaces flowing seamlessly into the kitchen. Upstairs, you'll find two spacious primary suites, each complete with its own walk-in closet and private ensuite, along with a versatile flex area perfect for a home office, reading nook, or study space. The lower level offers additional storage, laundry, and direct access to the double attached garage. Located close to schools, parks, shopping, restaurants, and major commuter routes. (id:39198)
Property Details
Interior
Features
Upper Level Floor
Primary Bedroom
Bedroom 2
Exterior
Parking
Garage spaces -
Garage type -
Total parking spaces 2
Condo Details
Inclusions
Property History
 42
42
