21319 58 AV, Edmonton, Alberta T6M0H4
Contact us about this property
Highlights
Estimated valueThis is the price Wahi expects this property to sell for.
The calculation is powered by our Instant Home Value Estimate, which uses current market and property price trends to estimate your home’s value with a 90% accuracy rate.Not available
Price/Sqft$326/sqft
Monthly cost
Open Calculator
Description
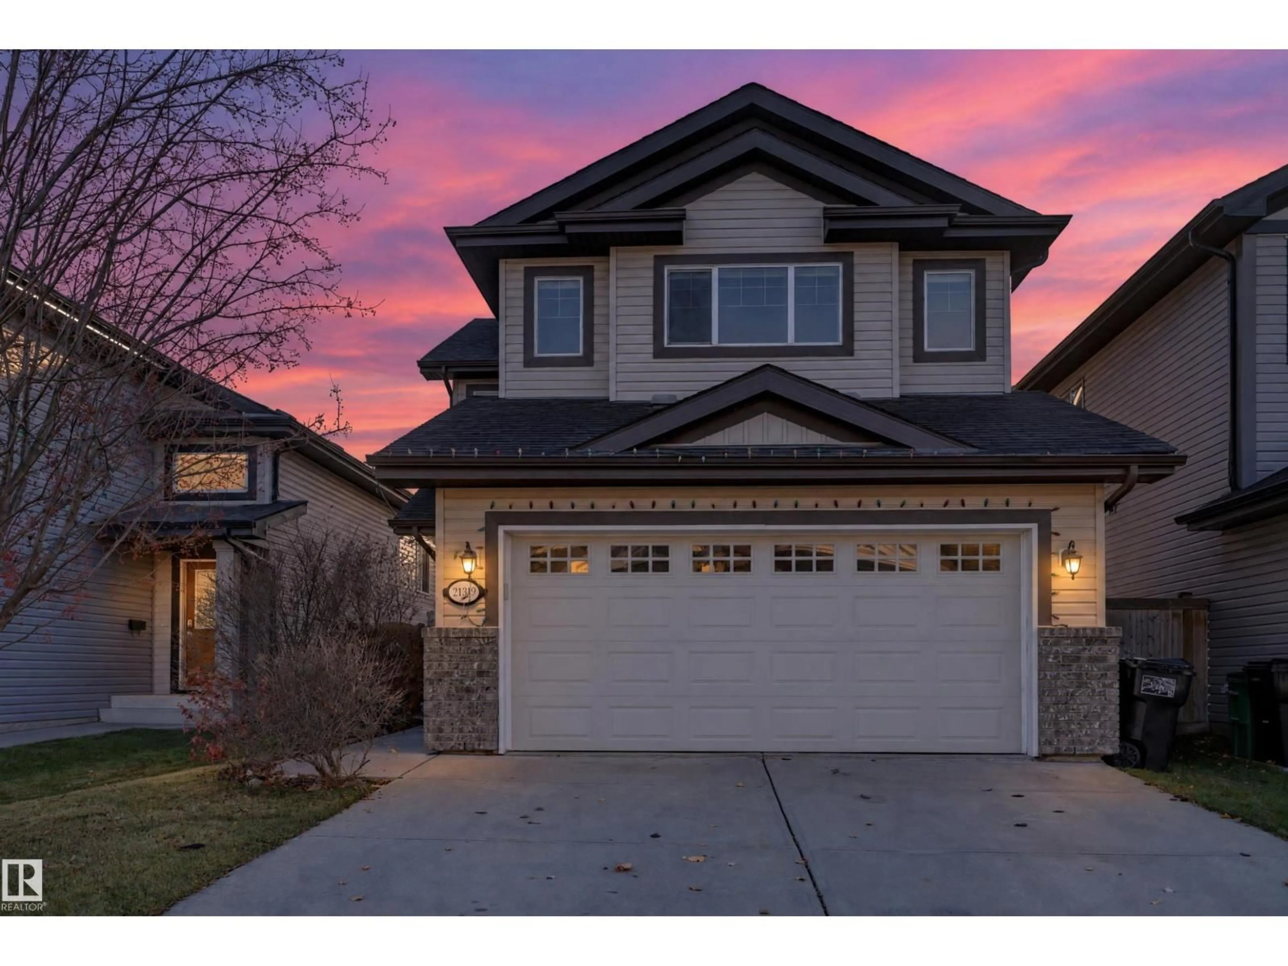
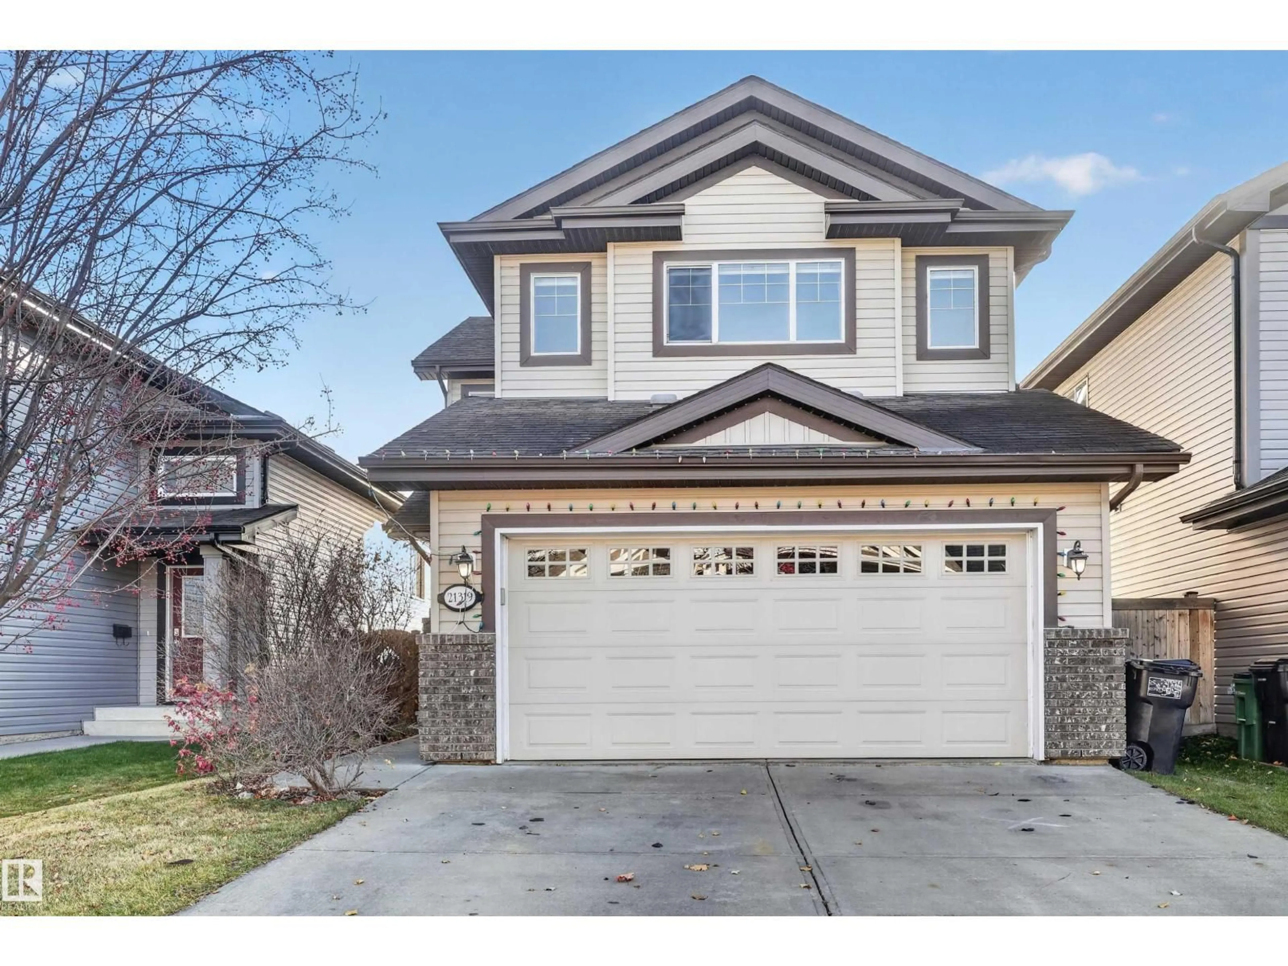
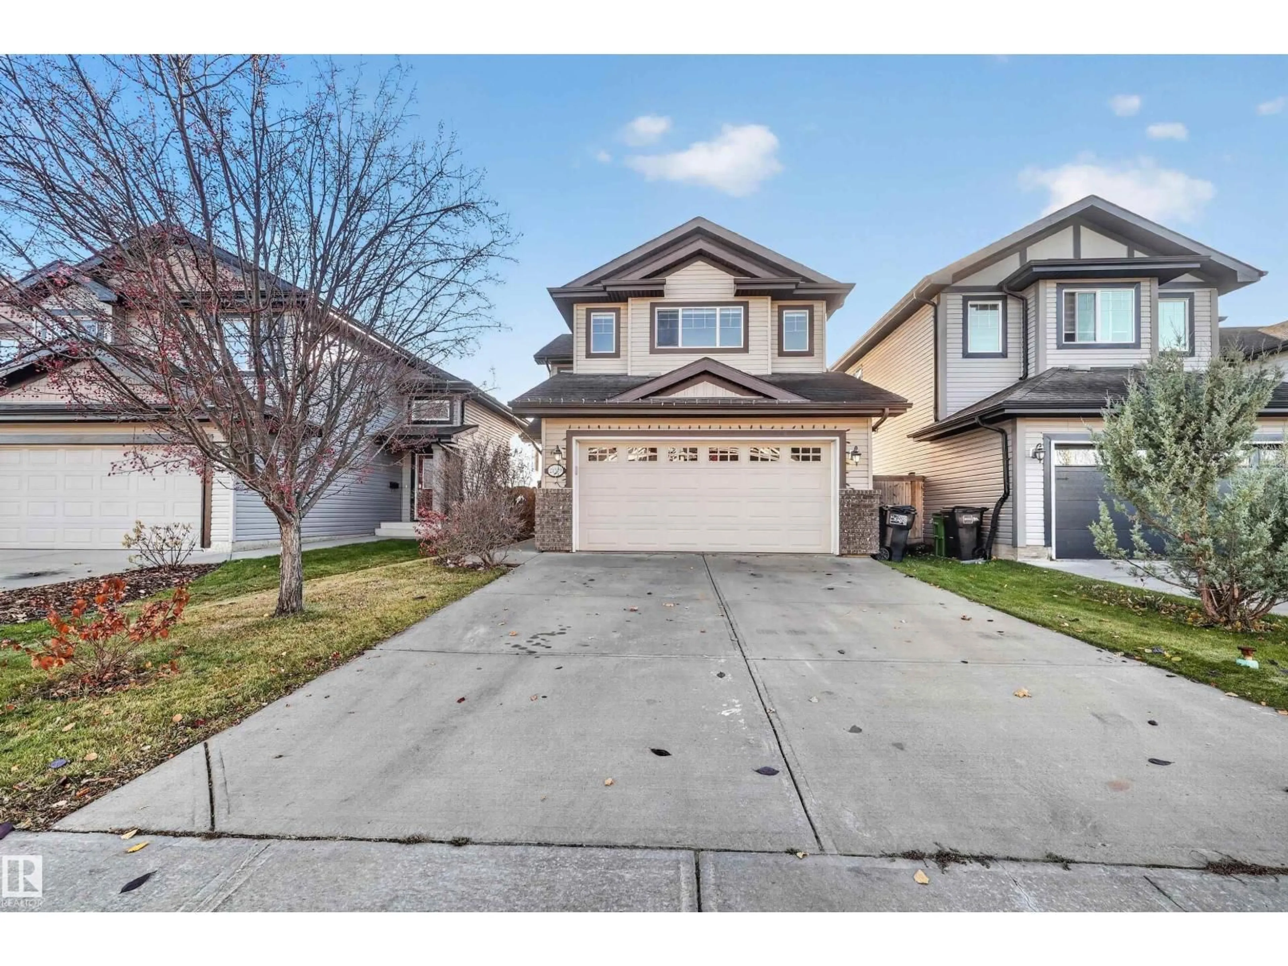
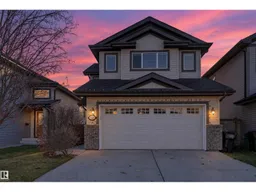
Welcome to immaculate family home in West Edmonton’s sought-after Glastonbury/The Hamptons area! Built in 2010, this home offers just a little under 1,800 sq ft above grade plus extra space in Fully finished basement. Featuring 4 total bedrooms (3+1), 3.5 baths, and a spacious bonus room above double garage - there is space for everyone. Backs directly onto a green field with no rear neighbours. Private SOUTH yard includes fruit trees, garden space and plenty of room for kids toys. Recent Upgrades include: Granite countertops in the kitchen & washrooms, All Brand new top noch appliances: stove, microwave, fridge, washer & dryer. Home is pre-piped & wired for central vacuum. 2026 RPR & compliance provided.Walking distance to high rated public schools, parks, shopping & quick access to Anthony Henday & Whitemud Drive. (id:39198)
Property Details
Interior
Features
Main level Floor
Living room
Dining room
Kitchen
Exterior
Parking
Garage spaces -
Garage type -
Total parking spaces 4
Property History
 69

