#146 - 5604 199 ST, Edmonton, Alberta T5M2Z9
Contact us about this property
Highlights
Estimated valueThis is the price Wahi expects this property to sell for.
The calculation is powered by our Instant Home Value Estimate, which uses current market and property price trends to estimate your home’s value with a 90% accuracy rate.Not available
Price/Sqft$251/sqft
Monthly cost
Open Calculator
Description
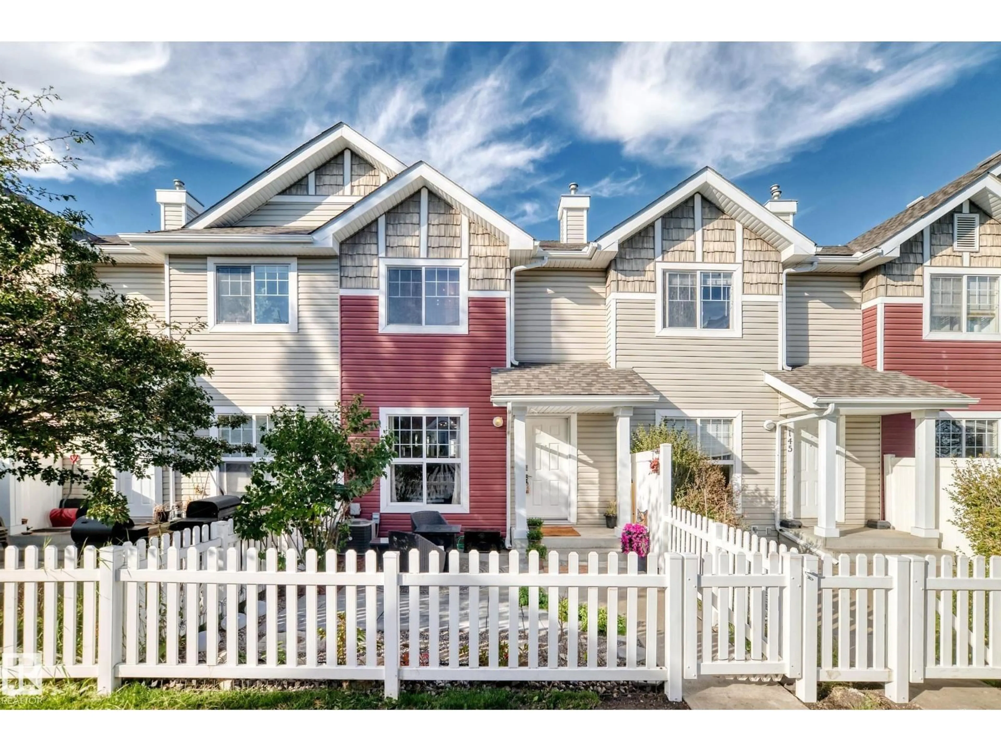
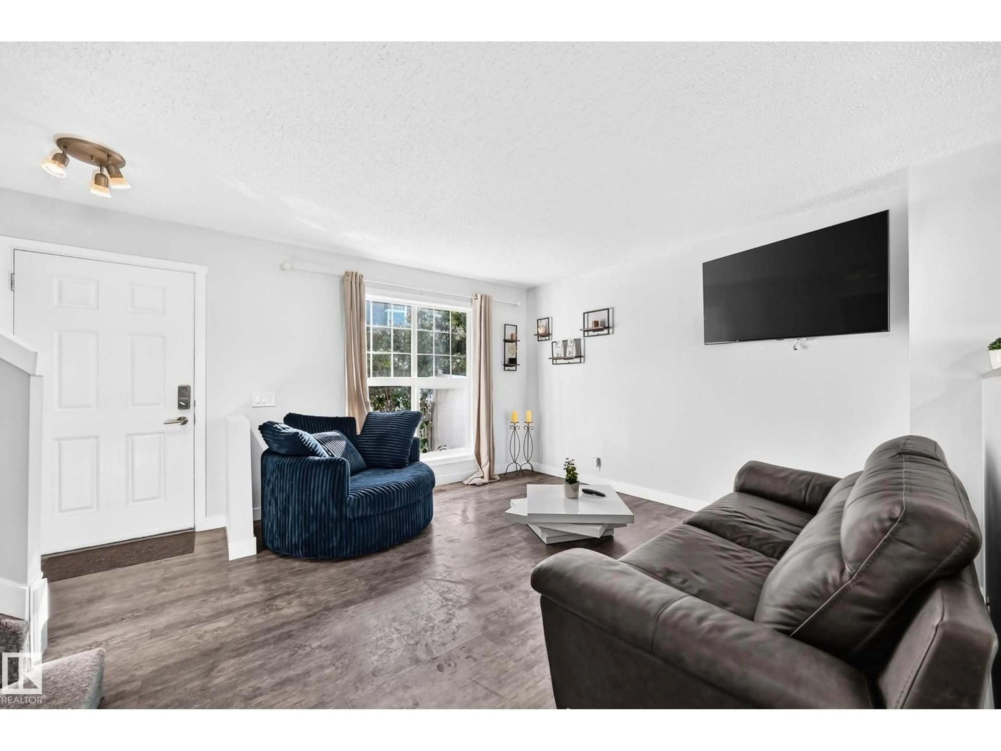
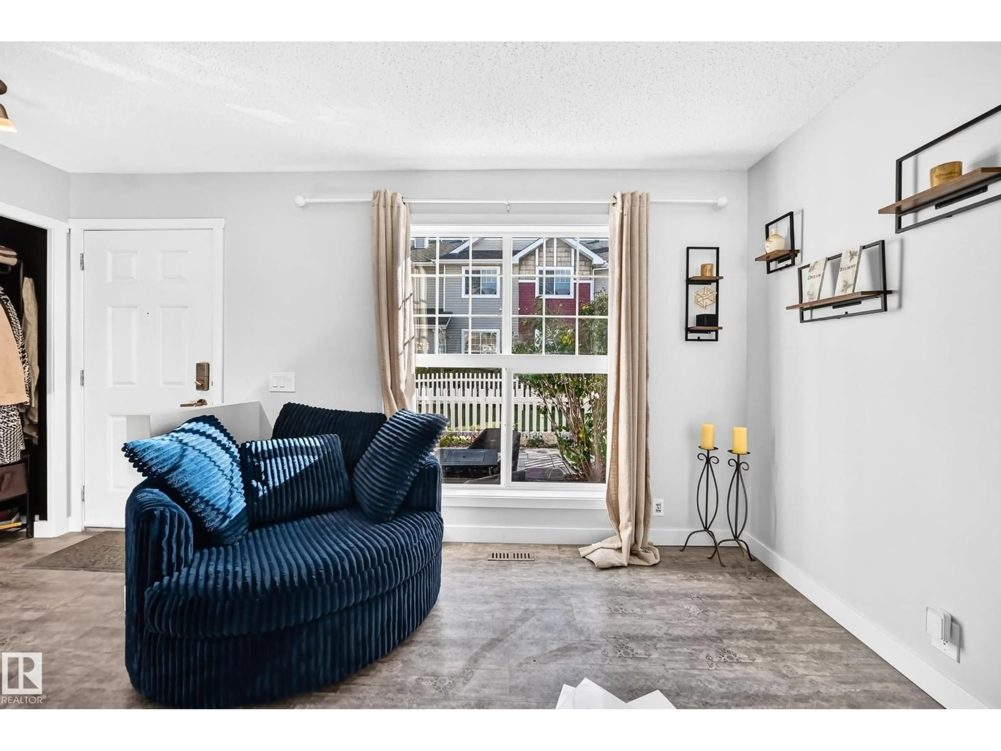
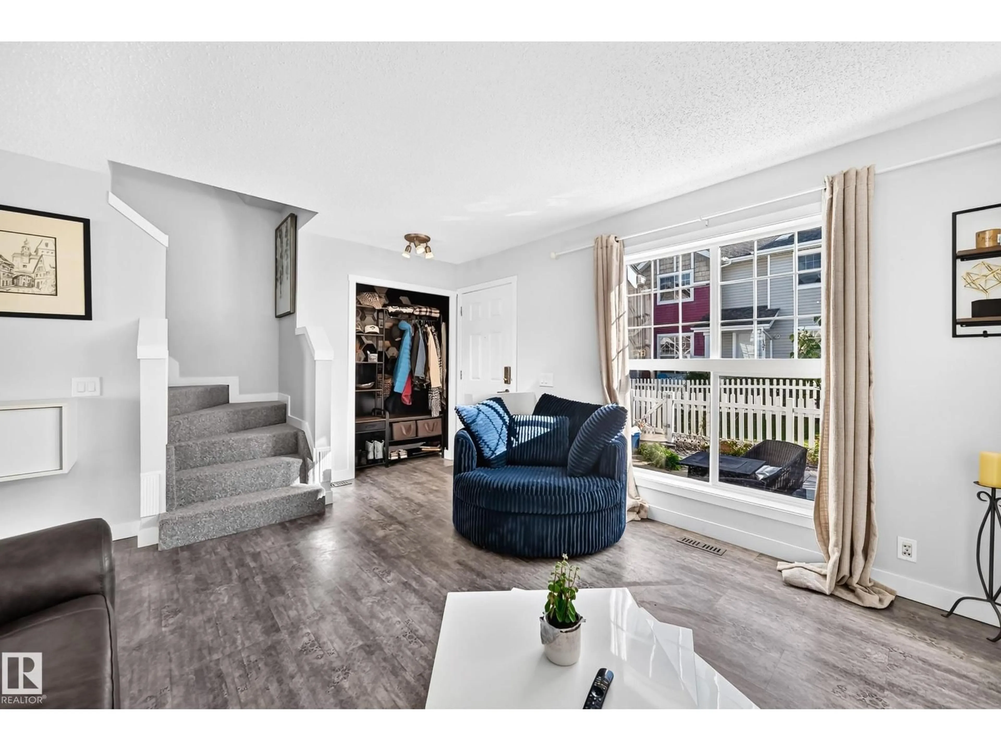
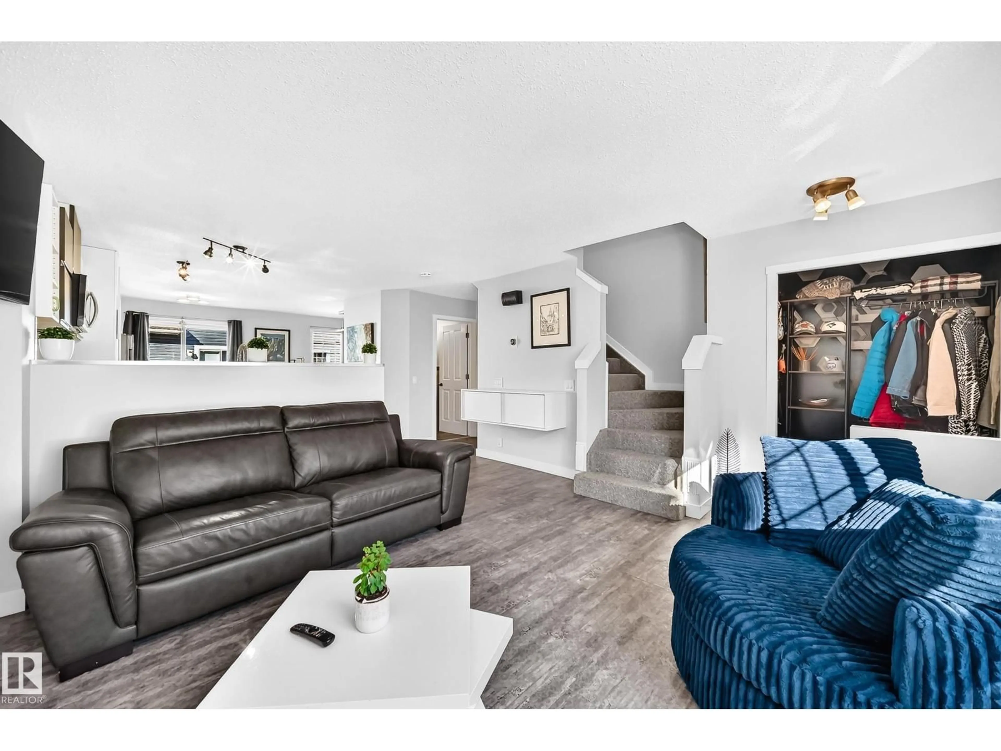
Welcome to this stylish upgraded townhome in The Hamptons! Open the front door to a modern home with lots of natural light and neutral colour tones, plus front closet custom cabinetry. The main floor features beautiful vinyl plank flooring, a 2 pc bathroom, & an updated kitchen with newer appliances, cabinetry, countertops, backsplash, pantry, island & coffee bar! Enjoy a spacious dining area & access to a north-facing balcony. Upstairs offers 3 generous bedrooms with brand-new carpet, including a primary suite with walk-in closet & 4-piece ensuite, plus another full bath with beautiful tile. The lower level includes the laundry, ample storage, & direct double attached garage access. Complete with a sunny south-facing fenced yard with a large patio, perfect for enjoying a morning coffee! This is pet-friendly living with no size restrictions, visitor parking, & a prime location near amenities, transit, & Anthony Henday. A perfect blend of style, comfort, and convenience. (id:39198)
Property Details
Interior
Features
Main level Floor
Living room
Dining room
Kitchen
Condo Details
Inclusions
Property History
 57
57
