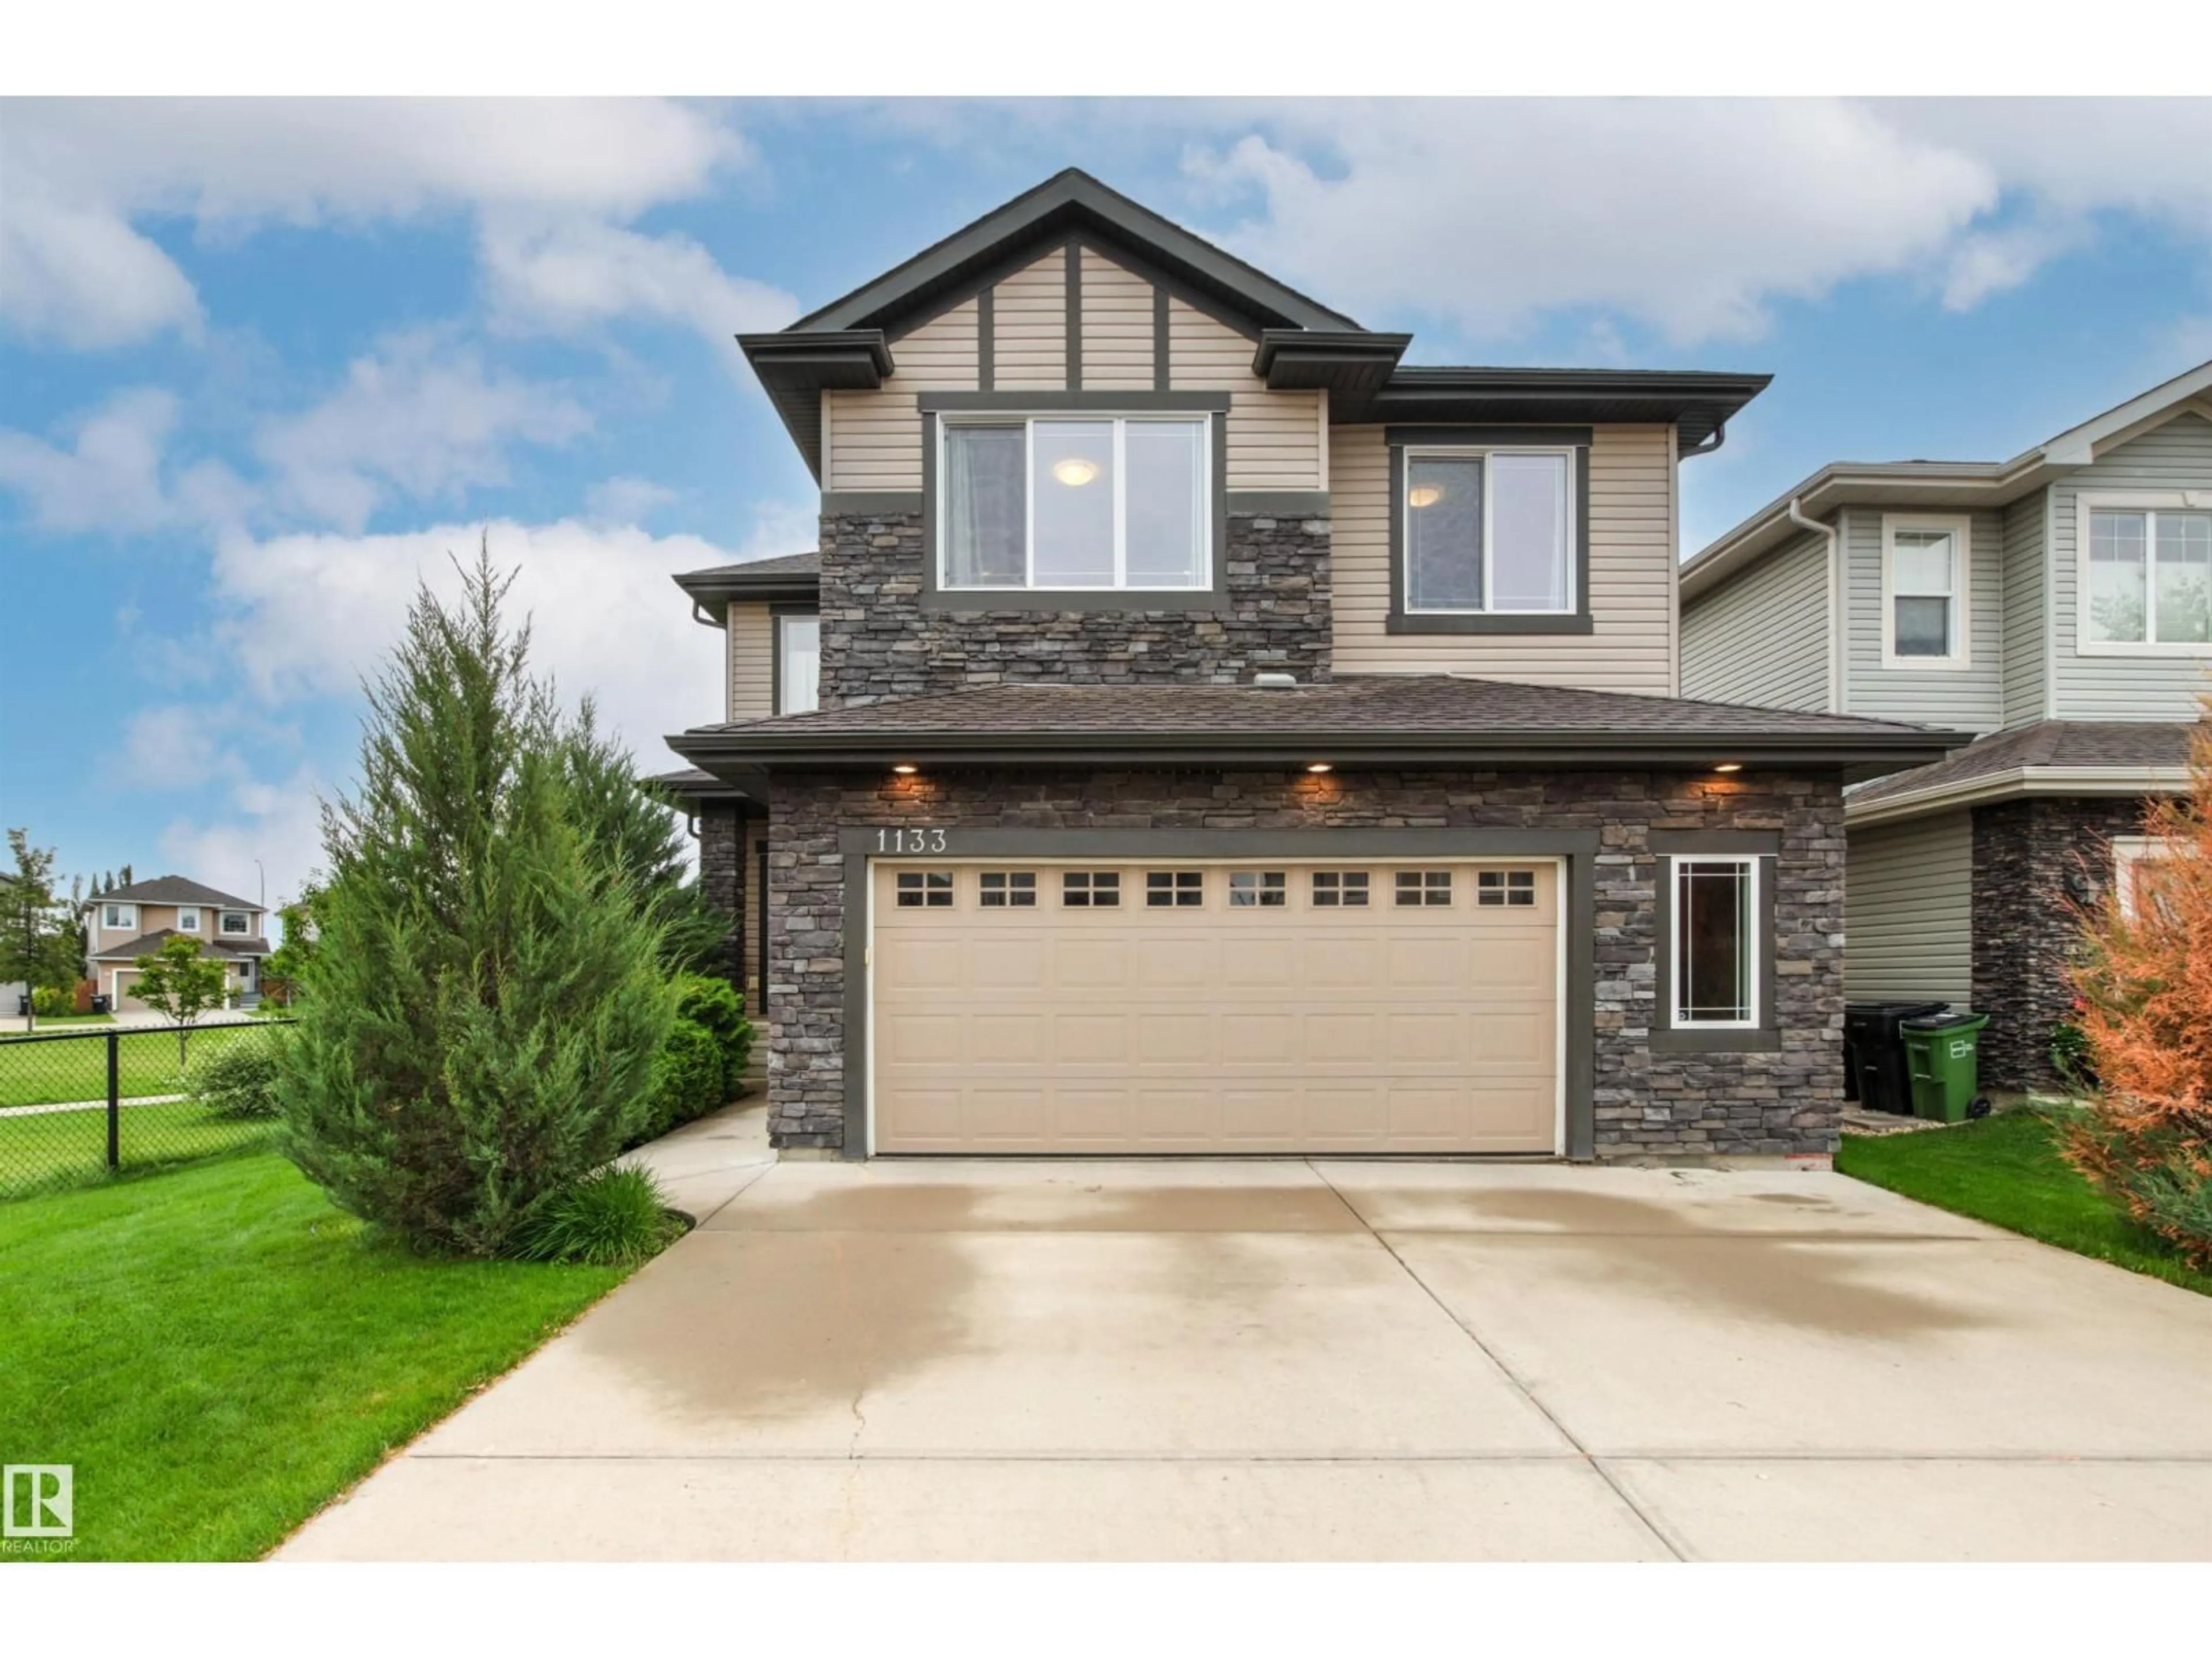
1133 HAYS DR, Edmonton, Alberta T6M0M2
Contact us about this property
Highlights
Estimated valueThis is the price Wahi expects this property to sell for.
The calculation is powered by our Instant Home Value Estimate, which uses current market and property price trends to estimate your home’s value with a 90% accuracy rate.Not available
Price/Sqft$274/sqft
Monthly cost
Open Calculator
Description
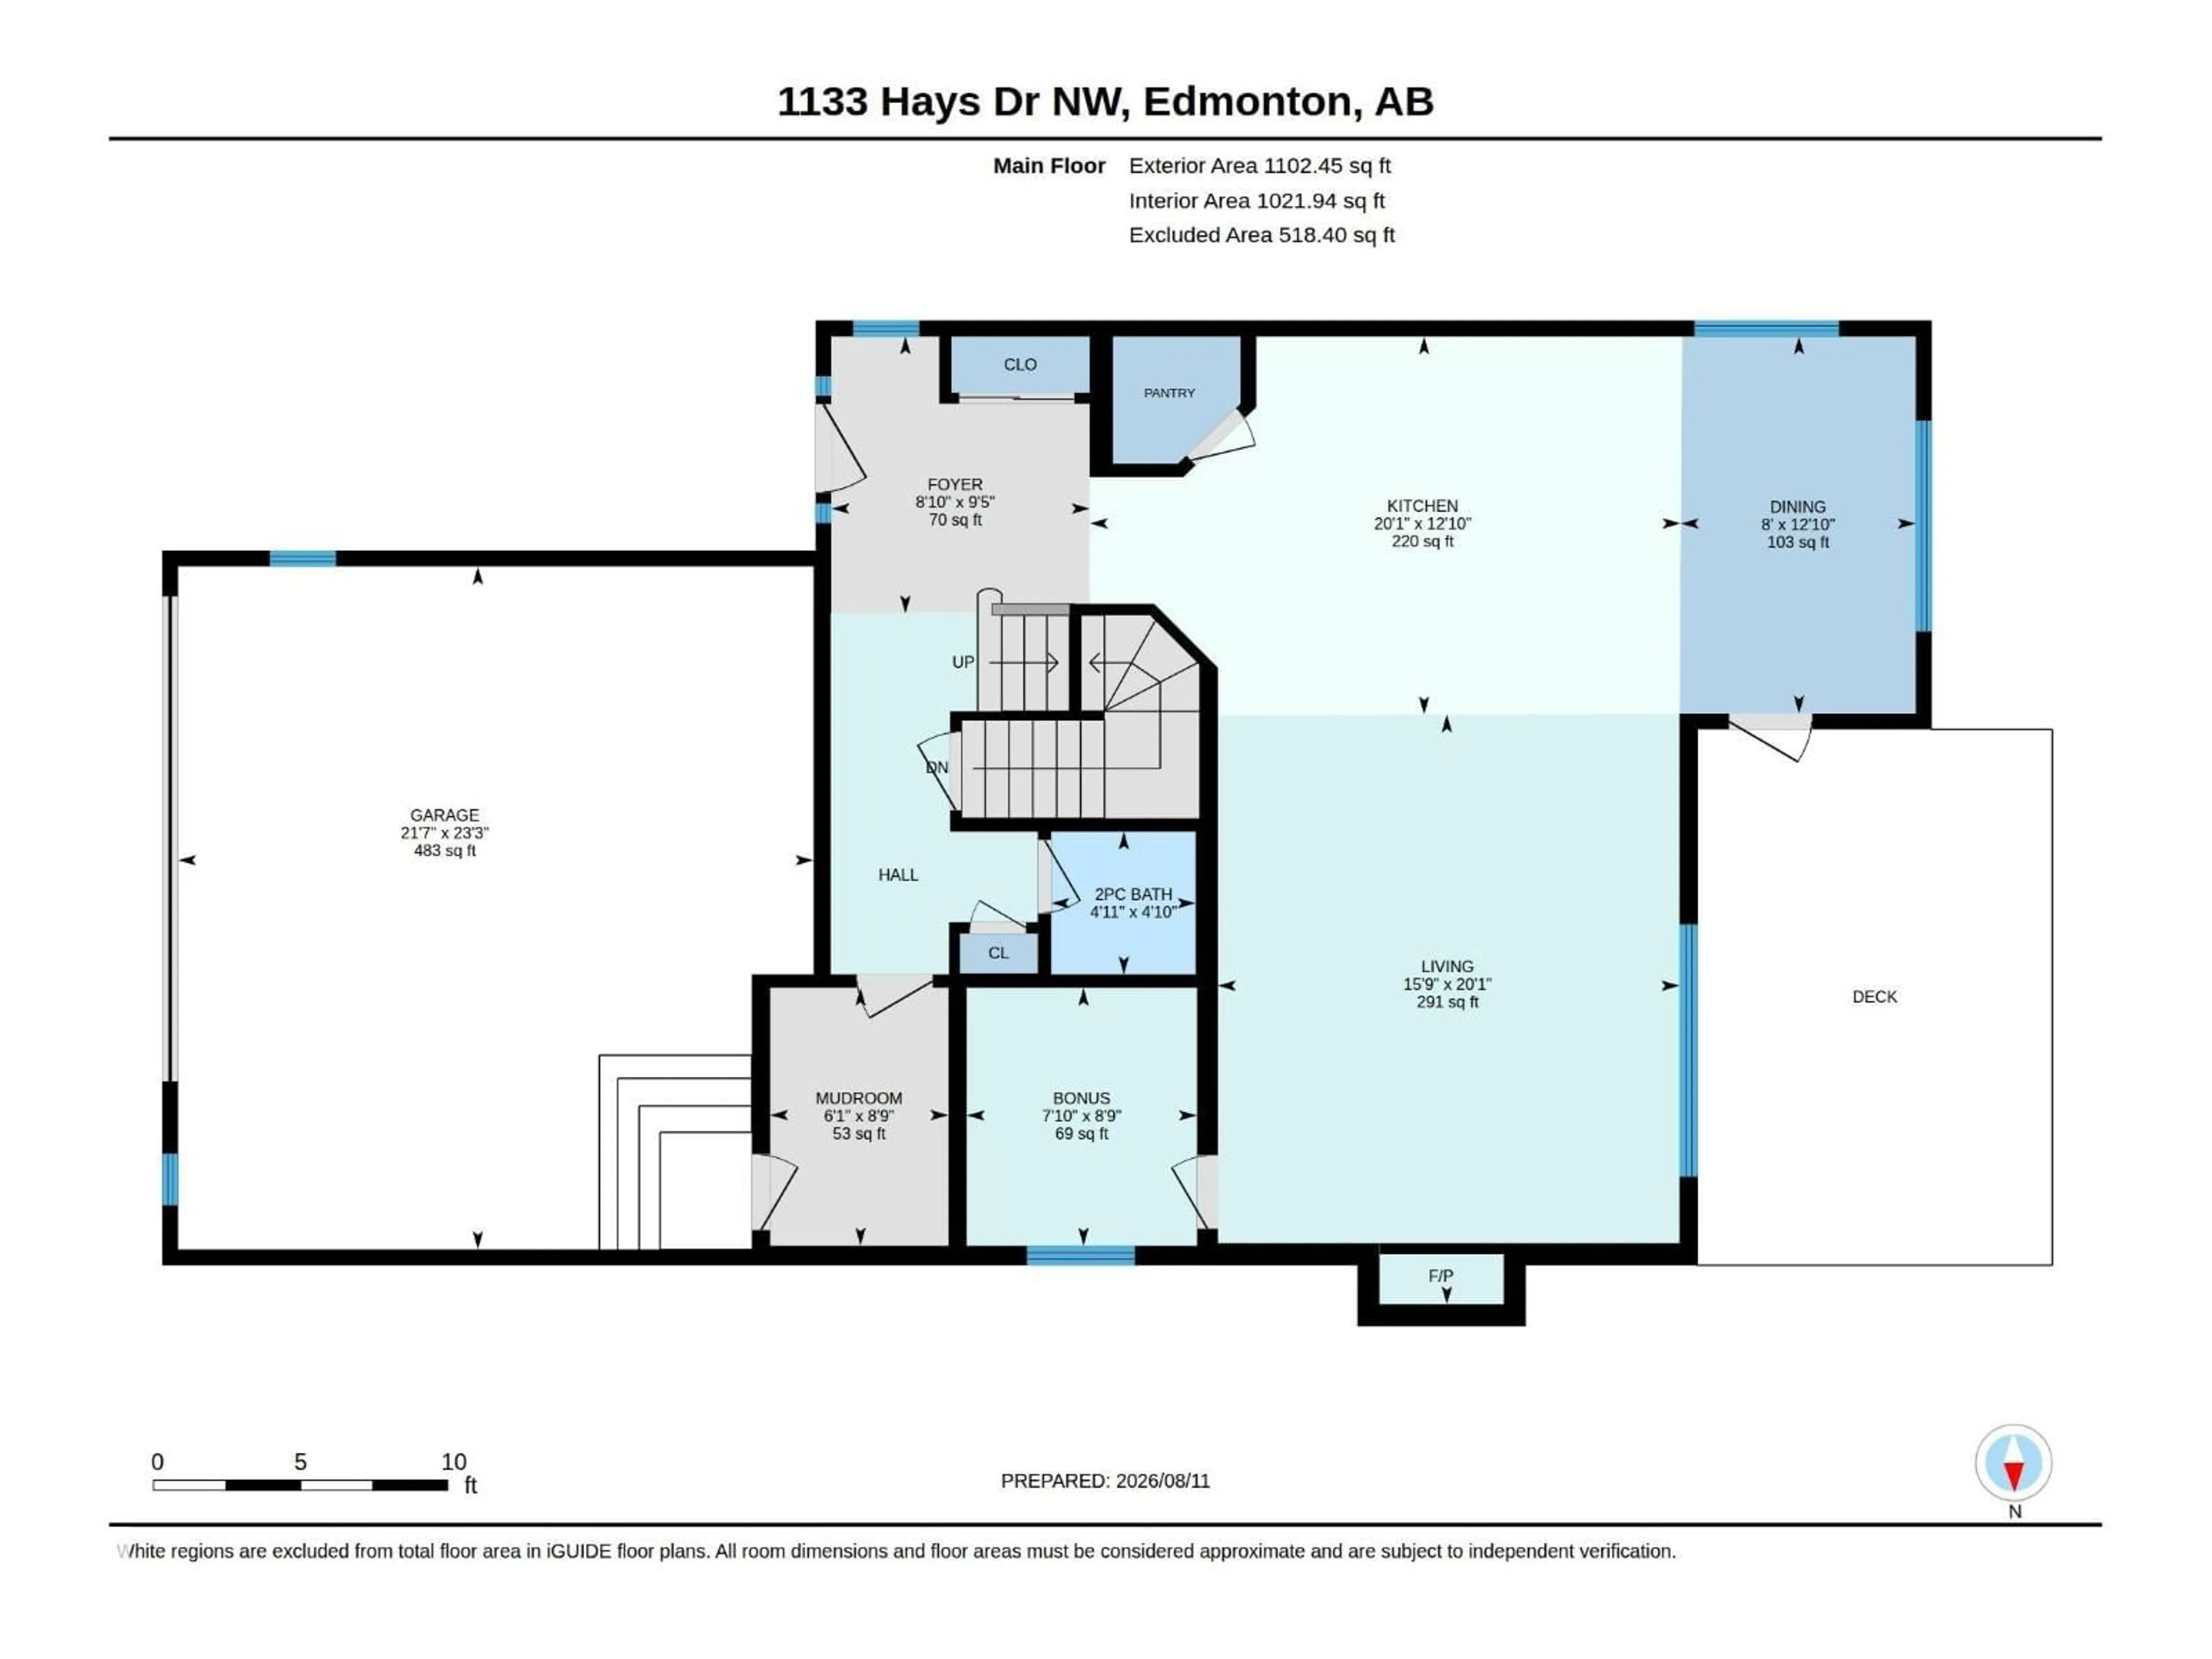
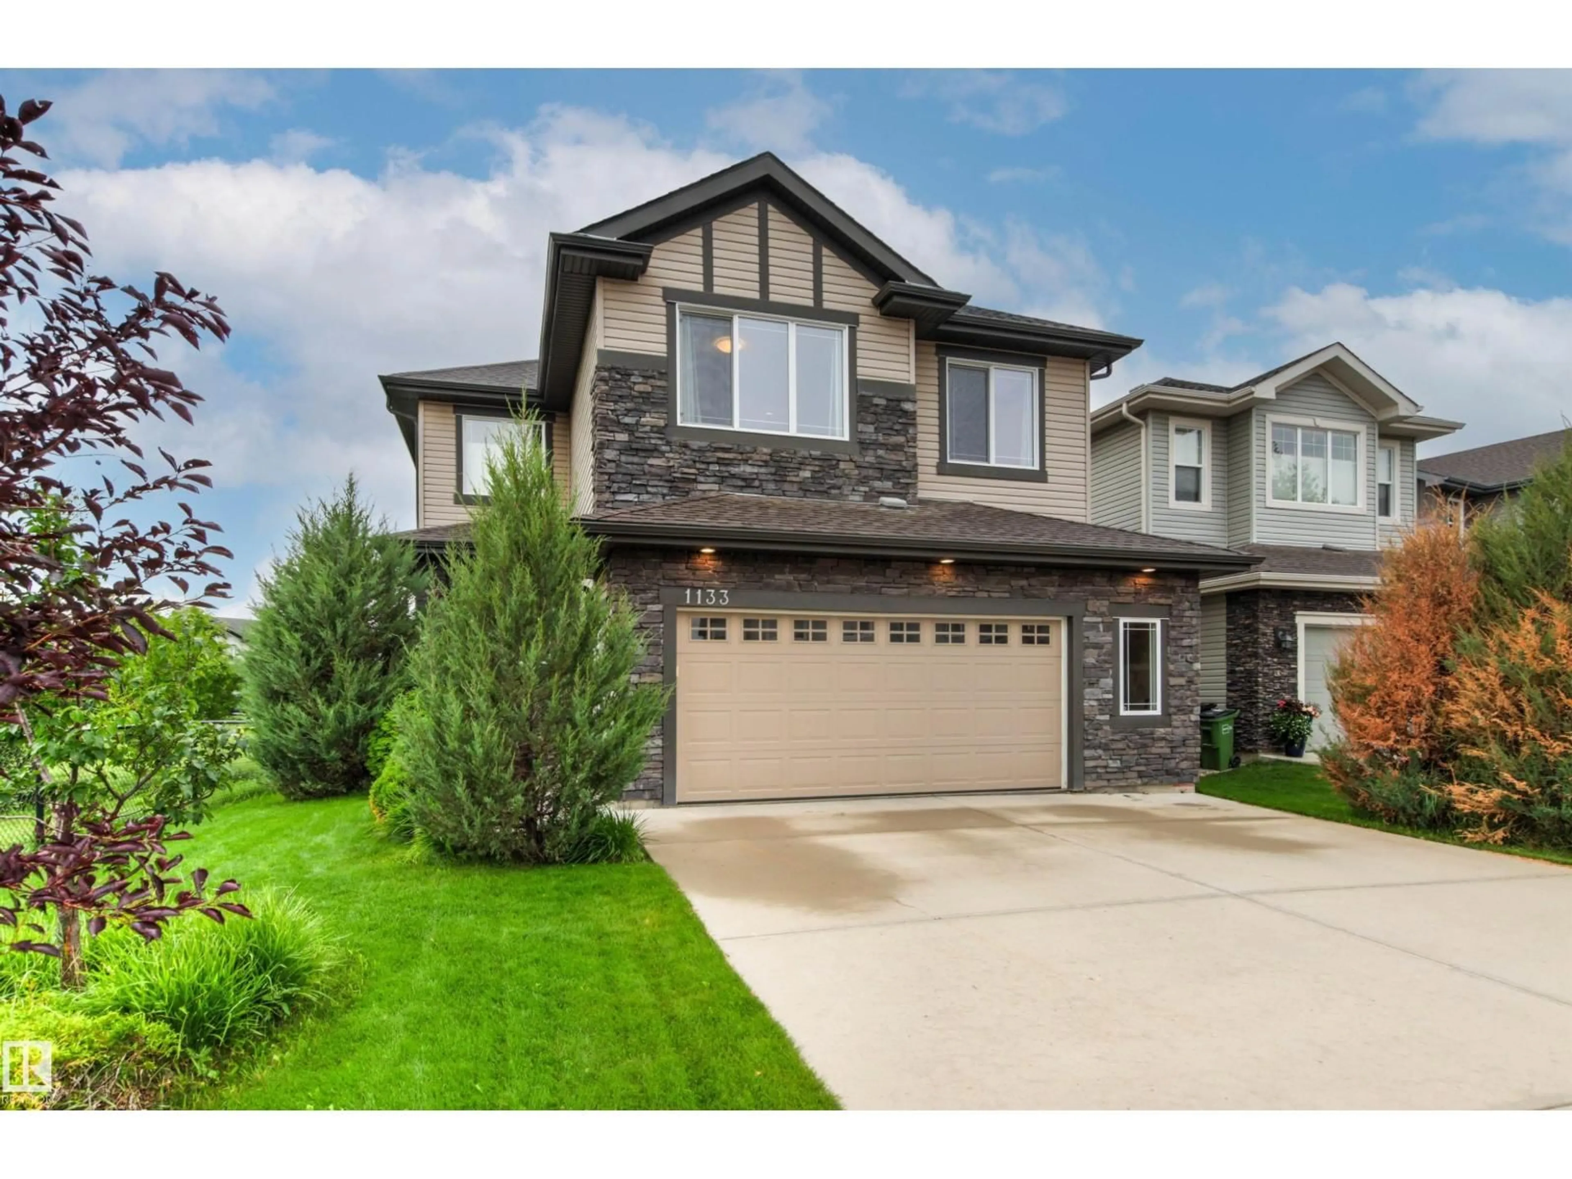
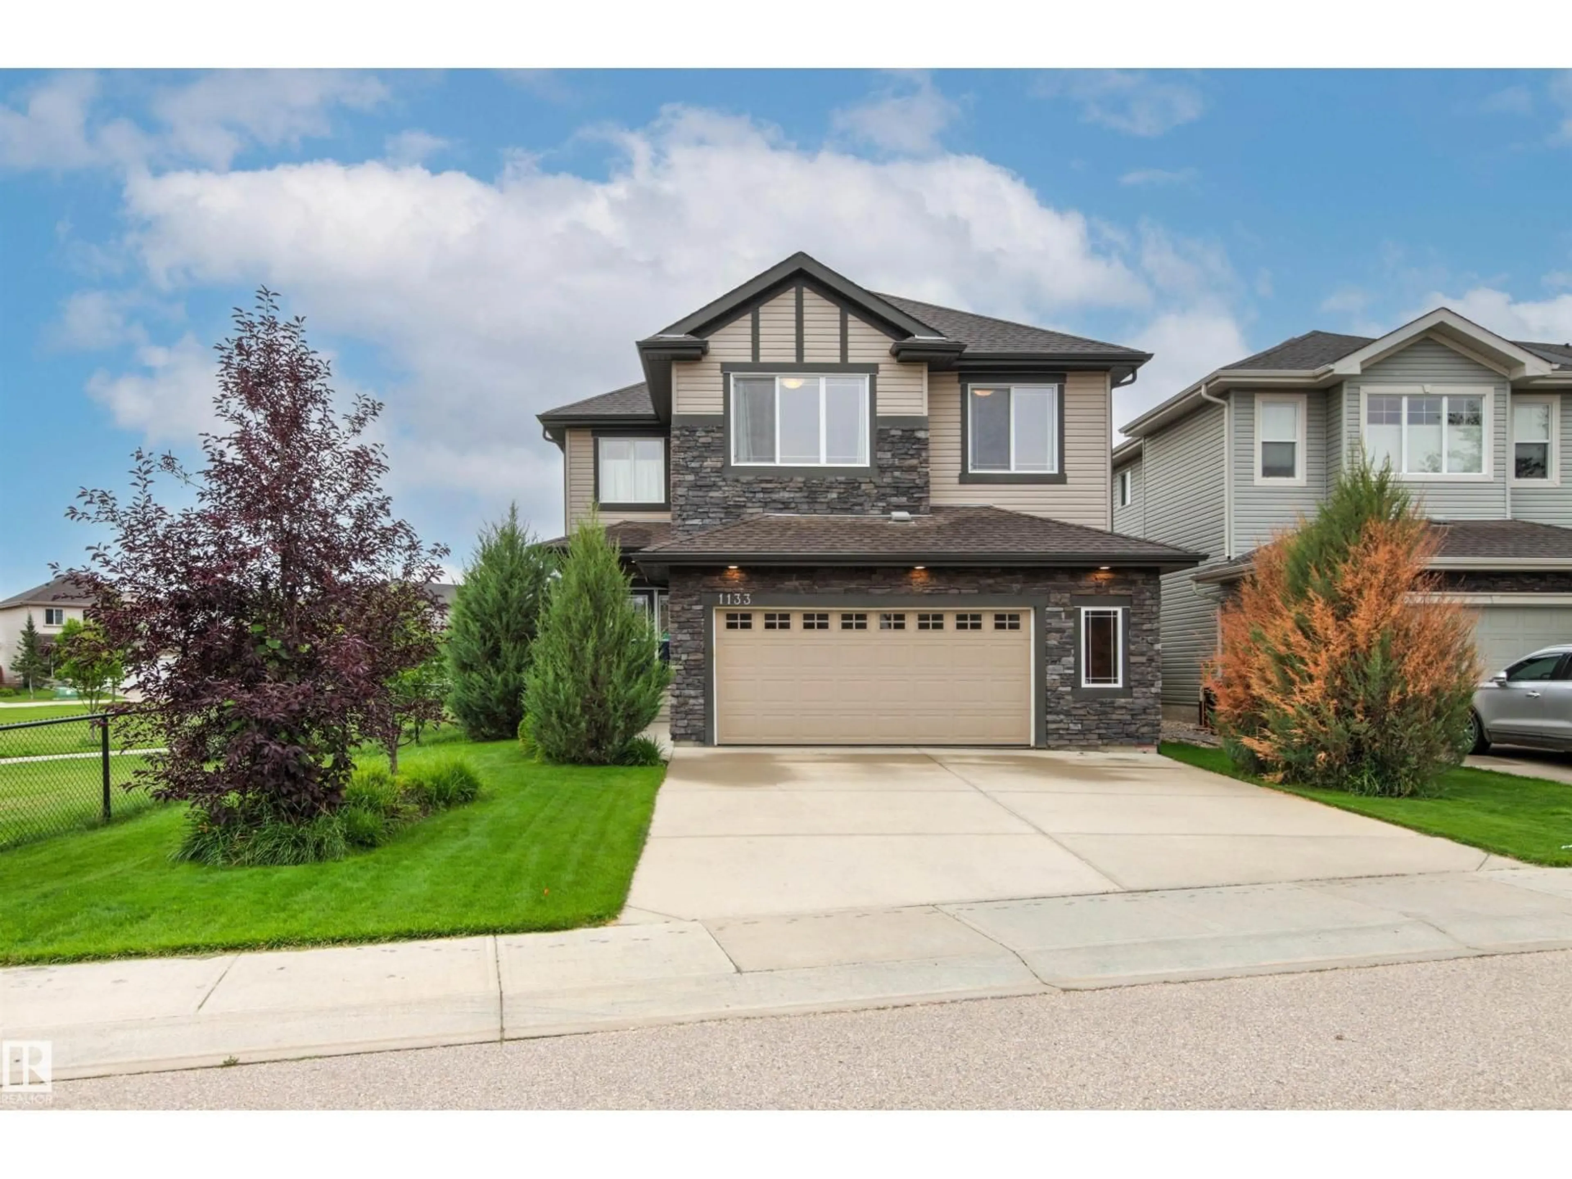
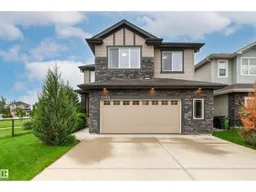
Backing onto a beautiful park with walking trails, this 2260 sqft 2 storey offers an impressive setting with quality finishes. Floor to ceiling south facing windows & soaring 20’ ceilings flood the main living area with natural light, showcasing hardwood & tile throughout. The spacious kitchen features granite countertops, rich cabinetry, large island with eating bar & plenty of storage, all overlooking the dining area & stunning living room with cozy gas fireplace. A main floor den, 2pc & convenient huge mudroom with access to the oversized double attached garage complete the main. Upstairs, you’ll find a spacious primary retreat overlooking the park, complete with a 5pc ensuite & closet with built-in organizers, along with 2 additional bedrooms, a huge open bonus room, 4pc bath & convenient upper floor laundry. Set on a beautifully landscaped 5081 sqft lot, this desirable home offers exceptional space, abundant natural light & a picturesque setting. (id:39198)
Property Details
Interior
Features
Main level Floor
Living room
6.12 x 4.79Dining room
3.91 x 2.44Kitchen
3.92 x 6.13Den
2.67 x 2.39Property History
 53
53

