4 hours on Market

NW - 5468 THIBAULT WD, Edmonton, Alberta T6R3P9

Detached
3 + 1
4 + 1
~1633 sqft
$574,900
Get pre-qualifiedPowered by nesto
Detached
3 + 1
4 + 1
~1633 sqft

Contact us about this property

Call

Highlights

Property Estimate

Days on market4 hours

Estimated valueNot available

Price/Sqft$352/sqft

Monthly cost

Open Calculator

Description

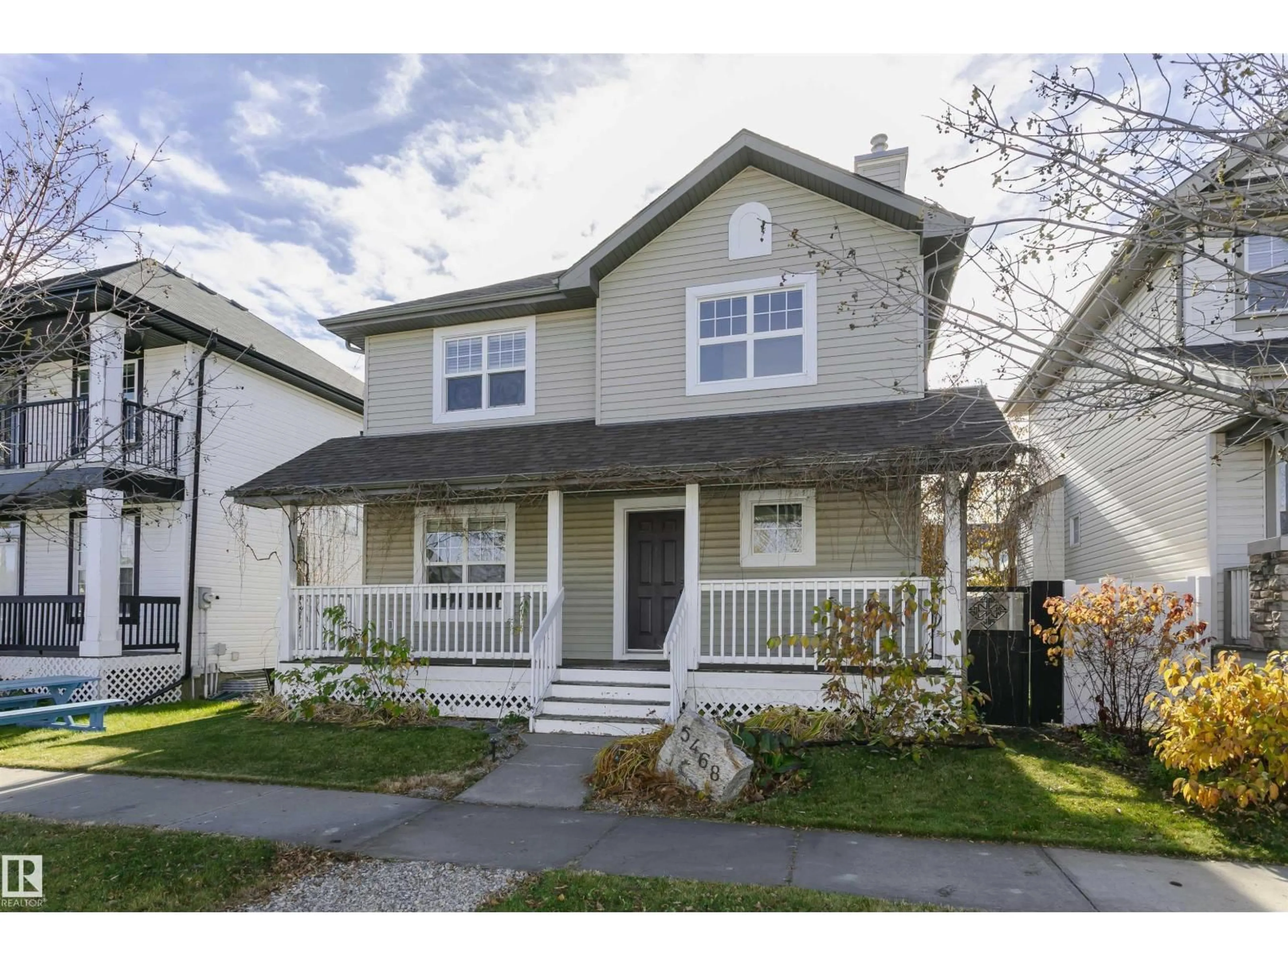
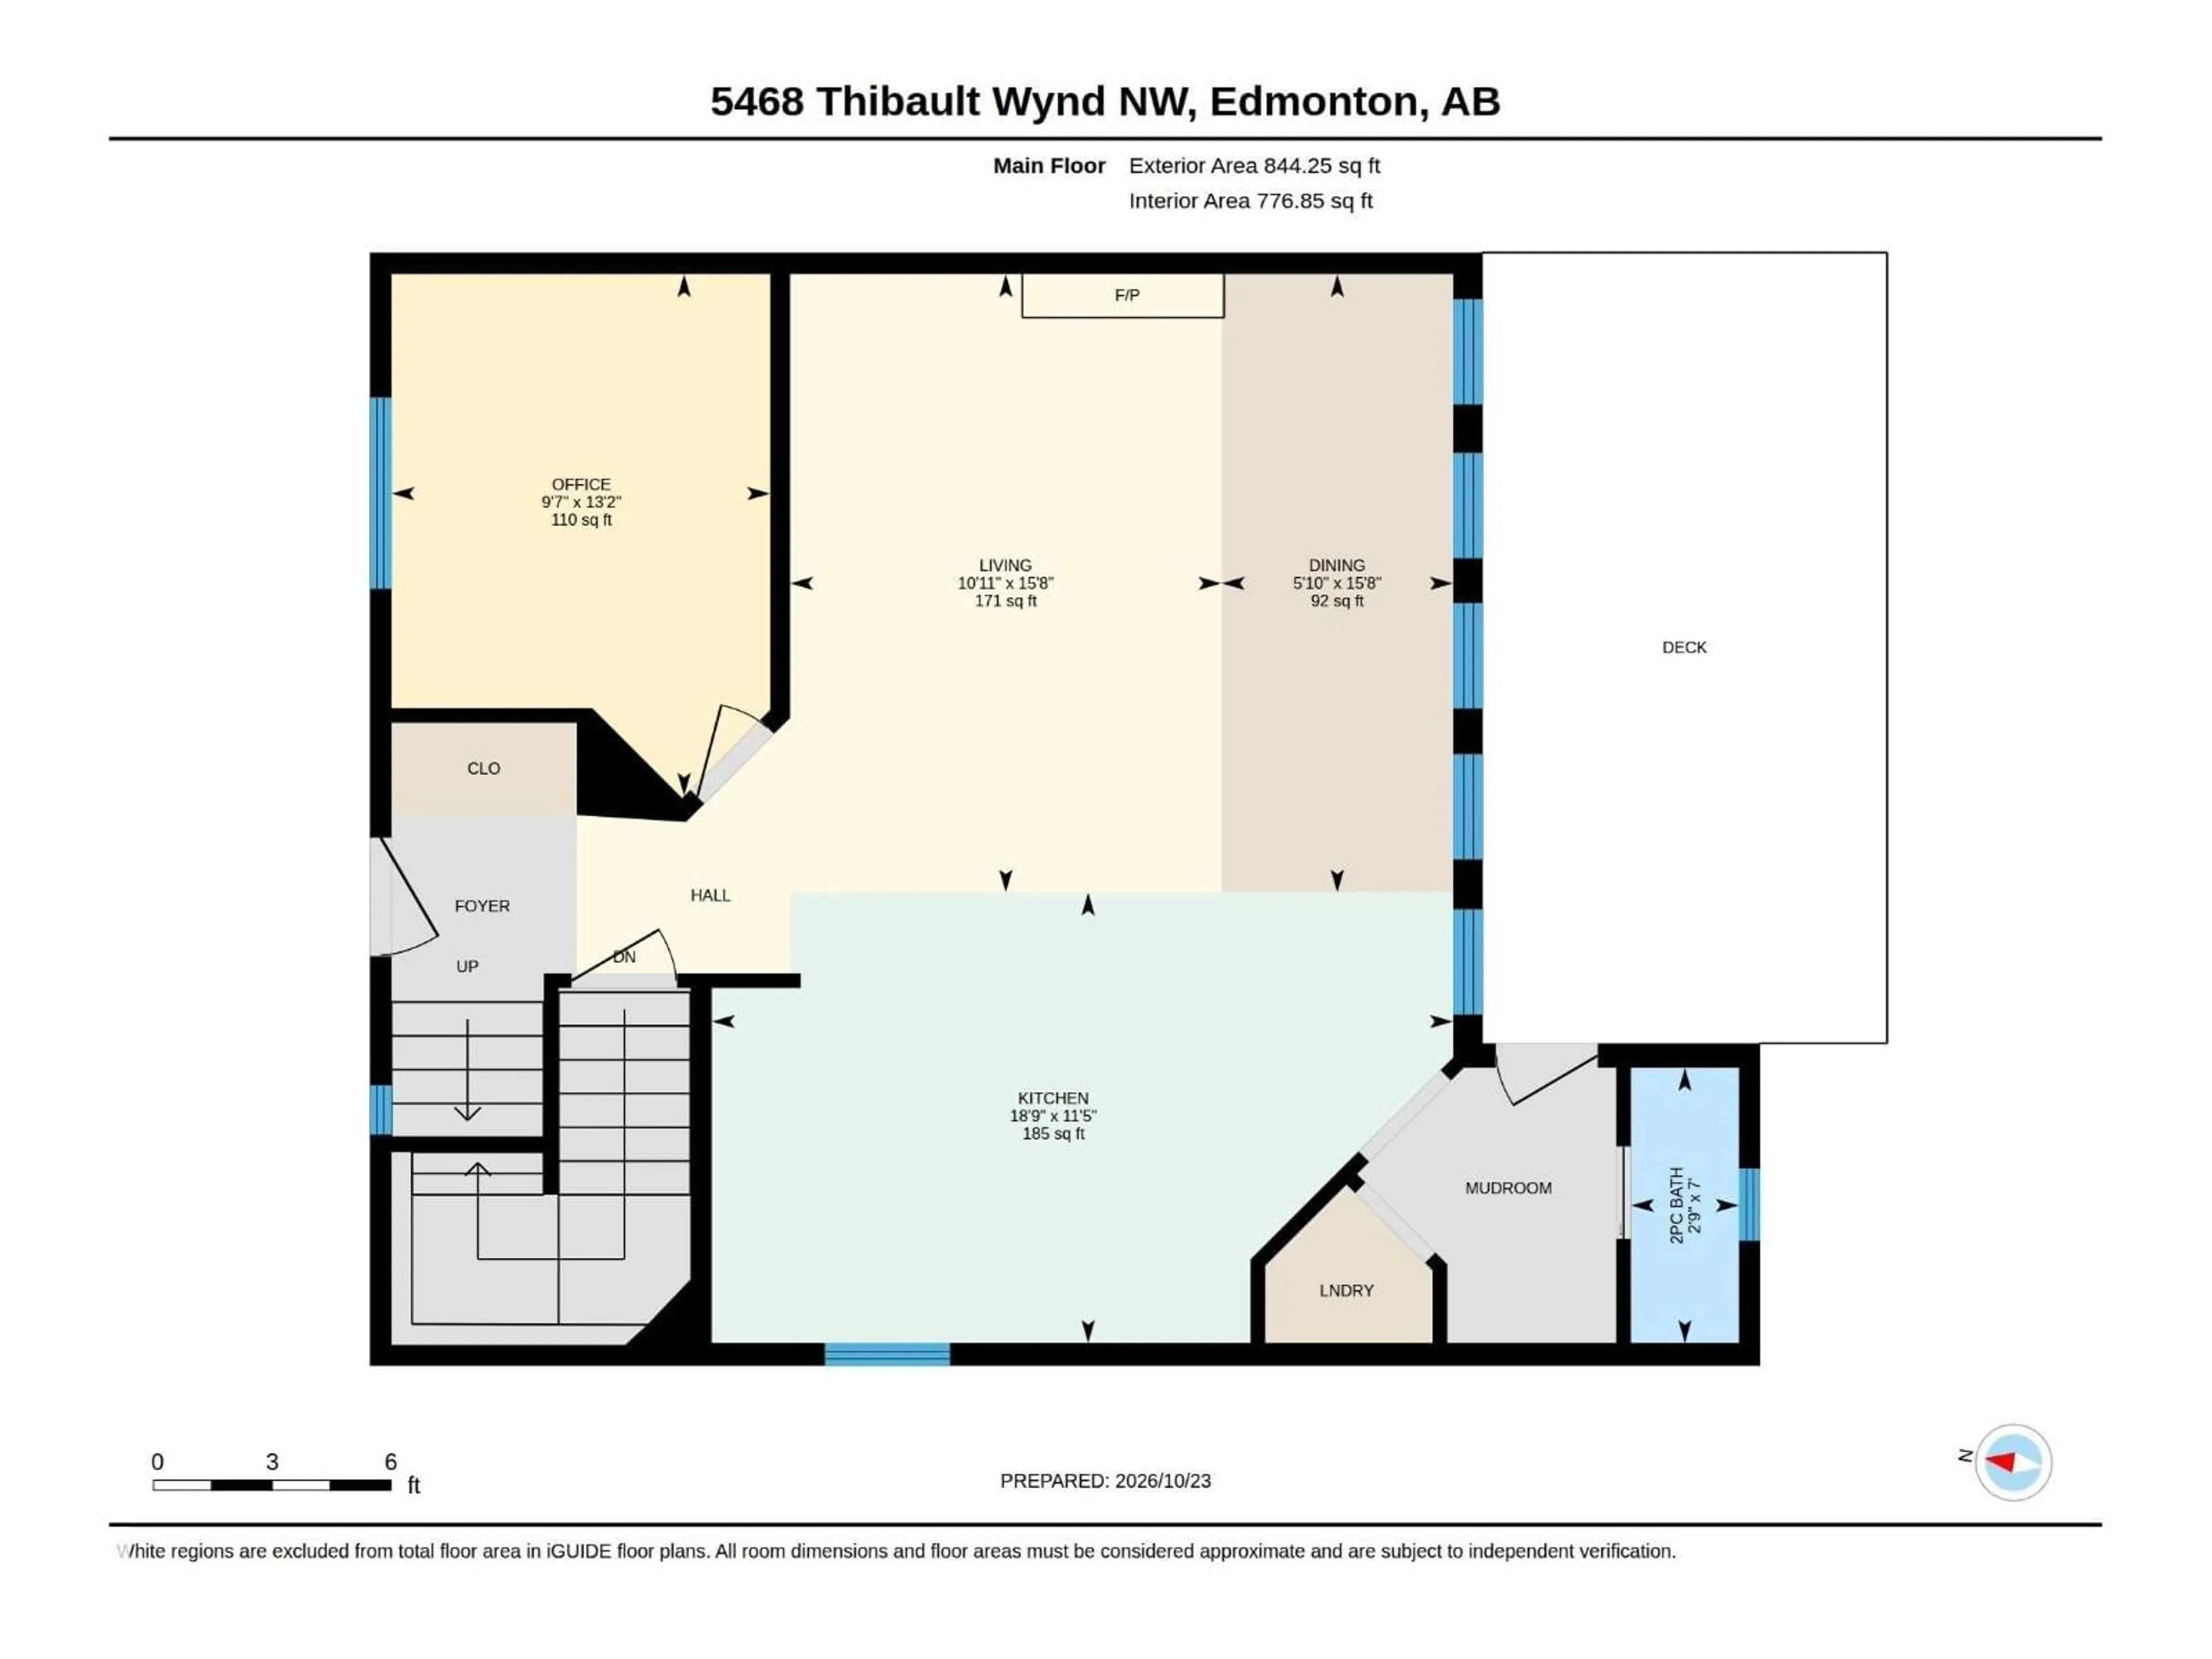
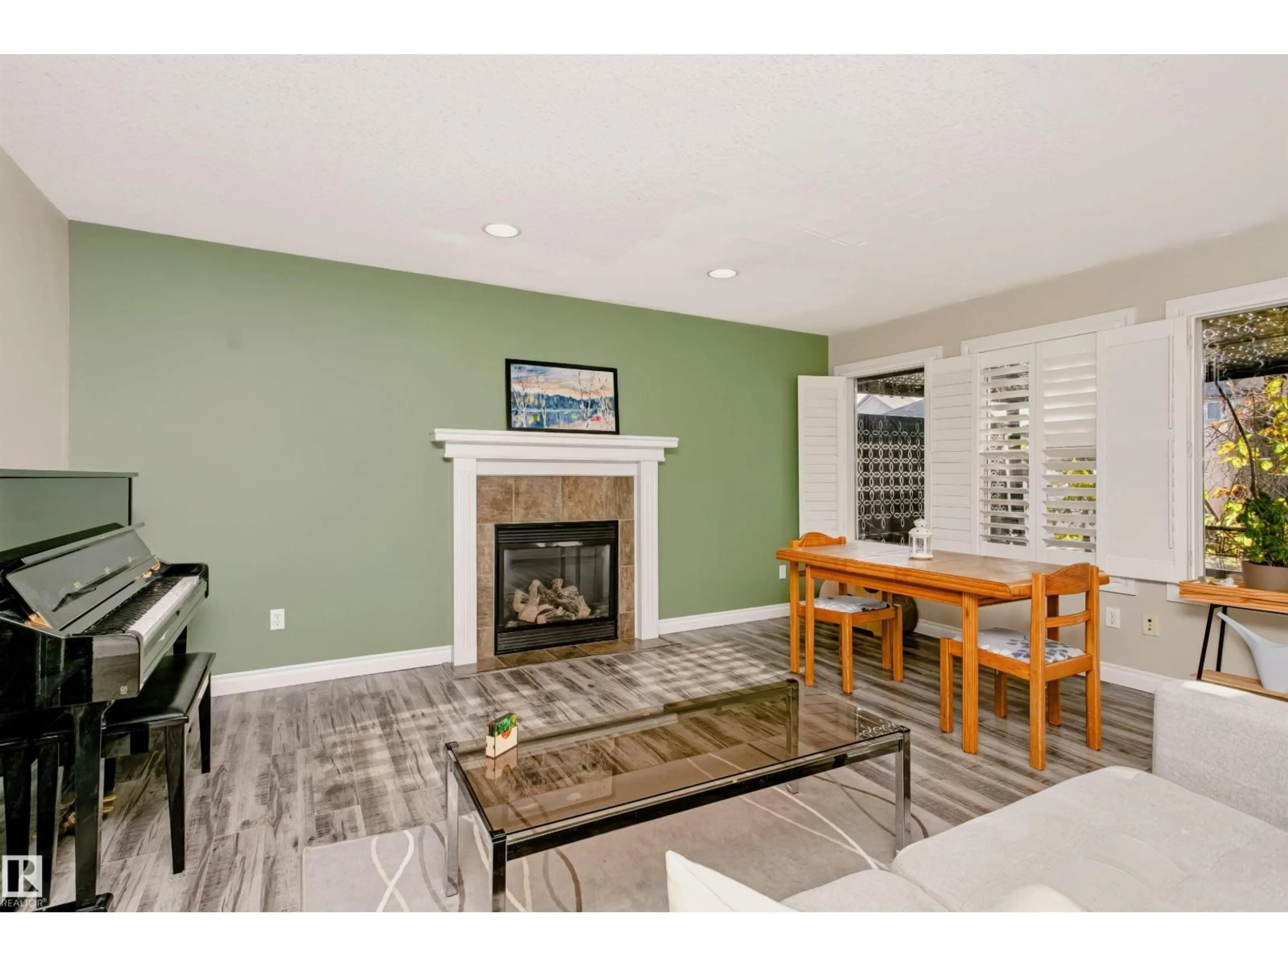
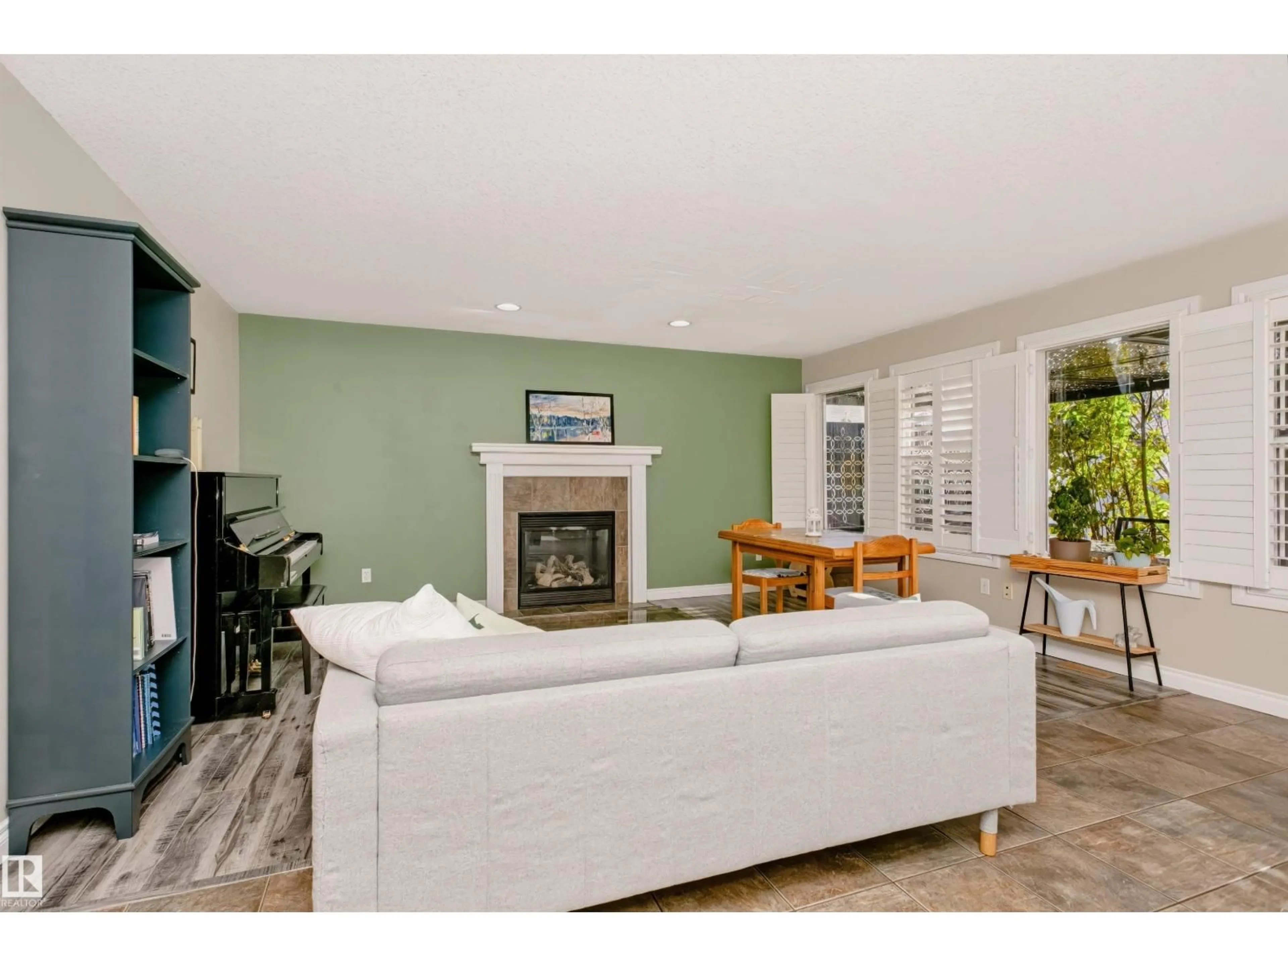
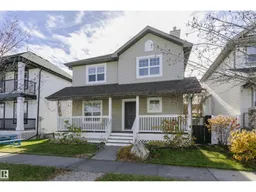
Tucked into one of the quietest streets in Terwillegar Towne, this fully finished home has a lovely fenced yard + massive double garage w/oversize door+attic space for storage! You'll feel right at home walking in the door as you are met with a wall of windows with upgraded California shutters. The open concept kitchen has tons of storage, beautiful quartz countertops and stainless steel appliances, while the large island overlooking the living room makes this a great place for family and friends to gather. A cozy bedroom/office flex space, 2pc bathroom and laundry complete the main floor. Upstairs you'll want nothing more than to relax in the primary bedroom at the end of a long day - there's also a walk-through closet to the luxurious 4pc ensuite w/jetted tub, plus 2 additional bedrooms and 4pc bath. On the lower level, there's a 5th bedroom w/4pc bath, and room to spread out in the spacious family room. Minutes from trails, parks, schools, shopping, the Henday - it's all here for you to enjoy! (id:39198)


Property Details

StyleHouse
View-
Age of property2006
SqFt~1633 SqFt
Lot Size-
Parking Spaces-
MLS ®NumberE4514550
Community NameTerwillegar Towne
Data SourceCREA
Listing byLiv Real Estate

Features

Heating: Forced air
Basement: Finished, Full

Main level Floor

Living room

Dining room

Kitchen

Office


Property History
Oct 28, 2026
ListedActive
$574,900
4 hours on market
history photo preview71
Listing by crea®
Property listed by Liv Real Estate, Brokerage
Agent Banner Image
Interested in this property?Get in touch to get the inside scoop.

Market Data - Terwillegar Towne

Geo Zone Map ThumbnailTerwillegar Towne

Strong Seller's Market

View Market Data

Detached house - for the past 30 days

Buyer's market Seller's market

Avg. Days on Market

Past 30 days

0 day

Compared to

2025

0 day

2024

0 day

2023

0 day

New Listings

Past 30 days

8 listings

Compared to

2025

11 listings

2024

11 listings

2023

6 listings

Units sold

Past 30 days

0 unit

Compared to

2025

0 unit

2024

0 unit

2023

0 unit

Median Sold Price

Past 30 days

$0

Compared to


Population and Demographics

Overview

Total population 5889
Average household income $168,136

Age (%)

0 to 19
27%
20 to 34
18%
35 to 49
23%
50 to 64
20%
65 and plus
12%

Household composition (%)

Single family
77%
Single person
18%
Multi person
4%
Multi family
0%

Mother tongue (%)

English
72%
Mandarin
6%
Yue (Cantonese)
5%
Others
3%
Korean
2%
Spanish
2%
Urdu
2%
Tagalog (Pilipino, Filipino)
1%
Arabic
1%
Punjabi (Panjabi)
1%

House tenancy (%)

Owners
85%
Renters
15%

What’s nearby?Essentials within 5 km

Local Logic

Transportation Scores

Estimated Budget

Powered by:
The trademarks REALTOR®, REALTORS®, and the REALTOR® logo are controlled by The Canadian Real Estate Association (CREA) and identify real estate professionals who are members of CREA. The trademarks MLS®, Multiple Listing Service® and the associated logos are owned by CREA and identify the quality of services provided by real estate professionals who are members of CREA. Used under license.

