68 2051 TOWNE CENTRE BV, Edmonton, Alberta T6R0G8
Contact us about this property
Highlights
Estimated valueThis is the price Wahi expects this property to sell for.
The calculation is powered by our Instant Home Value Estimate, which uses current market and property price trends to estimate your home’s value with a 90% accuracy rate.Not available
Price/Sqft$263/sqft
Monthly cost
Open Calculator
Description
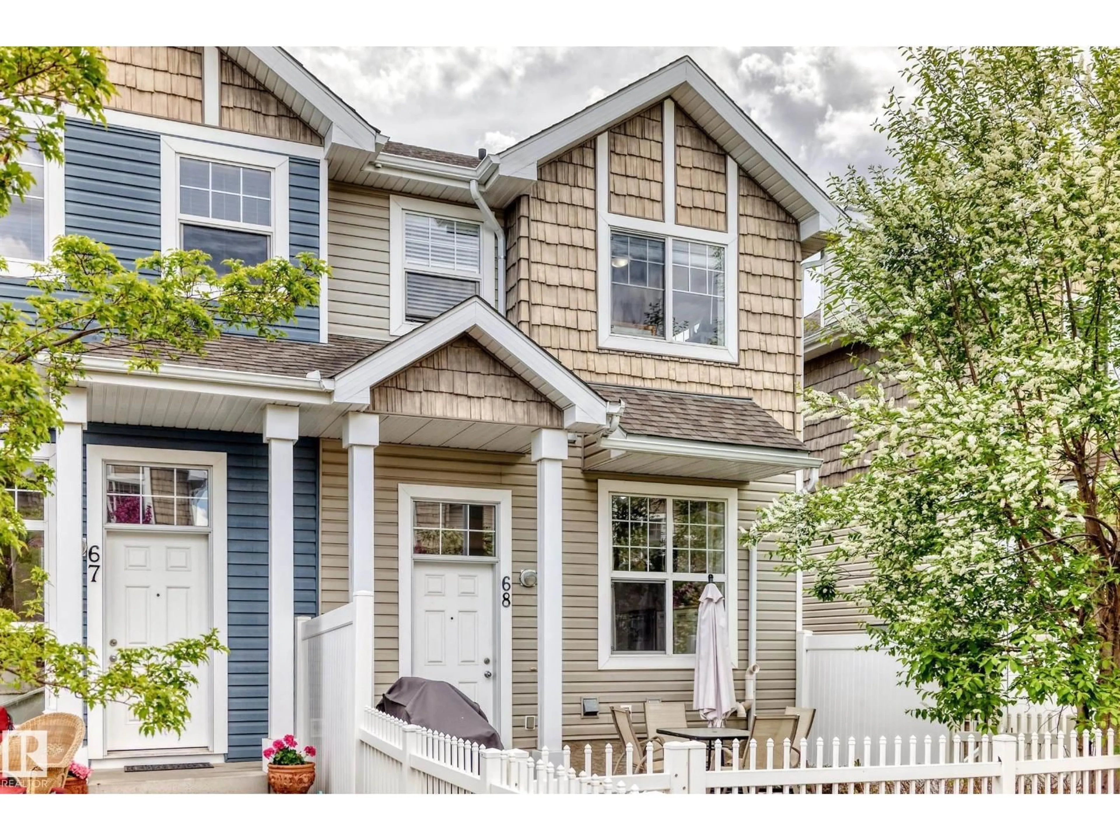
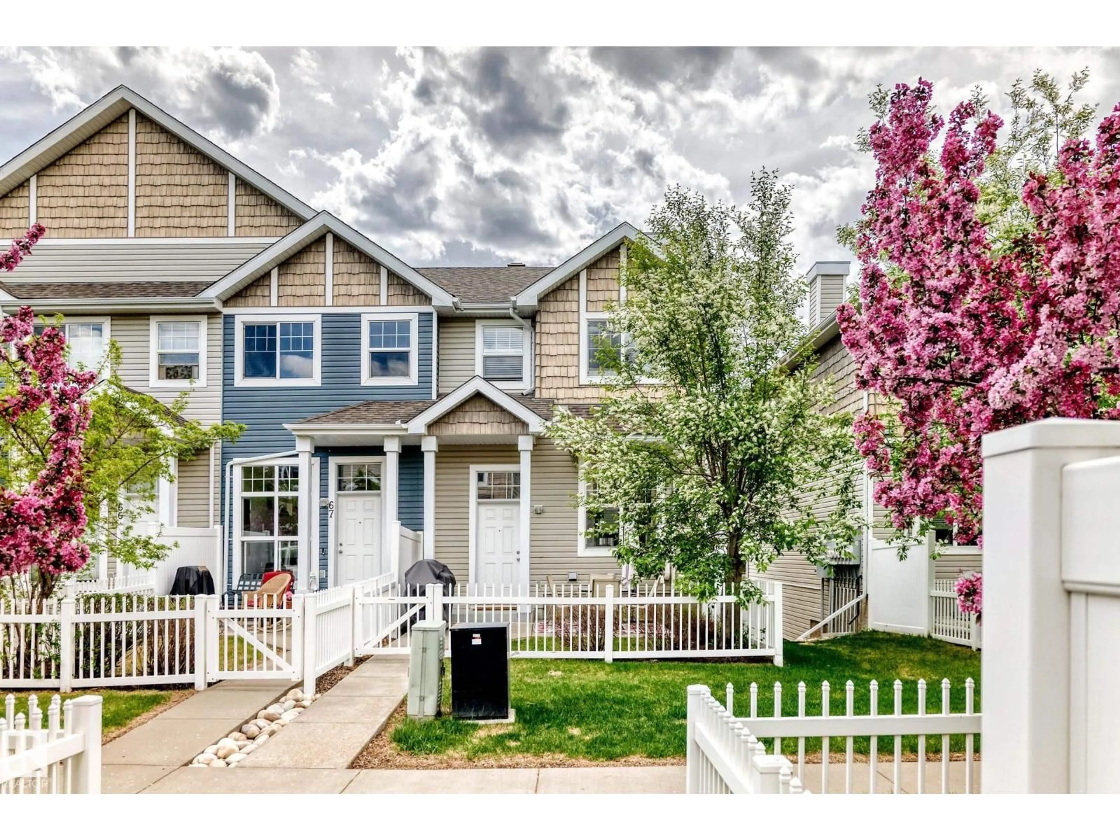
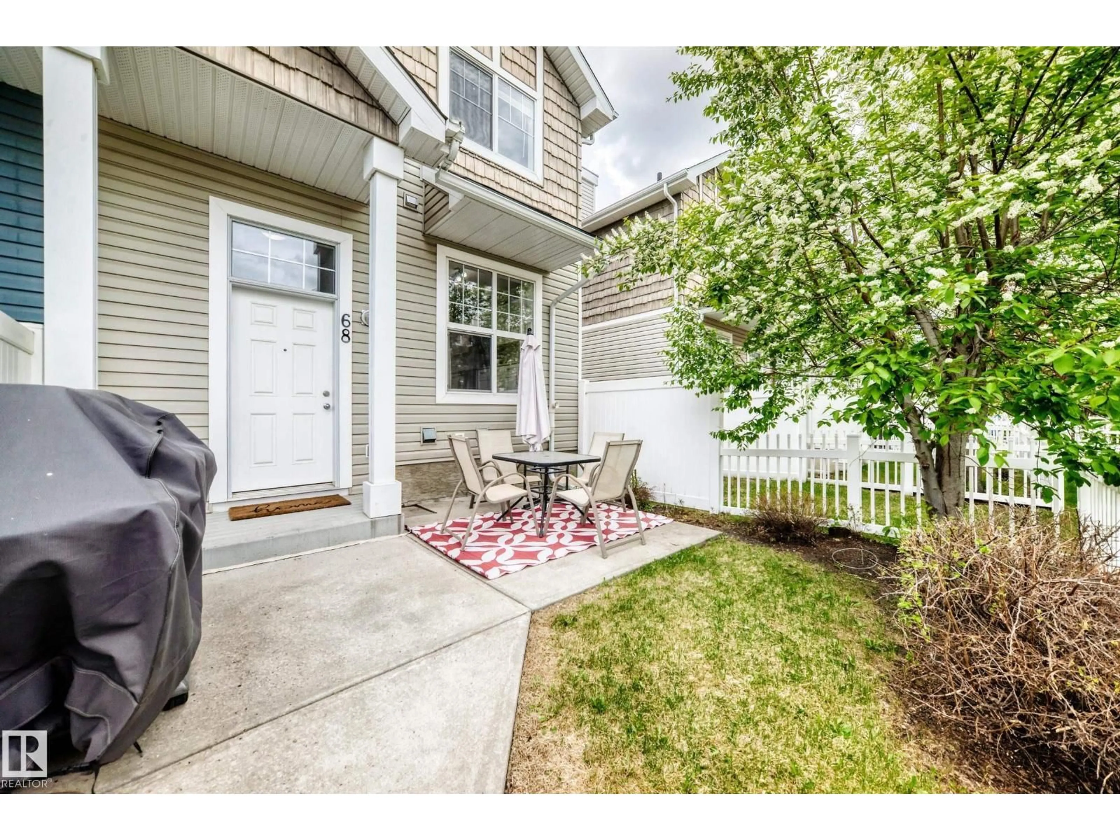
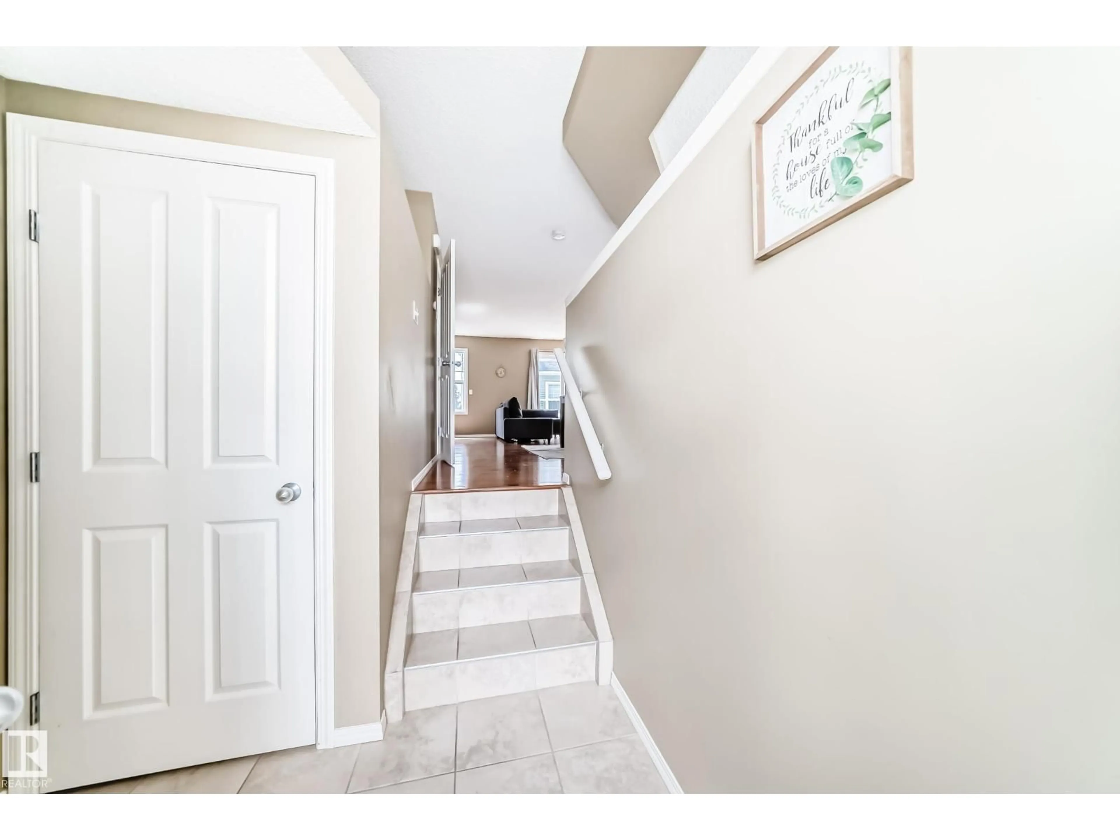
Welcome to this END-UNIT townhome in the desirable community of Terwillegar. Offering a bright open-concept design, this home features hardwood flooring, spacious living and dining areas, and a modern kitchen complete with white cabinetry, stainless steel appliances, stylish backsplash, ample counter space, and a raised breakfast bar. Large windows bring in plenty of natural light, creating a warm and inviting feel throughout. Step outside to the private balcony, perfect for morning coffee or evening relaxation. Upstairs, the primary suite includes a walk-in closet and full ensuite, while two additional bedrooms provide flexibility for family, guests, or a home office. The lower level offers laundry, storage, and direct access to the double attached garage. Ideally located close to schools, parks, trails, shopping, public transit, and the Terwillegar Recreation Centre, this well-maintained home offers comfort and convenience in one of southwest Edmonton's desirable neighbourhoods. (id:39198)
Property Details
Interior
Features
Main level Floor
Living room
4.02 x 4.26Dining room
1.81 x 3.5Kitchen
3.29 x 4.04Condo Details
Amenities
Vinyl Windows
Inclusions
Property History
 41
41
