1 day on Market

4121 TOMPKINS WY, Edmonton, Alberta T6R3E6

Detached
3 + 1
4 + 1
~1529 sqft
$549,900
Get pre-qualifiedPowered by nesto
Detached
3 + 1
4 + 1
~1529 sqft

Contact us about this property

Call

Highlights

Property Estimate

Days on market1 day

Estimated valueNot available

Price/Sqft$359/sqft

Monthly cost

Open Calculator

Description

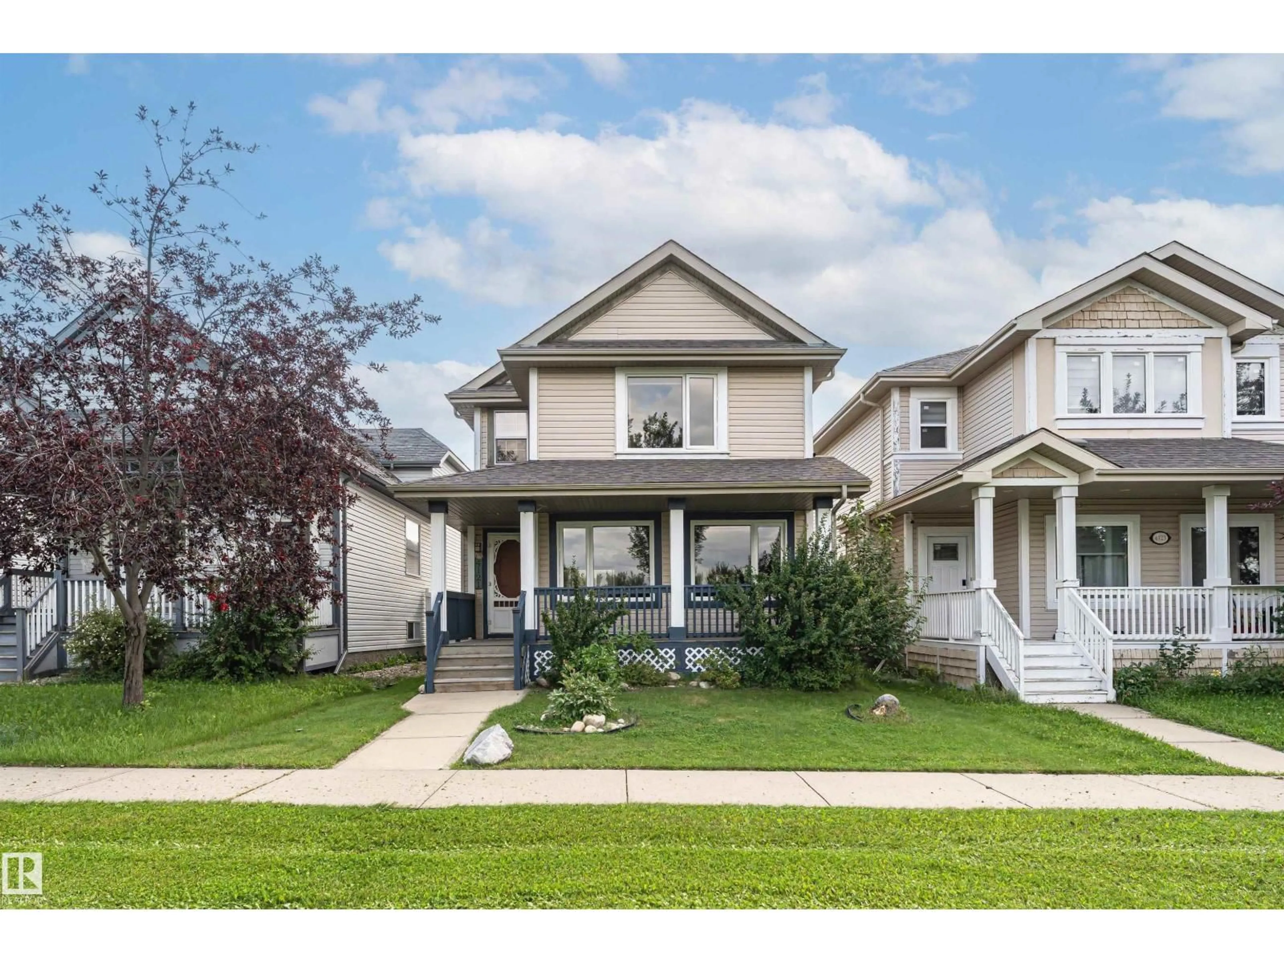
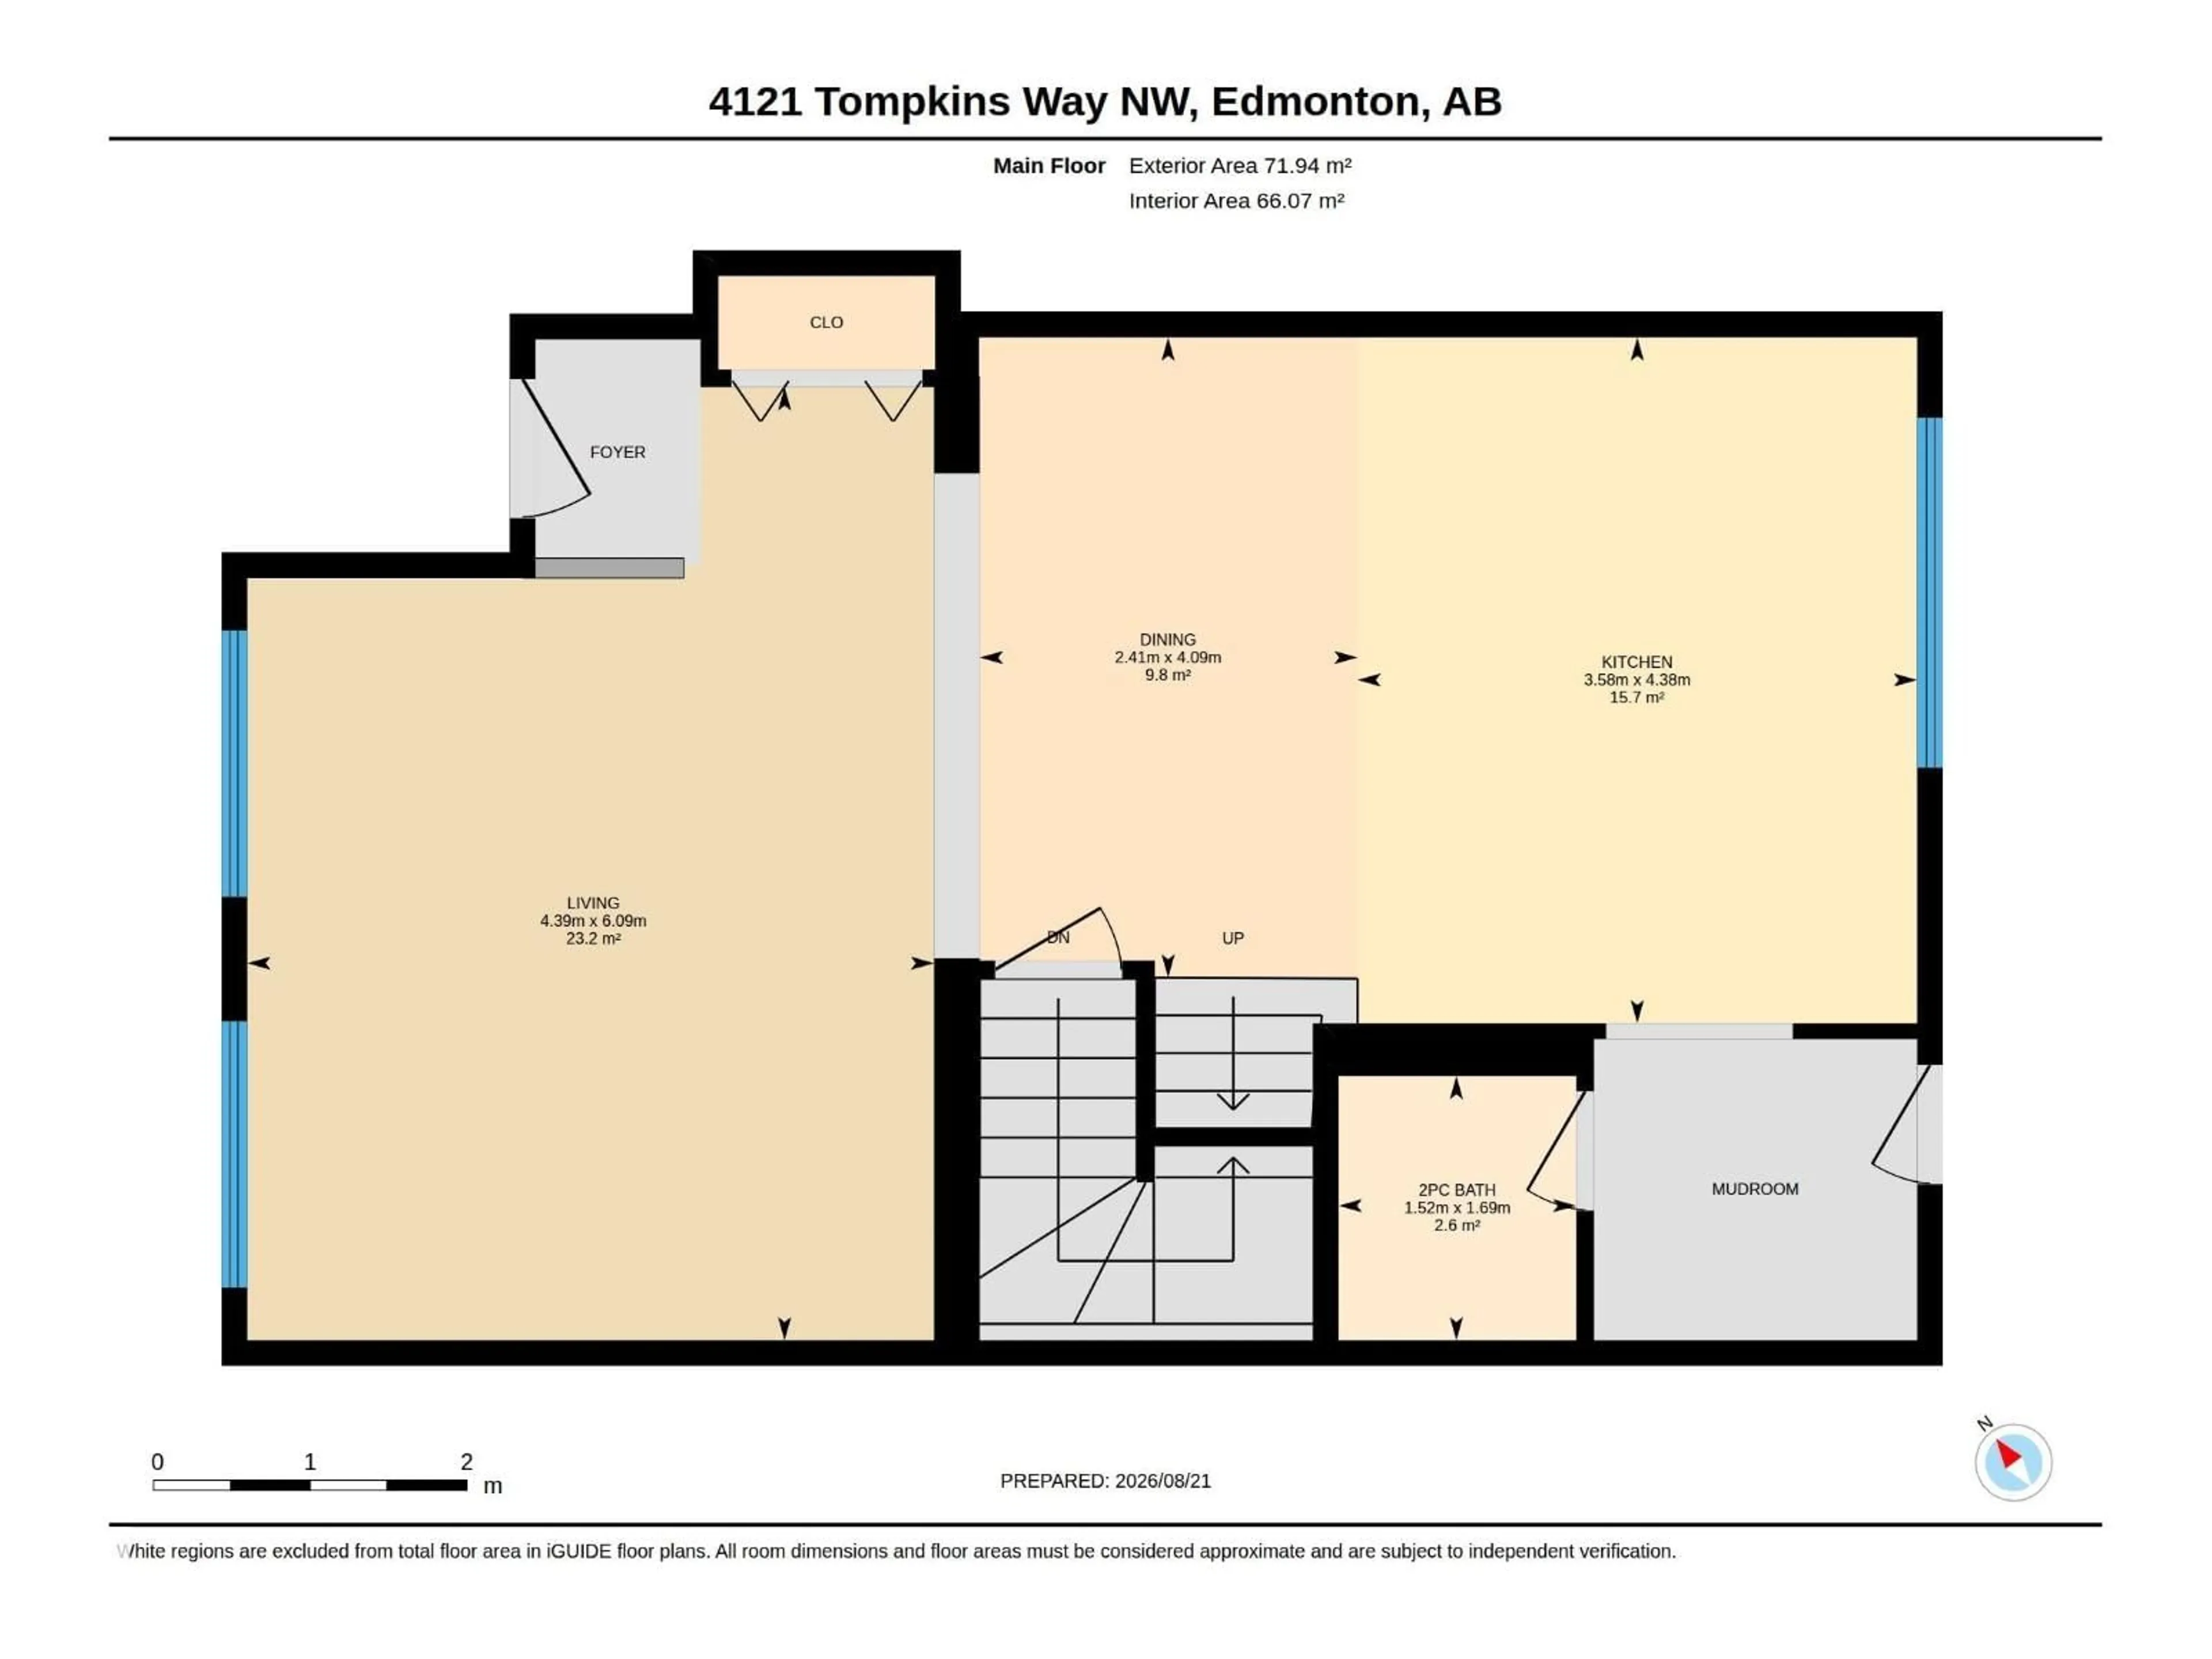
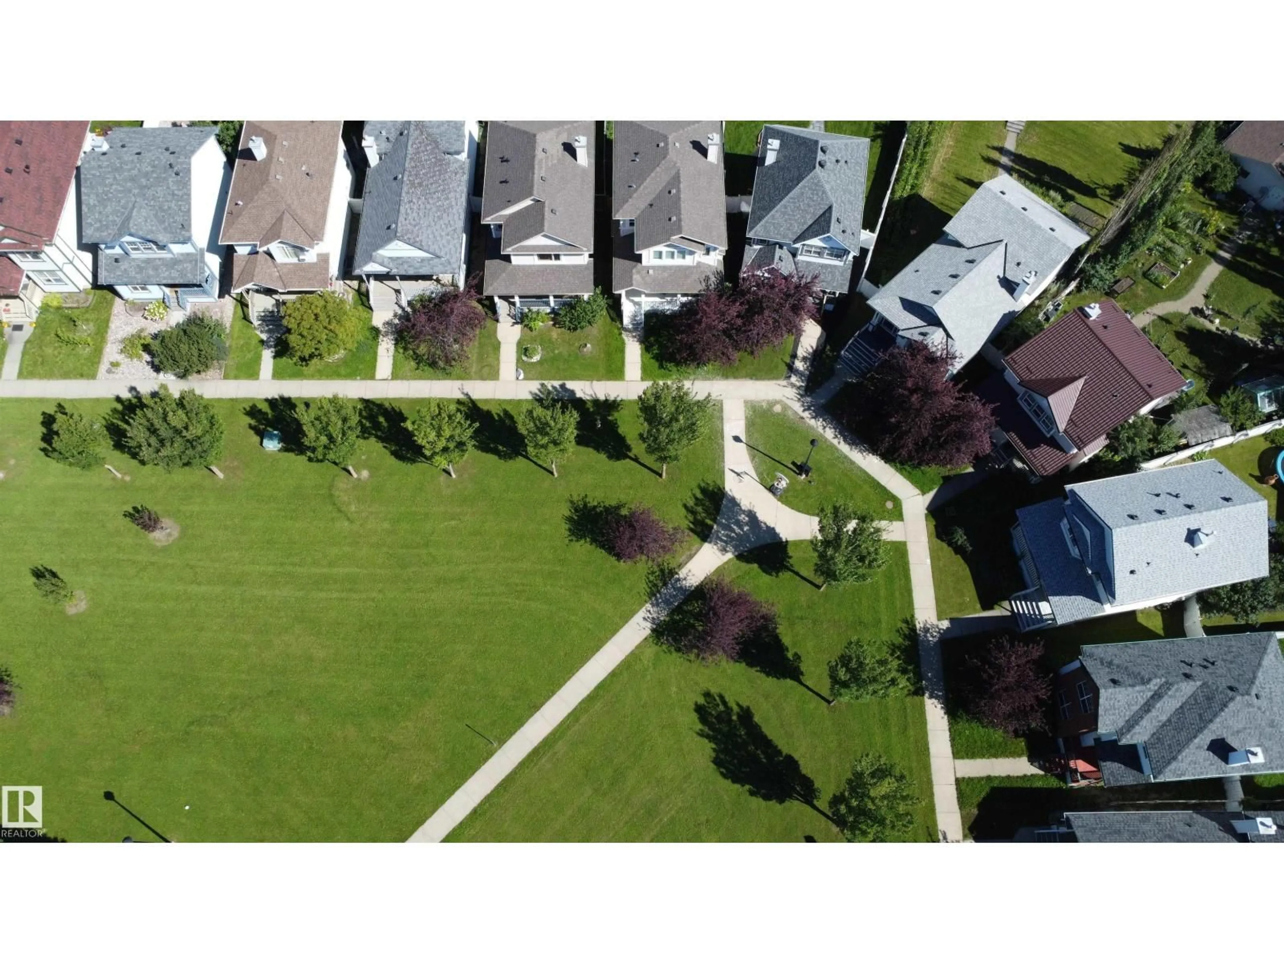
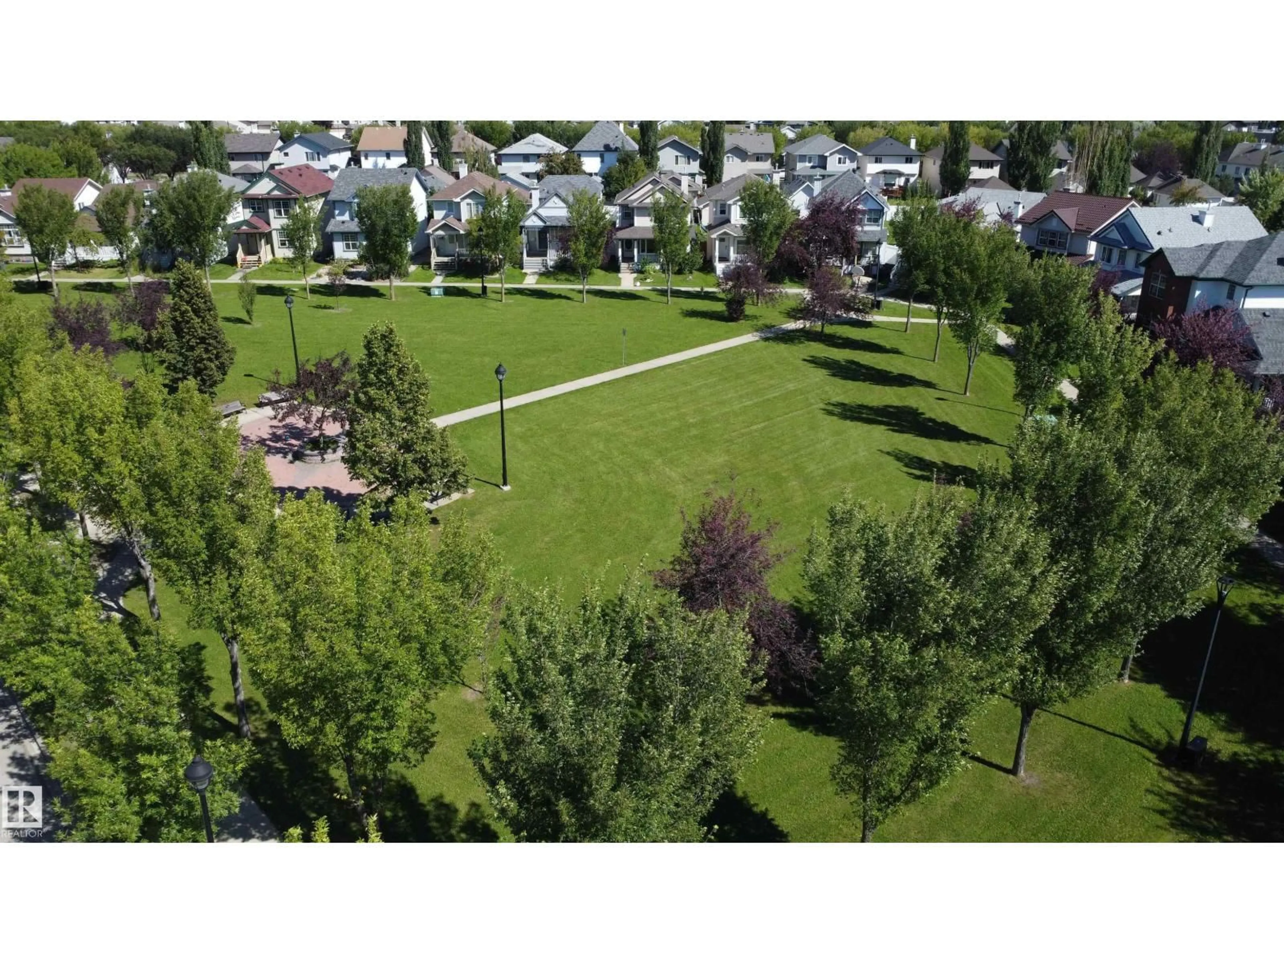
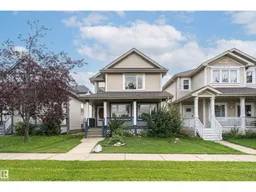
4121 Tompkins Way is an immaculate property perfectly positioned facing a beautiful community park. This stunning home features brand new luxury vinyl plank flooring flowing seamlessly throughout the main & upper levels. The pristine kitchen & bathrooms boast elegant quartz countertops, with the premium stone extending beautifully to select window sills & accent surfaces. Upgraded triple-pane windows on the west face maximize energy efficiency, while a brand new washer & dryer set adds ultimate convenience. Enjoy a fully finished basement that expands your living space with a large fourth bedroom & 4pc bathroom. Relax on the charming front veranda overlooking the park greenery or utilize the secure, double detached garage at the rear. This turnkey home perfectly blends modern upgrades with an unbeatable location. Additional updates include new roof, sink fixtures, toilets, fridge, dishwasher & more, all within walking distance of Terwillegar Towne Center, shopping & schools with easy access to the Henday. (id:39198)


Property Details

StyleHouse
View-
Age of property2002
SqFt~1529 SqFt
Lot Size-
Parking Spaces2
MLS ®NumberE4505048
Community NameTerwillegar Towne
Data SourceCREA
Listing byCentury 21 All Stars Realty Ltd

Features

Heating: Forced air
Basement: Finished, Full

Main level Floor

Living room

Dining room

Kitchen

Den


Parking

Garage spaces -

Garage type -

Total parking spaces 2


Property History
Aug 21, 2026
ListedActive
$549,900
1 day on market
history photo preview75
Listing by crea®
Property listed by Century 21 All Stars Realty Ltd, Brokerage
Agent Banner Image
Interested in this property?Get in touch to get the inside scoop.

Market Data - Terwillegar Towne

Geo Zone Map ThumbnailTerwillegar Towne

Strong Seller's Market

View Market Data

Detached house - for the past 30 days

Buyer's market Seller's market

Avg. Days on Market

Past 30 days

0 day

Compared to

2025

0 day

2024

0 day

2023

41 days

New Listings

Past 30 days

14 listings

Compared to

2025

21 listings

2024

14 listings

2023

2 listings

Units sold

Past 30 days

0 unit

Compared to

2025

0 unit

2024

0 unit

2023

1 unit

Median Sold Price

Past 30 days

$0

Compared to

2023

$410,000


Population and Demographics

Overview

Total population 5889
Average household income $168,136

Age (%)

0 to 19
27%
20 to 34
18%
35 to 49
23%
50 to 64
20%
65 and plus
12%

Household composition (%)

Single family
77%
Single person
18%
Multi person
4%
Multi family
0%

Mother tongue (%)

English
72%
Mandarin
6%
Yue (Cantonese)
5%
Others
3%
Korean
2%
Spanish
2%
Urdu
2%
Tagalog (Pilipino, Filipino)
1%
Arabic
1%
Punjabi (Panjabi)
1%

House tenancy (%)

Owners
85%
Renters
15%

What’s nearby?Essentials within 5 km

Local Logic

Transportation Scores

Estimated Budget

Powered by:
The trademarks REALTOR®, REALTORS®, and the REALTOR® logo are controlled by The Canadian Real Estate Association (CREA) and identify real estate professionals who are members of CREA. The trademarks MLS®, Multiple Listing Service® and the associated logos are owned by CREA and identify the quality of services provided by real estate professionals who are members of CREA. Used under license.

