4 days on Market

2413 TEGLER GREEN, Edmonton, Alberta T6R3K2

Detached
2 + 2
4 + 1
~1956 sqft
$1,299,900
Get pre-qualifiedPowered by nesto
Detached
2 + 2
4 + 1
~1956 sqft

Contact us about this property

Call

Highlights

Property Estimate

Days on market4 days

Estimated valueNot available

Price/Sqft$664/sqft

Monthly cost

Open Calculator

Description

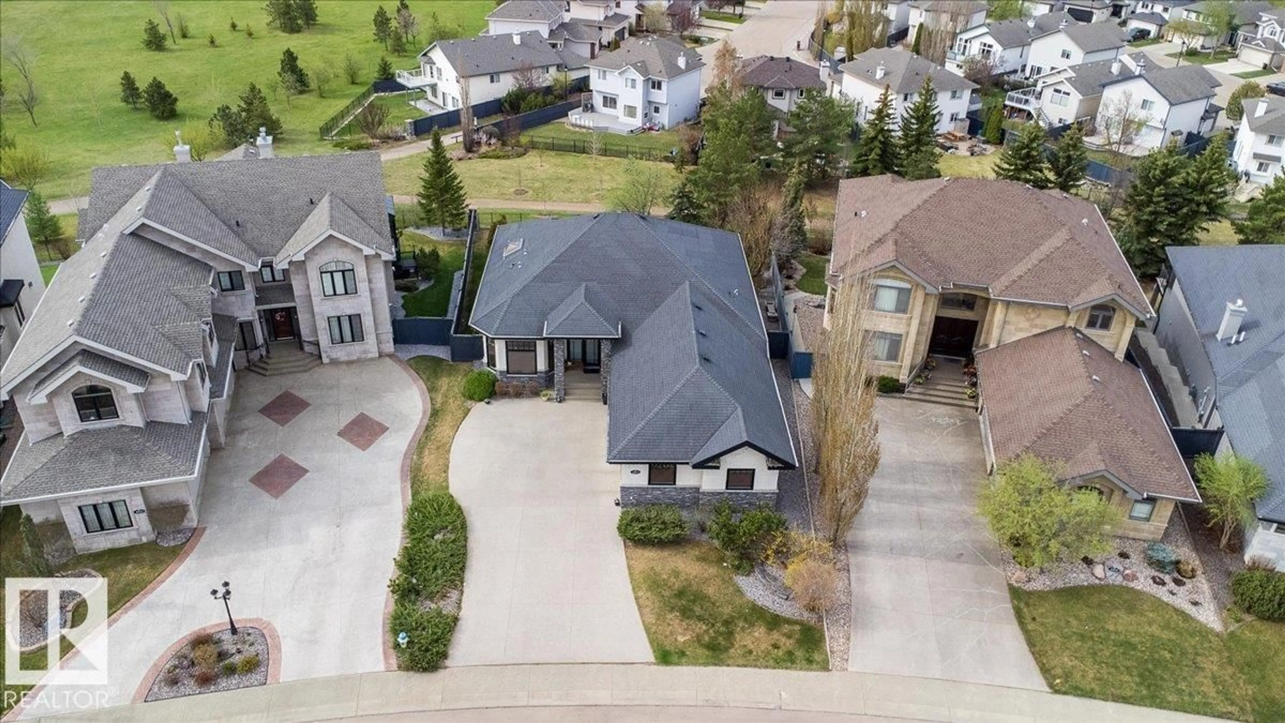
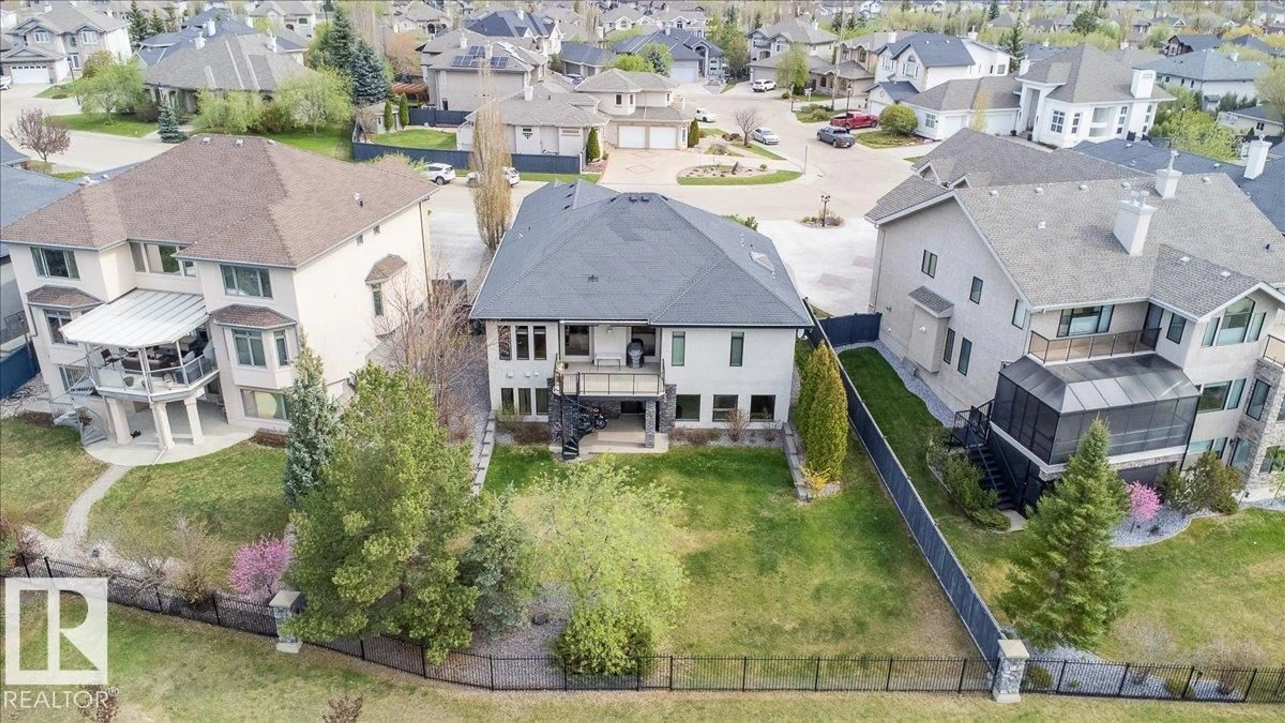
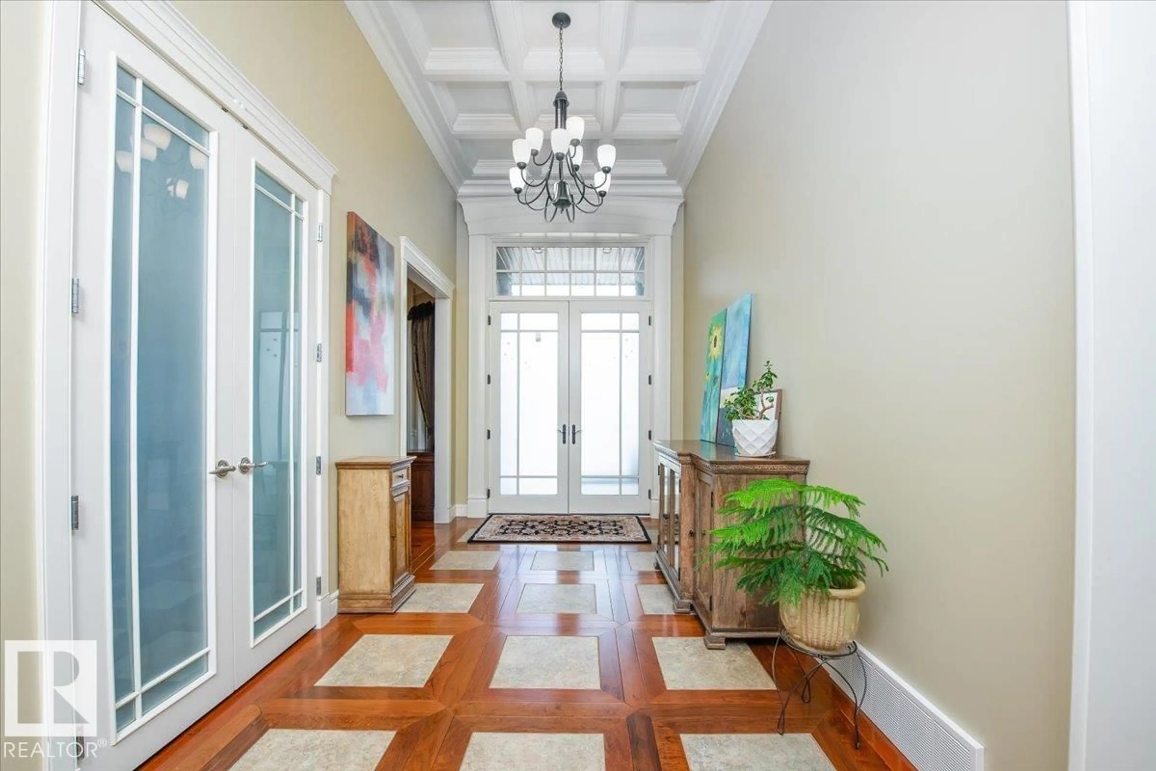
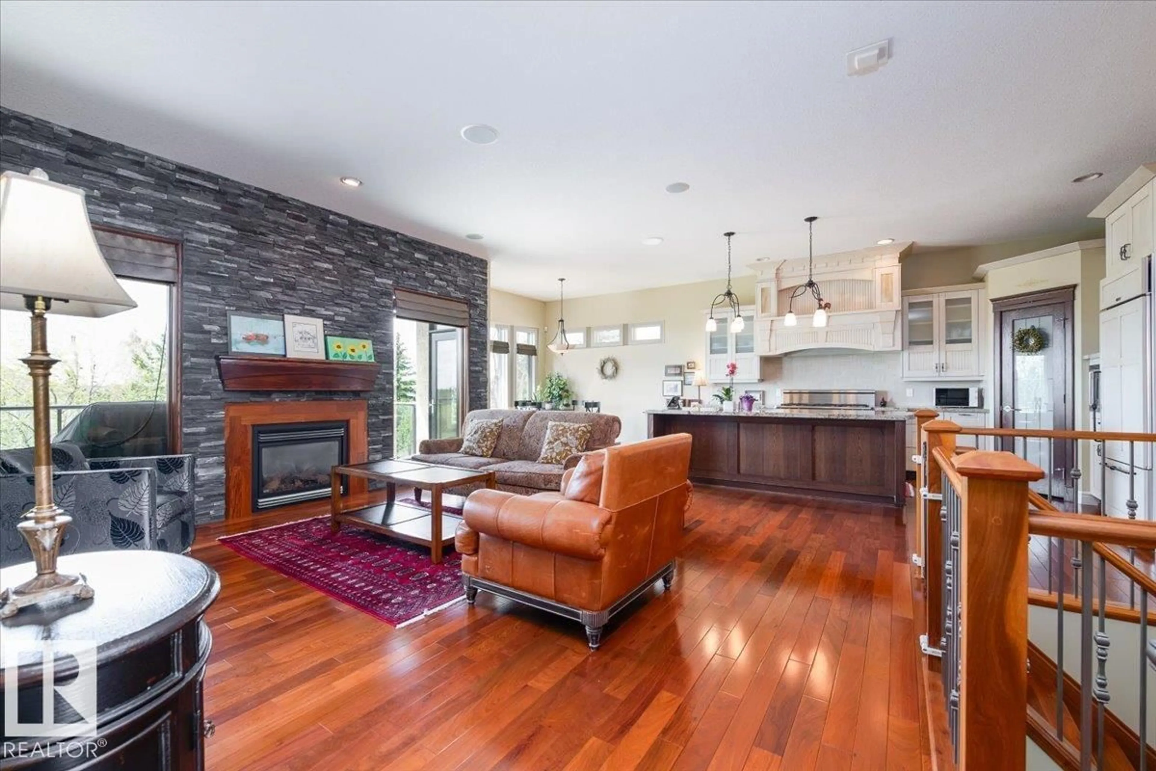
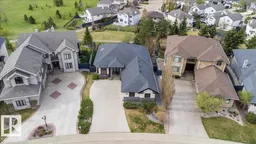
Terwillegar Gardens walk-out bungalow with triple heated attached garage. Designed & custom built by Birkholz, former showhome, this open concept design over 3500sq ft of living space. It's fully developed on both floors with impeccable upgraded finishes thru-out. Has 10'ceilings thru-out, Brazilian walnut hardwood flooring in the foyer, hallways, great room, dining room, kitchen & nook areas. A Gourmet Chef dream extra large stunning kitchen by Peachwood with subzero refrigerator, 6 burner dacor gas range ,expansive granite island & ample cabinetry. Upgrades include Crestron home automation & media . Stunning views of the park from the large wall glazing. Gorgeous beautifully owner's spa suite. Laundry on main floor. Upgraded baseboards crown mouldings throughout and wainscotting architectural design. The basement features in-floor heat, 2 bedrooms, designated media center with coffered ceilings, custom screen surround sound speakers. Triple garage heated attached, completed by Garage Strategies. 10+ (id:39198)


Property Details

StyleHouse
View-
Age of property2004
SqFt~1956 SqFt
Lot Size-
Parking Spaces6
MLS ®NumberE4489503
Community NameTerwillegar Towne
Data SourceCREA
Listing byREMAX River City

Features

Heating: Heat Pump, Forced air
Cooling: Central air conditioning
Basement: Finished, Full, Walk out

Main level Floor

Living room

Dining room

Kitchen

Primary Bedroom


Parking

Garage spaces -

Garage type -

Total parking spaces 6


Property History
May 22, 2026
ListedActive
$1,299,900
4 days on market
history photo preview52
Listing by crea®
Property listed by REMAX River City, Brokerage
Agent Banner Image
Interested in this property?Get in touch to get the inside scoop.

Market Data - Terwillegar Towne

Geo Zone Map ThumbnailTerwillegar Towne

Strong Seller's Market

View Market Data

Detached house - for the past 30 days

Buyer's market Seller's market

Avg. Days on Market

Past 30 days

0 day

Compared to

2025

0 day

2024

0 day

2023

0 day

New Listings

Past 30 days

13 listings

Compared to

2025

18 listings

2024

13 listings

2023

1 listing

Units sold

Past 30 days

0 unit

Compared to

2025

0 unit

2024

0 unit

2023

0 unit

Median Sold Price

Past 30 days

$0

Compared to


Population and Demographics

Overview

Total population 5889
Average household income $168,136

Age (%)

0 to 19
27%
20 to 34
18%
35 to 49
23%
50 to 64
20%
65 and plus
12%

Household composition (%)

Single family
77%
Single person
18%
Multi person
4%
Multi family
0%

Mother tongue (%)

English
72%
Mandarin
6%
Yue (Cantonese)
5%
Others
3%
Korean
2%
Spanish
2%
Urdu
2%
Tagalog (Pilipino, Filipino)
1%
Arabic
1%
Punjabi (Panjabi)
1%

House tenancy (%)

Owners
85%
Renters
15%

What’s nearby?Essentials within 5 km

Local Logic

Transportation Scores

Estimated Budget

Powered by:
The trademarks REALTOR®, REALTORS®, and the REALTOR® logo are controlled by The Canadian Real Estate Association (CREA) and identify real estate professionals who are members of CREA. The trademarks MLS®, Multiple Listing Service® and the associated logos are owned by CREA and identify the quality of services provided by real estate professionals who are members of CREA. Used under license.

