1 day on Market

2049 TANNER WD, Edmonton, Alberta T6R2R4

Detached
3 + 1
4 + 1
~1529 sqft
$525,880
Get pre-qualifiedPowered by nesto
Detached
3 + 1
4 + 1
~1529 sqft

Contact us about this property

Call

Highlights

Property Estimate

Days on market1 day

Estimated valueNot available

Price/Sqft$343/sqft

Monthly cost

Open Calculator

Description

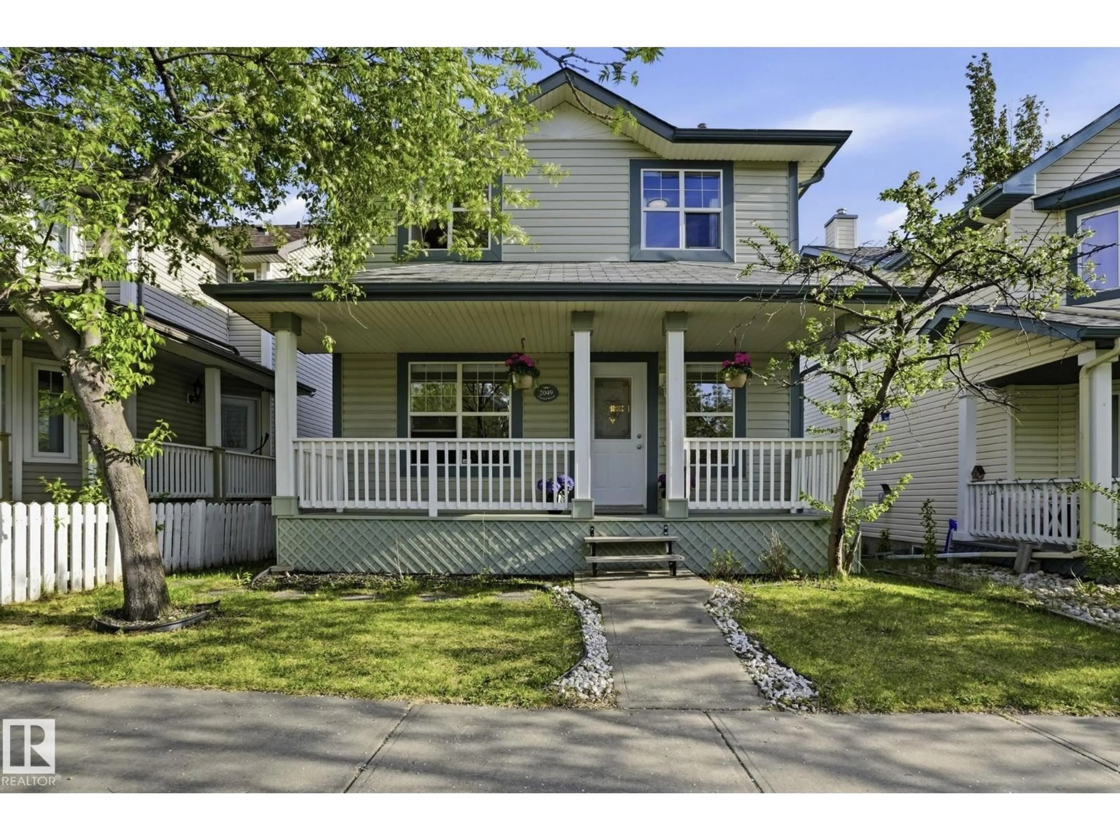
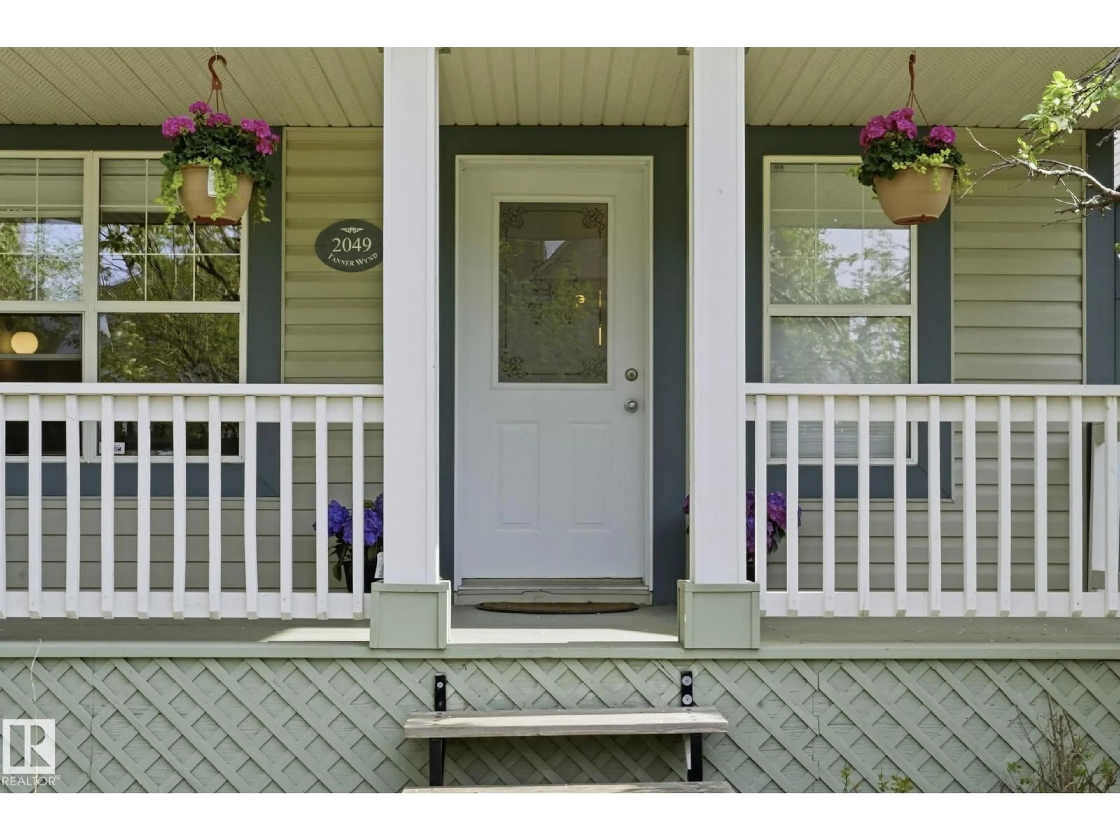
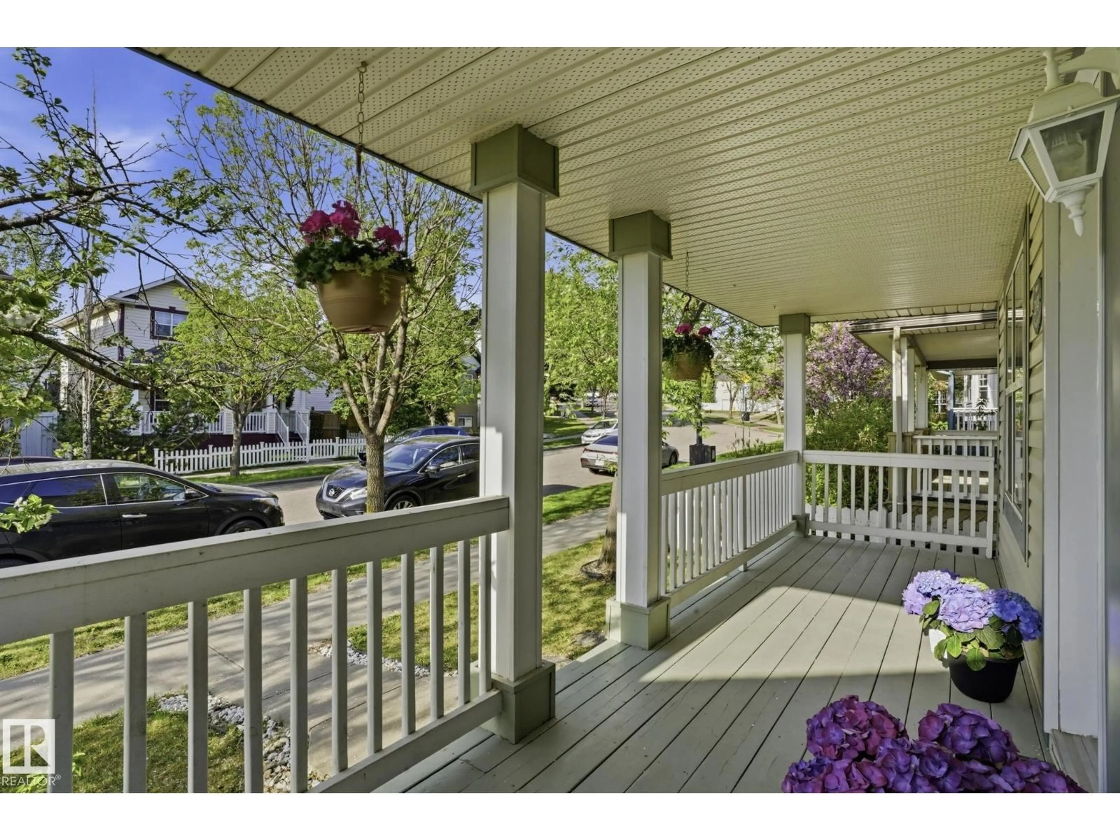
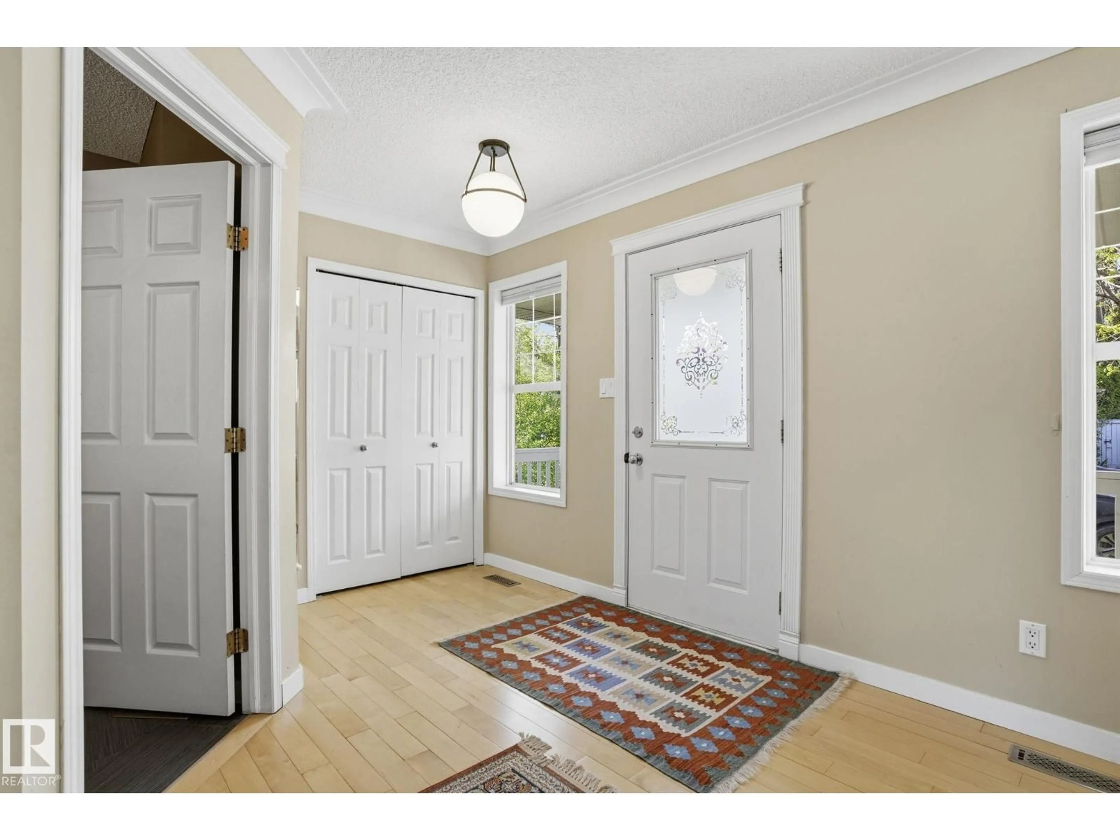
Charming family home in the heart of Vibrant Terwillegar Towne! Steps from Tomlinson Park that hosts year-round festivals, fireworks, food trucks, and sleigh rides. It offers 3+1 beds and 3.1 baths. The main floor features a foyer, dining area, 2-piece bath, spacious living room with fireplace, bright kitchen with oversized island. South-facing fully fenced backyard, a large deck. Detached double garage. Upstairs: master suite with walk-in closet and 3-piece ensuite, 2 more bedrooms and another full bath. F/F basement includes 4th bed, large family room, full bath, and laundry. Hardwood floors throughout. Walking distance to top schools including Lillian Osborne, Terwillegar Rec Centre, Leger Transit Center, shops, dining, and trails. Shingles-2013, WT-2017, full kitchen remodel with quartz island, refaced cabinets, stainless appliances -2018, upgraded hardwood & tile, fresh paint, new window coverings-2019,new deck-2020. Stove-2024, Laundry-2022. Enjoy living in this bright home and sunny backyard. (id:39198)


Property Details

StyleHouse
View-
Age of property1998
SqFt~1529 SqFt
Lot Size-
Parking Spaces-
MLS ®NumberE4490635
Community NameTerwillegar Towne
Data SourceCREA
Listing byMaxWell Challenge Realty

Features

Heating: Forced air
Basement: Finished, Full

Main level Floor

Living room

6.41 x 4.5

Dining room

5.72 x 3.86

Kitchen

4.06 x 3.86


Property History

May 29, 2026
ListedActive
$525,880
1 day on market
history photo preview47
Listing by crea®
Property listed by MaxWell Challenge Realty, Brokerage
Agent Banner Image
Interested in this property?Get in touch to get the inside scoop.

Market Data - Terwillegar Towne

Geo Zone Map ThumbnailTerwillegar Towne

Strong Seller's Market

View Market Data

Detached house - for the past 30 days

Buyer's market Seller's market

Avg. Days on Market

Past 30 days

0 day

Compared to

2025

0 day

2024

0 day

2023

0 day

New Listings

Past 30 days

13 listings

Compared to

2025

18 listings

2024

13 listings

2023

1 listing

Units sold

Past 30 days

0 unit

Compared to

2025

0 unit

2024

0 unit

2023

0 unit

Median Sold Price

Past 30 days

$0

Compared to


Population and Demographics

Overview

Total population 5889
Average household income $168,136

Age (%)

0 to 19
27%
20 to 34
18%
35 to 49
23%
50 to 64
20%
65 and plus
12%

Household composition (%)

Single family
77%
Single person
18%
Multi person
4%
Multi family
0%

Mother tongue (%)

English
72%
Mandarin
6%
Yue (Cantonese)
5%
Others
3%
Korean
2%
Spanish
2%
Urdu
2%
Tagalog (Pilipino, Filipino)
1%
Arabic
1%
Punjabi (Panjabi)
1%

House tenancy (%)

Owners
85%
Renters
15%

What’s nearby?Essentials within 5 km

Local Logic

Transportation Scores

Estimated Budget

Powered by:
The trademarks REALTOR®, REALTORS®, and the REALTOR® logo are controlled by The Canadian Real Estate Association (CREA) and identify real estate professionals who are members of CREA. The trademarks MLS®, Multiple Listing Service® and the associated logos are owned by CREA and identify the quality of services provided by real estate professionals who are members of CREA. Used under license.