1 day on Market

1150 TORY RD, Edmonton, Alberta T6R3K6

Detached
3 + 1
4
~2493 sqft
$884,900
Get pre-qualifiedPowered by nesto
Detached
3 + 1
4
~2493 sqft

Contact us about this property

Call

Highlights

Property Estimate

Days on market1 day

Estimated valueNot available

Price/Sqft$354/sqft

Monthly cost

Open Calculator

Description

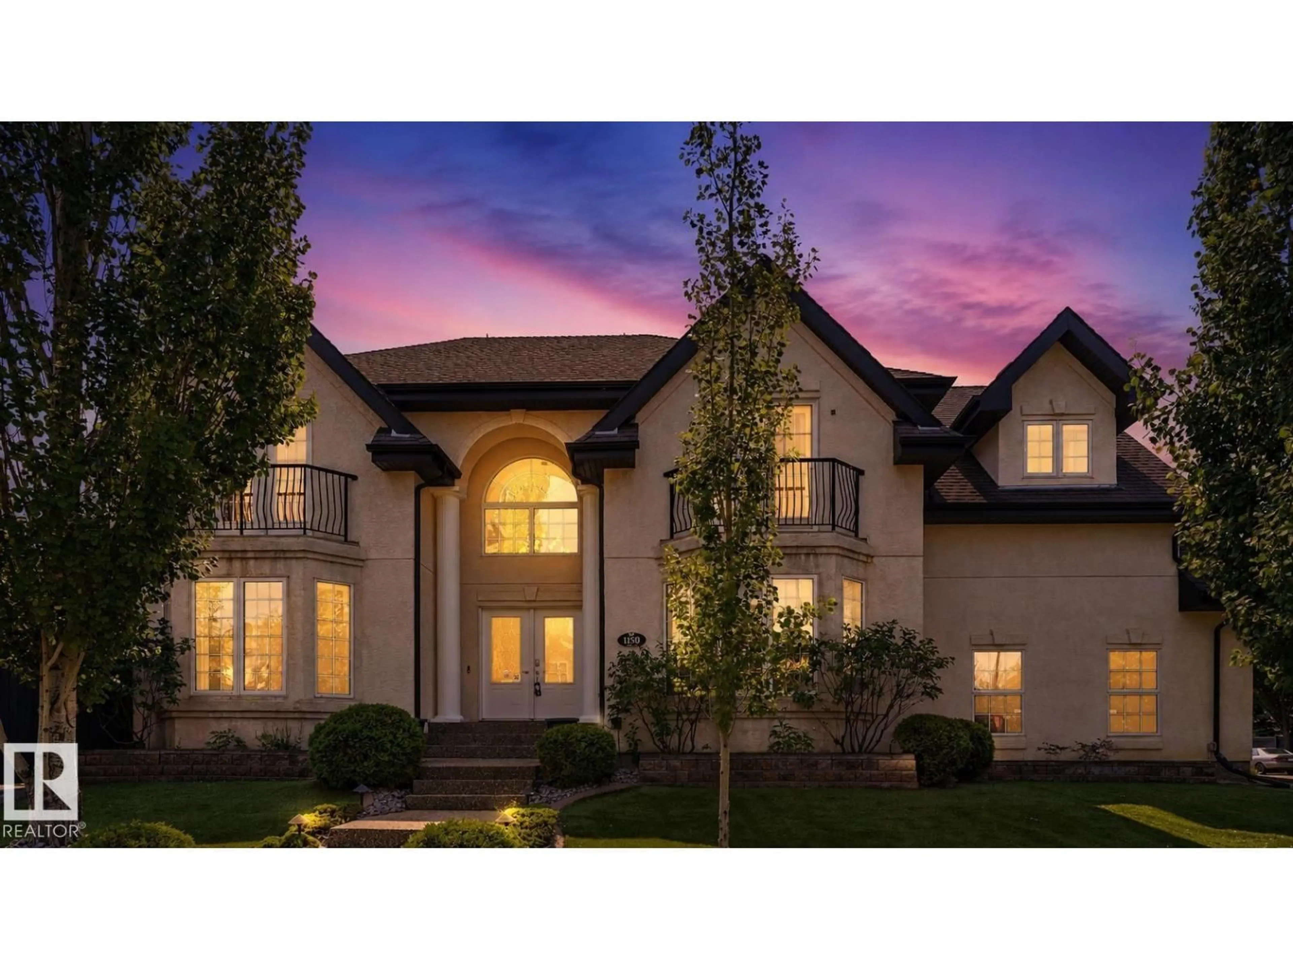
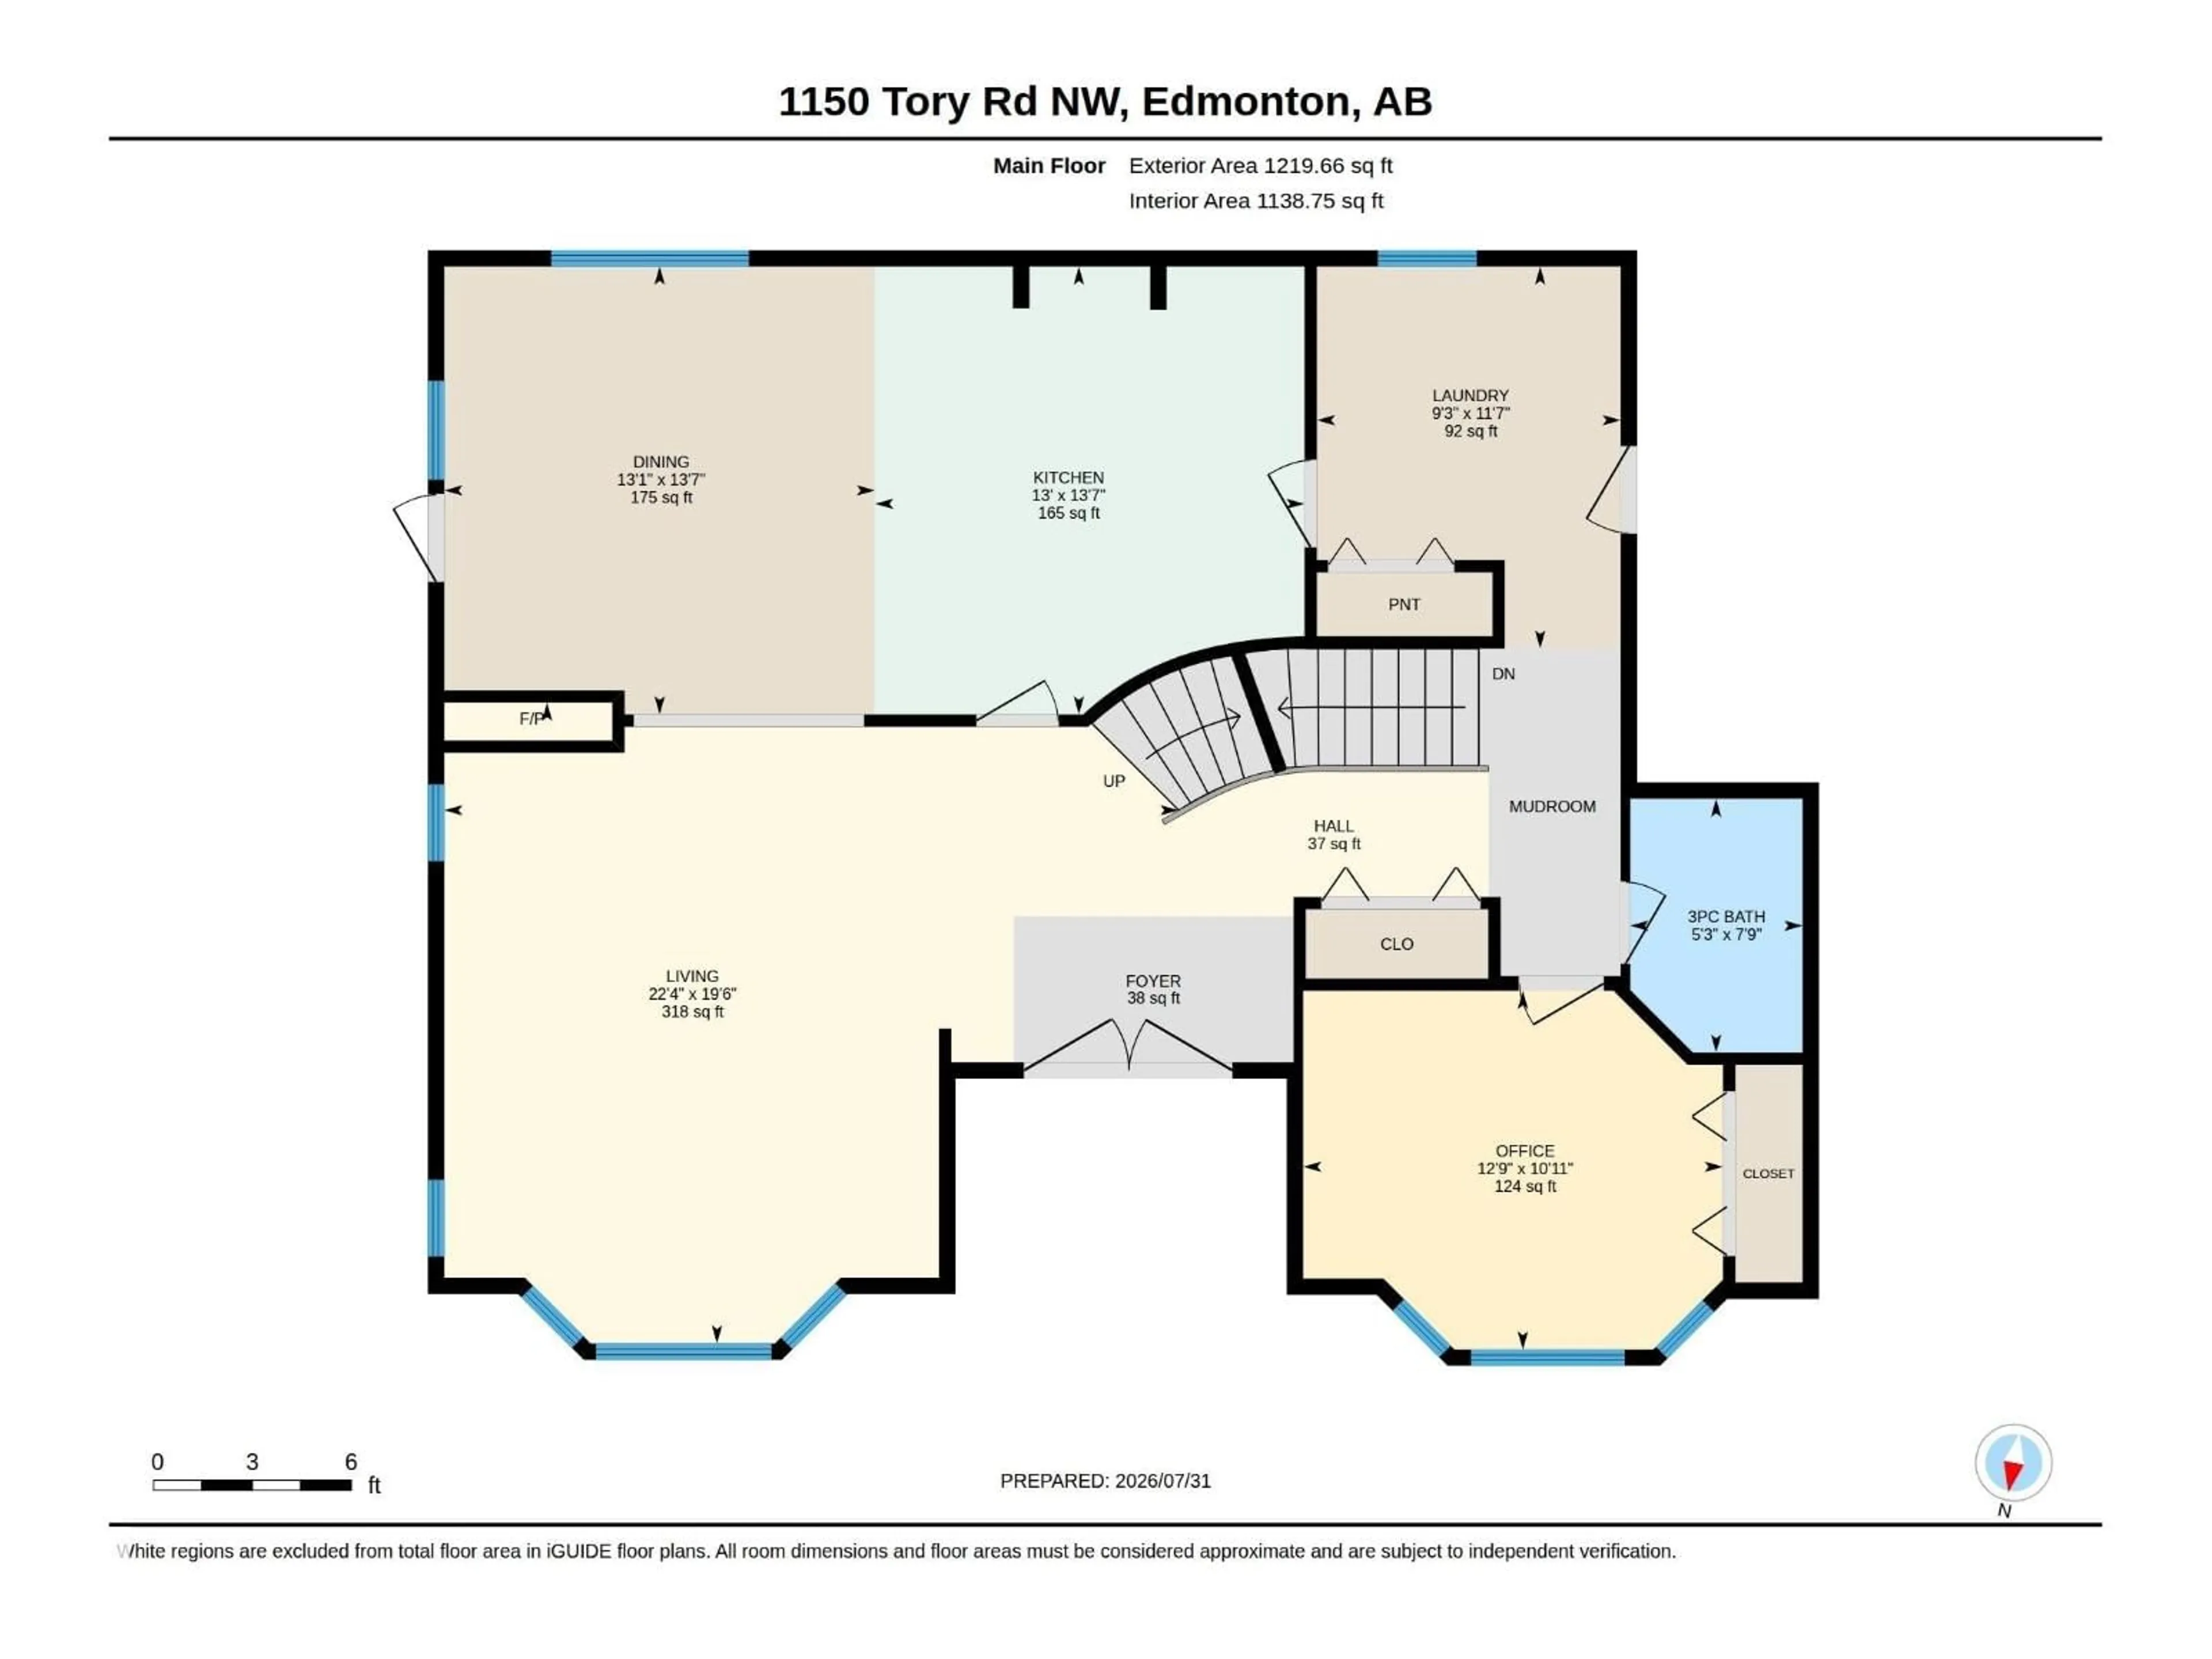
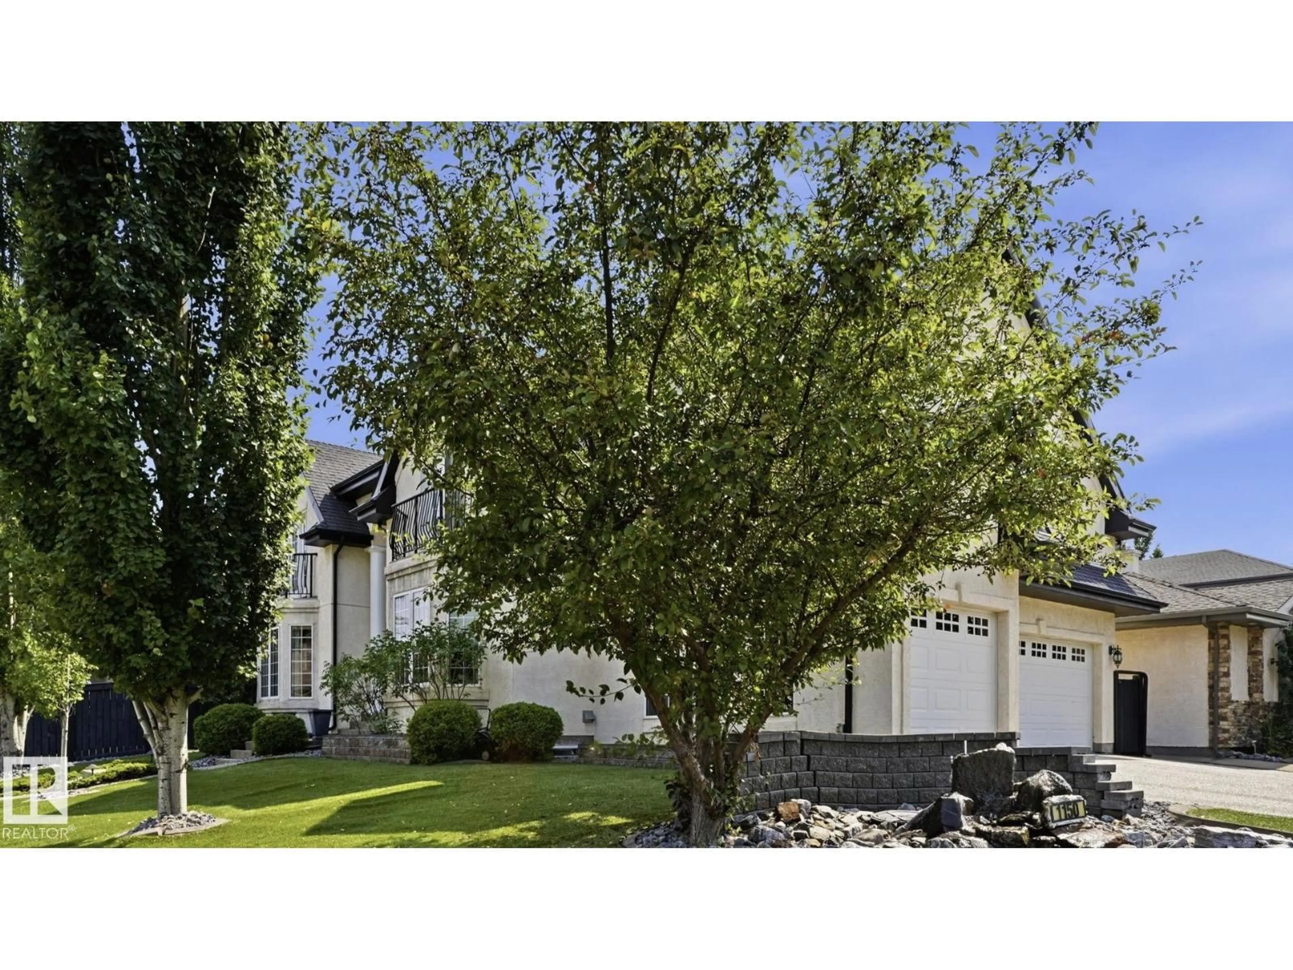
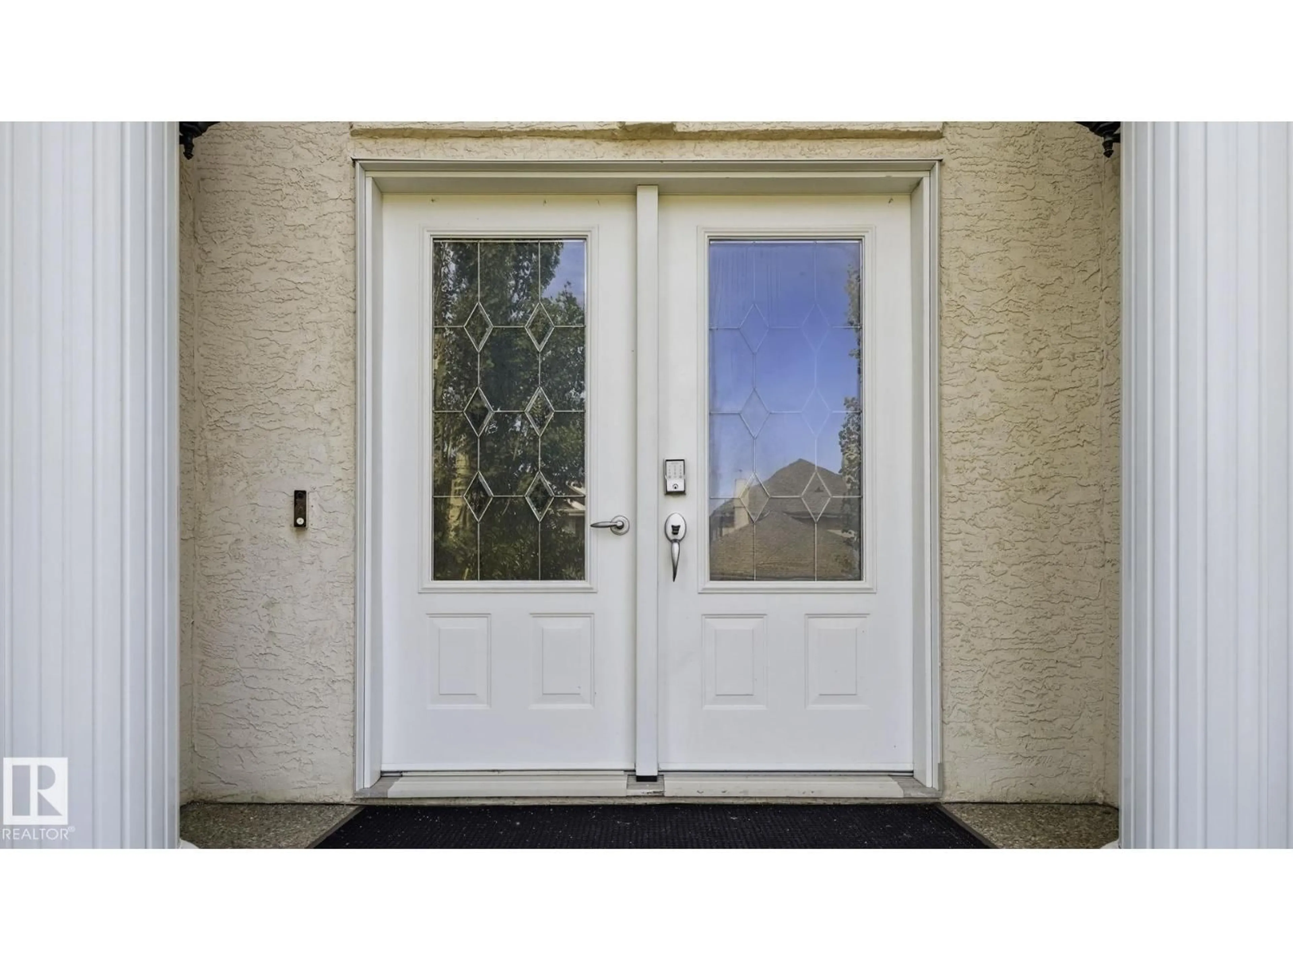
Welcome to this 2,315 SQ. FT. home perfectly situated on a desirable CORNER LOT, offering added privacy, curb appeal, and outdoor space. A striking VAULTED FOYER with CURVED STAIRCASE welcomes you into this beautifully designed home. The spacious PRIMARY SUITE features a luxurious ensuite with JETTED TUB & HAND SHOWER, while two additional bedrooms provide comfortable family accommodations. The FULLY FINISHED BASEMENT includes a THEATRE BONUS ROOM, ideal for movie nights and entertaining. The bright dining area showcases a TWO-SIDED GAS FIREPLACE and opens to a private STONE PATIO for seamless indoor-outdoor living. The functional kitchen features an INDUSTRIAL-STYLE RANGE HOOD, EXTENSIVE MAPLE CABINETRY, generous counter space, and ample storage. Additional highlights include SMART HOME TECHNOLOGY, HUNTER DOUGLAS BLINDS, CUSTOM DRAPES, and a THREE-CAR ATTACHED HEATED GARAGE. TERWILLEGAR TOWNE PARK is just a short walk or bike ride away, offering scenic paths, fountains, a pond, and lush green fields. (id:39198)


Property Details

StyleHouse
View-
Age of property2005
SqFt~2493 SqFt
Lot Size-
Parking Spaces-
MLS ®NumberE4505676
Community NameTerwillegar Towne
Data SourceCREA
Listing byRE/MAX Elite

Features

Heating: Forced air
Cooling: Central air conditioning
Basement: Finished, Full

Basement Floor

Other

4.92 x 6.51

Utility room

3.38 x 3.85

Family room

4.62 x 4.22

Bedroom 4

3.87 x 4.67


Property History

Aug 26, 2026
ListedActive
$884,900
1 day on market
history photo preview61
Listing by crea®
Property listed by RE/MAX Elite, Brokerage
Agent Banner Image
Interested in this property?Get in touch to get the inside scoop.

Market Data - Terwillegar Towne

Geo Zone Map ThumbnailTerwillegar Towne

Strong Seller's Market

View Market Data

Detached house - for the past 30 days

Buyer's market Seller's market

Avg. Days on Market

Past 30 days

0 day

Compared to

2025

0 day

2024

0 day

2023

41 days

New Listings

Past 30 days

14 listings

Compared to

2025

21 listings

2024

14 listings

2023

2 listings

Units sold

Past 30 days

0 unit

Compared to

2025

0 unit

2024

0 unit

2023

1 unit

Median Sold Price

Past 30 days

$0

Compared to

2023

$410,000


Population and Demographics

Overview

Total population 5889
Average household income $168,136

Age (%)

0 to 19
27%
20 to 34
18%
35 to 49
23%
50 to 64
20%
65 and plus
12%

Household composition (%)

Single family
77%
Single person
18%
Multi person
4%
Multi family
0%

Mother tongue (%)

English
72%
Mandarin
6%
Yue (Cantonese)
5%
Others
3%
Korean
2%
Spanish
2%
Urdu
2%
Tagalog (Pilipino, Filipino)
1%
Arabic
1%
Punjabi (Panjabi)
1%

House tenancy (%)

Owners
85%
Renters
15%

What’s nearby?Essentials within 5 km

Local Logic

Transportation Scores

Estimated Budget

Powered by:
The trademarks REALTOR®, REALTORS®, and the REALTOR® logo are controlled by The Canadian Real Estate Association (CREA) and identify real estate professionals who are members of CREA. The trademarks MLS®, Multiple Listing Service® and the associated logos are owned by CREA and identify the quality of services provided by real estate professionals who are members of CREA. Used under license.