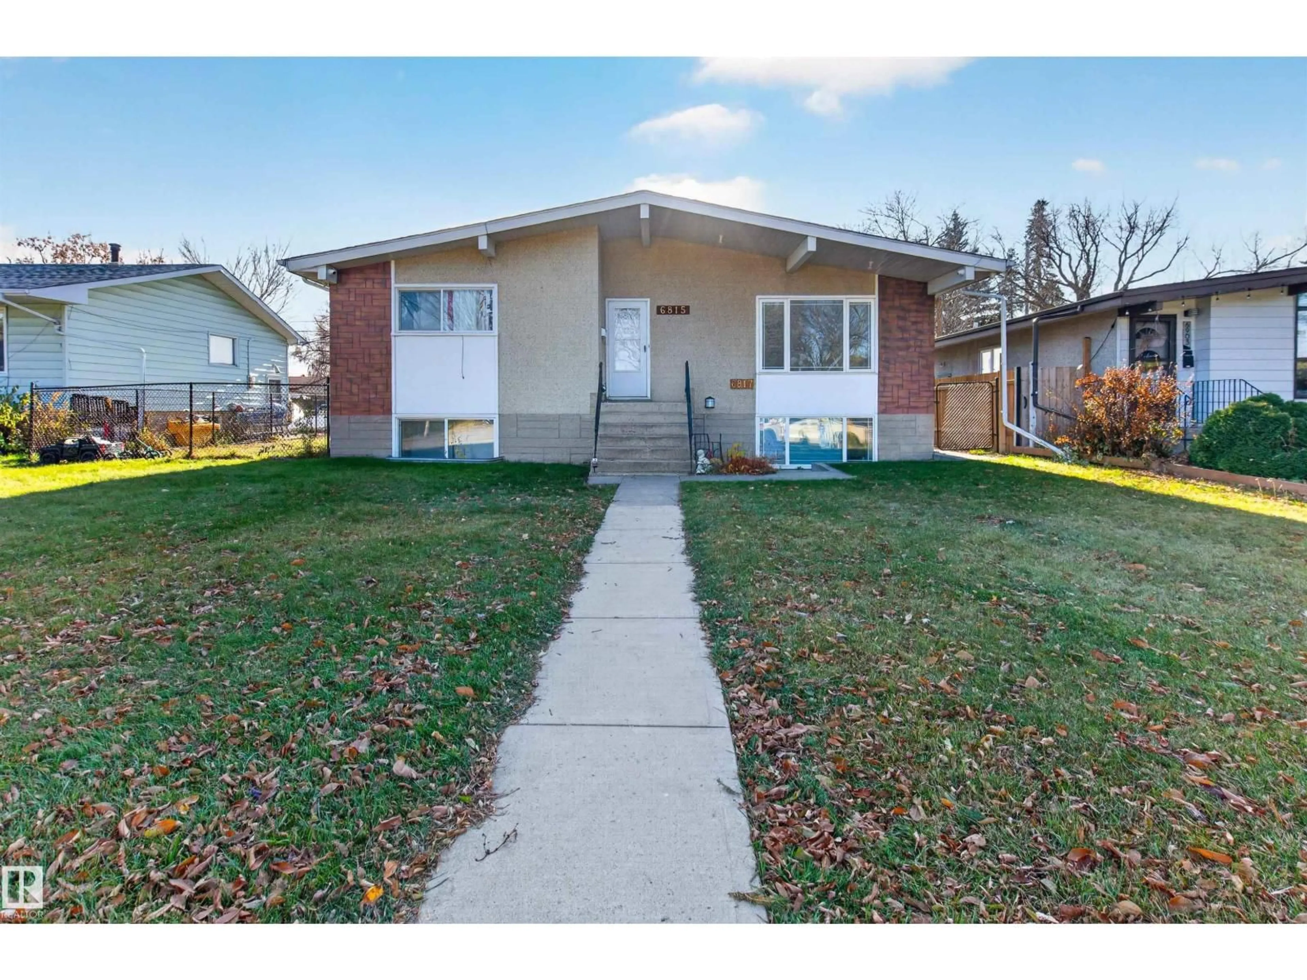
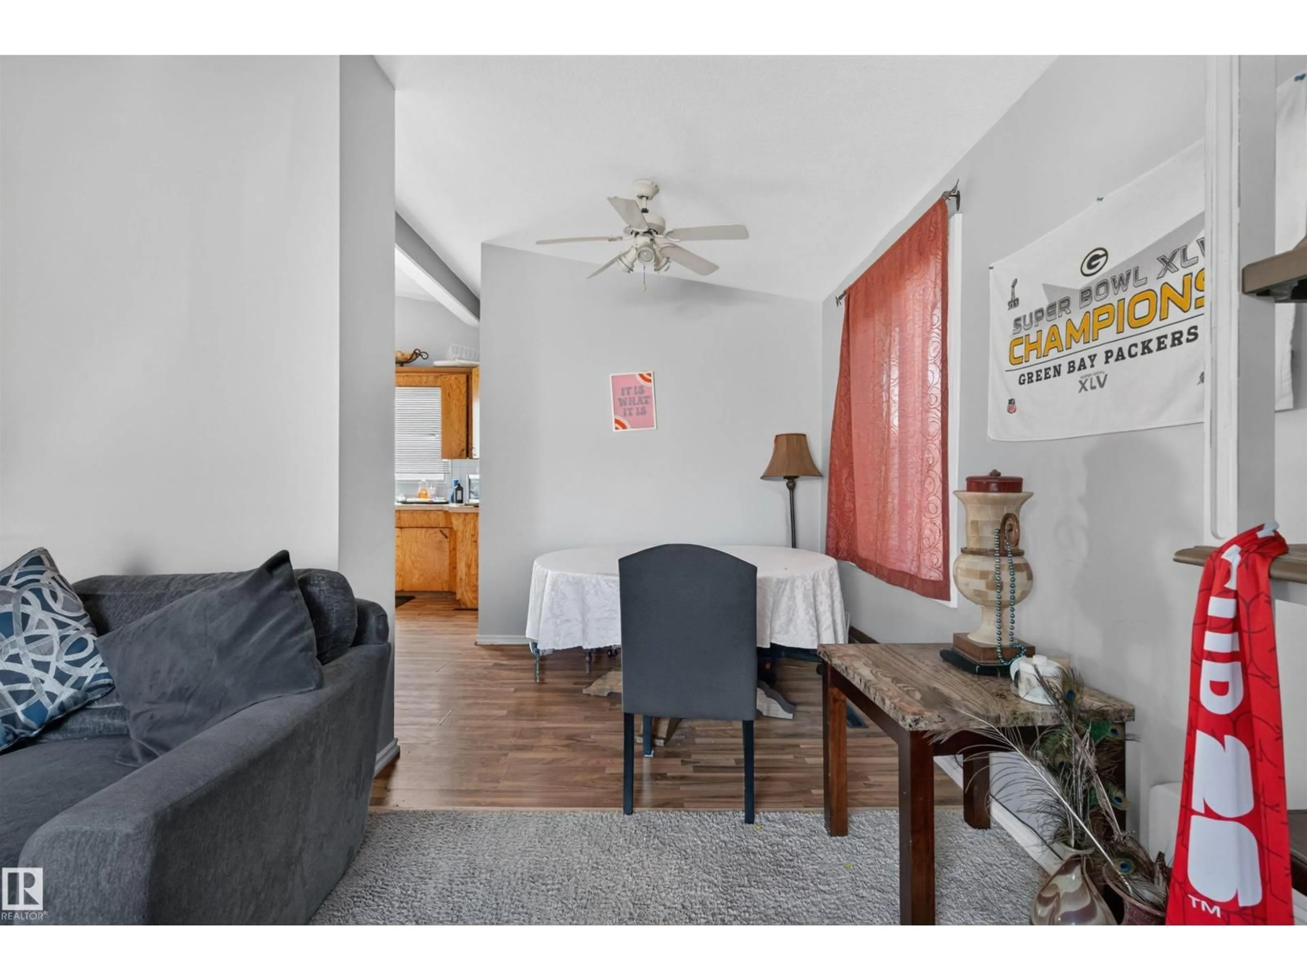
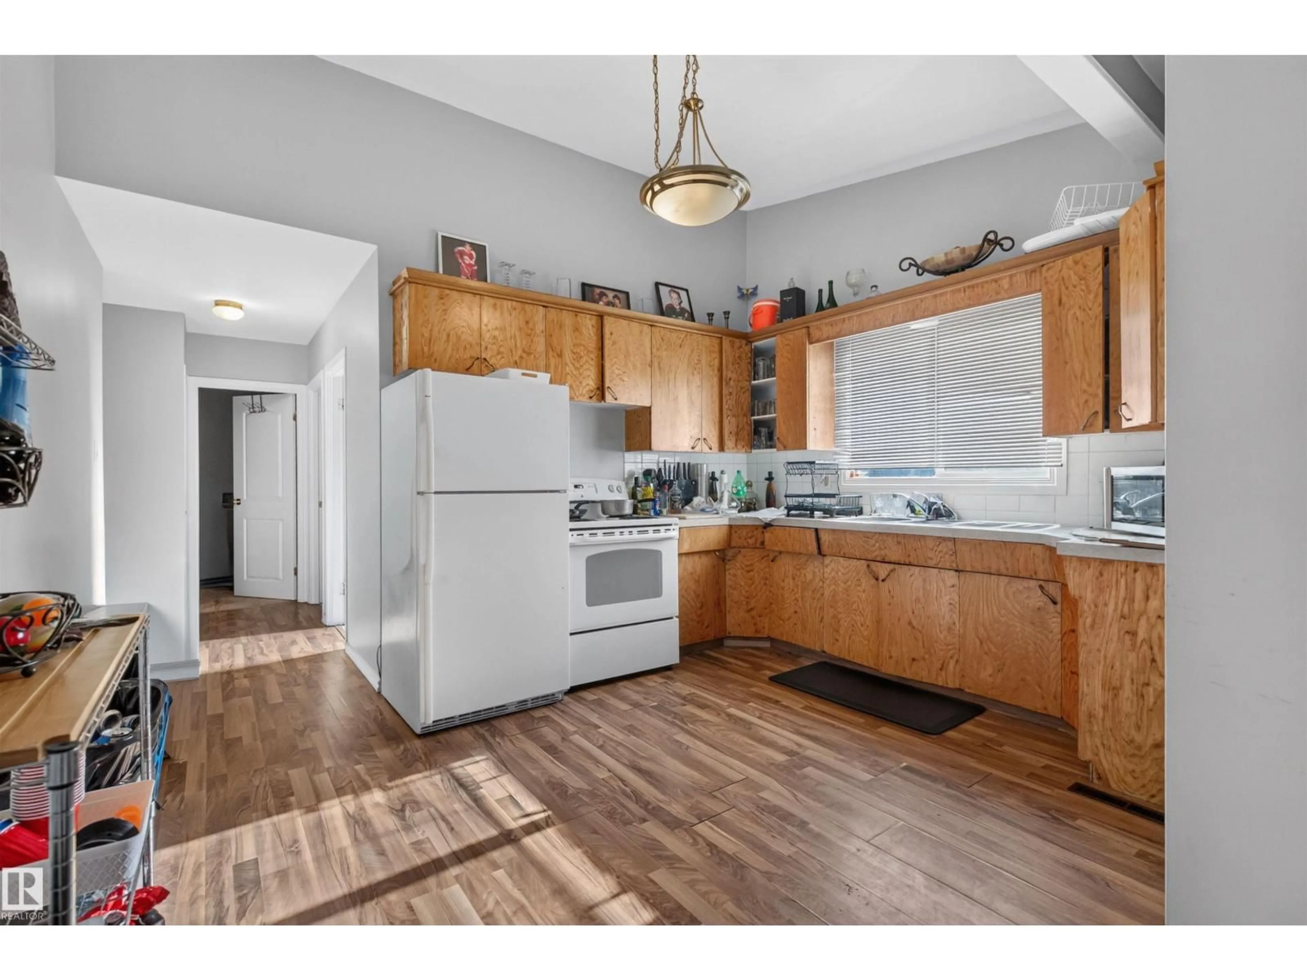
Home with vinyl exterior material, street for 6815 101 AV, Edmonton Alberta T6A0H6
3 days on Market

6815 101 AV, Edmonton, Alberta T6A0H6

Detached
3 + 3
2
~1209 sqft
$459,900
Get pre-qualifiedPowered by nesto
Detached
3 + 3
2
~1209 sqft

Contact us about this property

Call

Highlights

Property Estimate

Days on market3 days

Estimated valueNot available

Price/Sqft$380/sqft

Monthly cost

Open Calculator

Description

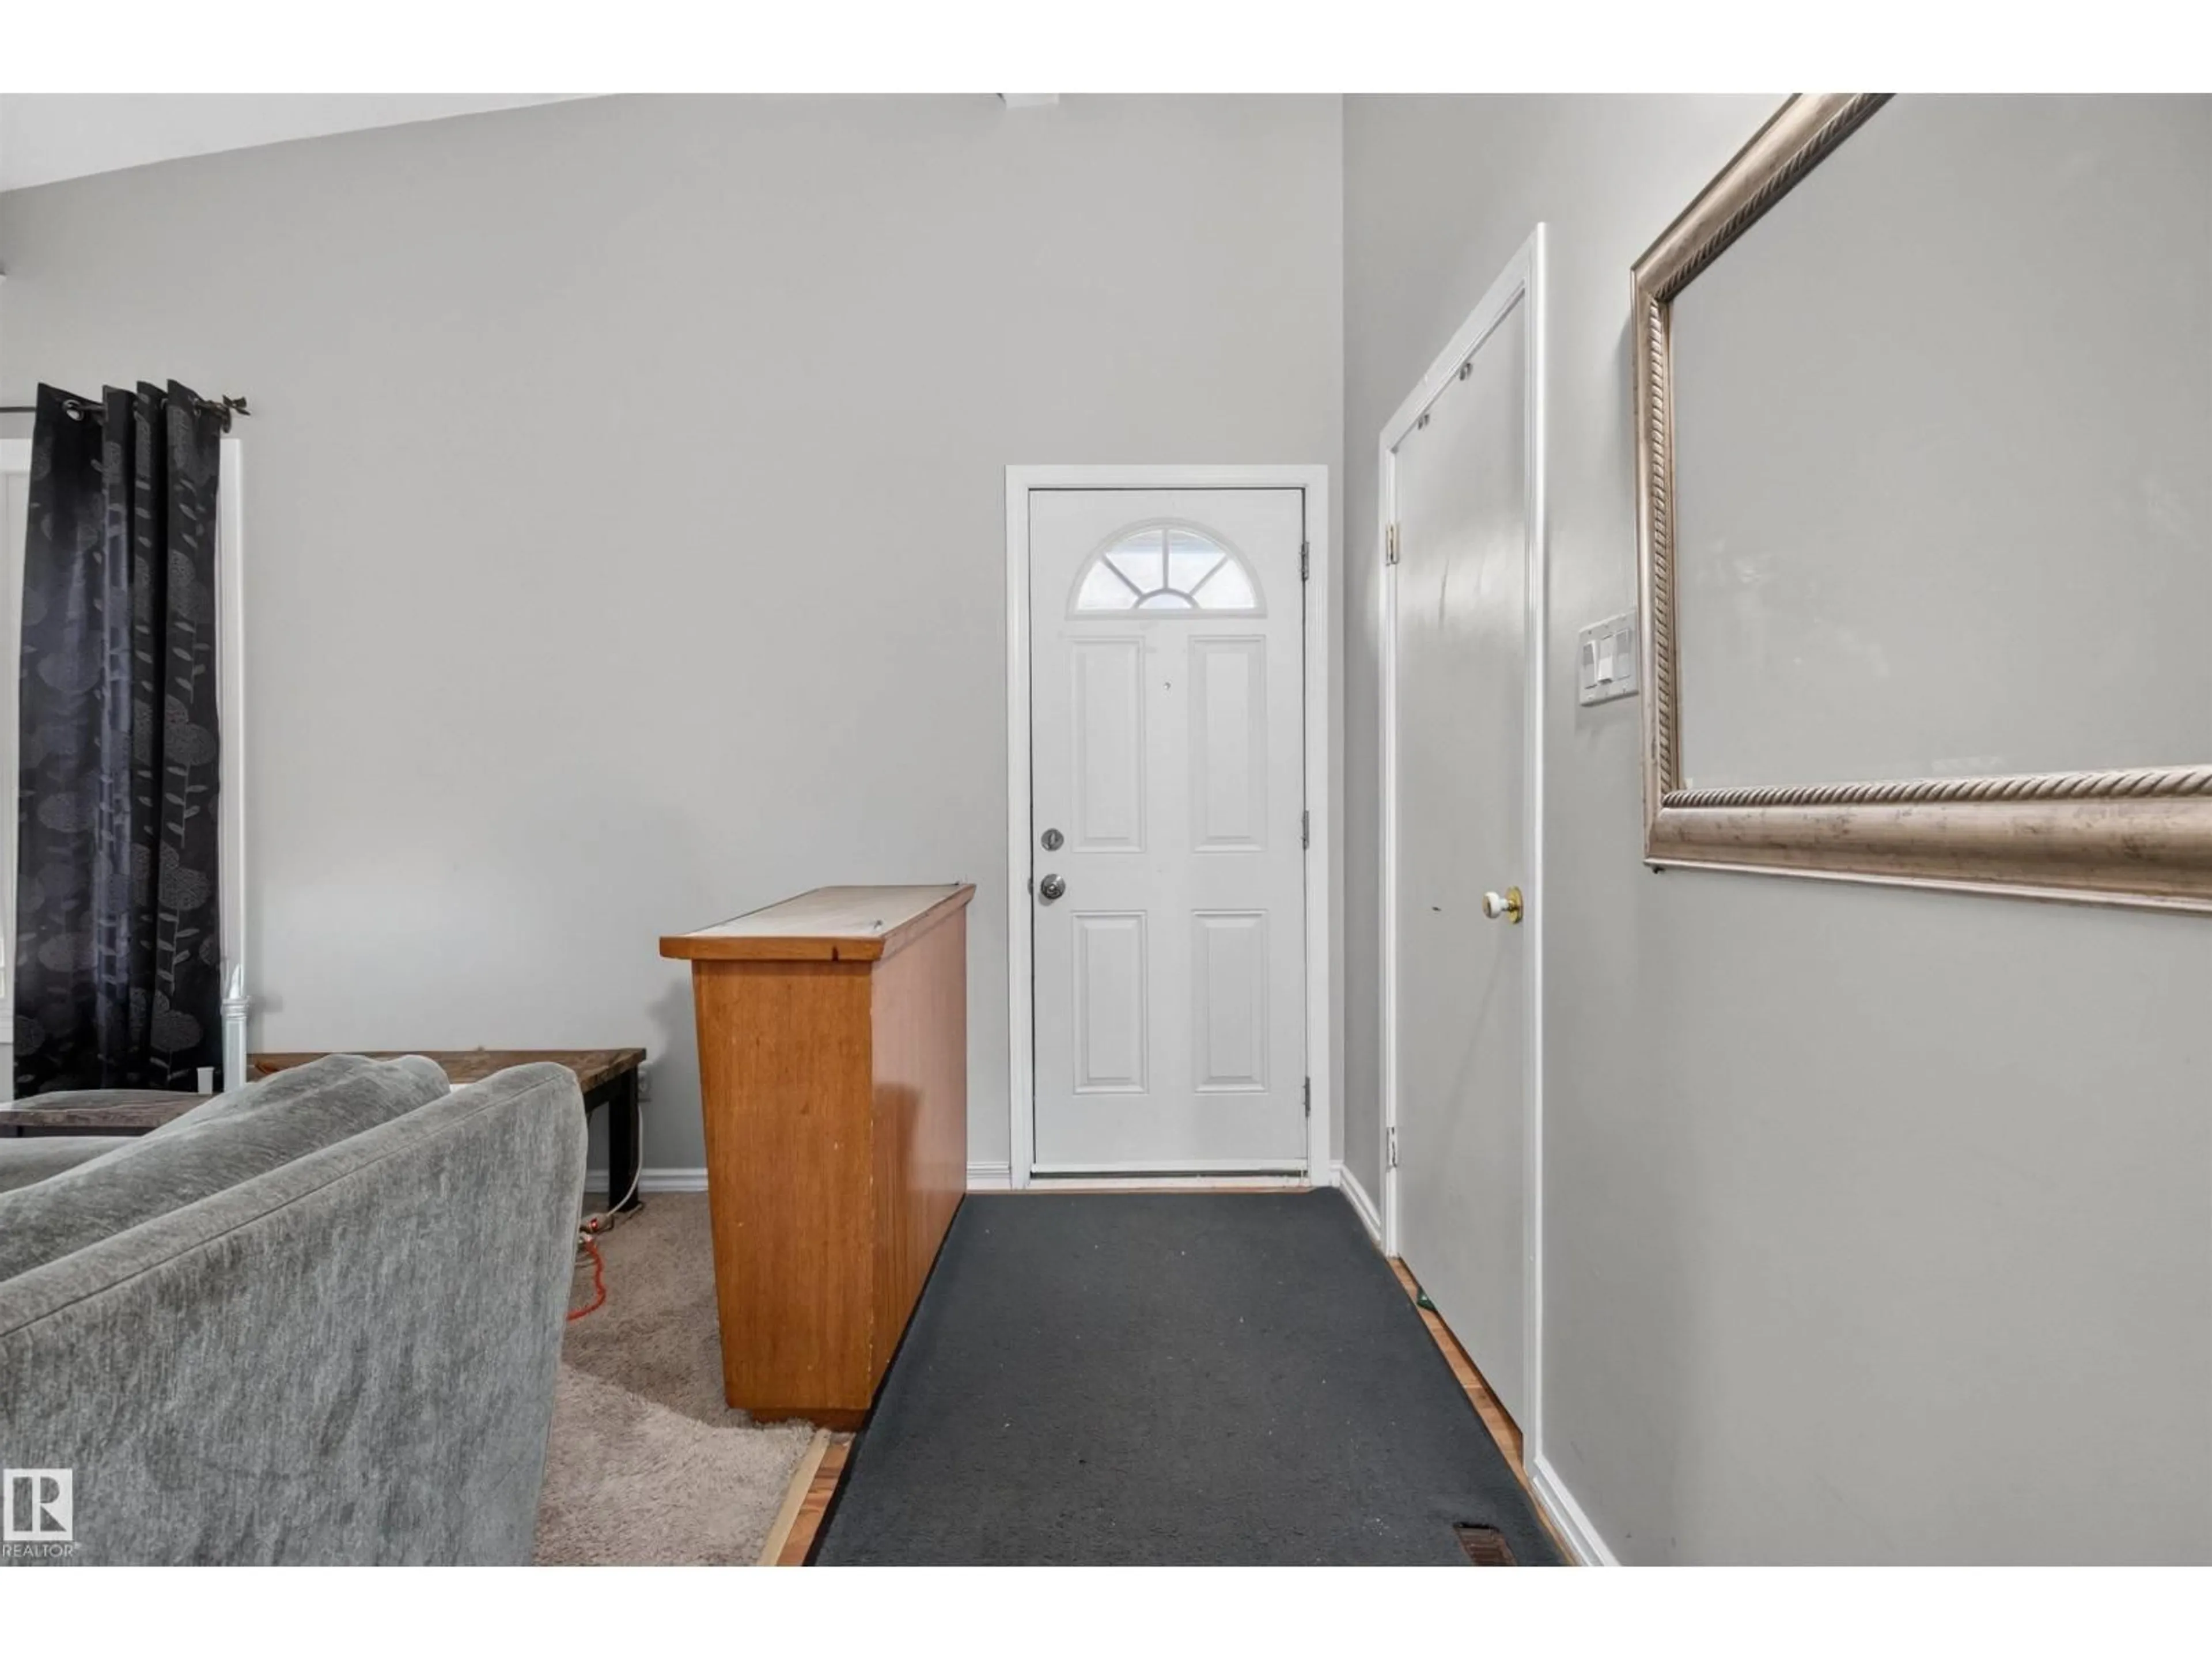
Great investment opportunity in Terrace Heights! This raised bungalow with a legal basement suite sits on a large 635-square-meter lot in a prime location close to downtown. The upper suite features amazing vaulted ceilings, 3 bedrooms and a 4-piece bath. The basement suite has its own separate front entrance, large windows, 3 bedrooms and a 4-piece bath. Shared laundry, a chain-link fence and a large gravel pad for tenant parking add to the appeal, along with many vinyl windows. Start building your equity today! (id:39198)


Property Details

StyleHouse
View-
Age of property1962
SqFt~1209 SqFt
Lot Size-
Parking Spaces-
MLS ®NumberE4514600
Community NameTerrace Heights
Data SourceCREA
Listing byReal Broker

Features

Heating: Forced air
Basement: Finished, Full, Suite

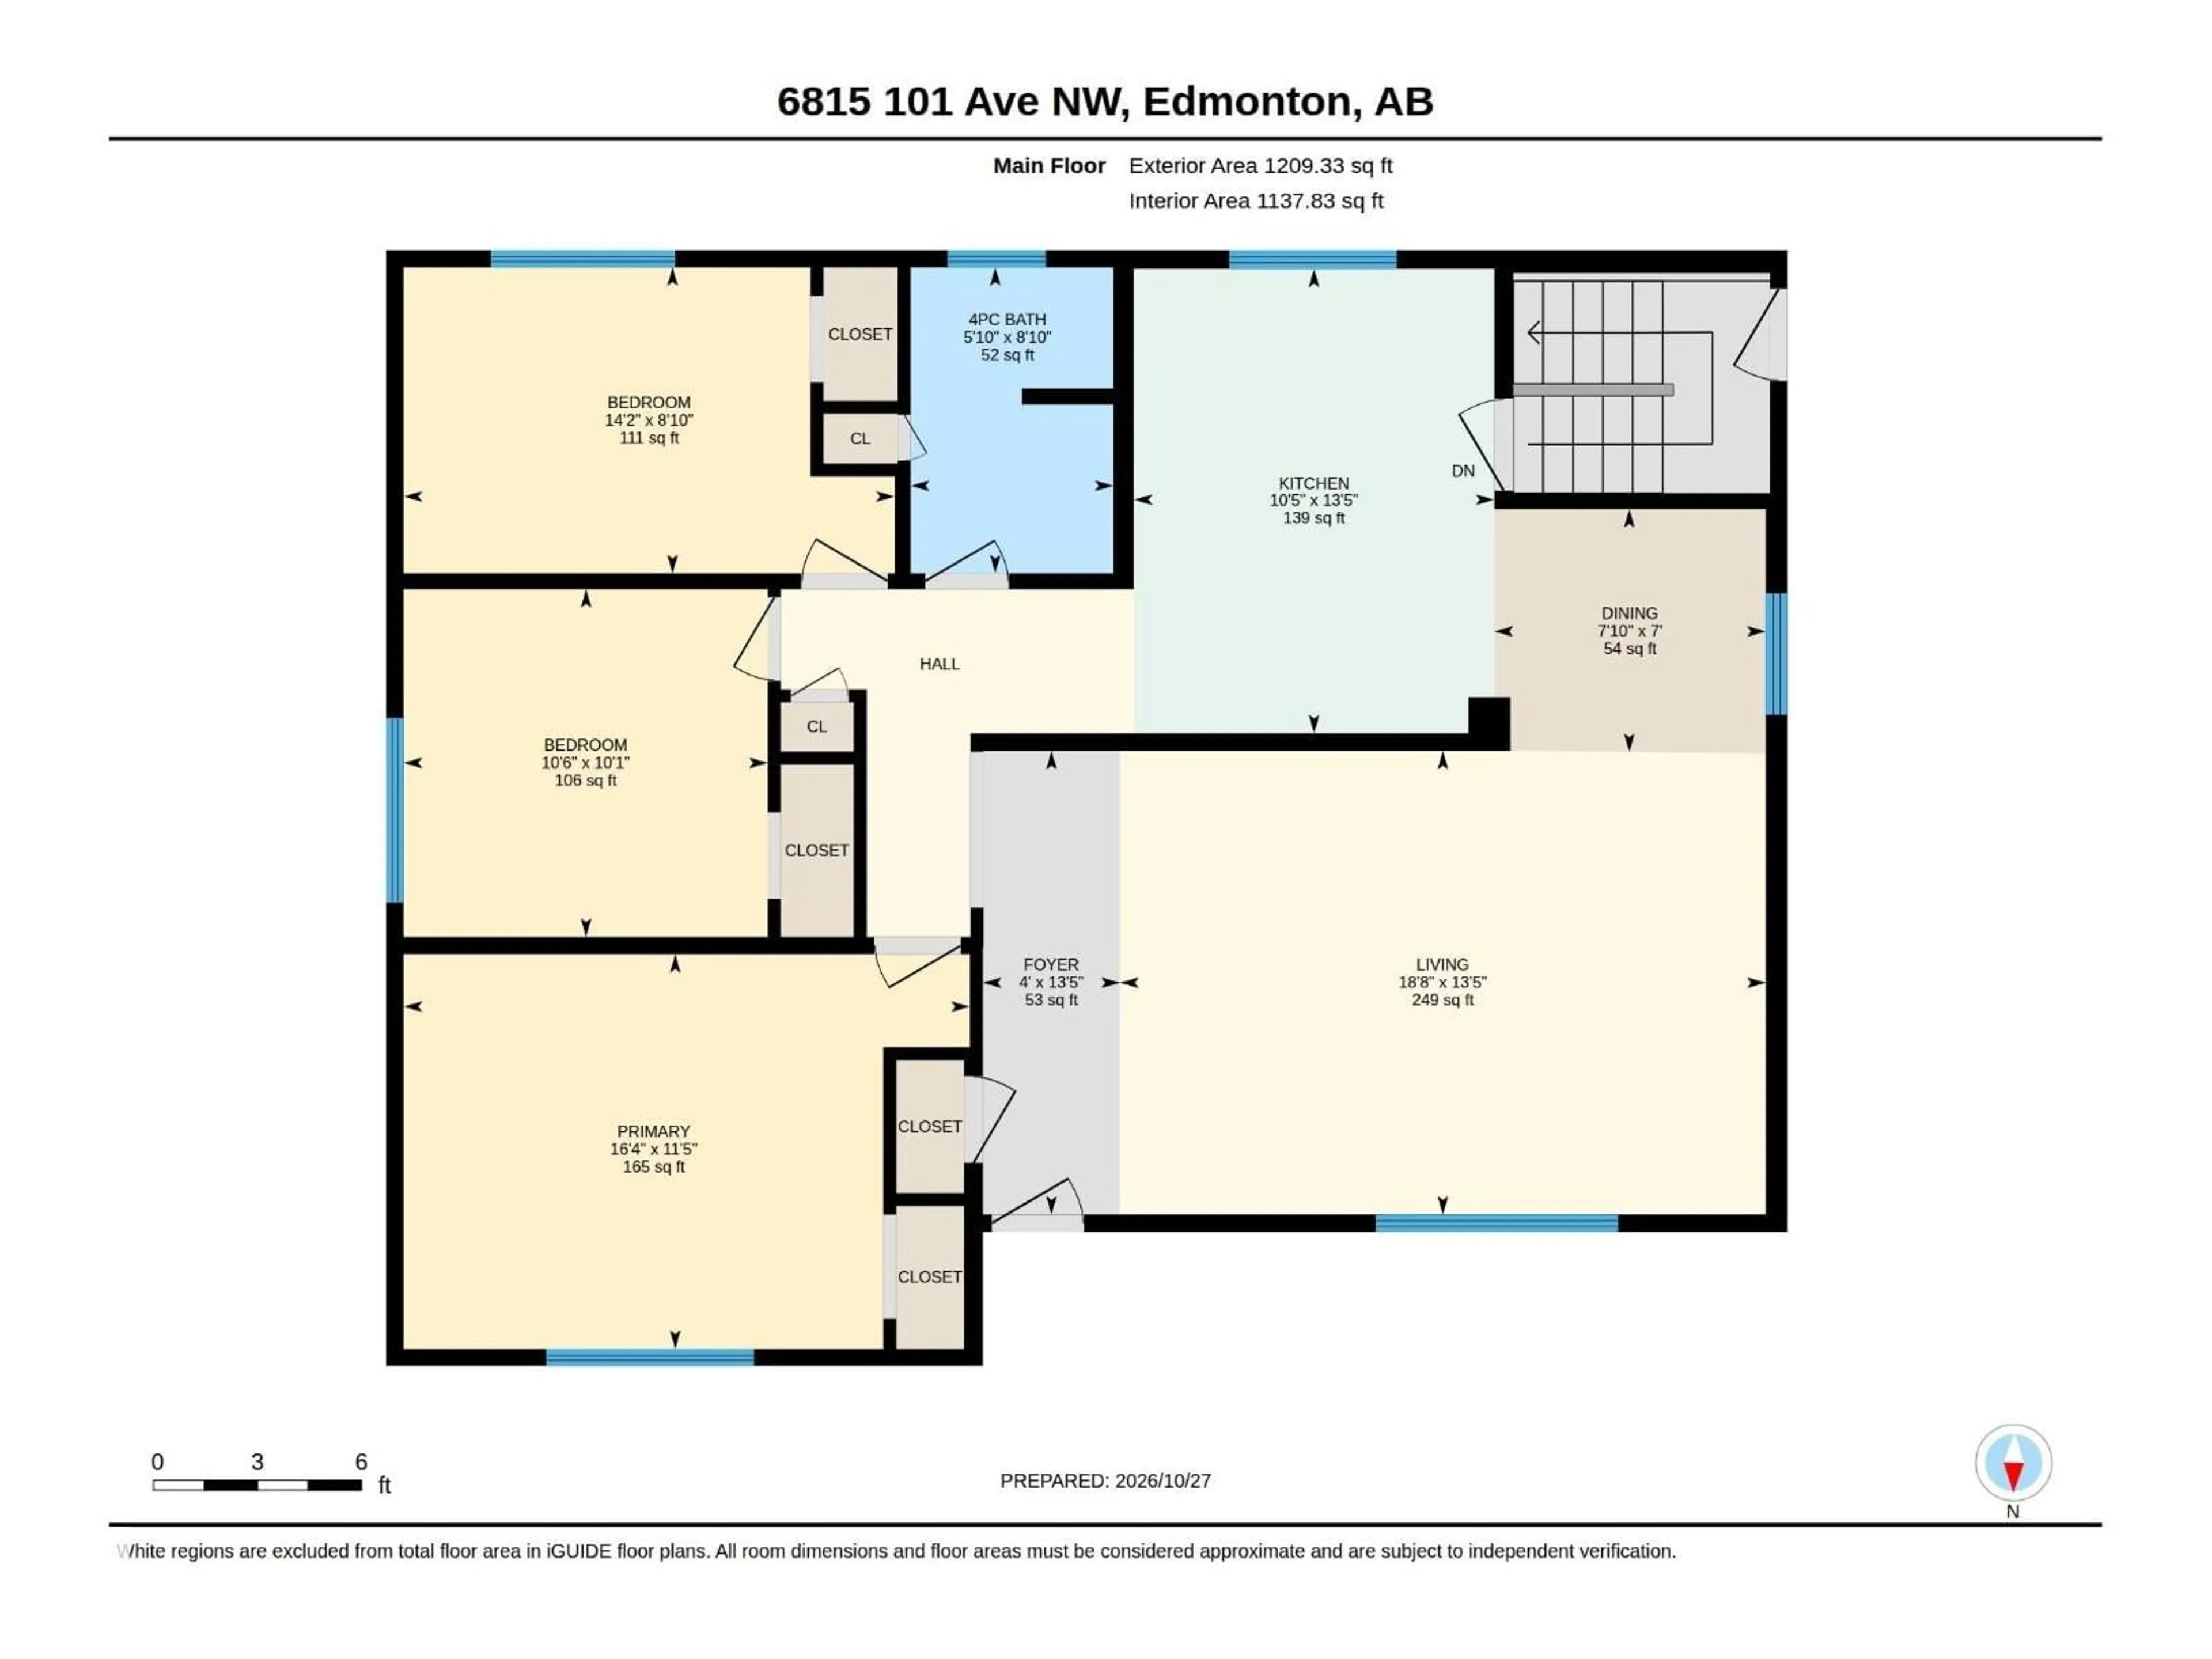
Main level Floor

Living room

5.68 x 4.08

Dining room

2.39 x 2.14

Kitchen

4.09 x 3.18

Primary Bedroom

4.99 x 3.47


Property History

Oct 28, 2026
ListedActive
$459,900
3 days on market
history photo preview23
Listing by crea®
Property listed by Real Broker, Brokerage
Agent Banner Image
Interested in this property?Get in touch to get the inside scoop.

Population and Demographics

Overview

Total population 1026
Average household income $120,108

Age (%)

0 to 19
18%
20 to 34
20%
35 to 49
20%
50 to 64
22%
65 and plus
20%

Household composition (%)

Single family
56%
Single person
36%
Multi person
8%
Multi family
0%

Mother tongue (%)

English
86%
Others
3%
French
2%
Tagalog (Pilipino, Filipino)
2%
Yue (Cantonese)
2%
Ukrainian
1%
German
1%

House tenancy (%)

Owners
61%
Renters
39%

What’s nearby?Essentials within 5 km

Local Logic

Transportation Scores

Estimated Budget

Powered by:
The trademarks REALTOR®, REALTORS®, and the REALTOR® logo are controlled by The Canadian Real Estate Association (CREA) and identify real estate professionals who are members of CREA. The trademarks MLS®, Multiple Listing Service® and the associated logos are owned by CREA and identify the quality of services provided by real estate professionals who are members of CREA. Used under license.