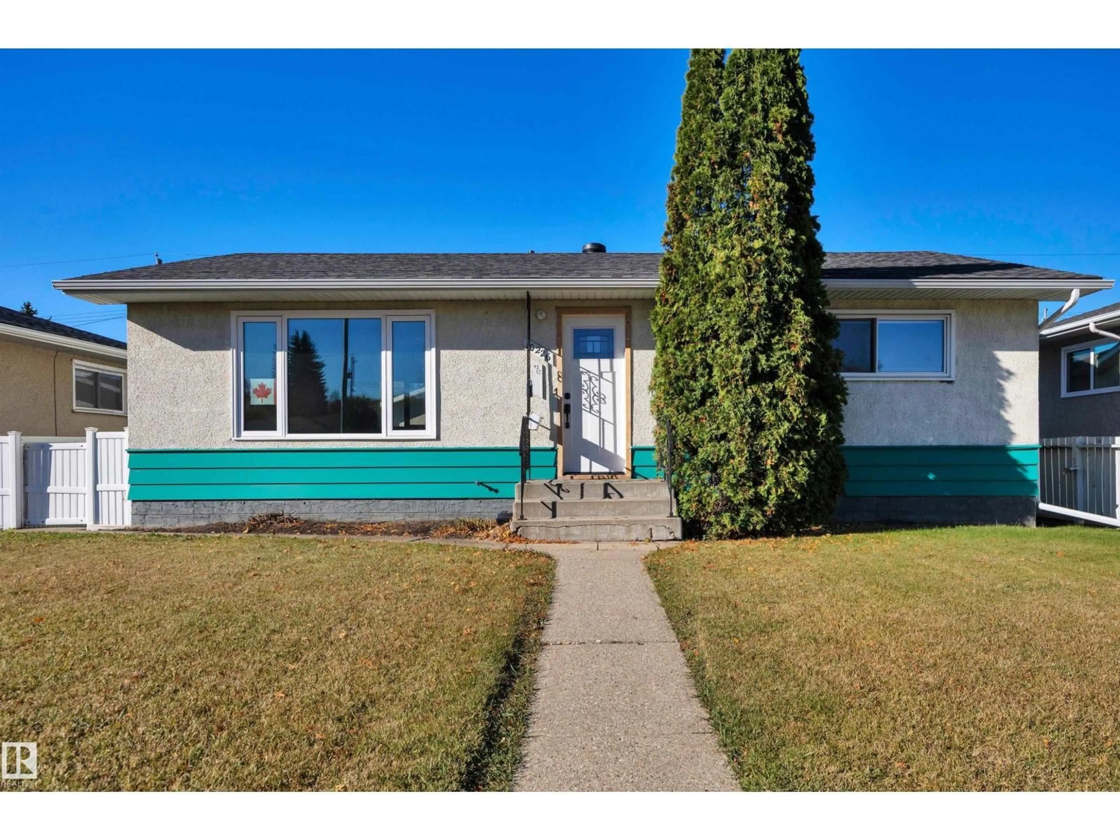
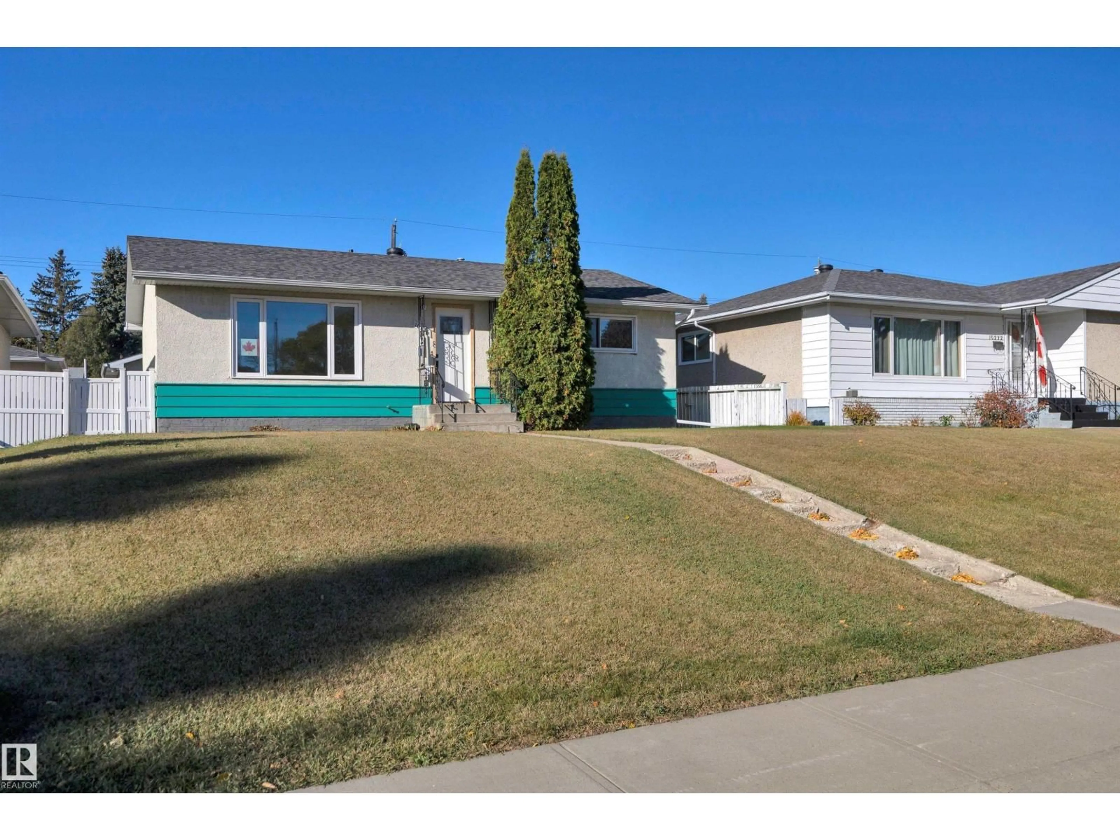
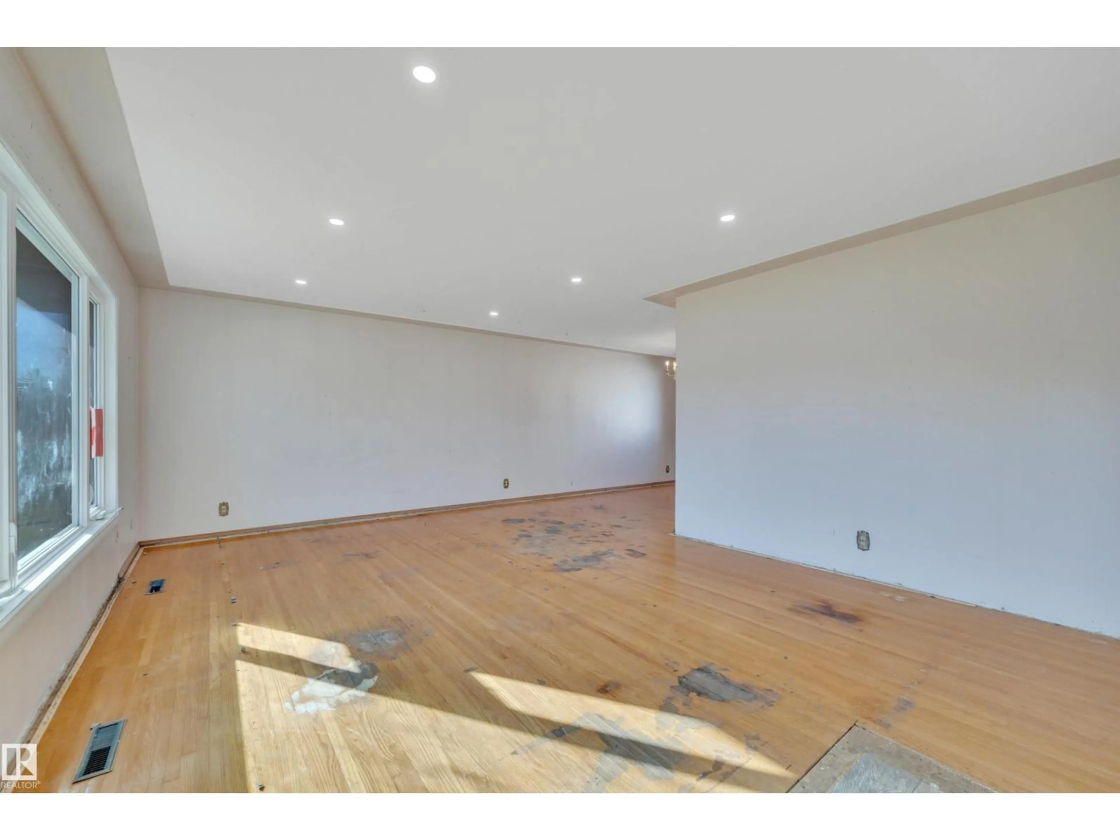
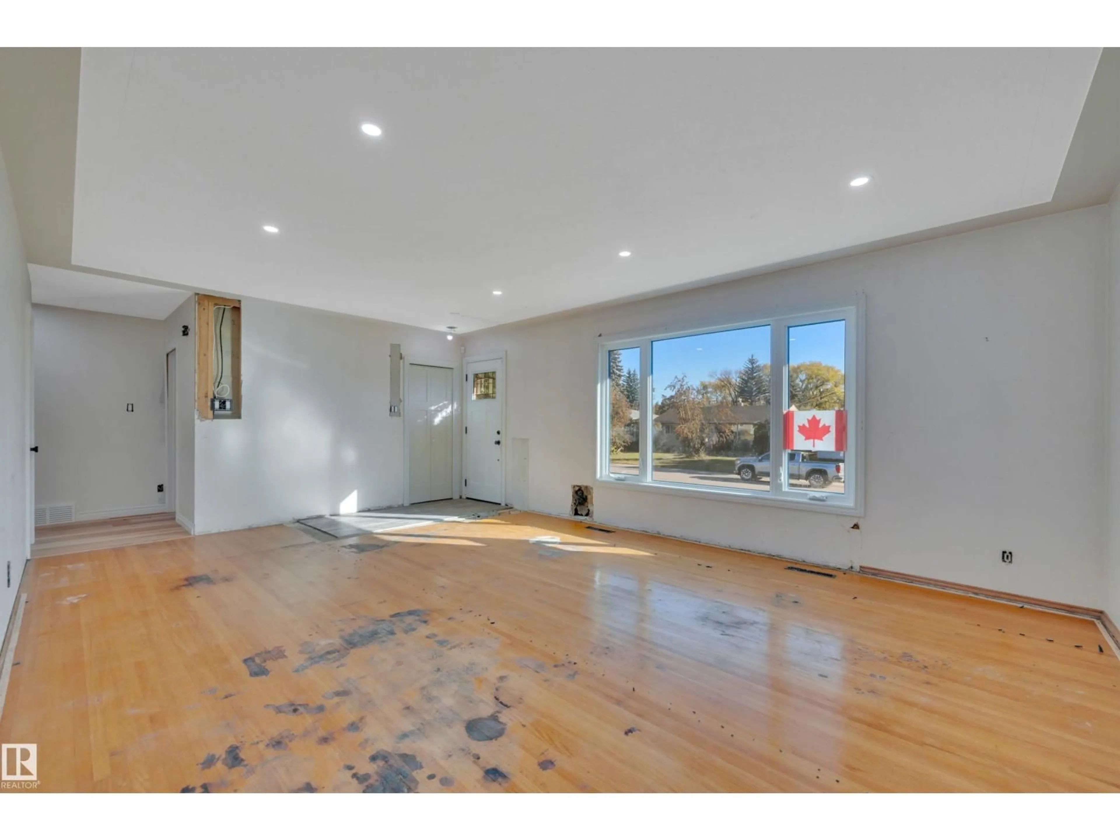
Home with vinyl exterior material, street for 10226 72 ST, Edmonton Alberta T6A2W5
1 day on Market

10226 72 ST, Edmonton, Alberta T6A2W5

Detached
2
1
~1201 sqft
$359,900
Get pre-qualifiedPowered by nesto
Detached
2
1
~1201 sqft

Contact us about this property

Call

Highlights

Property Estimate

Days on market1 day

Estimated valueNot available

Price/Sqft$299/sqft

Monthly cost

Open Calculator

Description

Nestled on a quiet no through traffic street, this home offers the perfect blend of location/amenities and renovation potential. This is a fantastic opportunity for buyers/investors looking to add value.The home is partially renovated with some of the heavy lifting and higher cost items already done.Recent updates include roof, furnace, air conditioning, hot water tank, windows, as well as an upgraded electrical panel/wiring.Several rooms have already been tastefully renovated including the primary & second bedrooms, pantry room, main bathroom, and back landing Some of the laminate/tile/hardwood flooring has also been done. The main bathroom features a luxurious walk-in tub unit/shower.The renovation ready kitchen comes complete with new cabinets ready for assembly/installation and newer appliances.The basement development has been removed and ready for a new renovation.Outside you find an oversized garage and newly constructed deck, under the canopy of a beautiful apple tree. Don't miss this opportunity! (id:39198)


Property Details

StyleHouse
View-
Age of property1958
SqFt~1201 SqFt
Lot Size-
Parking Spaces-
MLS ®NumberE4513232
Community NameTerrace Heights
Data SourceCREA
Listing byNOW Real Estate Group

Features

Heating: Forced air
Cooling: Central air conditioning
Basement: Full, Other, See Remarks

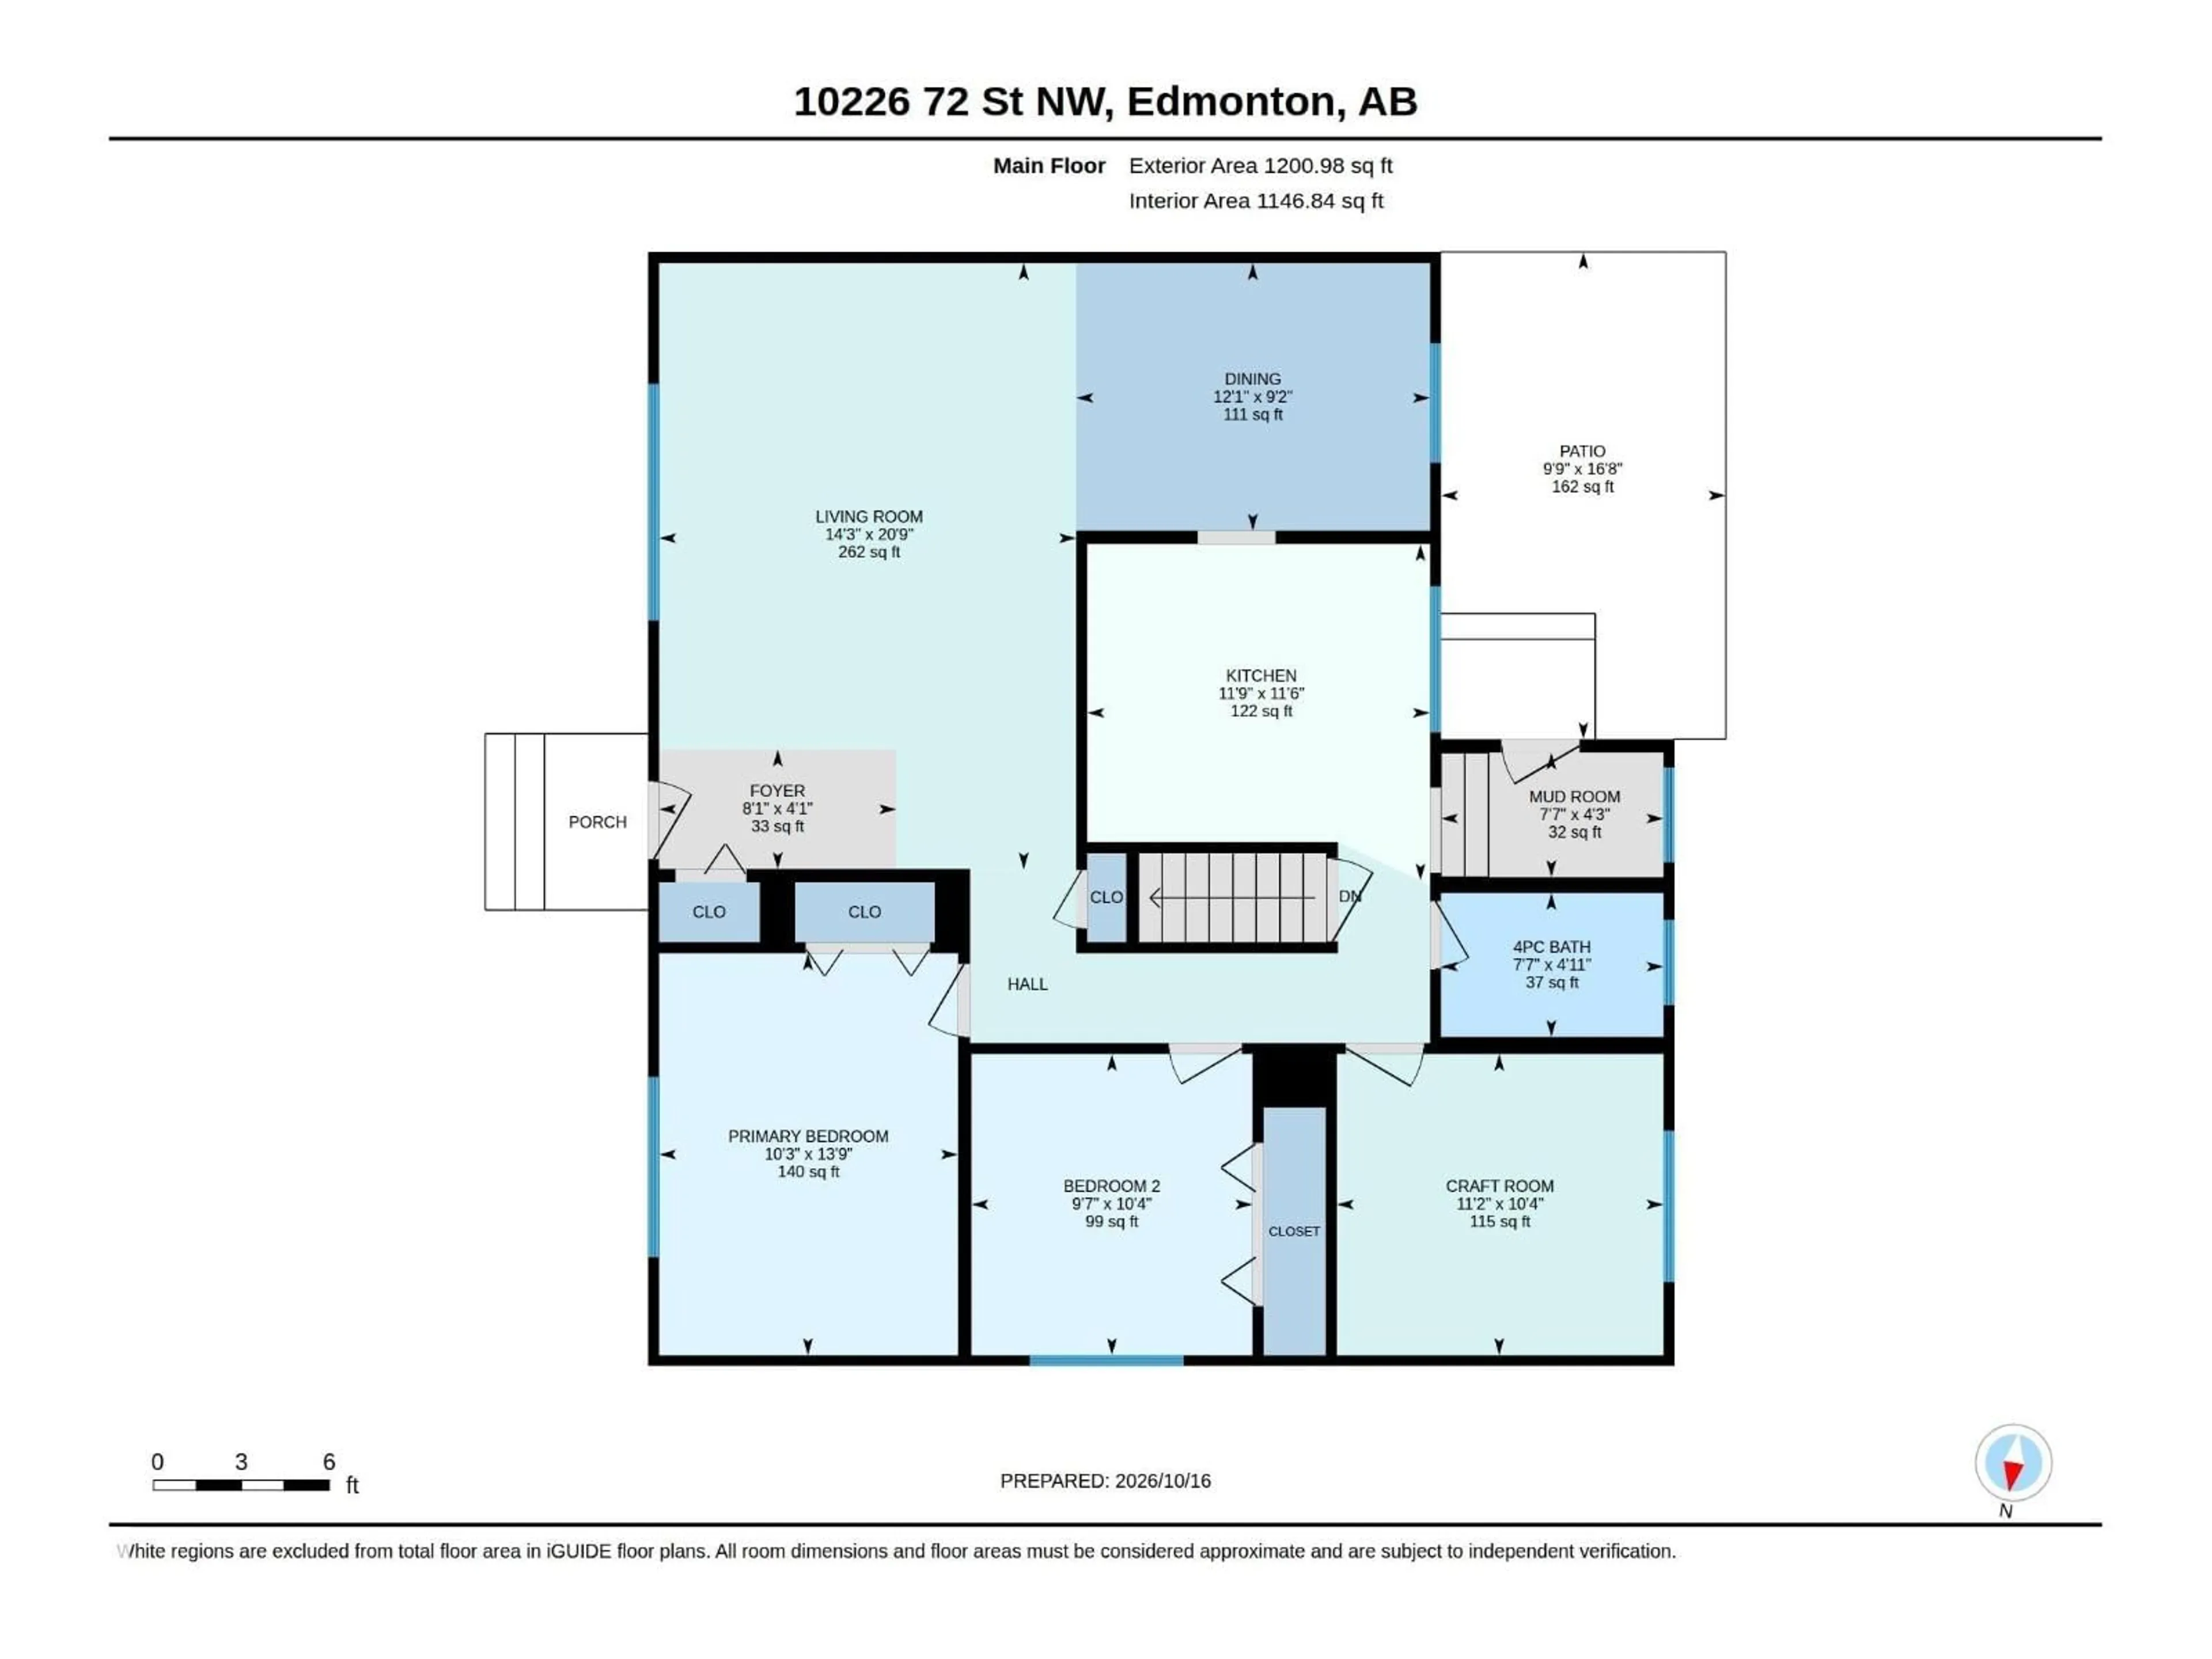
Main level Floor

Living room

6.32 x 4.34

Dining room

2.79 x 3.68

Kitchen

3.5 x 3.57

Primary Bedroom

4.19 x 3.11


Property History

Oct 16, 2026
ListedActive
$359,900
1 day on market
history photo preview56
Listing by crea®
Property listed by NOW Real Estate Group, Brokerage
Agent Banner Image
Interested in this property?Get in touch to get the inside scoop.

Market Data - Terrace Heights

Geo Zone Map ThumbnailTerrace Heights

Strong Seller's Market

View Market Data

Detached house - for the past 30 days

Buyer's market Seller's market

Avg. Days on Market

Past 30 days

0 day

Compared to

2025

0 day

2024

0 day

2023

0 day

New Listings

Past 30 days

4 listings

Compared to

2025

2 listings

2024

2 listings

2023

7 listings

Units sold

Past 30 days

0 unit

Compared to

2025

0 unit

2024

0 unit

2023

0 unit

Median Sold Price

Past 30 days

$0

Compared to


Population and Demographics

Overview

Total population 1026
Average household income $120,108

Age (%)

0 to 19
18%
20 to 34
20%
35 to 49
20%
50 to 64
22%
65 and plus
20%

Household composition (%)

Single family
56%
Single person
36%
Multi person
8%
Multi family
0%

Mother tongue (%)

English
86%
Others
3%
French
2%
Tagalog (Pilipino, Filipino)
2%
Yue (Cantonese)
2%
Ukrainian
1%
German
1%

House tenancy (%)

Owners
61%
Renters
39%

What’s nearby?Essentials within 5 km

Local Logic

Transportation Scores

Estimated Budget

Powered by:
The trademarks REALTOR®, REALTORS®, and the REALTOR® logo are controlled by The Canadian Real Estate Association (CREA) and identify real estate professionals who are members of CREA. The trademarks MLS®, Multiple Listing Service® and the associated logos are owned by CREA and identify the quality of services provided by real estate professionals who are members of CREA. Used under license.