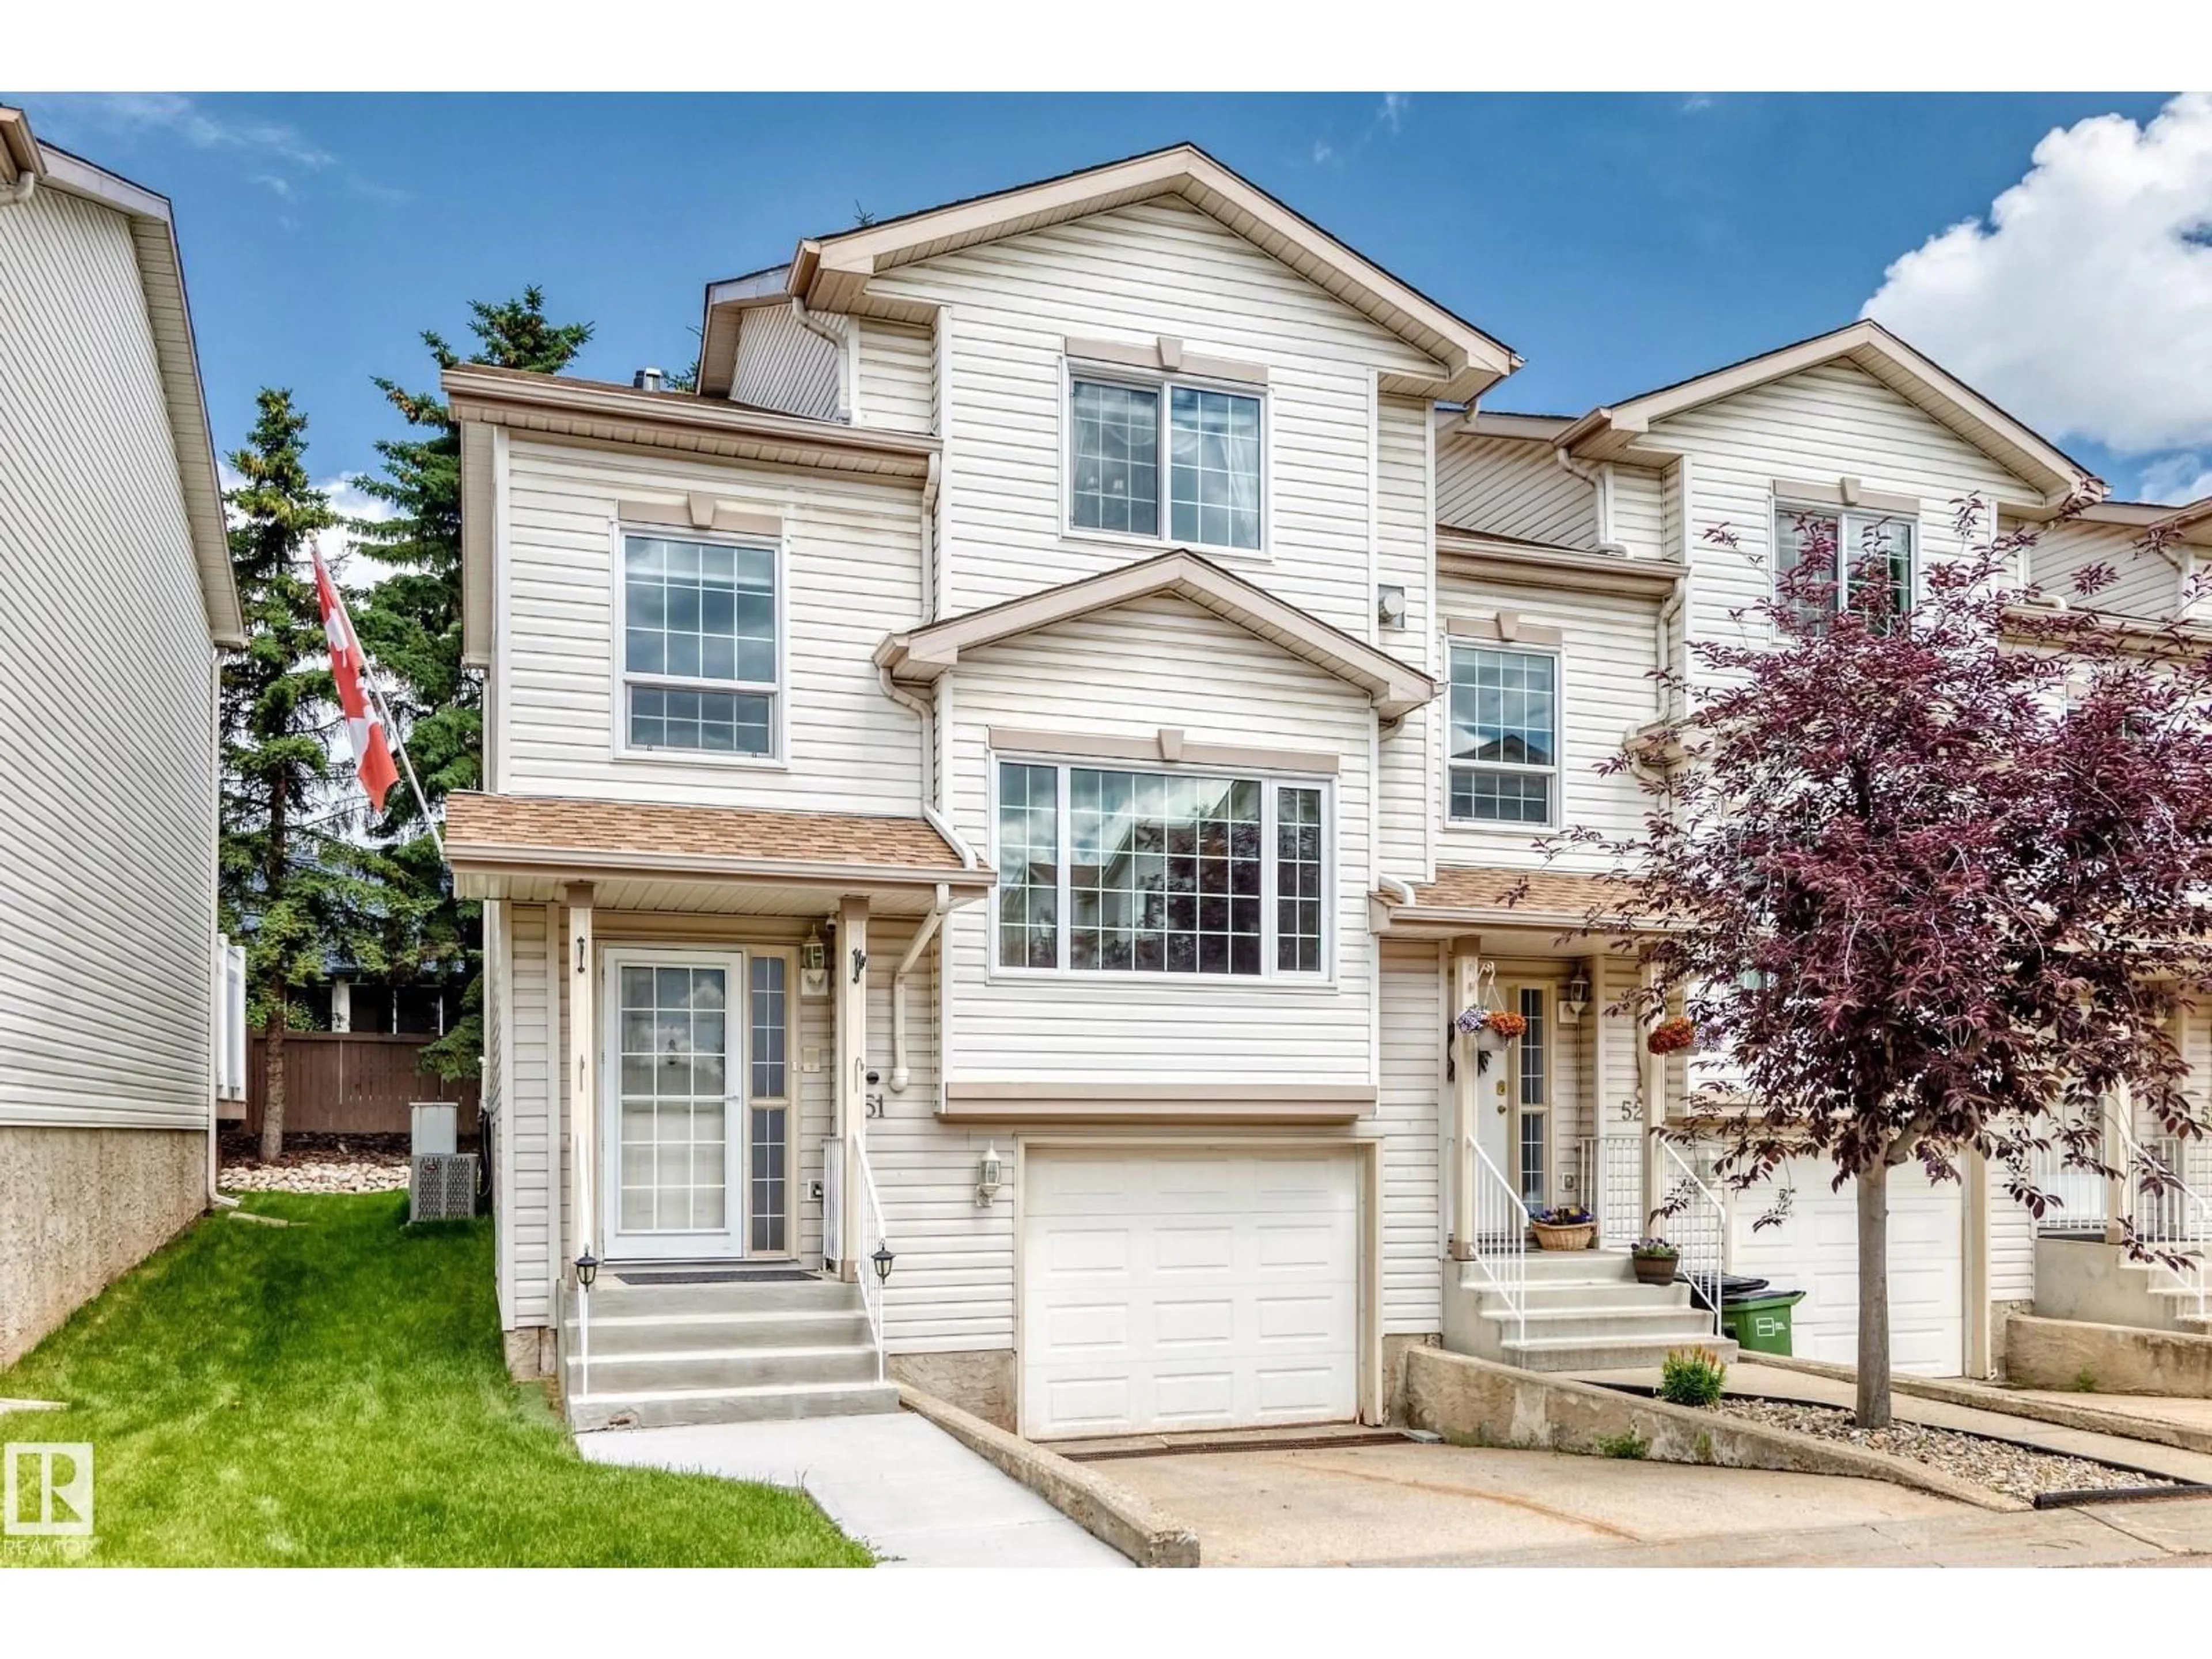
#51 - 9630 176 ST, Edmonton, Alberta T5T6E1
Contact us about this property
Highlights
Estimated valueThis is the price Wahi expects this property to sell for.
The calculation is powered by our Instant Home Value Estimate, which uses current market and property price trends to estimate your home’s value with a 90% accuracy rate.Not available
Price/Sqft$218/sqft
Monthly cost
Open Calculator
Description
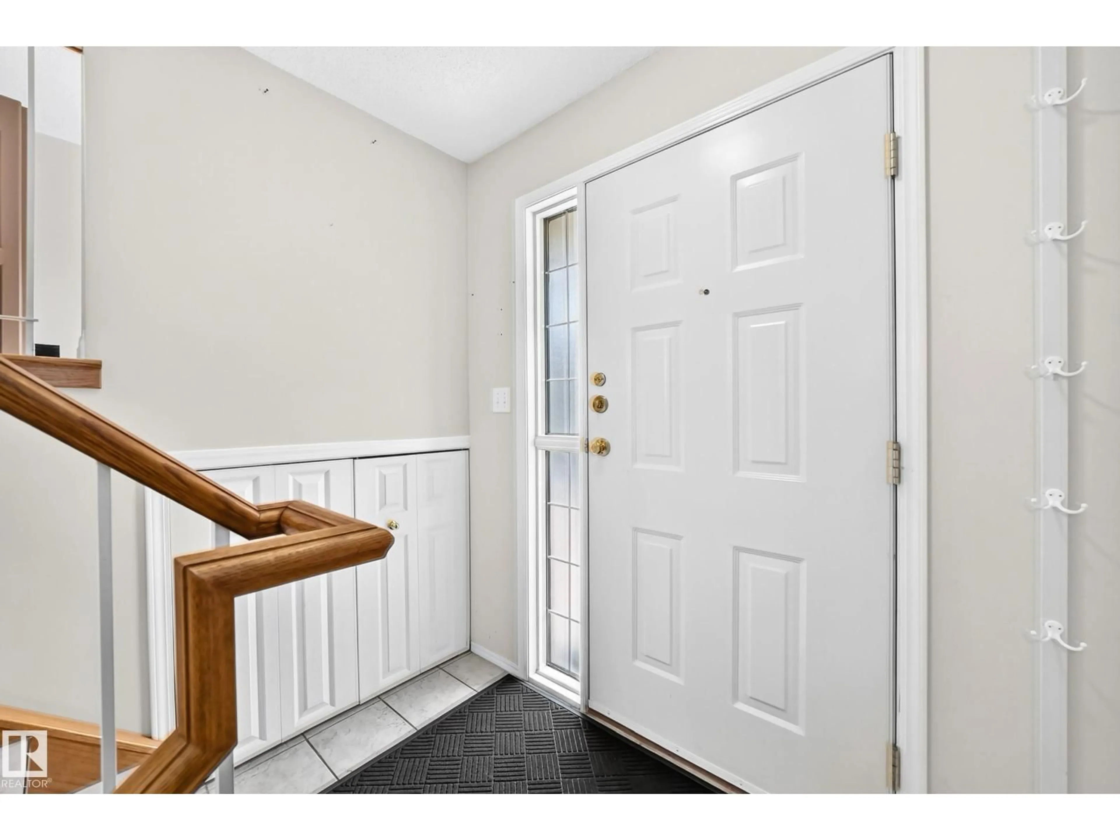
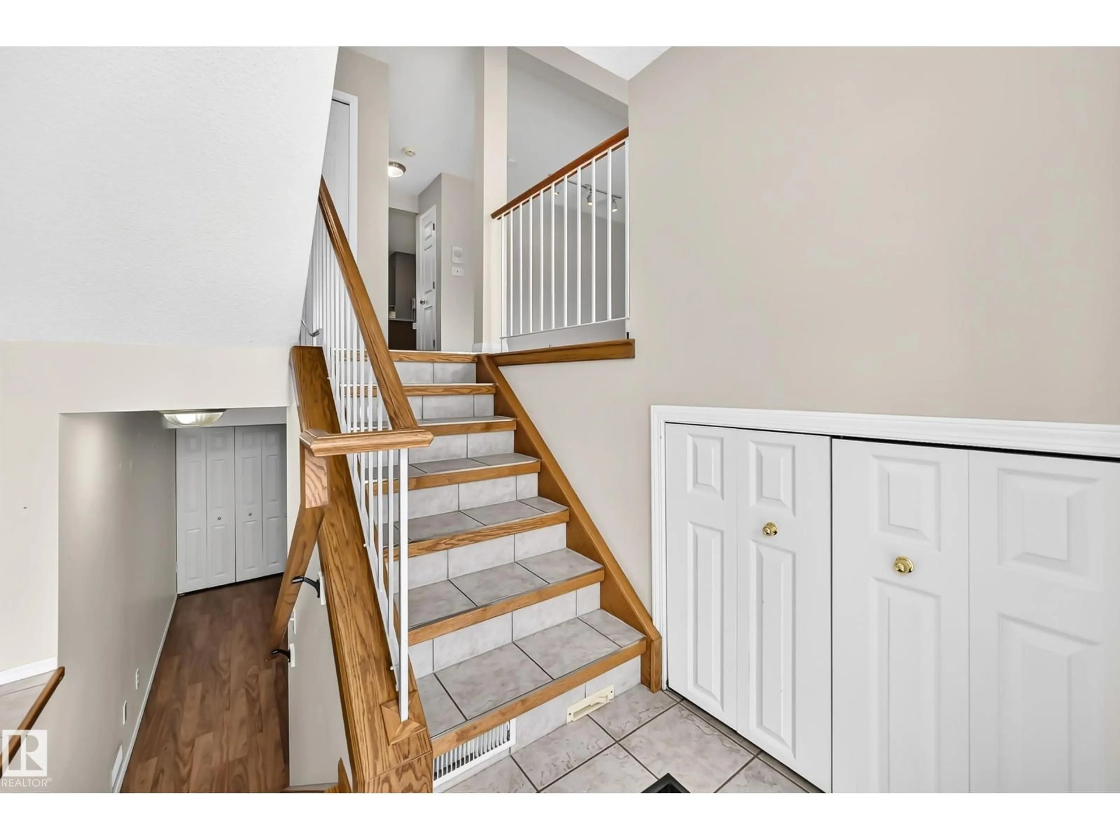
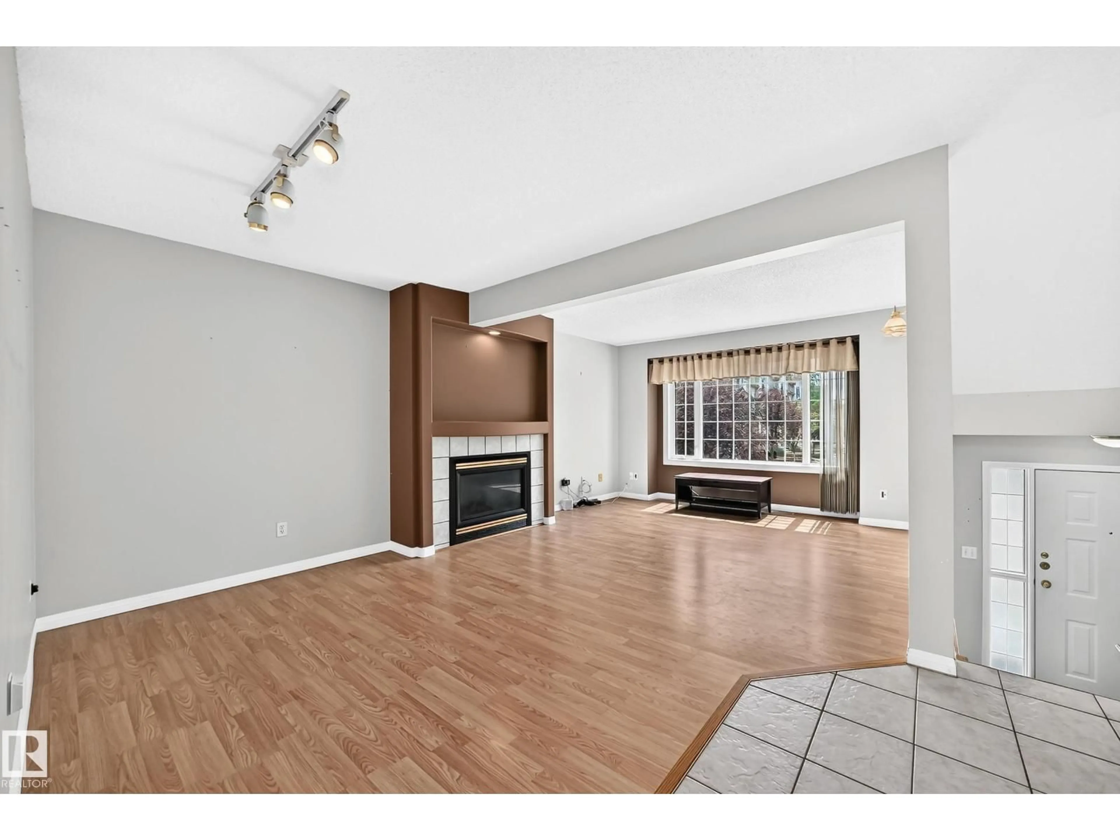
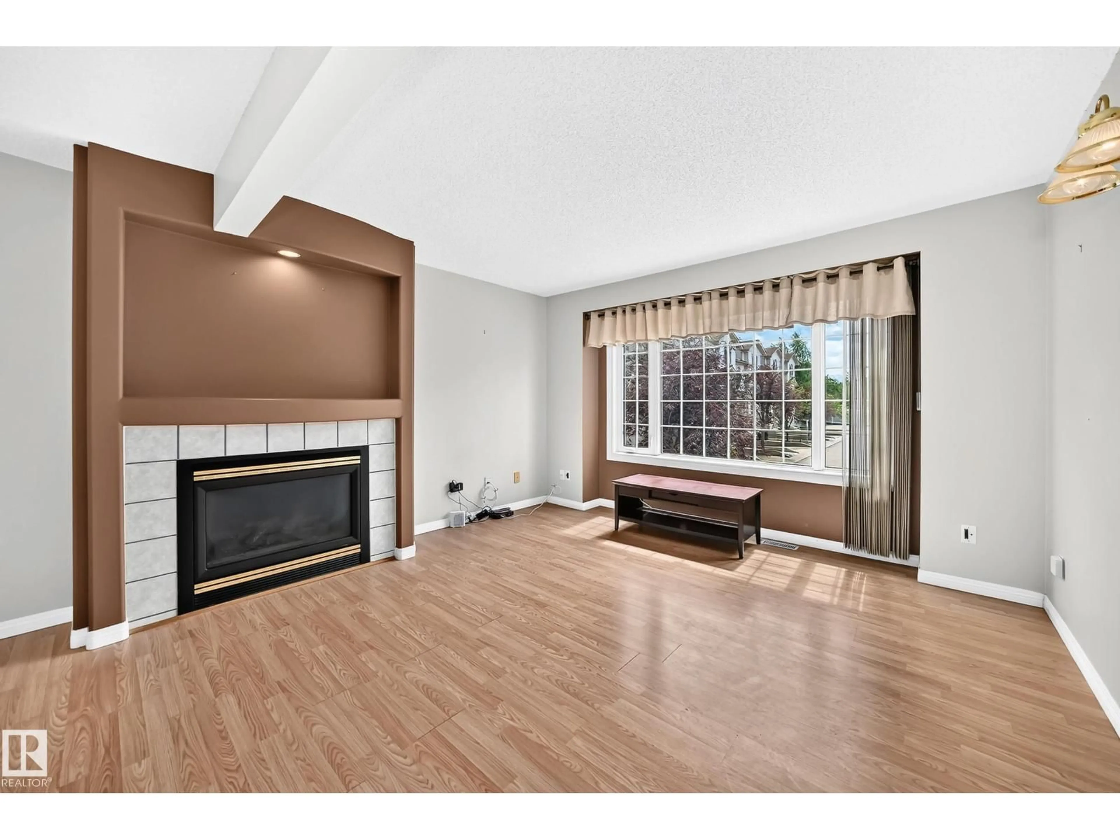
END UNIT TOWNHOUSE! 1400+ sqft of comfortable living in this 3 bedroom, 2.5 bathroom townhouse. The open main floor is perfect for family life and entertaining, with a big kitchen, bright spacious living area with plenty of natural light and easy flow throughout. Stay cool all summer long with air conditioning (2024) and a tandem heated garage for secure parking for 2 cars or extra storage. Walking distance to Schools, parks, ponds and WEM! Additional features include: Newer furnace (2024), New windows in 2022, Tankless water heater, Water softener, Built in vacuum system, Kitchen sink garburator, Gas BBQ hookup on deck, Jacuzzi soaker tub in primary bathroom and Hot & Cold water faucet outside! (id:39198)
Property Details
Interior
Features
Main level Floor
Living room
4 x 6.02Dining room
2.9 x 3.4Kitchen
3.3 x 3.38Condo Details
Inclusions
Property History
 41
41
