10 hours on Market

997 YOUVILLE DR W, Edmonton, Alberta T6L6T2

Condo
2 + 1
3
~1244 sqft
$390,000
Get pre-qualifiedPowered by nesto
Condo
2 + 1
3
~1244 sqft

Contact us about this property

Call

Highlights

Property Estimate

Days on market10 hours

Estimated valueNot available

Price/Sqft$313/sqft

Monthly cost

Open Calculator

Description

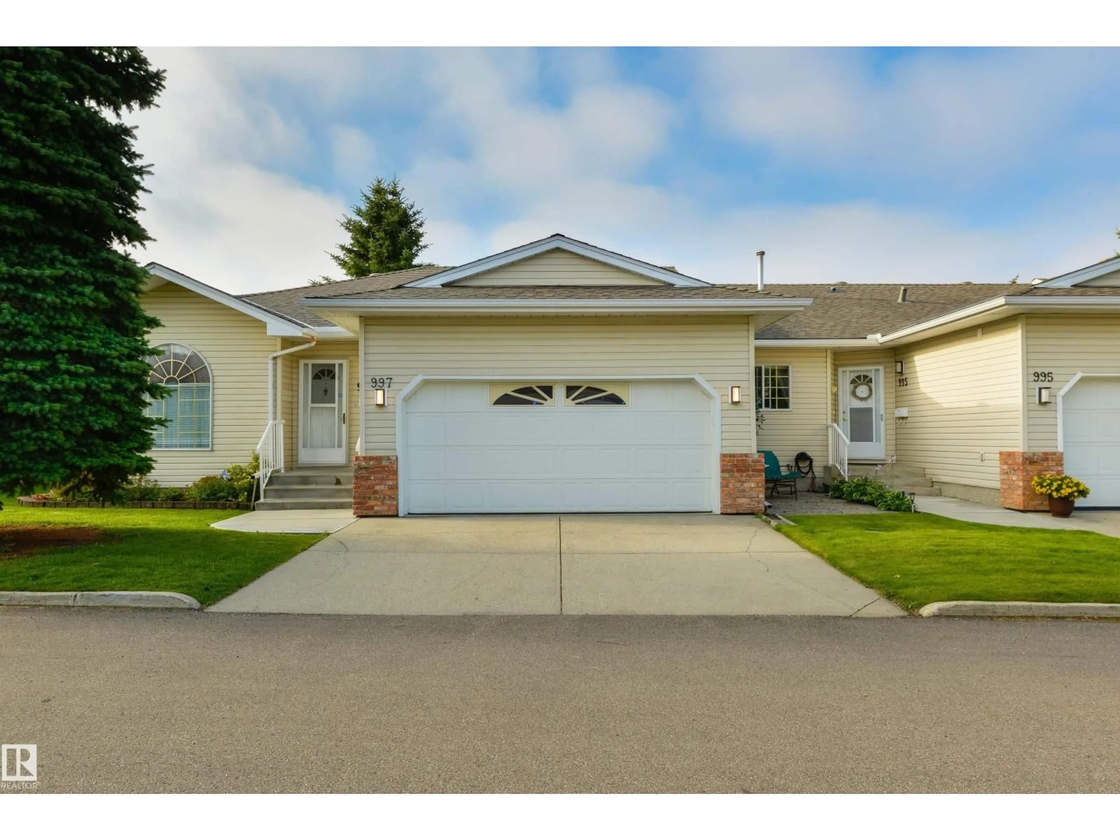
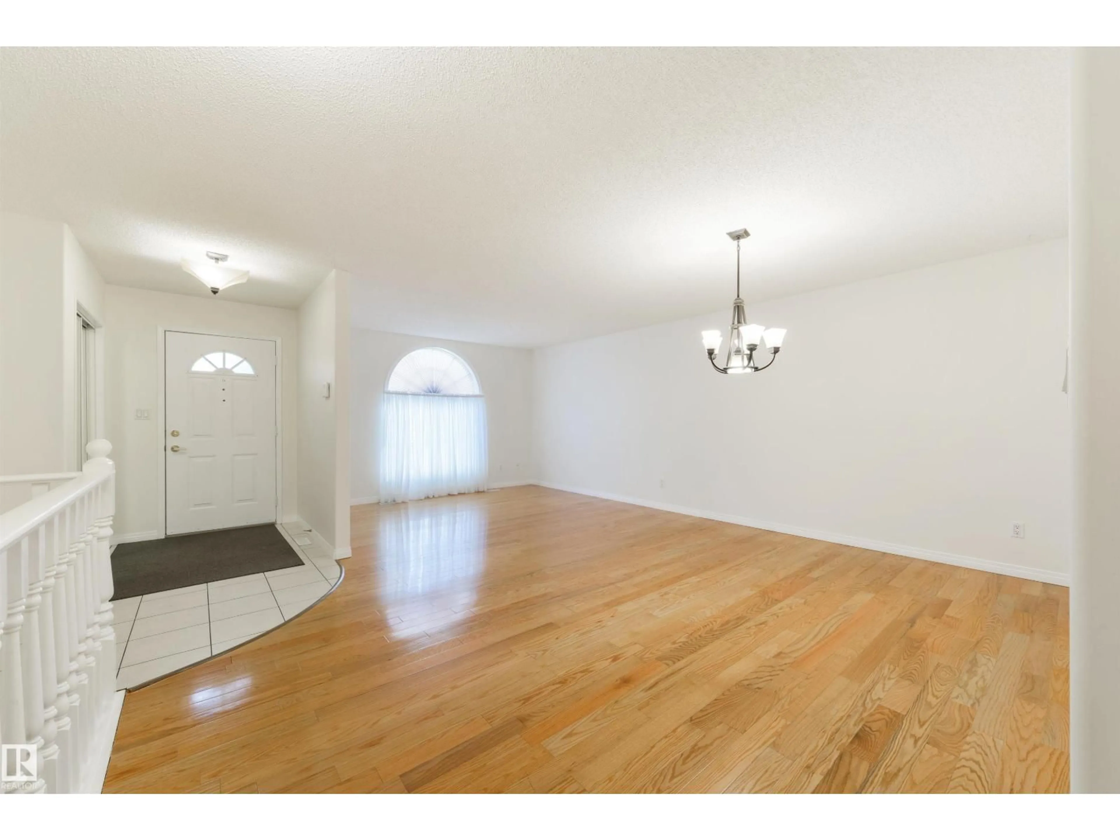
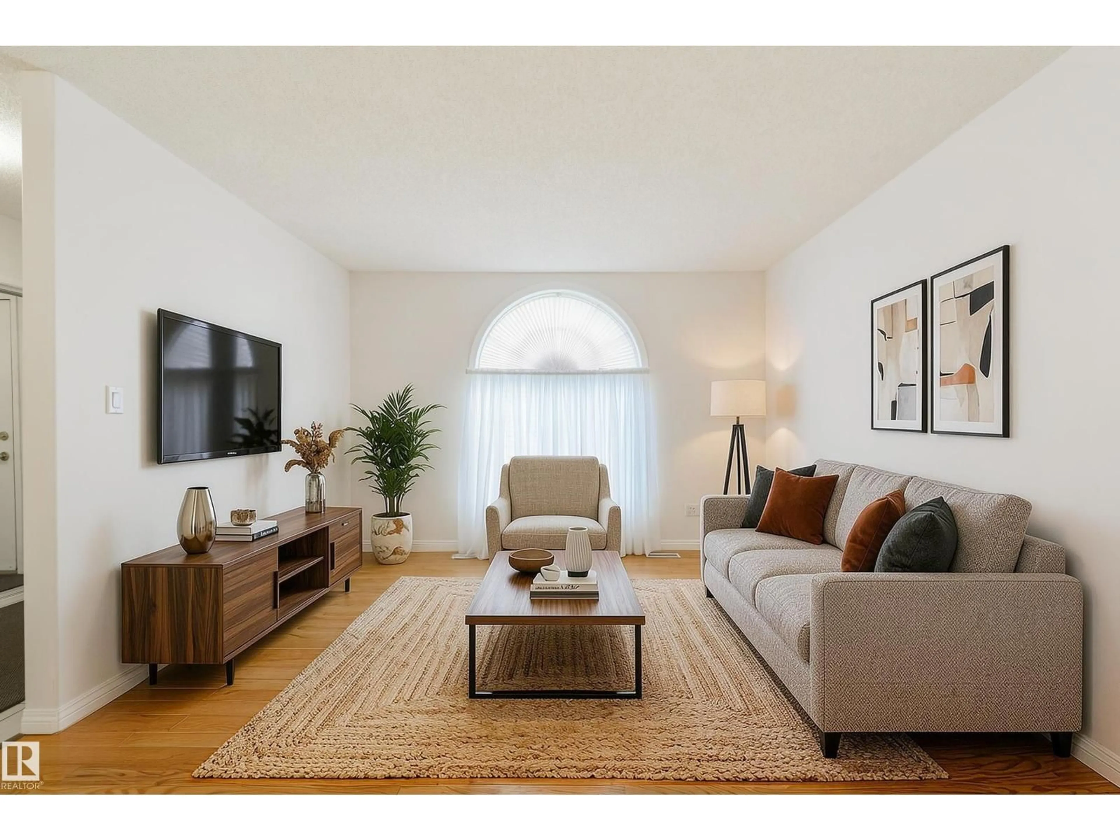
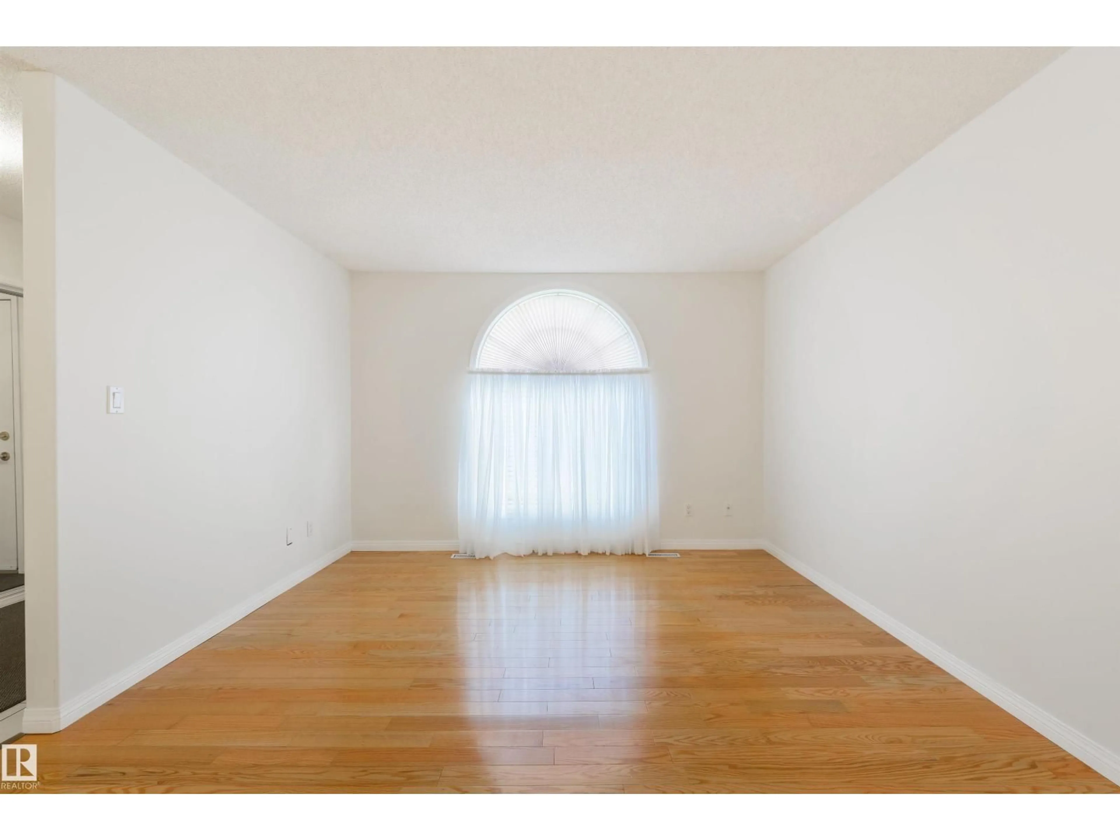
Gated entrance… low-maintenance living… adults-only… welcome to Sunrise Village! Freshly painted, this bungalow offers central A/C, a spacious layout, hardwood flooring, a large living & dining room, great kitchen with perimeter cabinetry, stainless appliances, built-in pantry, & separate dinette, main-floor laundry with adjoining 3pc bath, 3 total bedrooms including a king-sized owner’s suite with walk-through closet & 4pc ensuite, and a fully-finished basement. Complete with a double-attached garage, and 3-season sunroom, the location here is perfect – steps from the Grey Nuns Hospital, shopping, trails, & the Valley Line LRT system, this property sits within a quiet, well-maintained community - you’re going to love it here! (id:39198)


Property Details

StyleRow / Townhouse
View-
Age of property1993
SqFt~1244 SqFt
Lot Size-
Parking Spaces-
MLS ®NumberE4504062
Community NameTawa
Data SourceCREA
Listing byRE/MAX PREFERRED CHOICE

Features

Heating: Forced air
Basement: Finished, Full

Main level Floor

Living room

4.87 x 4.09

Dining room

4.87 x 2.52

Kitchen

5.89 x 3.42

Primary Bedroom

3.31 x 4.28


1Story
Inclusions
Hydro
Water
Parking
Cable
Heat

Property History

Aug 15, 2026
ListedActive
$390,000
10 hours on market
history photo preview51
Listing by crea®
Property listed by RE/MAX PREFERRED CHOICE, Brokerage
Agent Banner Image
Interested in this property?Get in touch to get the inside scoop.

Population and Demographics

Overview

Total population 990
Average household income $90,688

Age (%)

0 to 19
18%
20 to 34
17%
35 to 49
19%
50 to 64
17%
65 and plus
30%

Household composition (%)

Single family
54%
Single person
39%
Multi person
6%
Multi family
1%

Mother tongue (%)

English
63%
Spanish
7%
Tagalog (Pilipino, Filipino)
7%
Punjabi (Panjabi)
5%
German
3%
Gujarati
2%
Hindi
2%
French
2%
Urdu
1%
Others
1%

House tenancy (%)

Owners
67%
Renters
33%

What’s nearby?Essentials within 5 km

Local Logic

Transportation Scores

Estimated Budget

Powered by:
The trademarks REALTOR®, REALTORS®, and the REALTOR® logo are controlled by The Canadian Real Estate Association (CREA) and identify real estate professionals who are members of CREA. The trademarks MLS®, Multiple Listing Service® and the associated logos are owned by CREA and identify the quality of services provided by real estate professionals who are members of CREA. Used under license.