Contact us about this property
Highlights
Estimated valueThis is the price Wahi expects this property to sell for.
The calculation is powered by our Instant Home Value Estimate, which uses current market and property price trends to estimate your home’s value with a 90% accuracy rate.Not available
Price/Sqft$314/sqft
Monthly cost
Open Calculator
Description
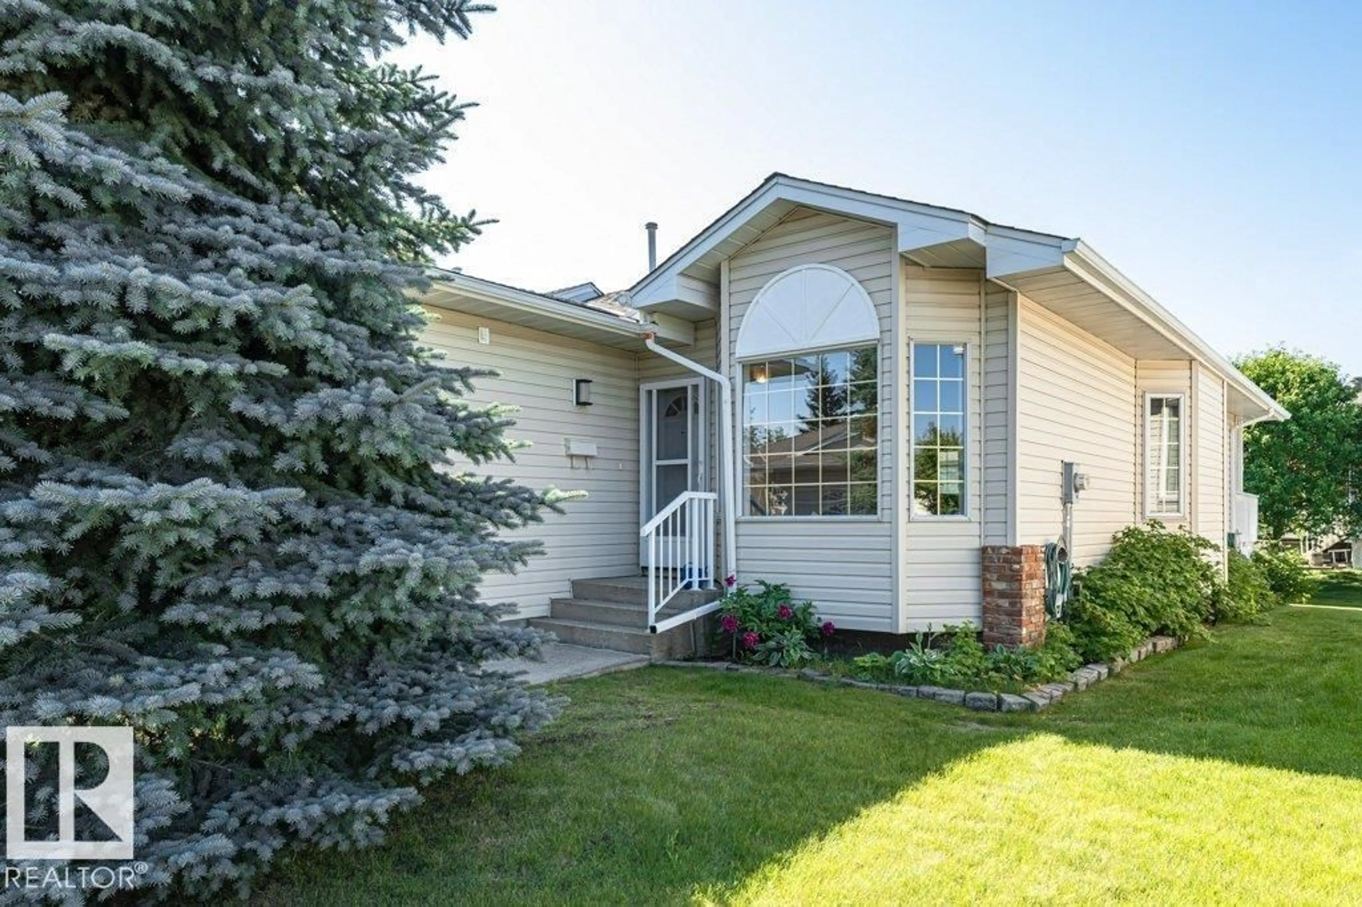
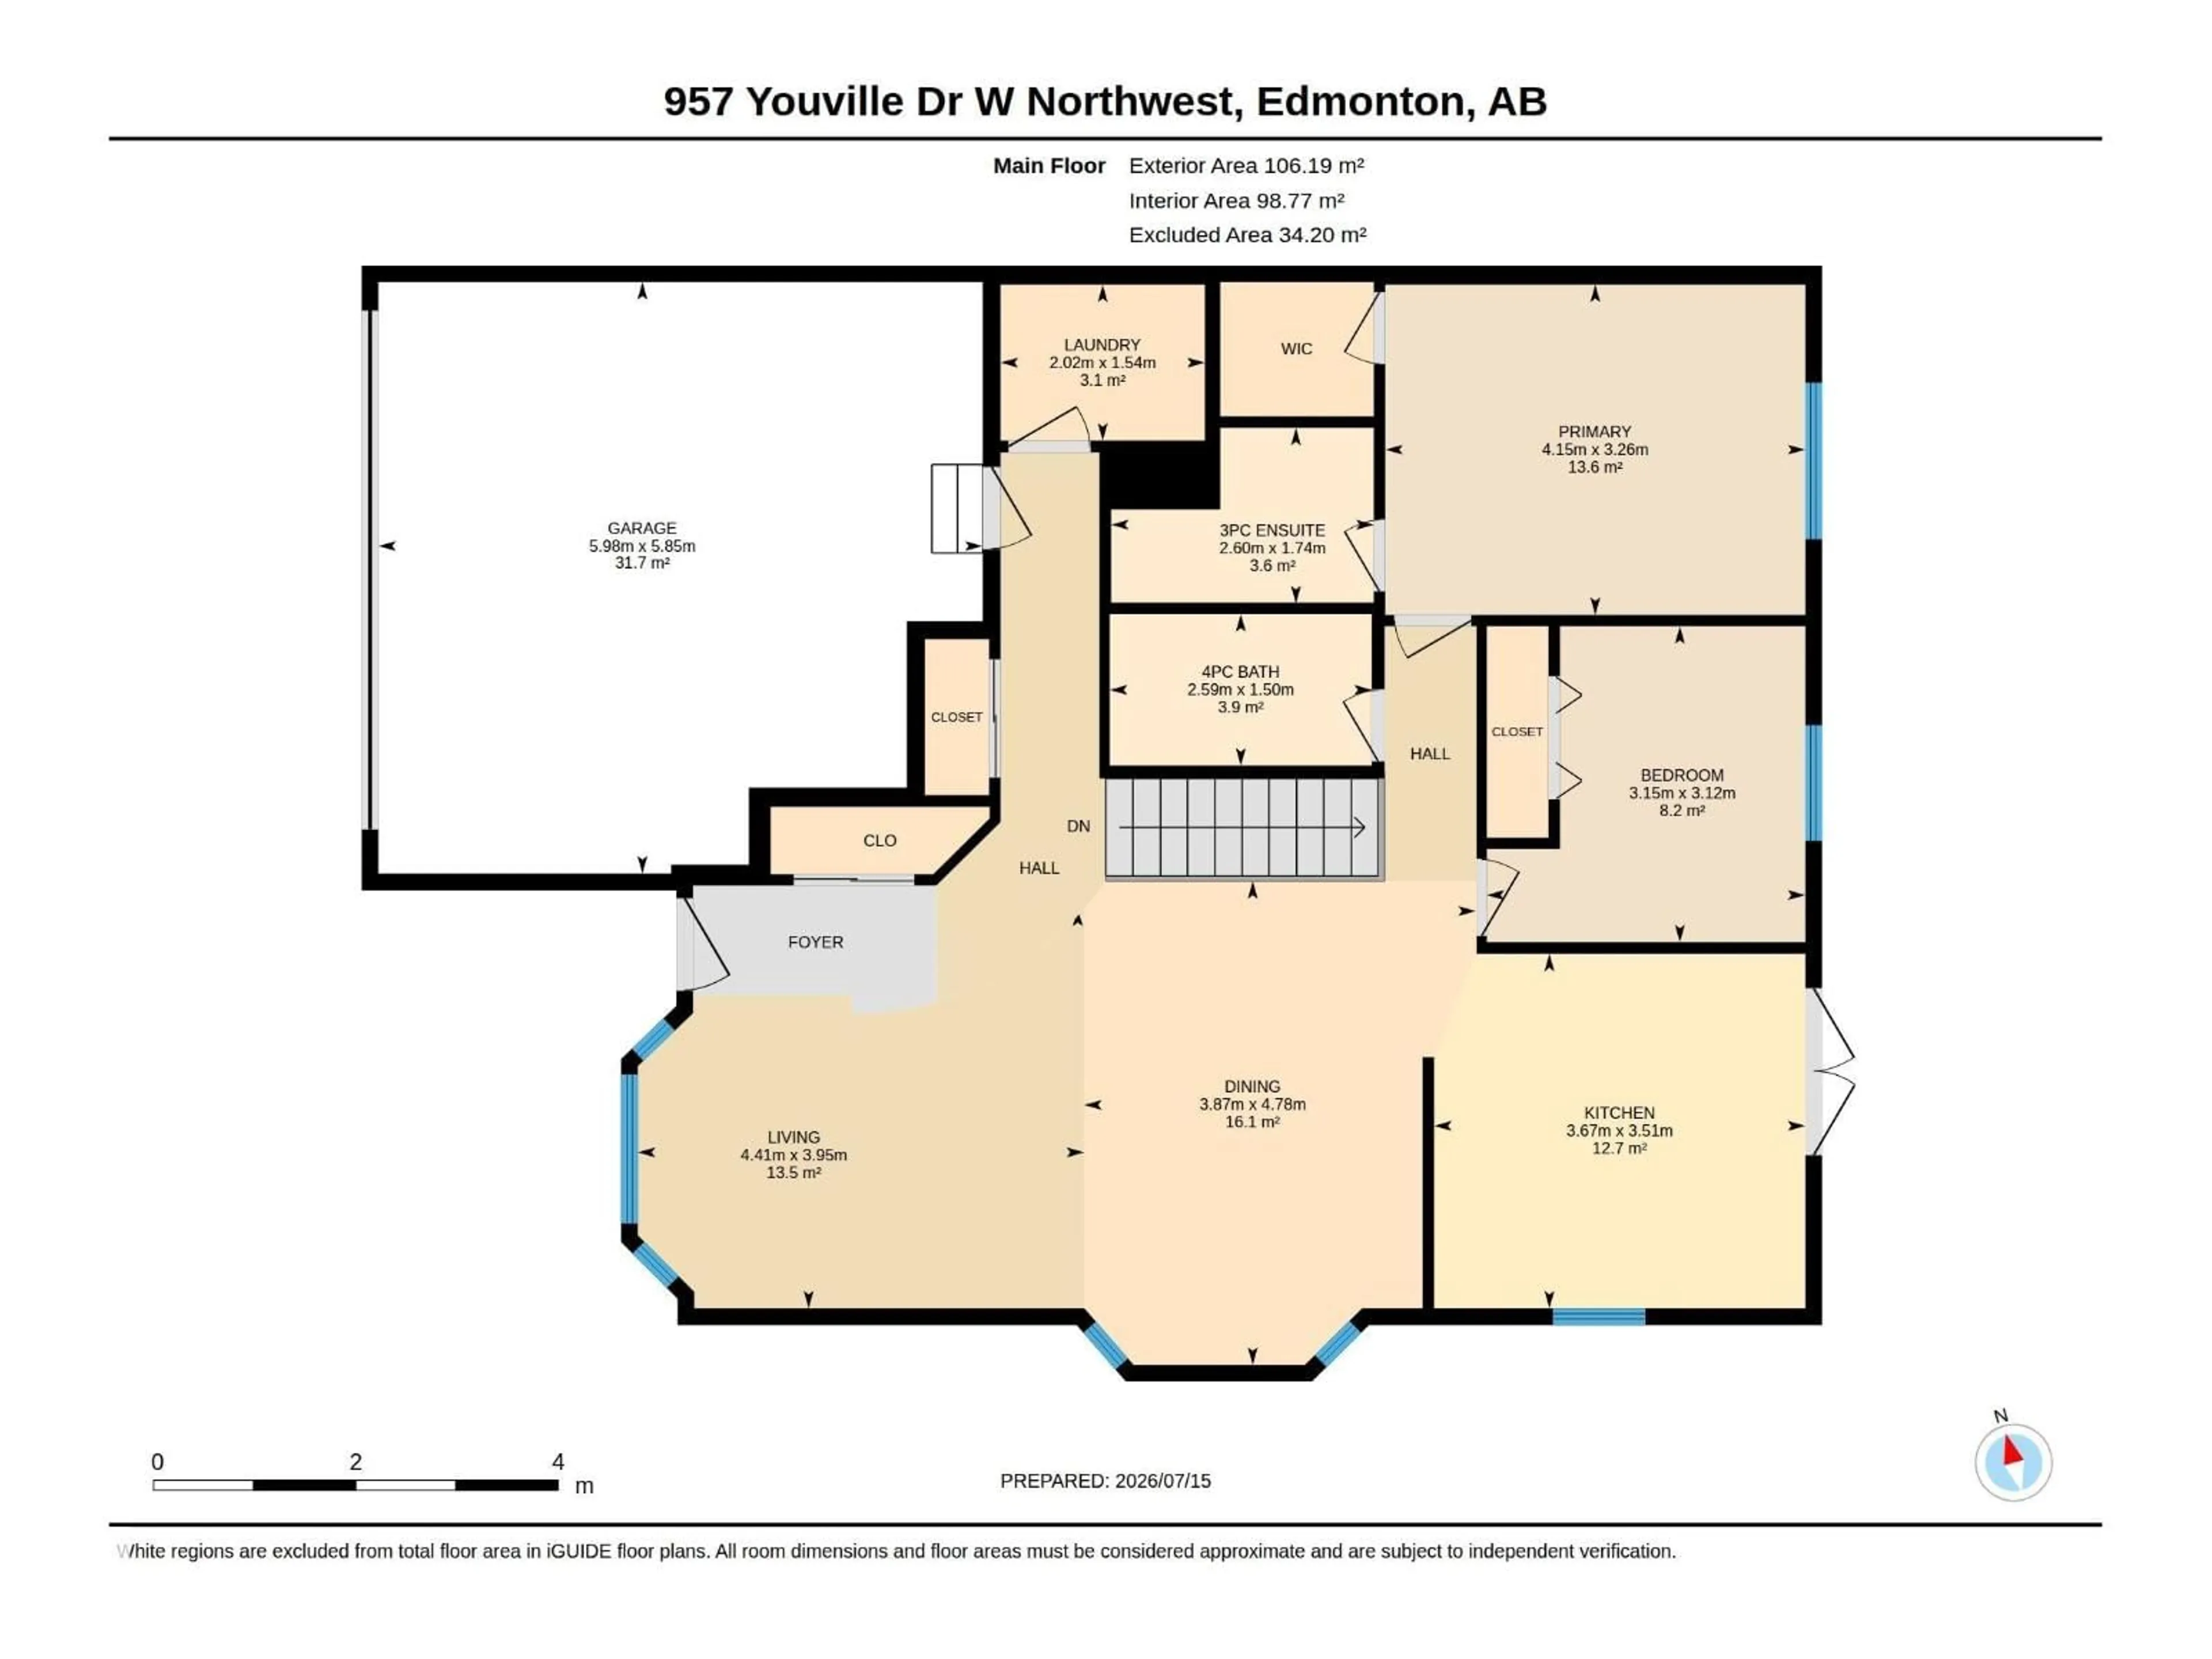
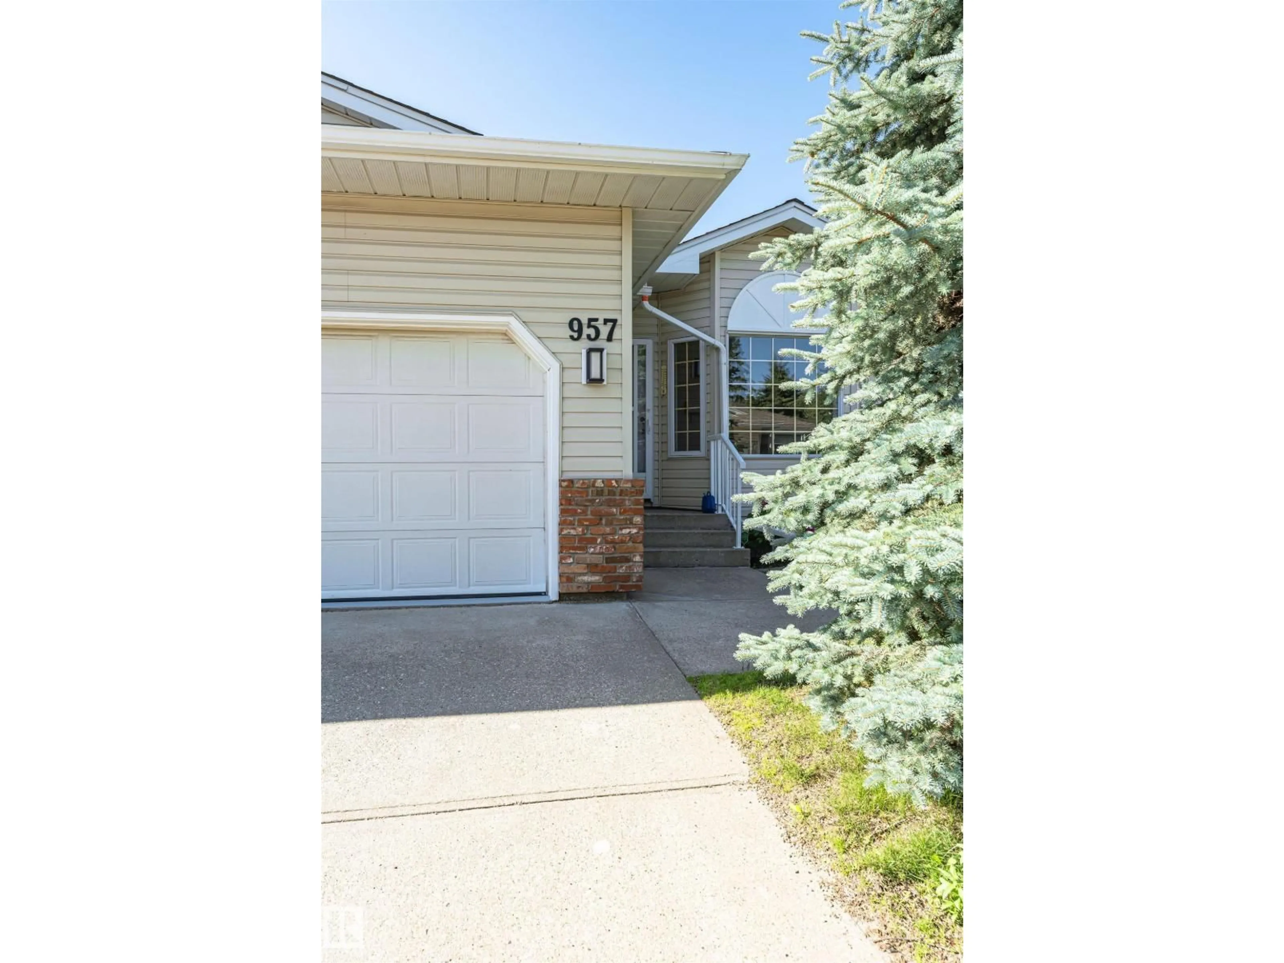
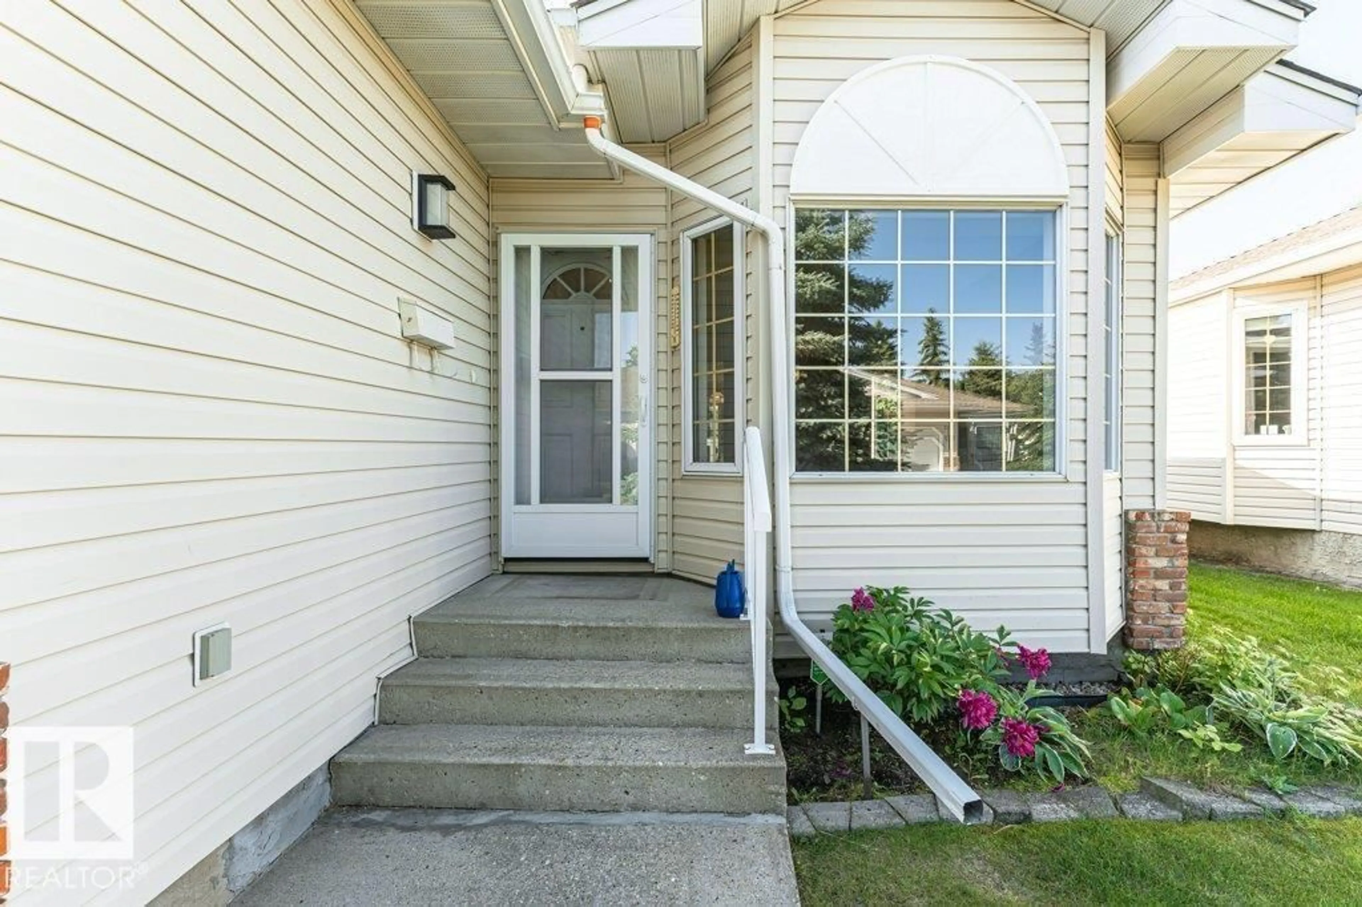
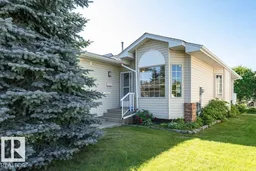
Ready, Set, Move-in! Welcome to your new home in an adult gated community. Sunrise Village (Tawa) is located just steps to all amenities including Grey Nuns hospital and LRT. This home is a 2 bdrm., 3 bath home with front att. double garage and fully finished basement. It has been lovingly maintained and offers an open floor plan with main floor laundry. The living/dining area is filled with natural light. The kitchen has plenty of oak cabinets and counter space - perfect for prepping meals. The kitchen leads to a south deck - perfect for summer BBQs and enjoying summer drinks. The spacious primary room boasts a walk-in closet and 3 pce. ensuite. A 2nd bdrm., 4 pce bath and laundry/storage room complete the main floor living area. The fully finished basement is spotless and presents a large recreation room, flex room, den, 3 pce bath and storage/mechanical room. Not having to mow a lawn and shovel snow while still enjoying an expansive green space is a game changer. Time to move-in and enjoy. (id:39198)
Property Details
Interior
Features
Main level Floor
Living room
Dining room
Kitchen
Primary Bedroom
Condo Details
Inclusions
Property History
 35
35
