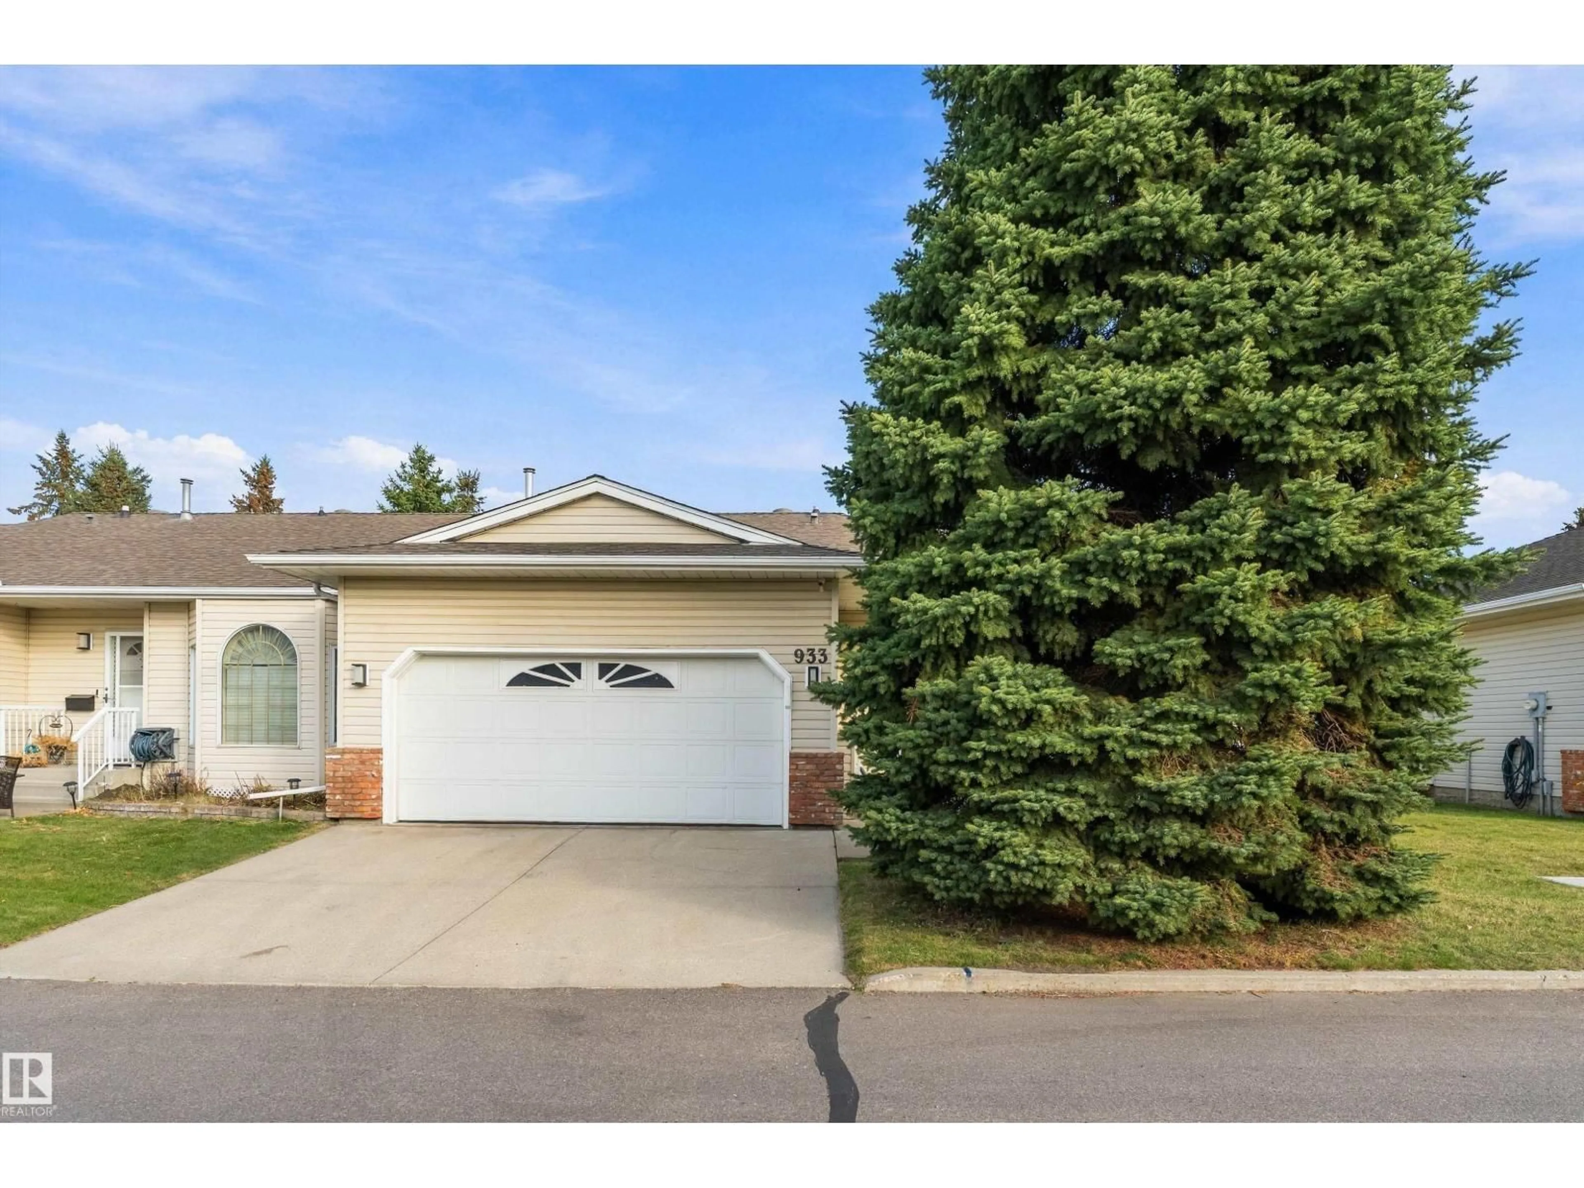
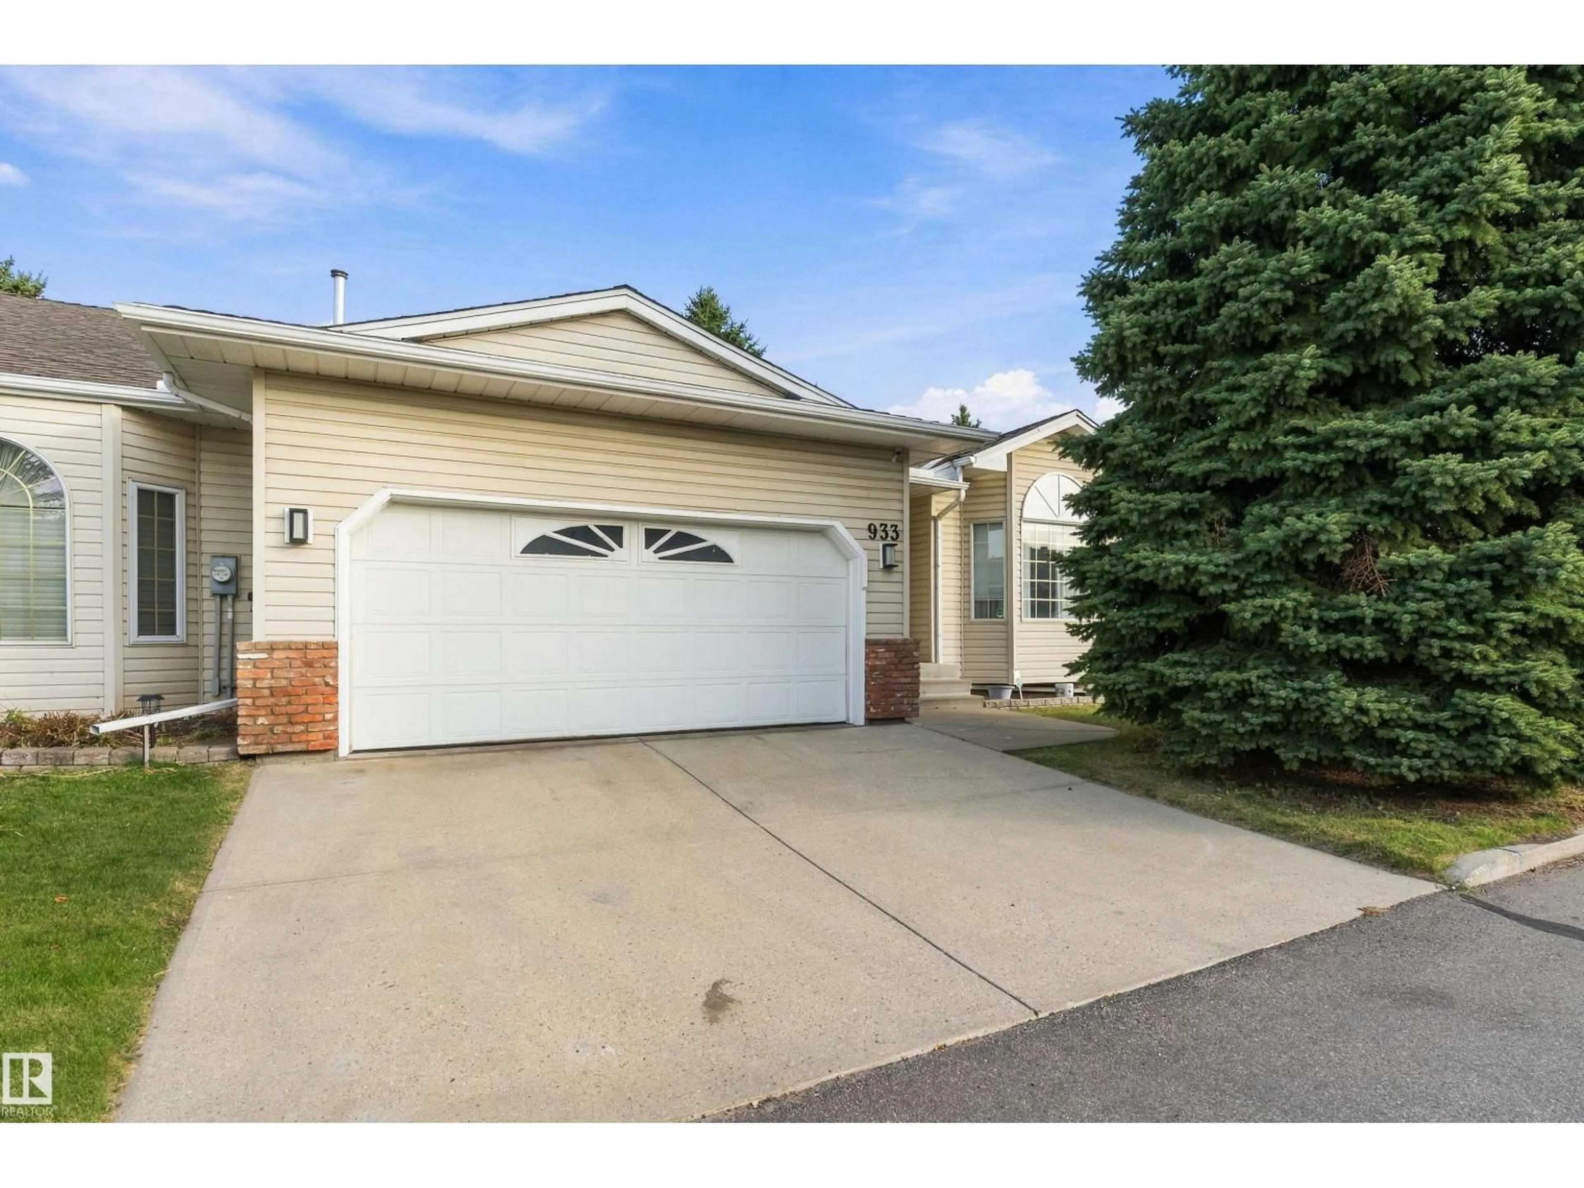
933 YOUVILLE DR W NW, Edmonton, Alberta T6L6T2
Contact us about this property
Highlights
Estimated valueThis is the price Wahi expects this property to sell for.
The calculation is powered by our Instant Home Value Estimate, which uses current market and property price trends to estimate your home’s value with a 90% accuracy rate.Not available
Price/Sqft$255/sqft
Monthly cost
Open Calculator
Description
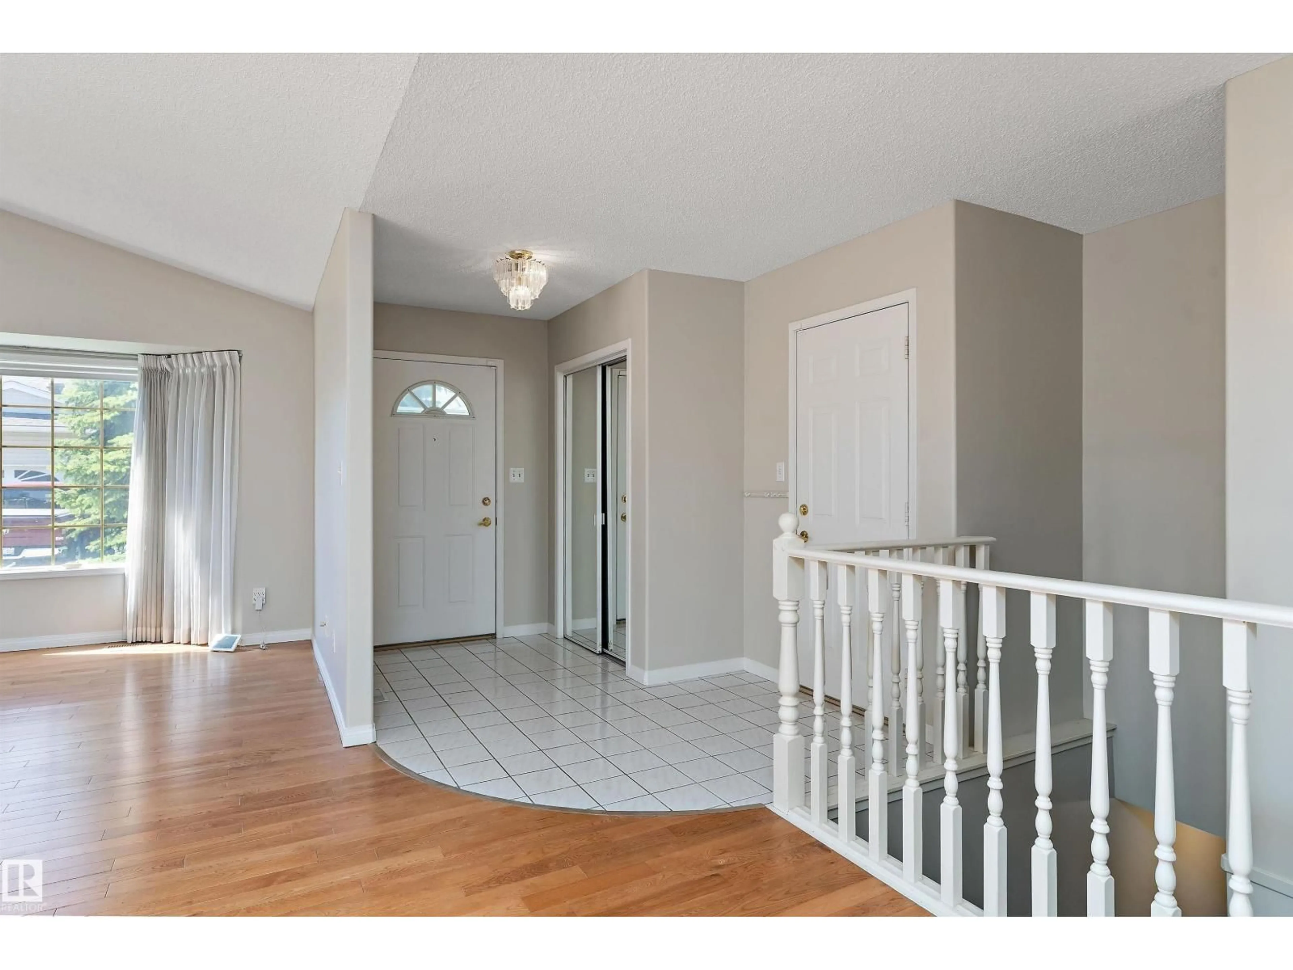
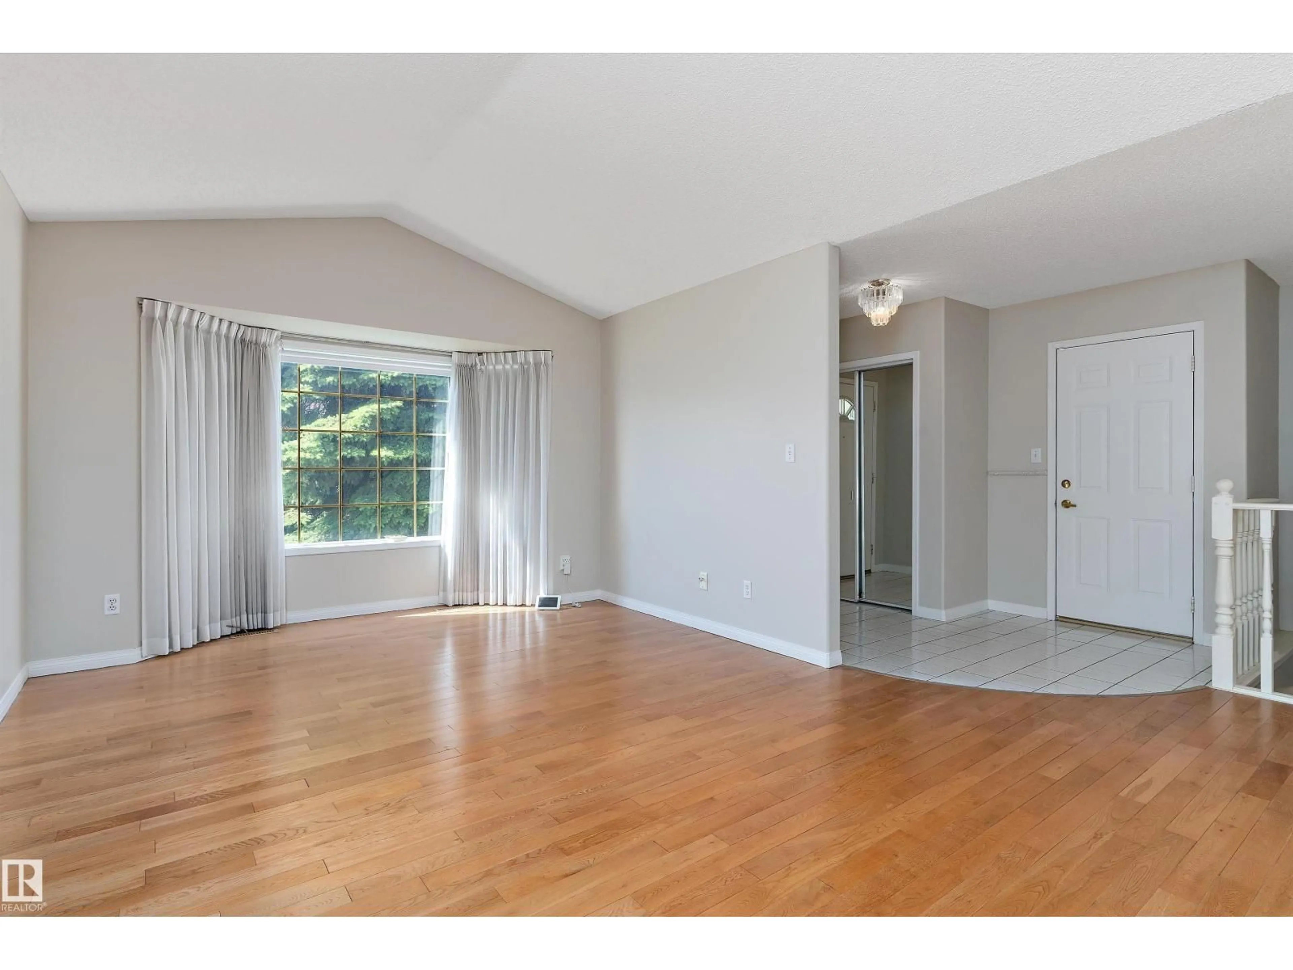
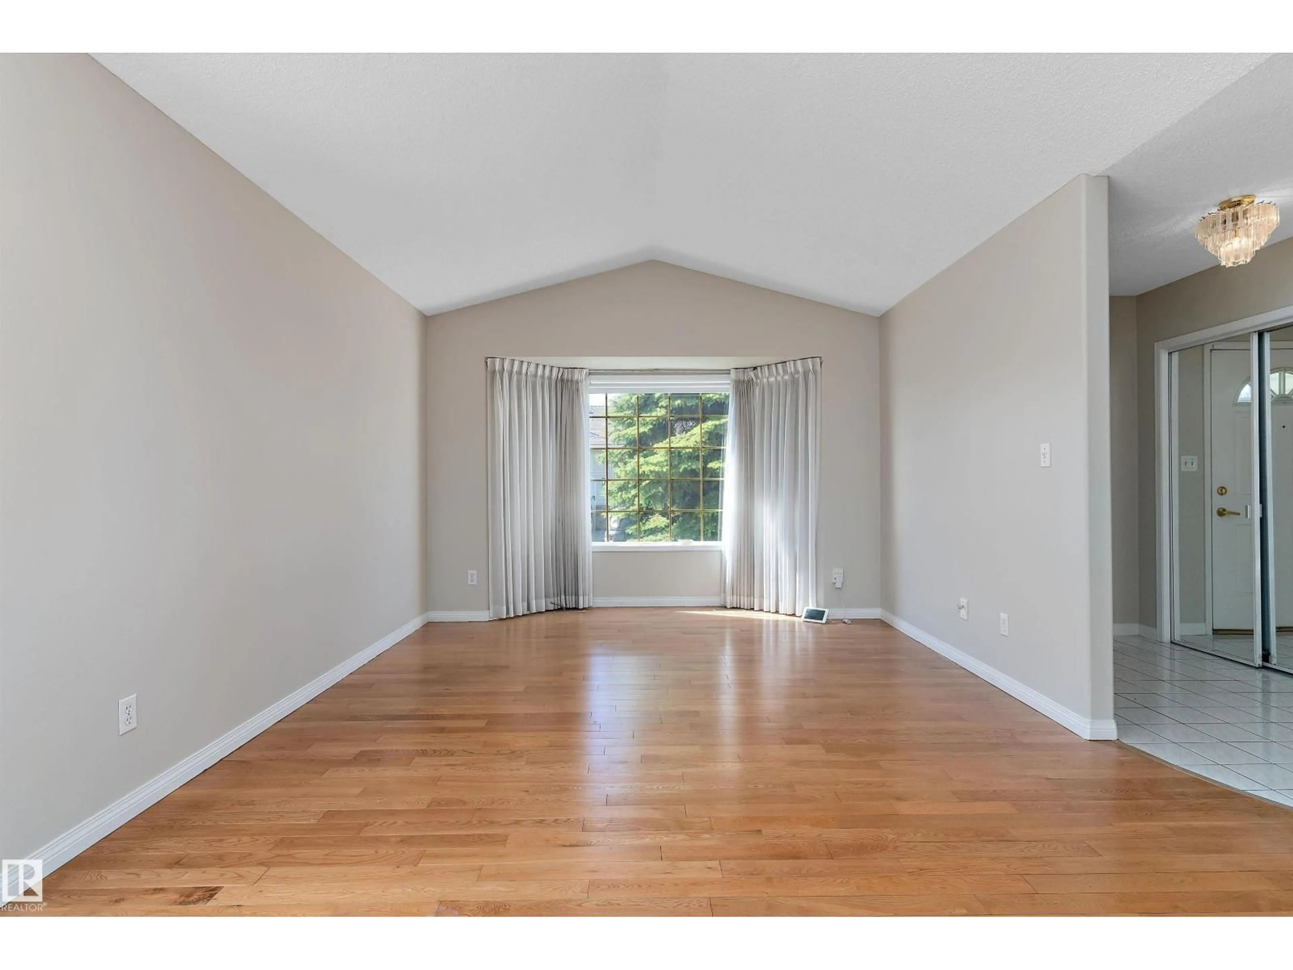
Welcome to Sunrise Village, an exclusive gated bungalow community offering privacy, security, and low-maintenance living. This beautifully maintained 1,254 sq. ft. home has been freshly painted throughout and features a bright, inviting open-concept layout with large windows that fill the home with natural light. The kitchen flows seamlessly into the dining and living areas and 3-season room, making it perfect for everyday living and entertaining. The main floor offers a spacious primary suite with 3-pc ensuite, second bedroom, 4-pc bath, and convenient laundry. The fully developed basement adds a large recreation room, half bath, and ample storage. Enjoy the convenience of a double attached garage and peaceful, well-kept surroundings. Close to shopping, Grey Nuns Hospital, and more. A wonderful opportunity to downsize without compromise—move-in ready and must be seen! (id:39198)
Property Details
Interior
Features
Main level Floor
Living room
4.18 x 3.64Dining room
3.28 x 5.49Kitchen
3.05 x 3.83Primary Bedroom
4.27 x 3.34Exterior
Parking
Garage spaces -
Garage type -
Total parking spaces 4
Condo Details
Inclusions
Property History
 53
53
