Contact us about this property
Highlights
Estimated valueThis is the price Wahi expects this property to sell for.
The calculation is powered by our Instant Home Value Estimate, which uses current market and property price trends to estimate your home’s value with a 90% accuracy rate.Not available
Price/Sqft$174/sqft
Monthly cost
Open Calculator
Description
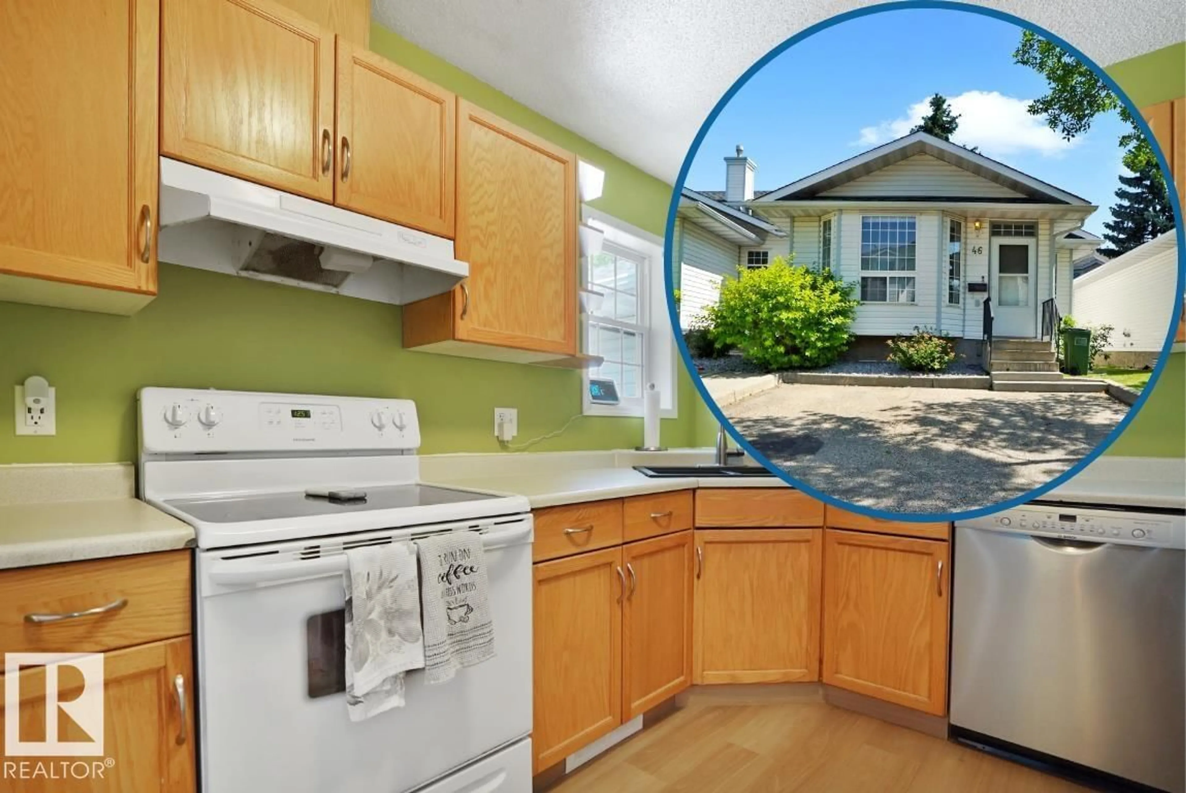
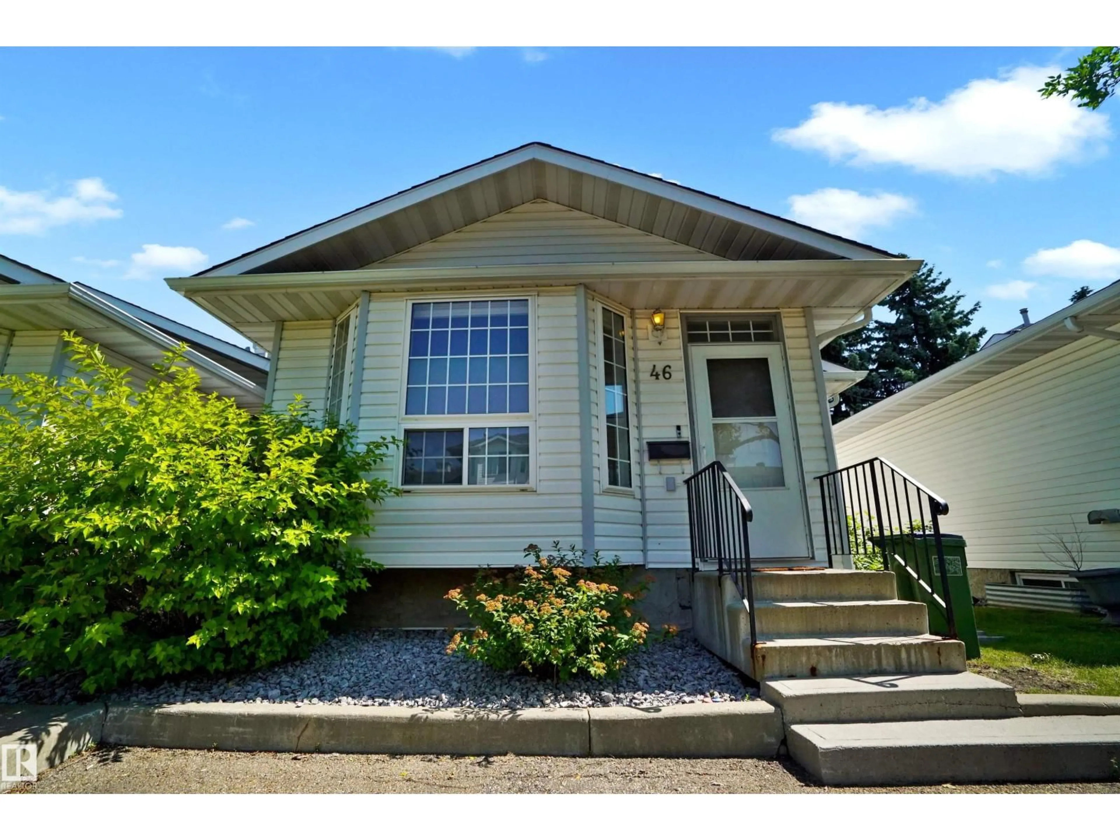
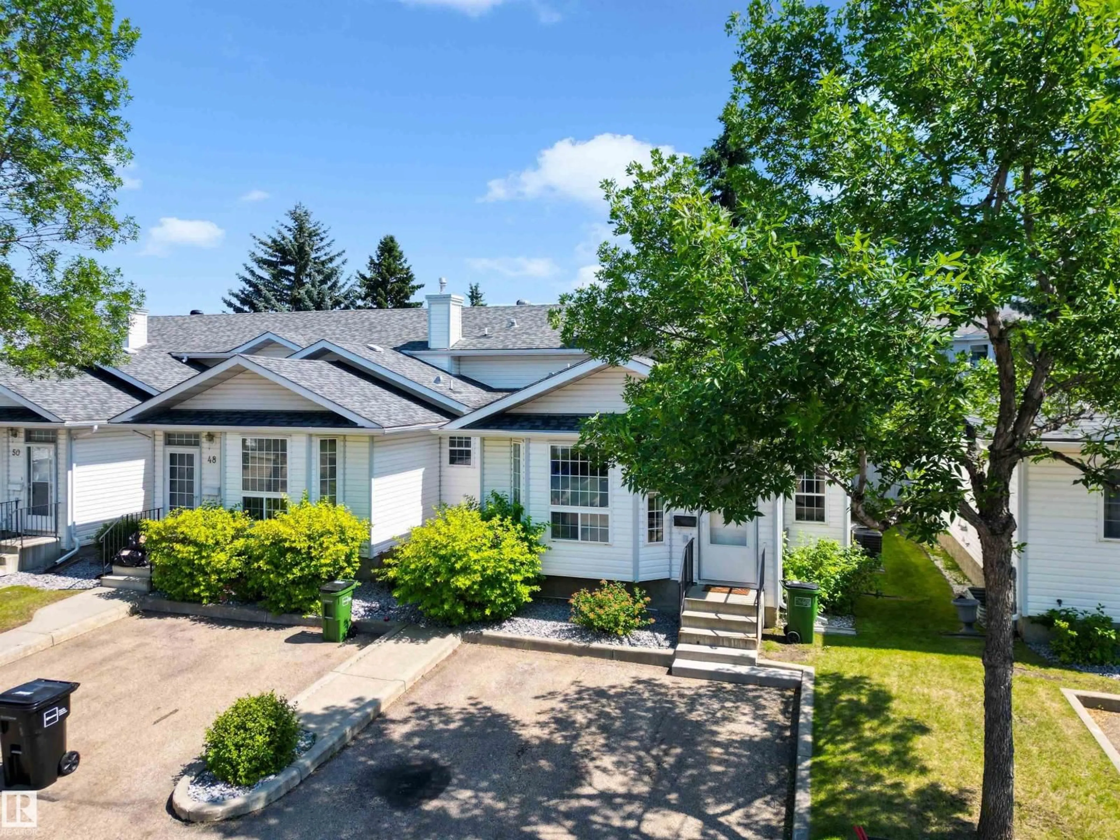
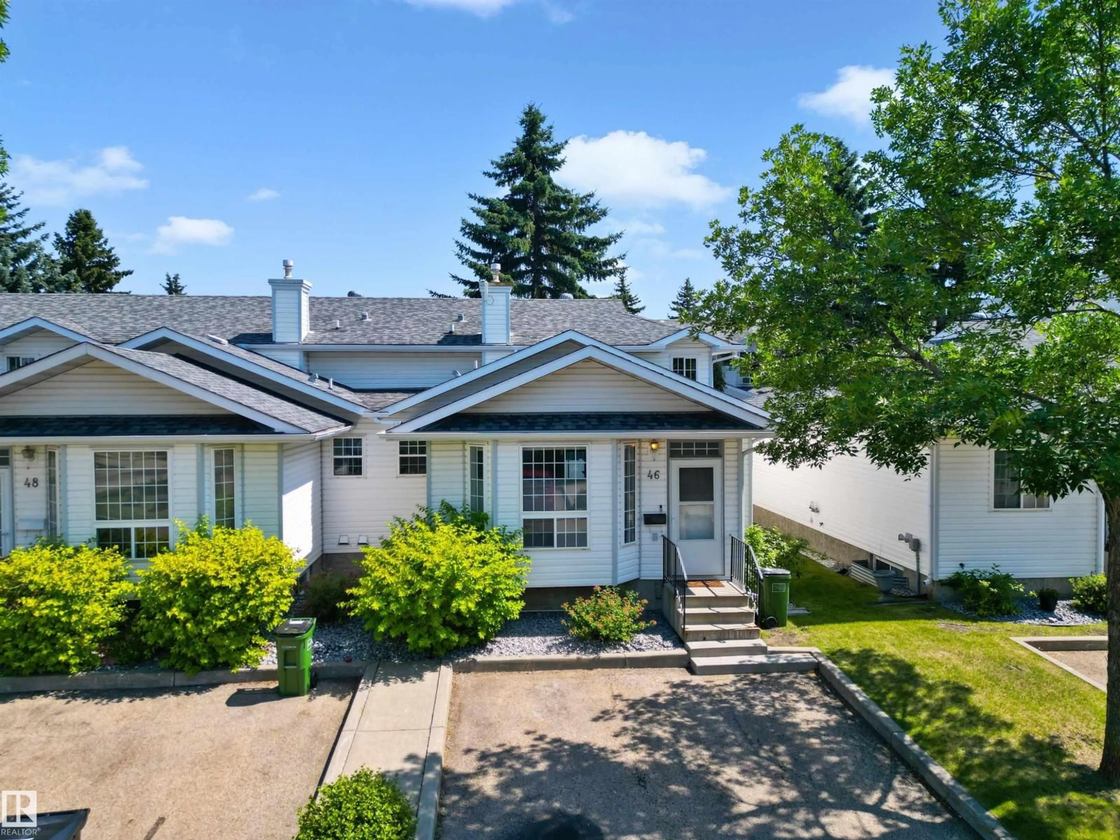
This family-sized townhome in Tawa is affordable, refreshed & has great parking! Visit the REALTOR®’s website for more details. With 3 bedrooms upstairs & two living rooms there's a place for everyone & a spot for everything plus new vinyl plank, carpet & paint for that fresh feeling. Centre Court is a professionally managed pet-friendly community (board approval) so this could be the opportunity to get your dog a yard! Central A/C, a large storage space in the basement for seasonal gear & two dedicated parking stalls right out front for the shortest grocery run. Updates in the last few years include the furnace, dishwasher, & microwave. From here, the Grey Nuns Hospital, shopping, restaurants & transit at Millwood's Towne Centre are within walking distance plus it's easy to get to both Whitemud Dr. & Anthony Henday Dr. to fast-track throughout Edmonton. If you are looking for the functionality of a house with the affordability of a condo, then this home might be your home. (id:39198)
Property Details
Interior
Features
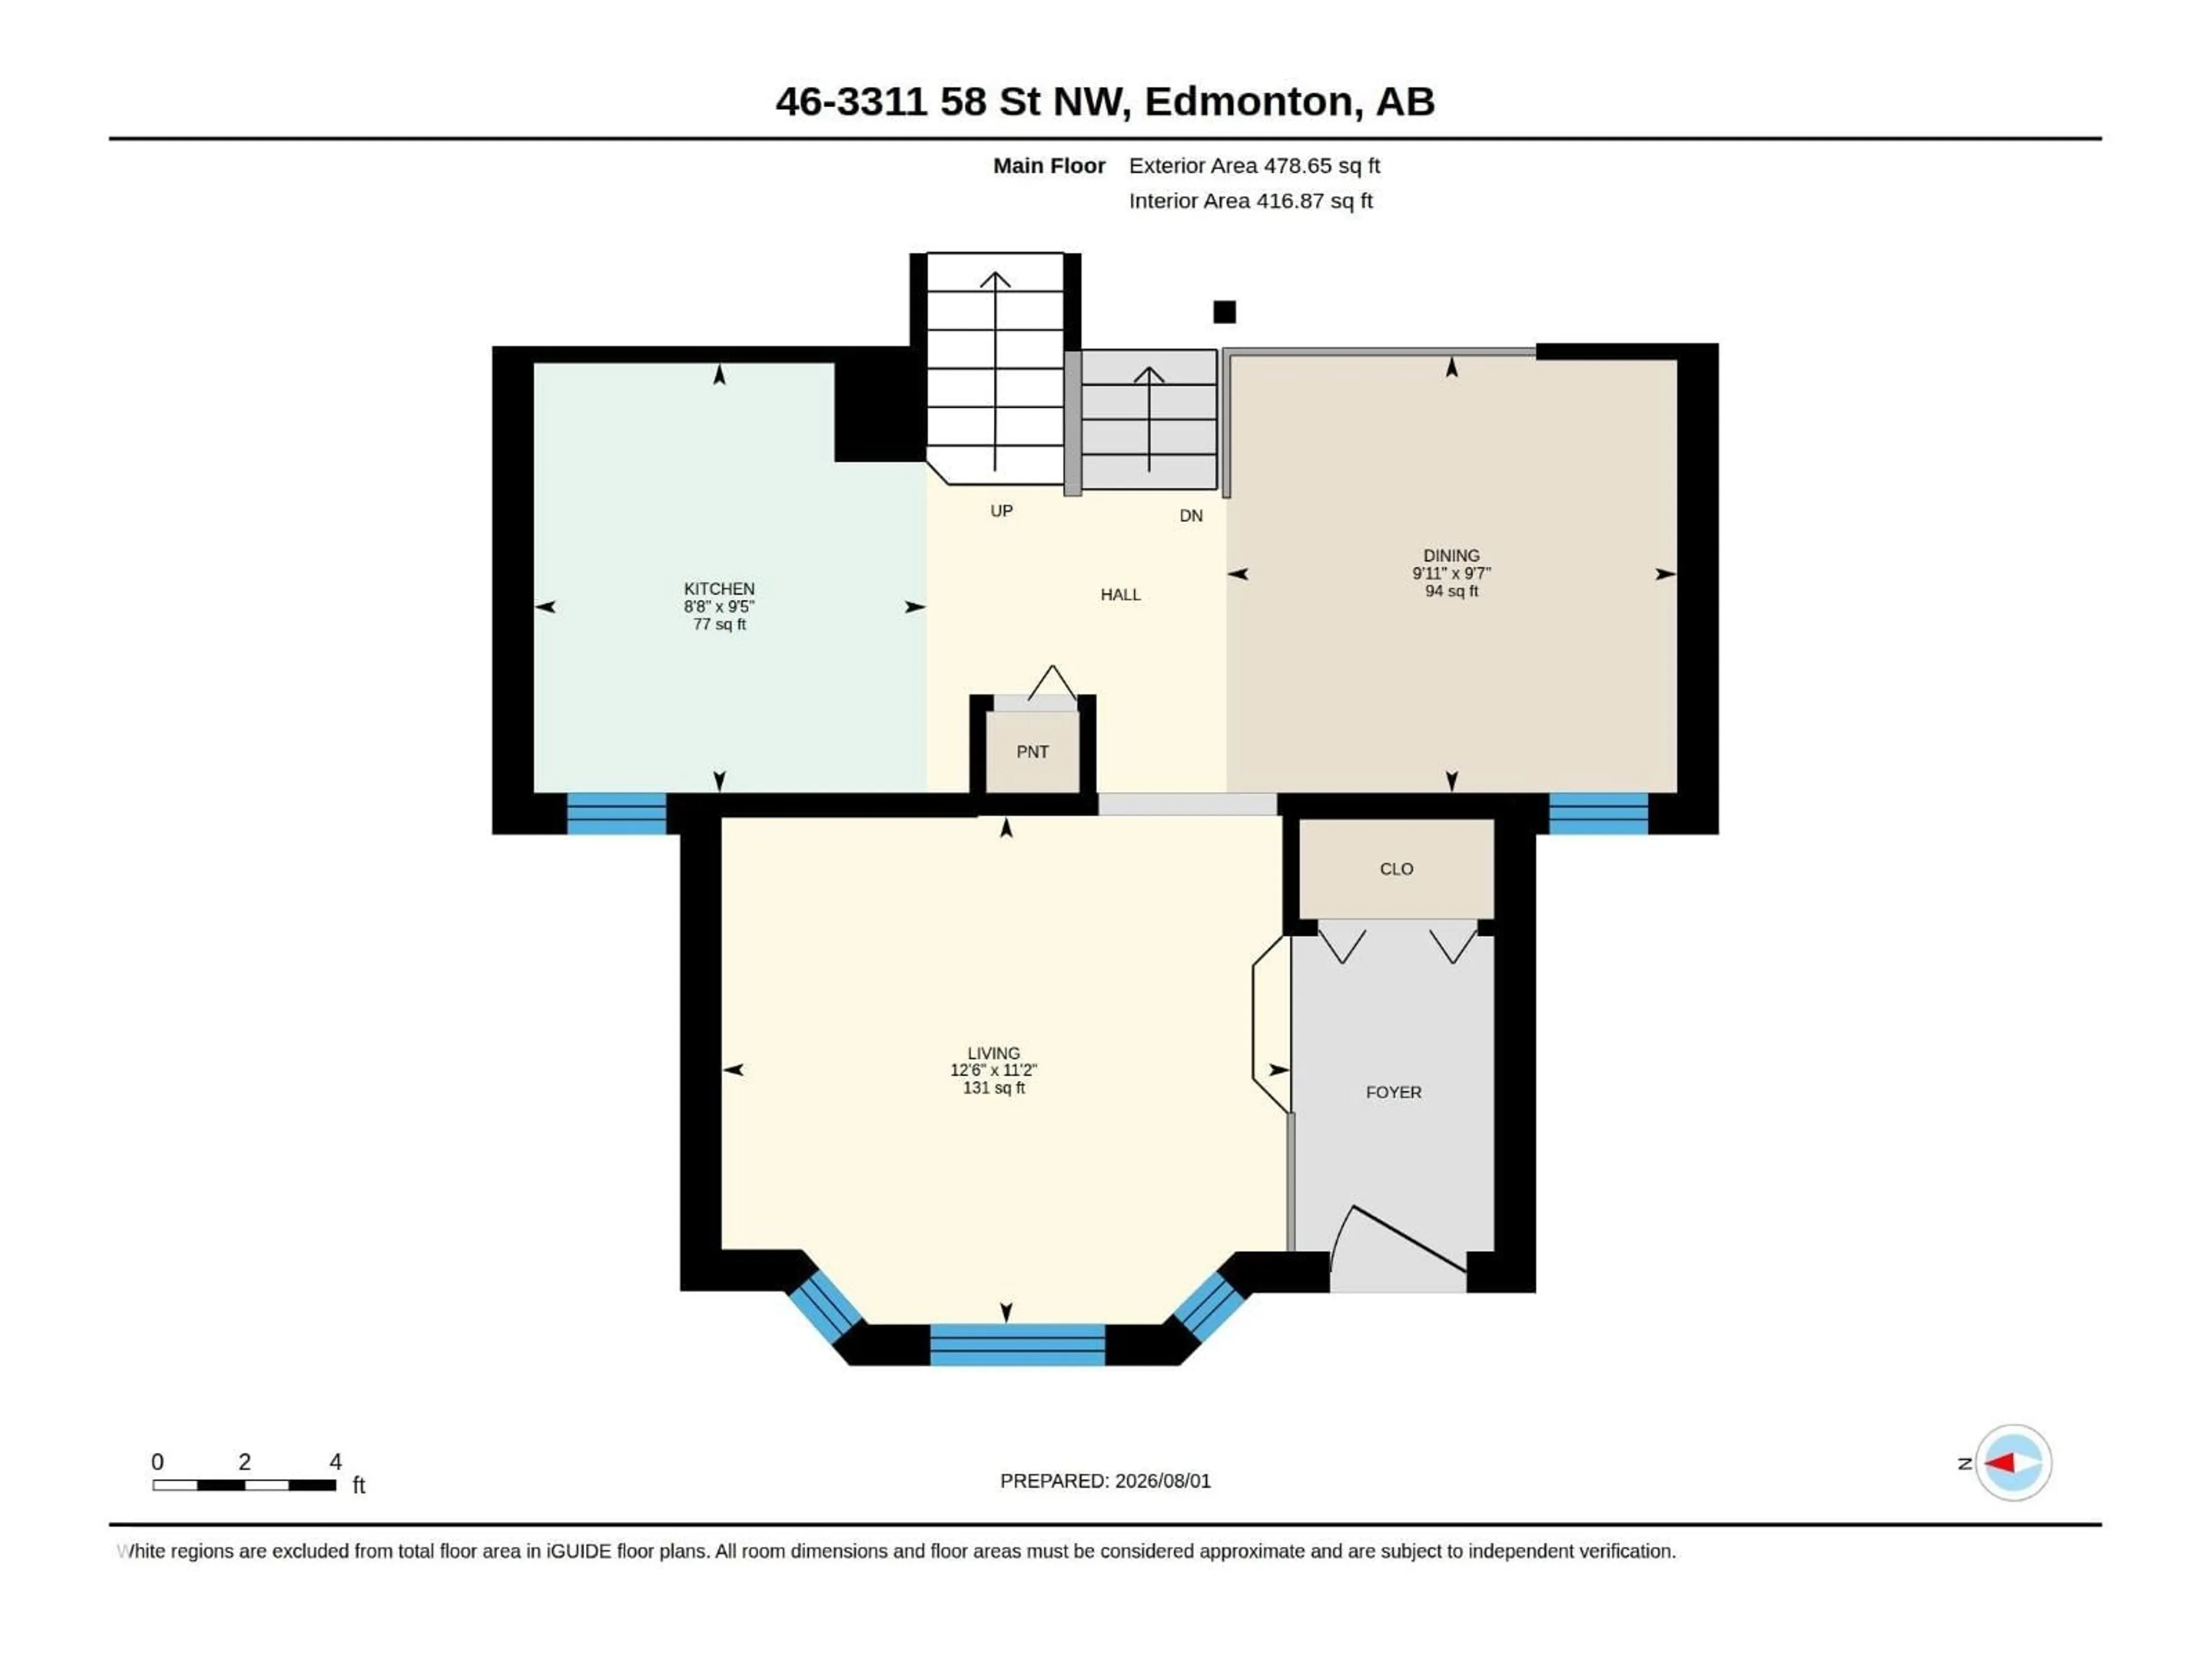
Main level Floor
Living room
3.4 x 3.8Dining room
2.93 x 3.02Kitchen
2.88 x 2.63Exterior
Parking
Garage spaces -
Garage type -
Total parking spaces 2
Condo Details
Inclusions
Property History
 58
58
