#419 - 261 YOUVILLE DR, Edmonton, Alberta T6L7H3
Contact us about this property
Highlights
Estimated valueThis is the price Wahi expects this property to sell for.
The calculation is powered by our Instant Home Value Estimate, which uses current market and property price trends to estimate your home’s value with a 90% accuracy rate.Not available
Price/Sqft$227/sqft
Monthly cost
Open Calculator
Description
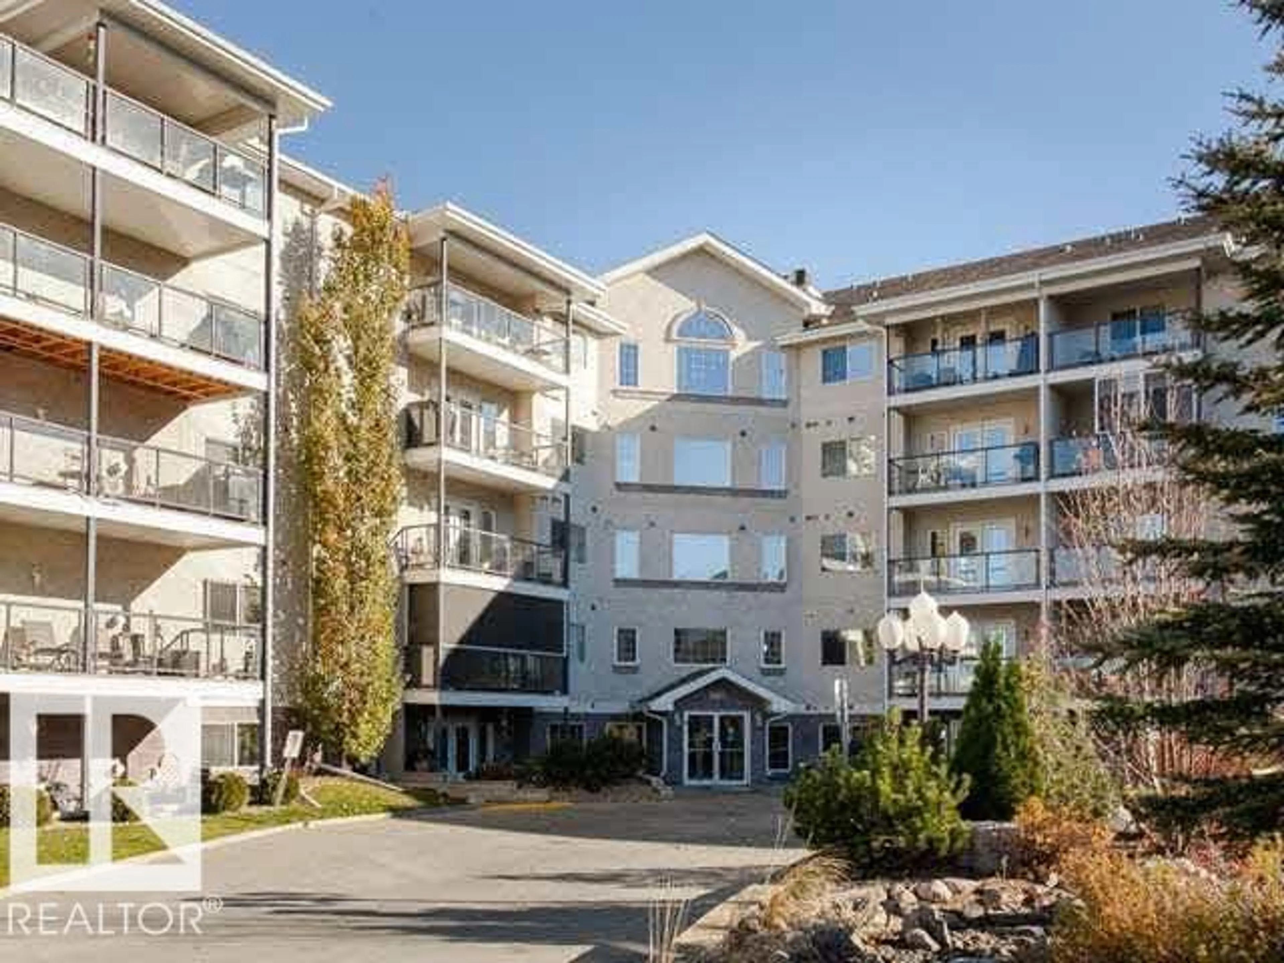
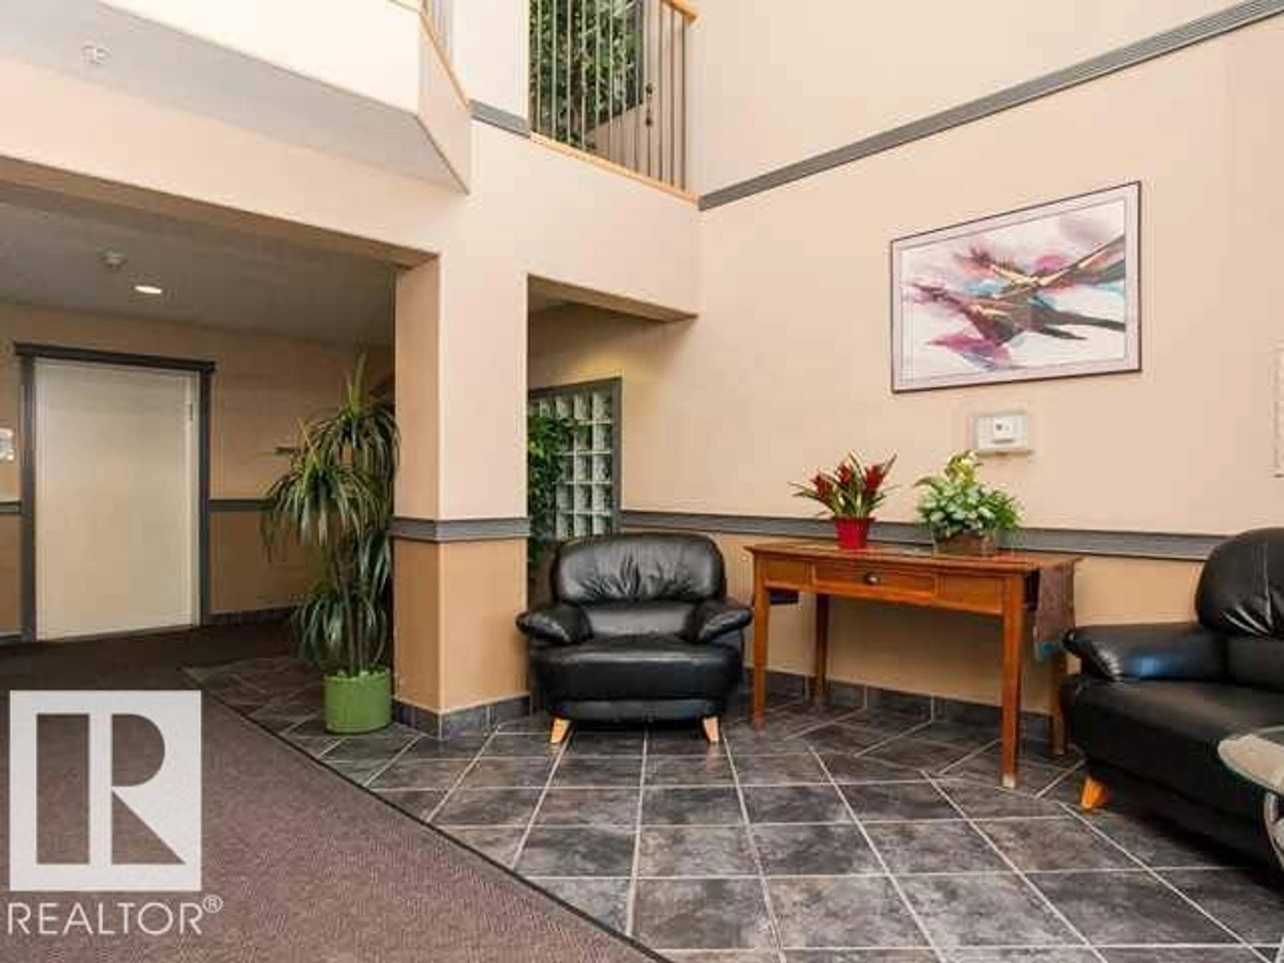
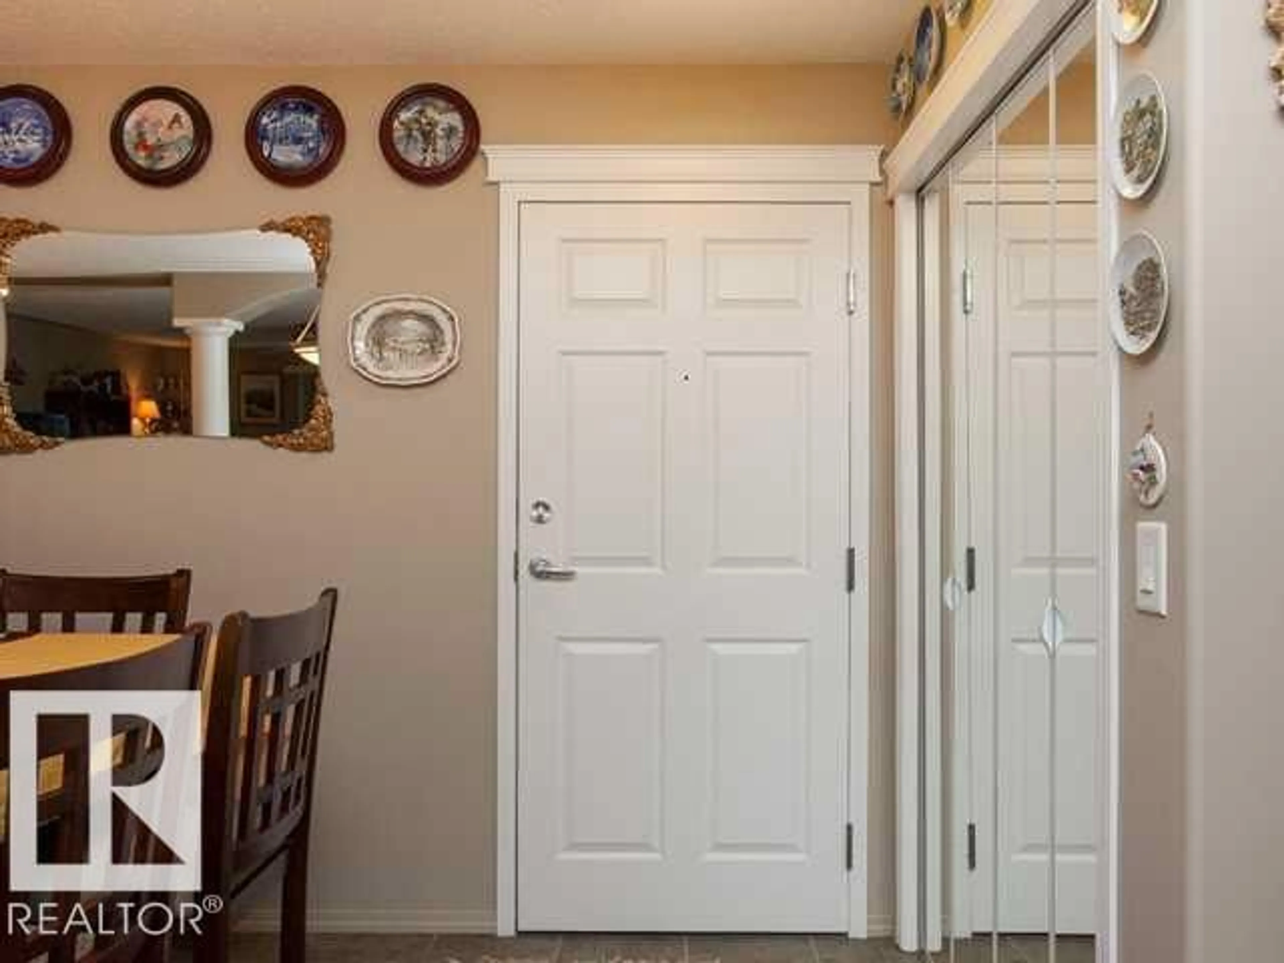
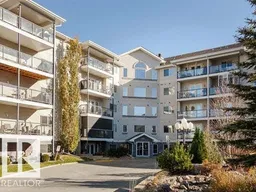
RARE OPPORTUNITY!! Welcome to this south-facing 1100 sq ft meticulously maintained & upgraded adult (18+) condo. This 4th floor unit offers a spacious open floor plan & overlooks the central court yard that features a tranquil pond & waterfalls. From the porcelain tile flooring to the fresh designer palette & ceiling fans, this air conditioned home rivals any show suite. Flooded with natural light, it features a coved kitchen with raised eating area, loads of cupboard space & a pantry. The spacious living room is accented by a corner gas FP & access to the large balcony with BBQ gas hook up & Coolaroo Blinds. The master bedroom is extra-large, with a walk-in closet & a 4 piece ensuite. The den can easily accommodate a full sized bed & the oversized laundry room has a brand new high end washer & dryer plus additional storage. Completed by a 2 piece powder room. As well there is a titled U/G heated stall with an 8x8 storage cage. Located close to all amenities. What a great place to call home! (id:39198)
Property Details
Interior
Features
Main level Floor
Living room
5.1 x 5Dining room
3.6 x 3Kitchen
3.5 x 3.1Den
3.2 x 3.05Exterior
Parking
Garage spaces -
Garage type -
Total parking spaces 2
Condo Details
Amenities
Vinyl Windows
Inclusions
Property History
 20
20
