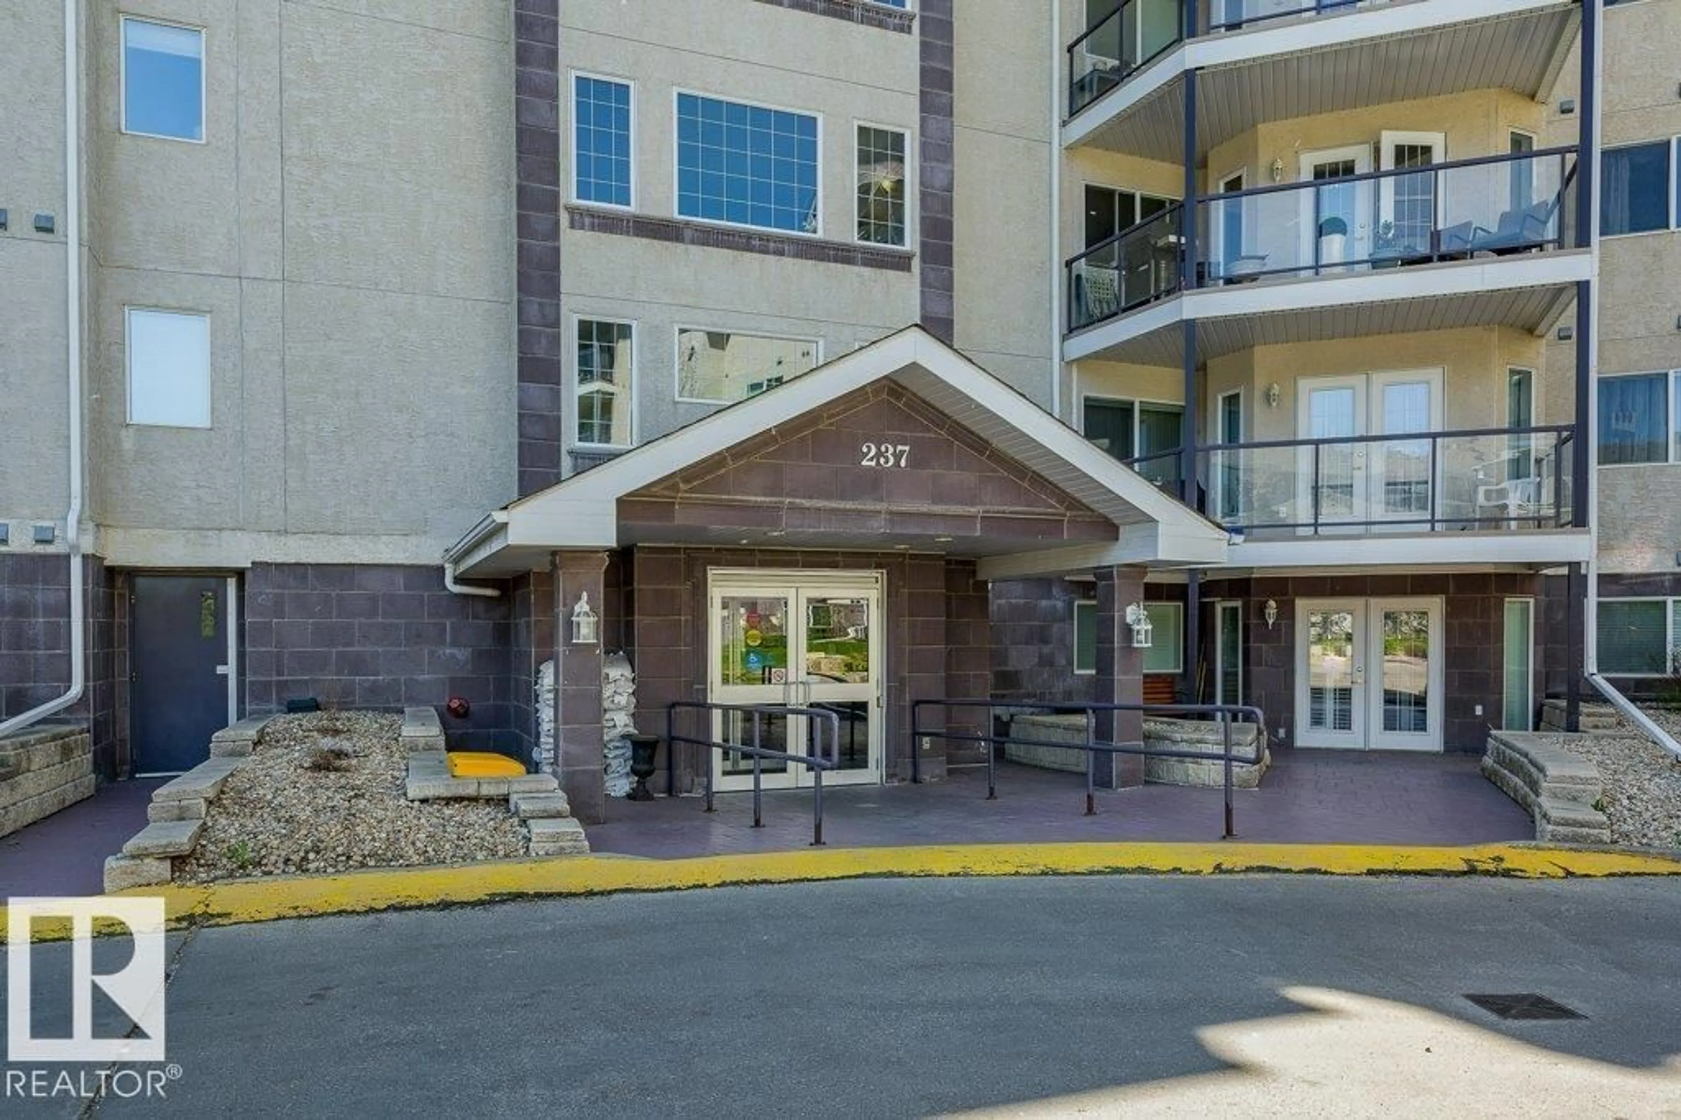
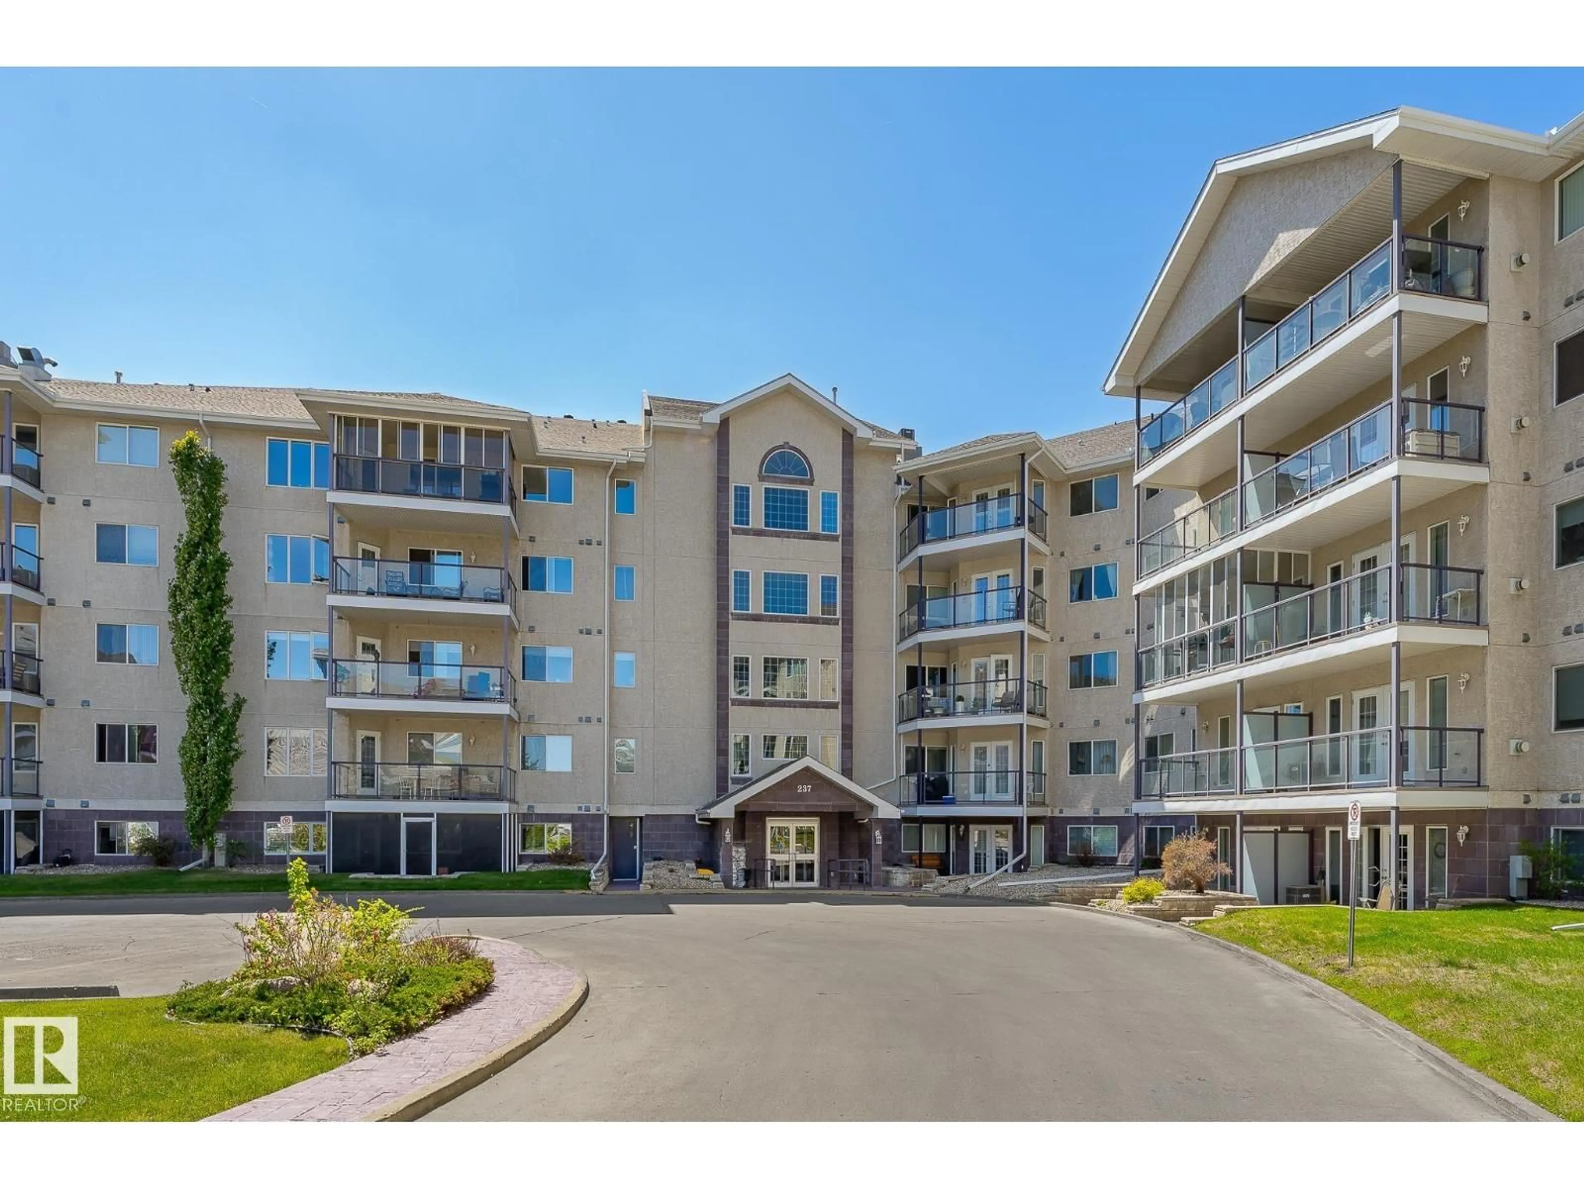
#310 - 237 YOUVILLE DR, Edmonton, Alberta T6L7G2
Contact us about this property
Highlights
Estimated valueThis is the price Wahi expects this property to sell for.
The calculation is powered by our Instant Home Value Estimate, which uses current market and property price trends to estimate your home’s value with a 90% accuracy rate.Not available
Price/Sqft$216/sqft
Monthly cost
Open Calculator
Description
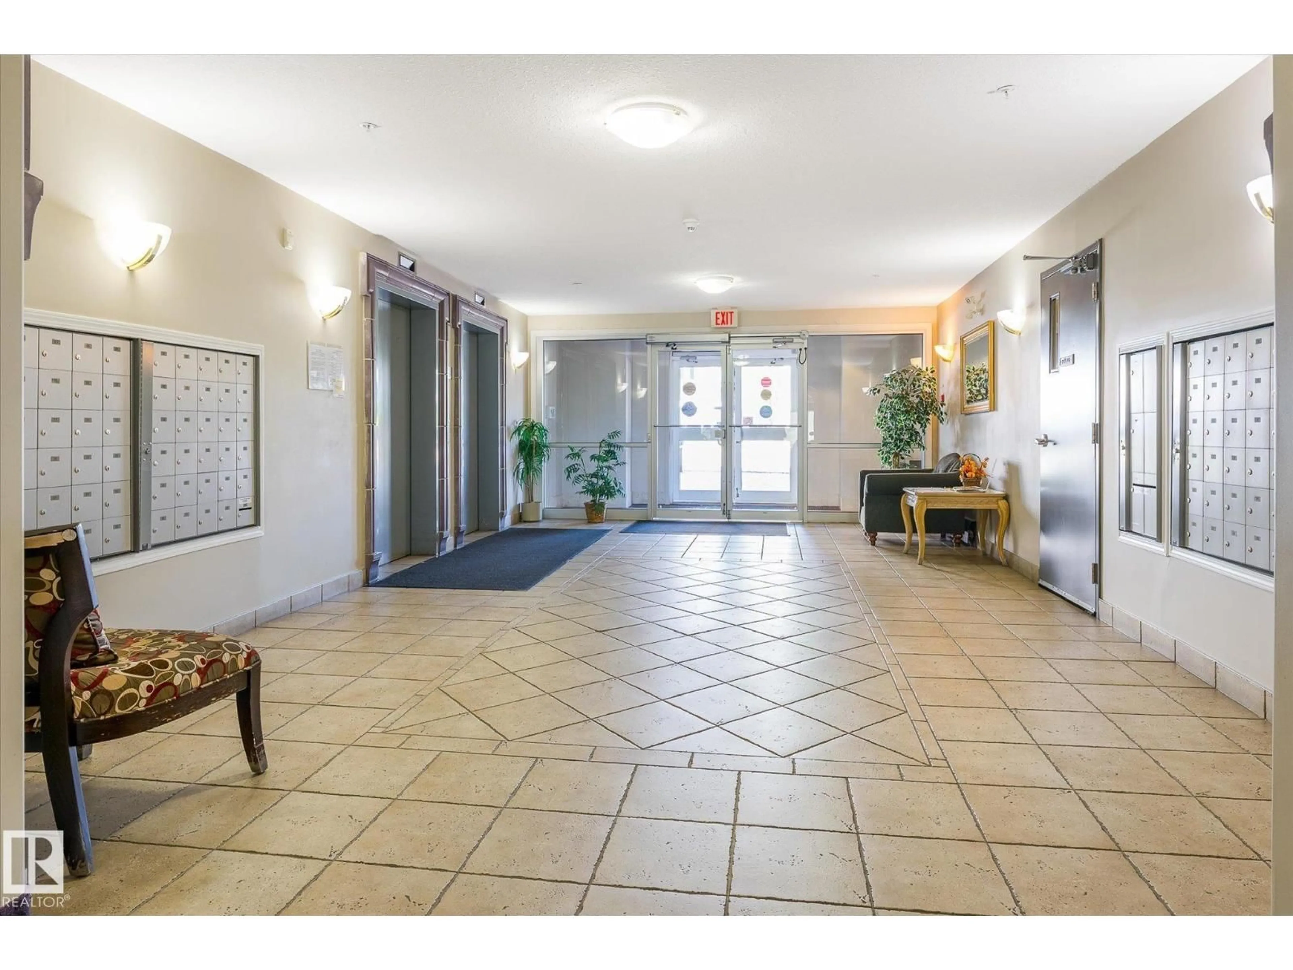
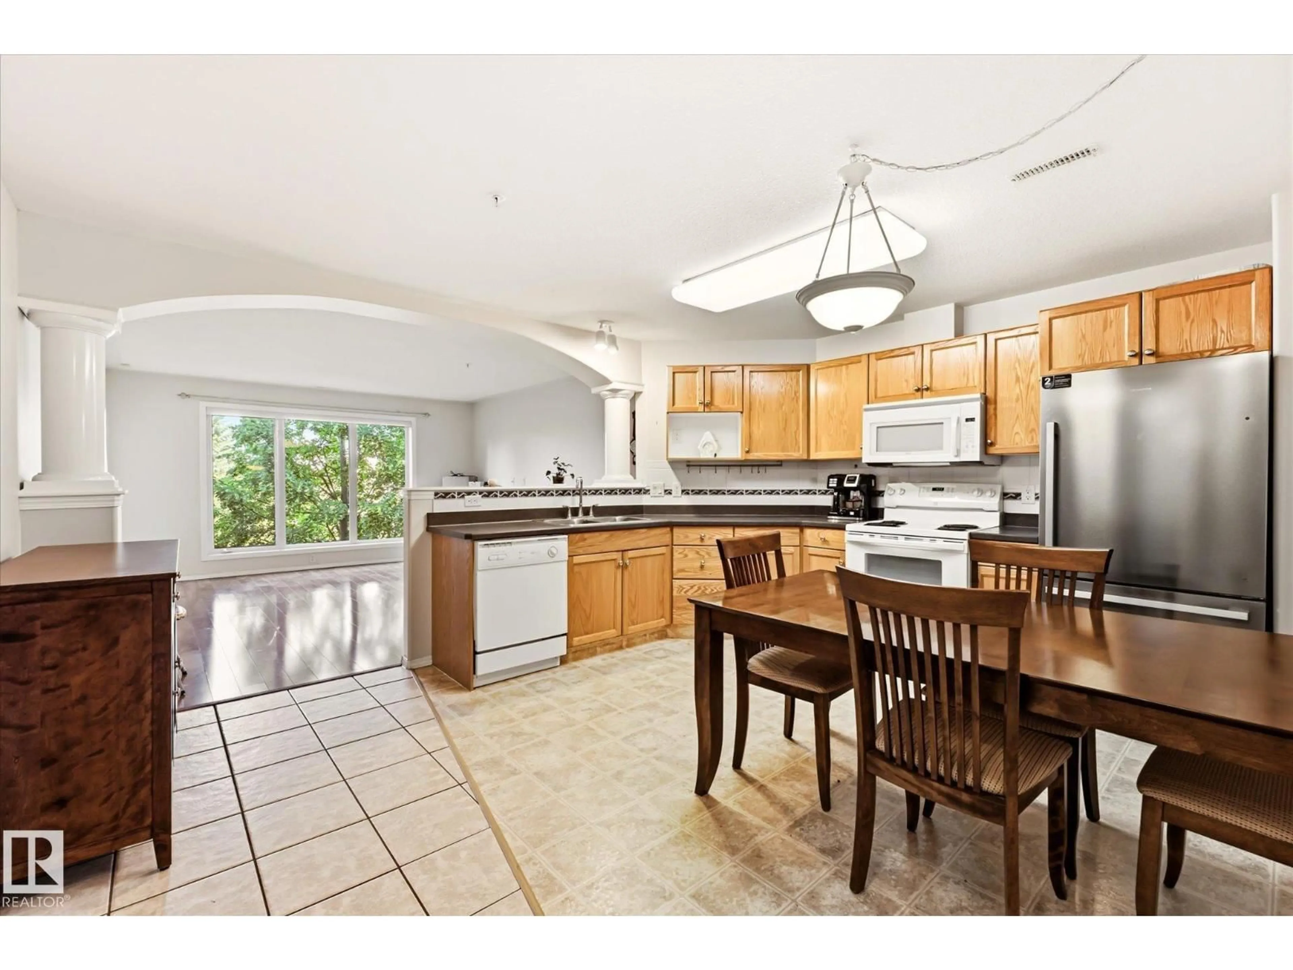
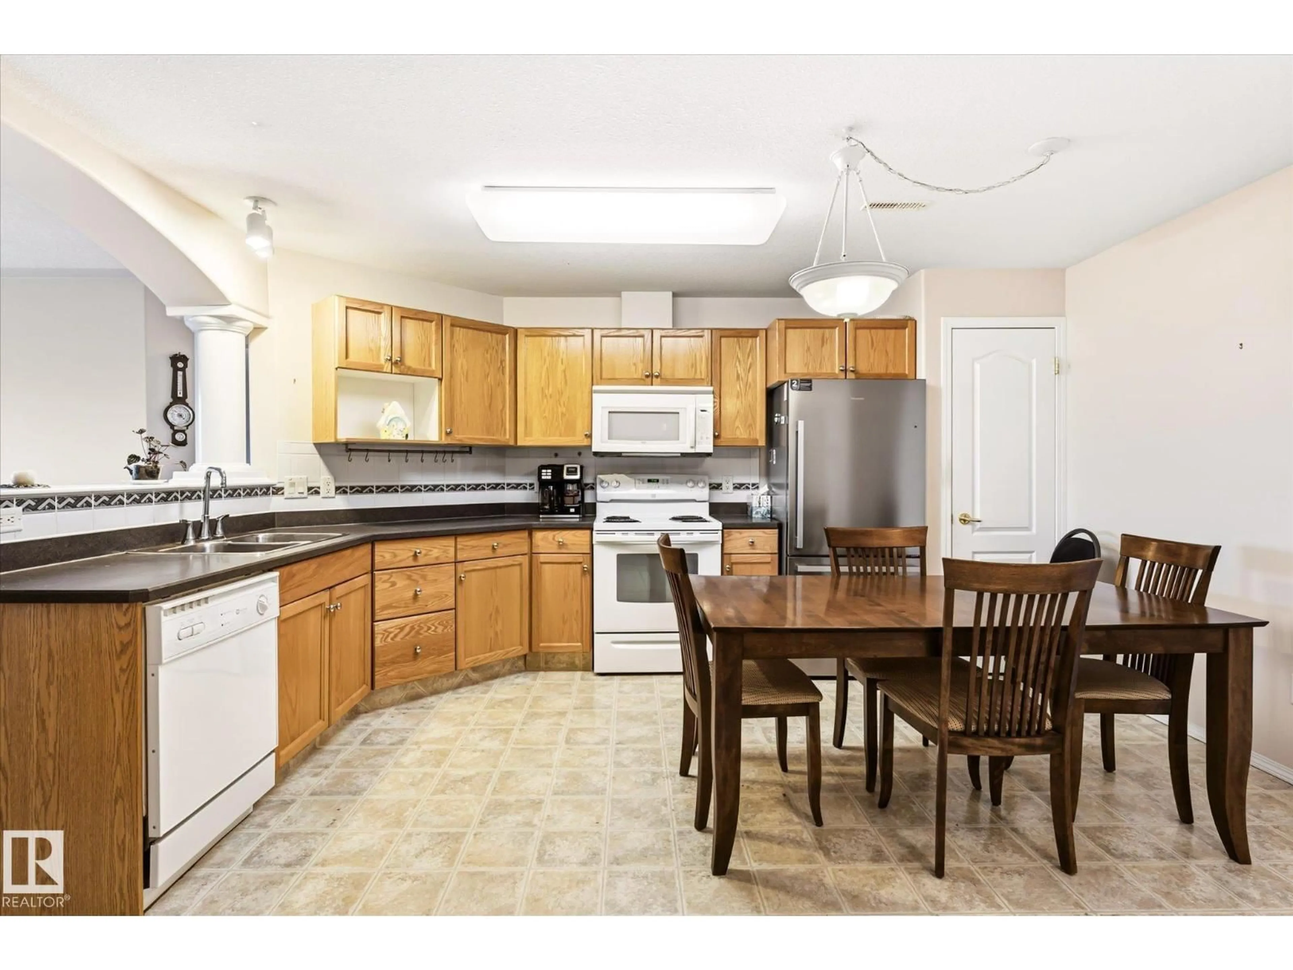
Great Location !!! Over 1150 sq. ft. West facing Unit. Close to LRT and public transportation ,Millwoods Town Centre ,Grey Nuns hospital ,No Frills, Sobeys, Churches ,shopping , dining , medical facilities .in walking distance. Whyte Mud and Anthony Henday freeways close by. Beautiful opened layout suite .Huge primary bedroom with 4 piece ensuite and walk in closet. Access to balcony from bedroom. large living room with corner gas fireplace and man door out to patio. Tons of natural light adorning the gleaming laminate flooring. Another large Second Bedroom and 4 piece bathroom , large laundry/utility room with built in shelving. Good size eat in kitchen with newer appliances with tons of cupboard storage and countertop. Central air conditioning . Heated underground ( titled) parking with storage cage .Common area includes excecise room , party room ,pool table , shuffle board ,media room library for all residence to enjoy. Move in ready into this very desirable complex,,, (id:39198)
Property Details
Interior
Features
Main level Floor
Living room
4.2 x 4.7Dining room
1.7 x 4.6Kitchen
2.9 x 4.6Primary Bedroom
3.85 x 4.3Exterior
Parking
Garage spaces -
Garage type -
Total parking spaces 1
Condo Details
Inclusions
Property History
 54
54
