Contact us about this property
Highlights
Estimated valueThis is the price Wahi expects this property to sell for.
The calculation is powered by our Instant Home Value Estimate, which uses current market and property price trends to estimate your home’s value with a 90% accuracy rate.Not available
Price/Sqft$277/sqft
Monthly cost
Open Calculator
Description
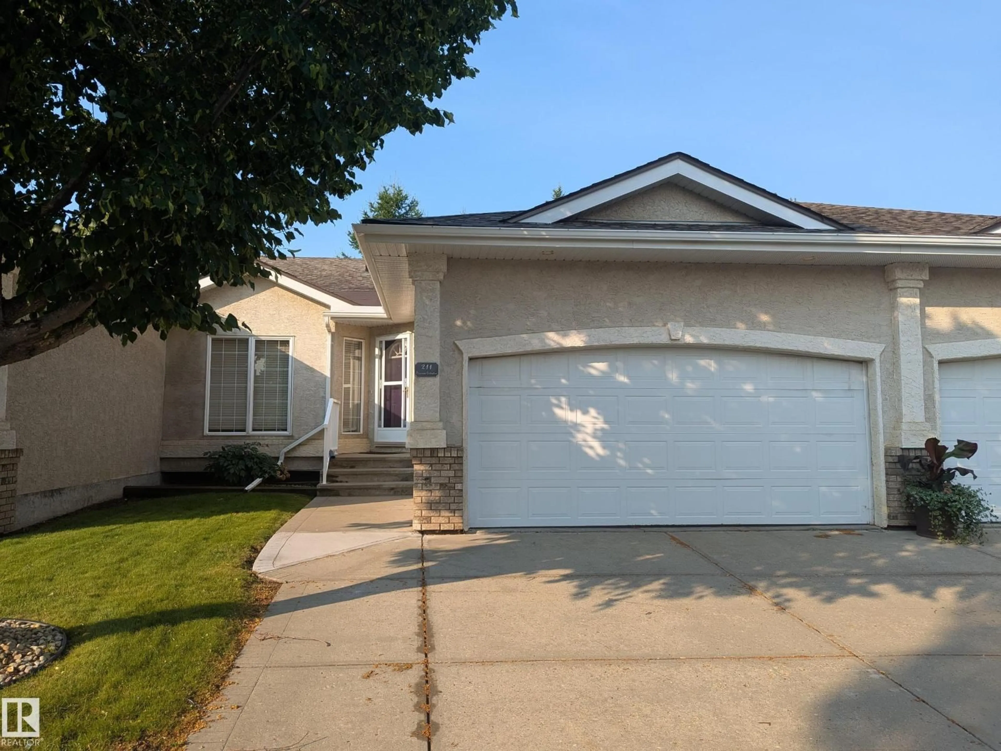
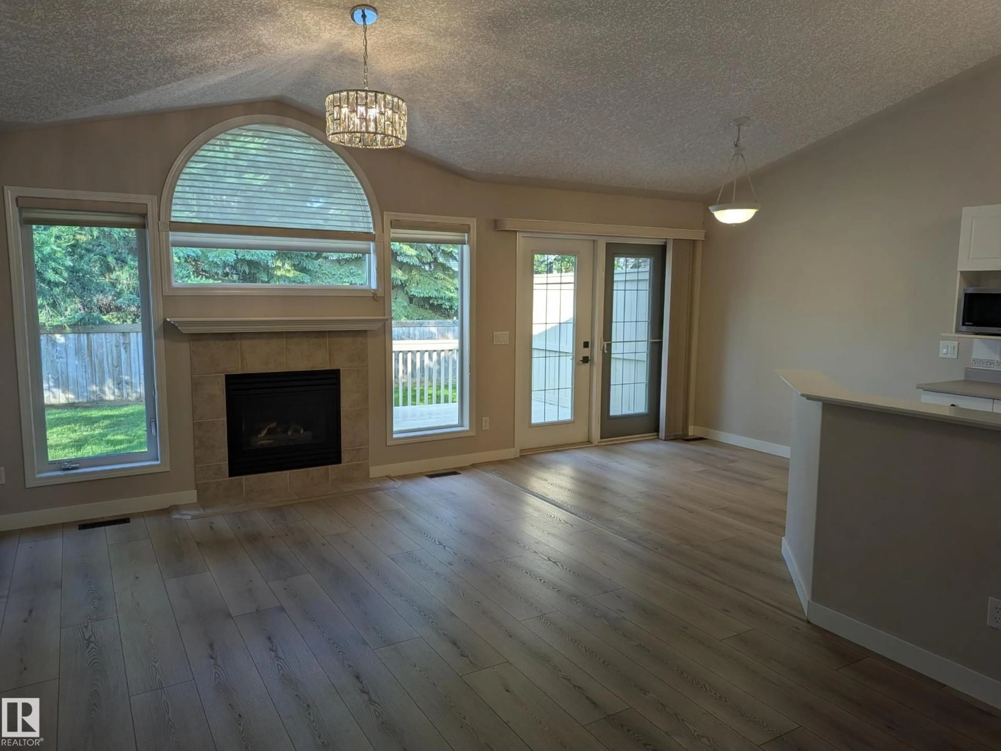
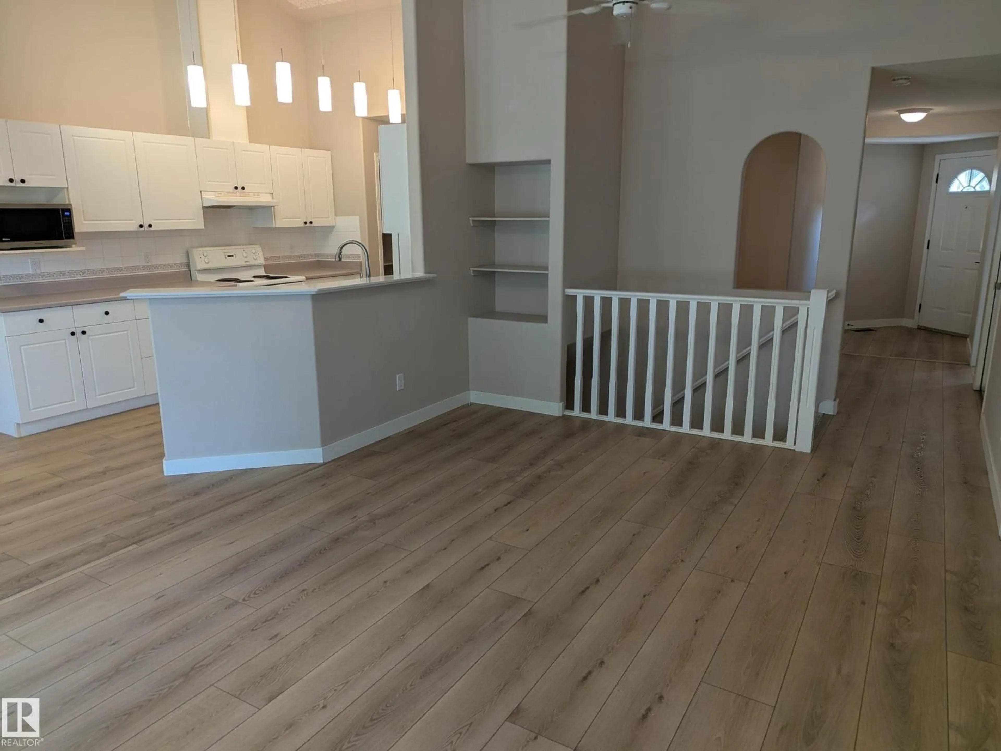
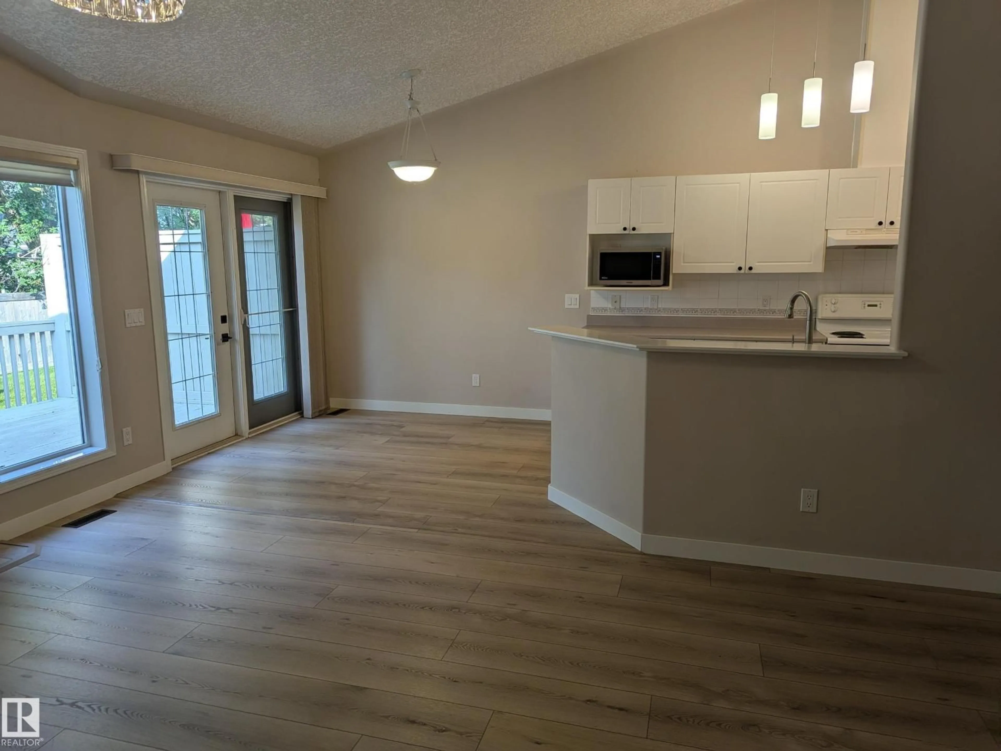
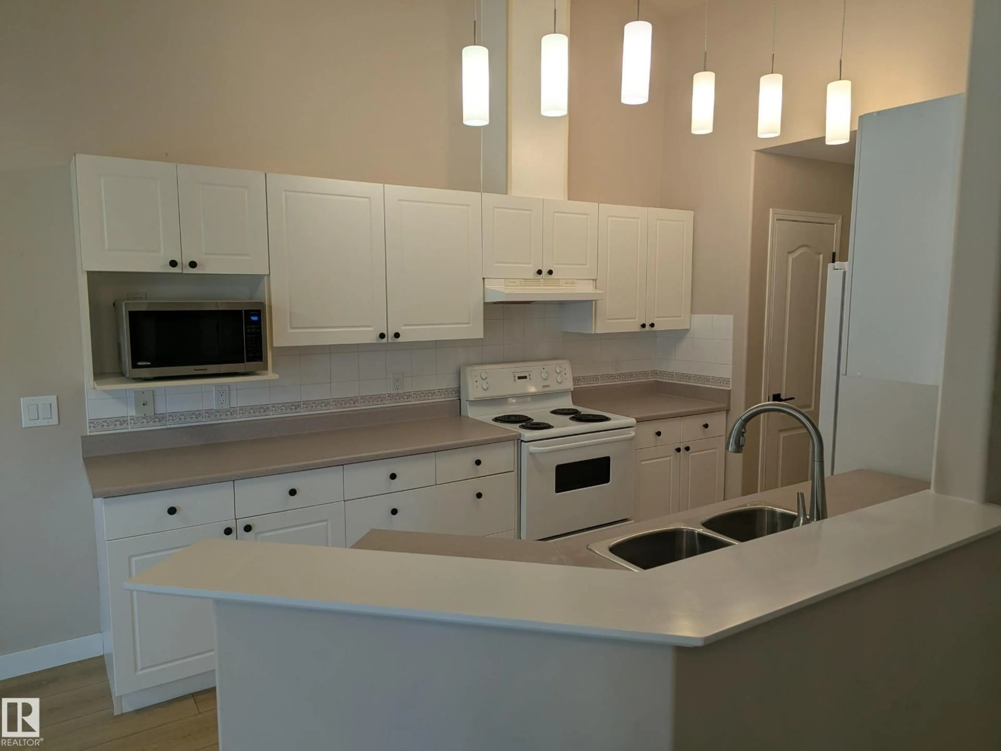
This is one the one you have been waiting for! Adult living in nice complex in a quiet location. Large open main floor with new flooring throughout. Numerous south facing windows allowing lots of natural light. Brand new luxury vinyl plank in the living/dining room and kitchen. Galley kitchen with new hardware and raised countertop overlooking the living room. Through the dining room are sliding patio doors out to your private deck. BONUS main floor laundry. Two large bedrooms with new carpet; including a south facing primary bedroom complete with 3 piece ensuite and walk in closet. Another 4 piece bathroom completes the main floor. Wide open basement just waiting your special touch. Also a DOUBLE attached garage. With extra amenities including social and exercise room, this complex is just across the street from Sister Mary Ann Casey Park and many other convenient amenities. This move in ready home is just waiting for its new owner. (id:39198)
Property Details
Interior
Features
Main level Floor
Living room
5.16 x 3.68Dining room
2.88 x 2.88Kitchen
4.5 x 2.6Primary Bedroom
4.32 x 3.8Condo Details
Inclusions
Property History
 26
26
