60B - 1530 TAMARACK BV, Edmonton, Alberta T6T2E6
Contact us about this property
Highlights
Estimated valueThis is the price Wahi expects this property to sell for.
The calculation is powered by our Instant Home Value Estimate, which uses current market and property price trends to estimate your home’s value with a 90% accuracy rate.Not available
Price/Sqft$227/sqft
Monthly cost
Open Calculator
Description
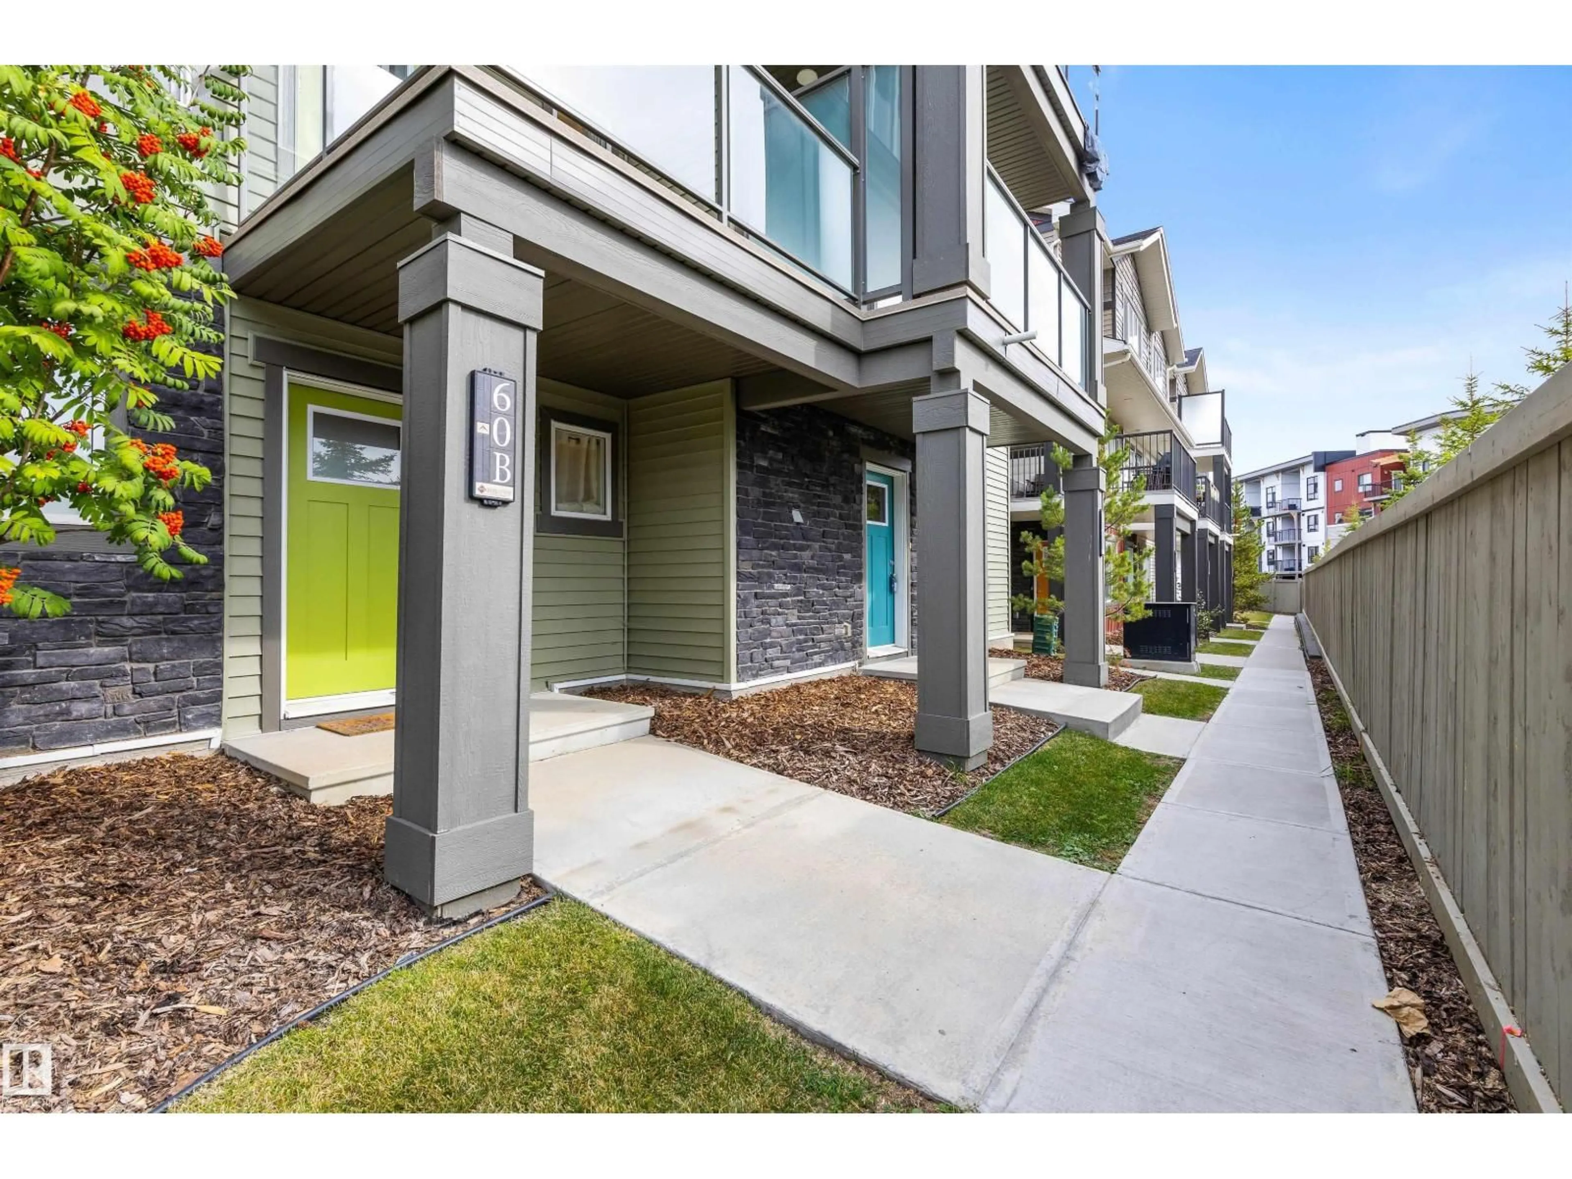
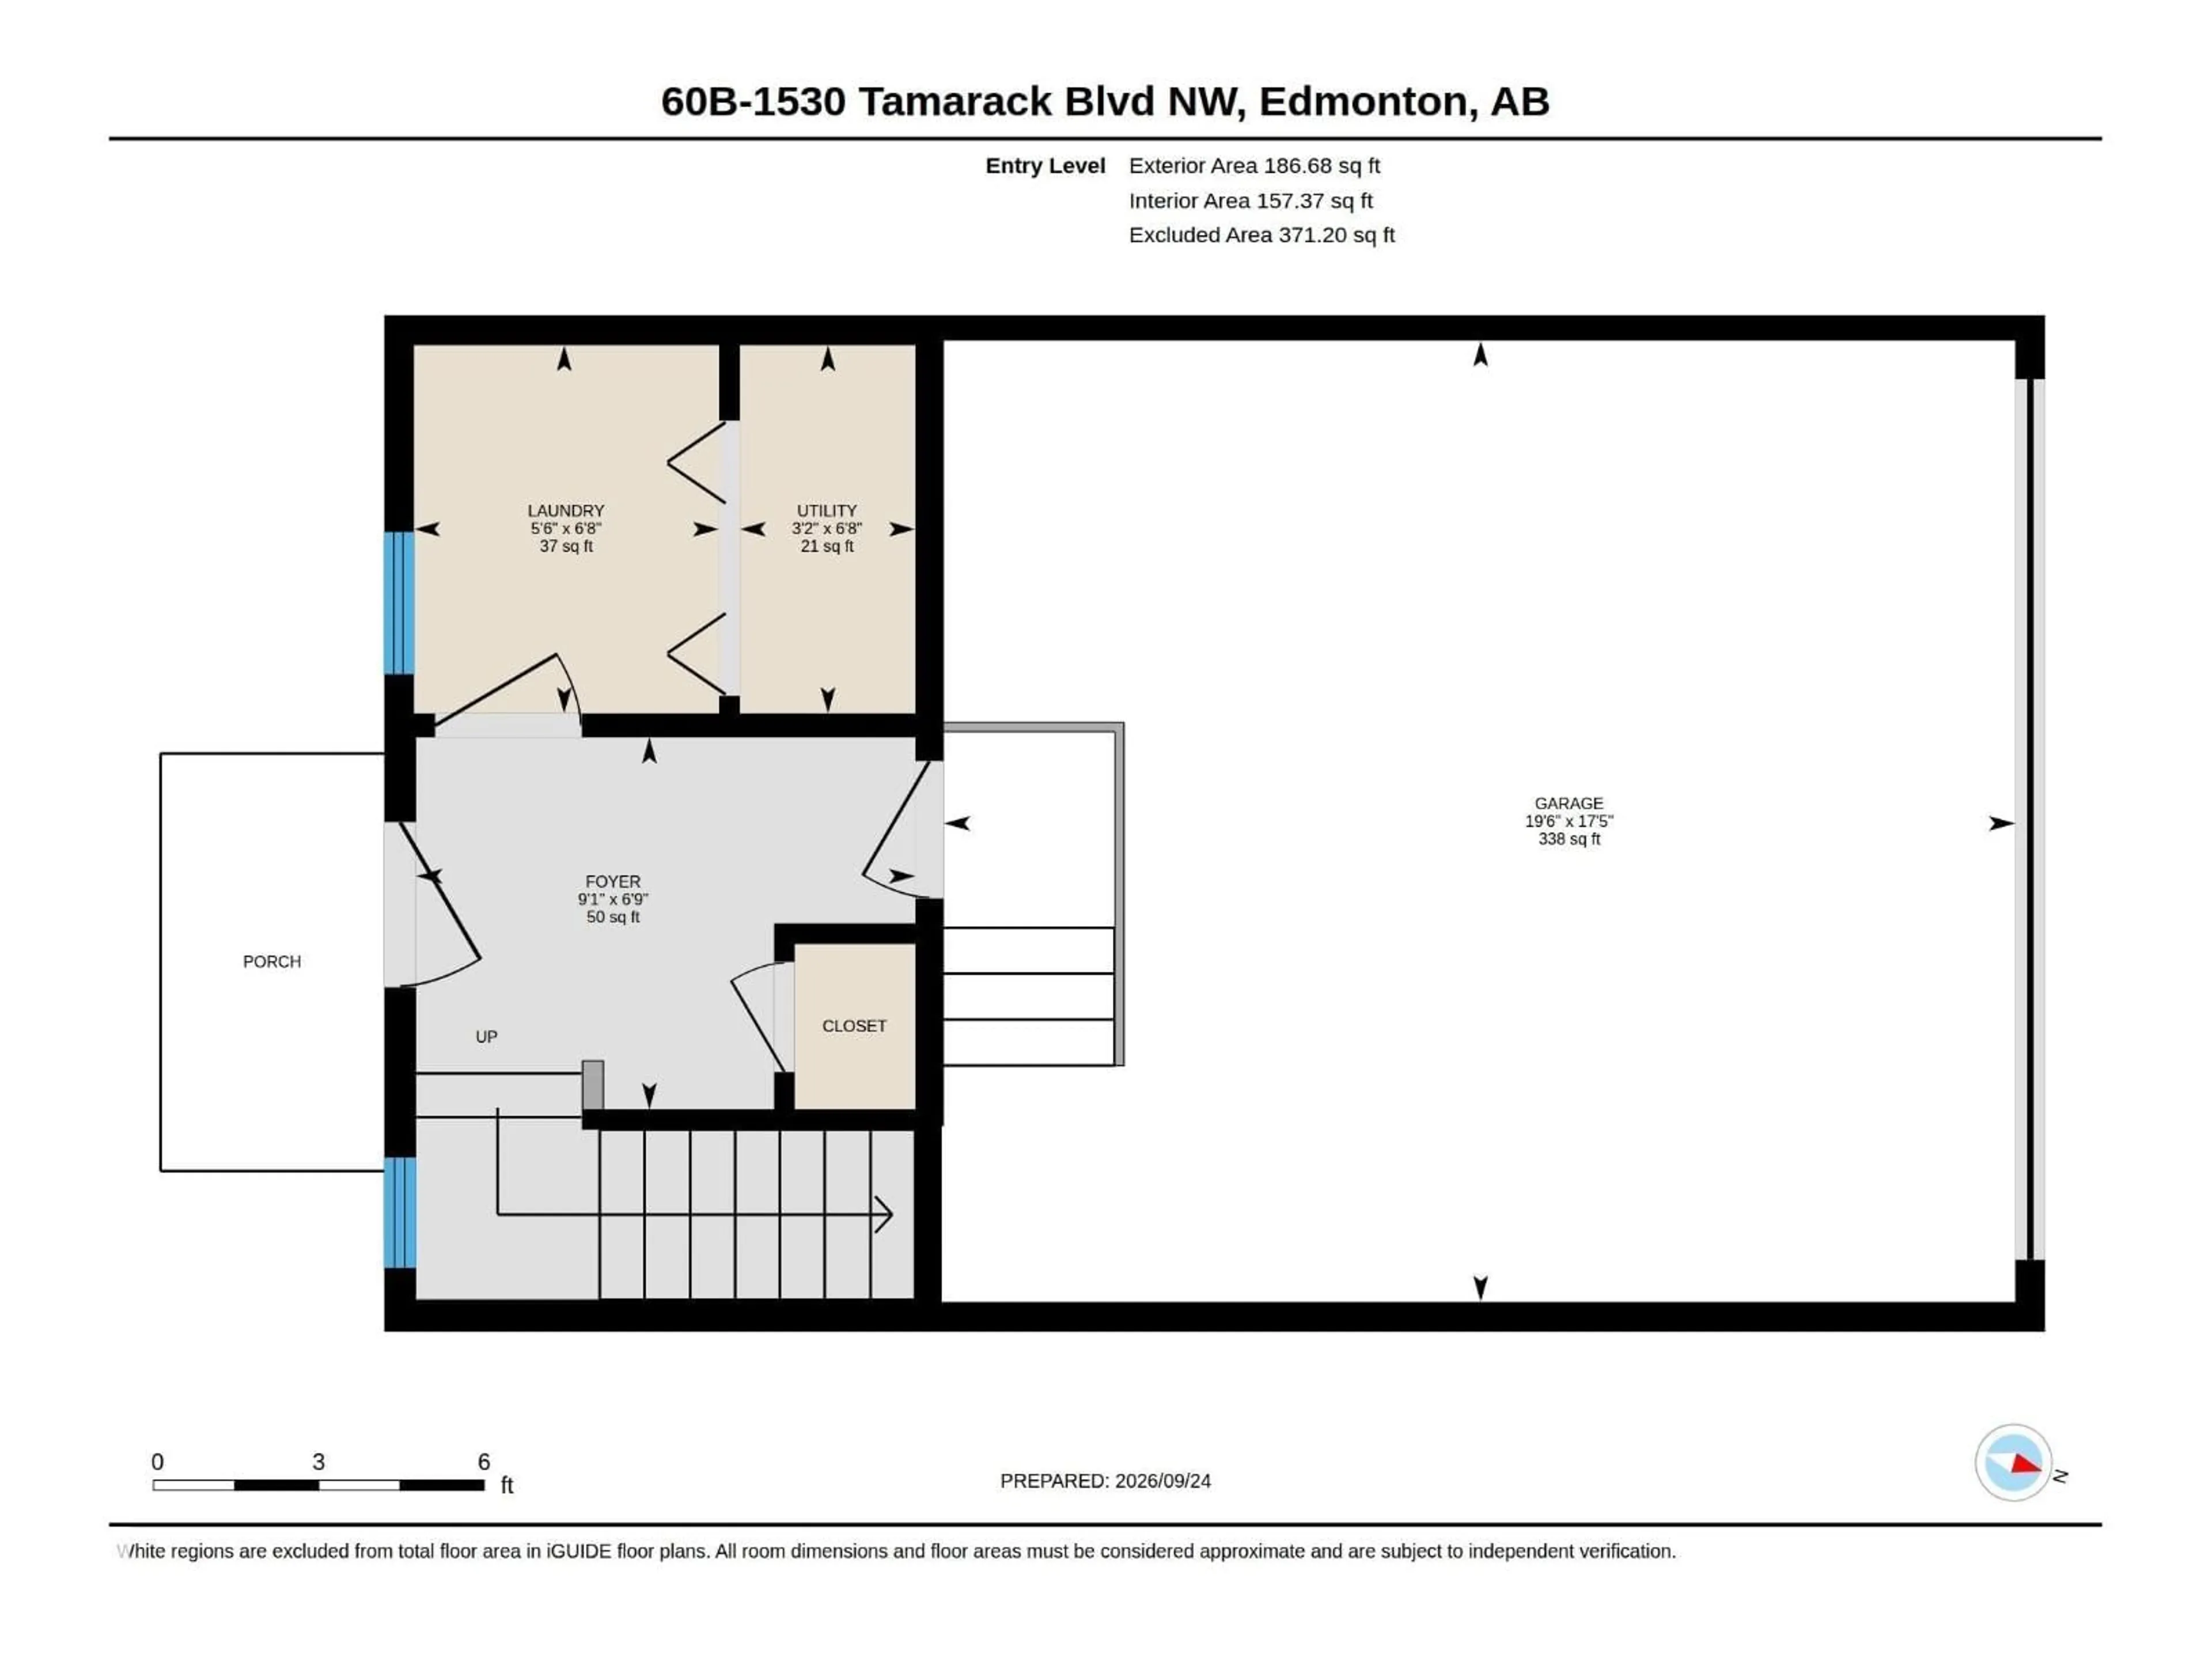
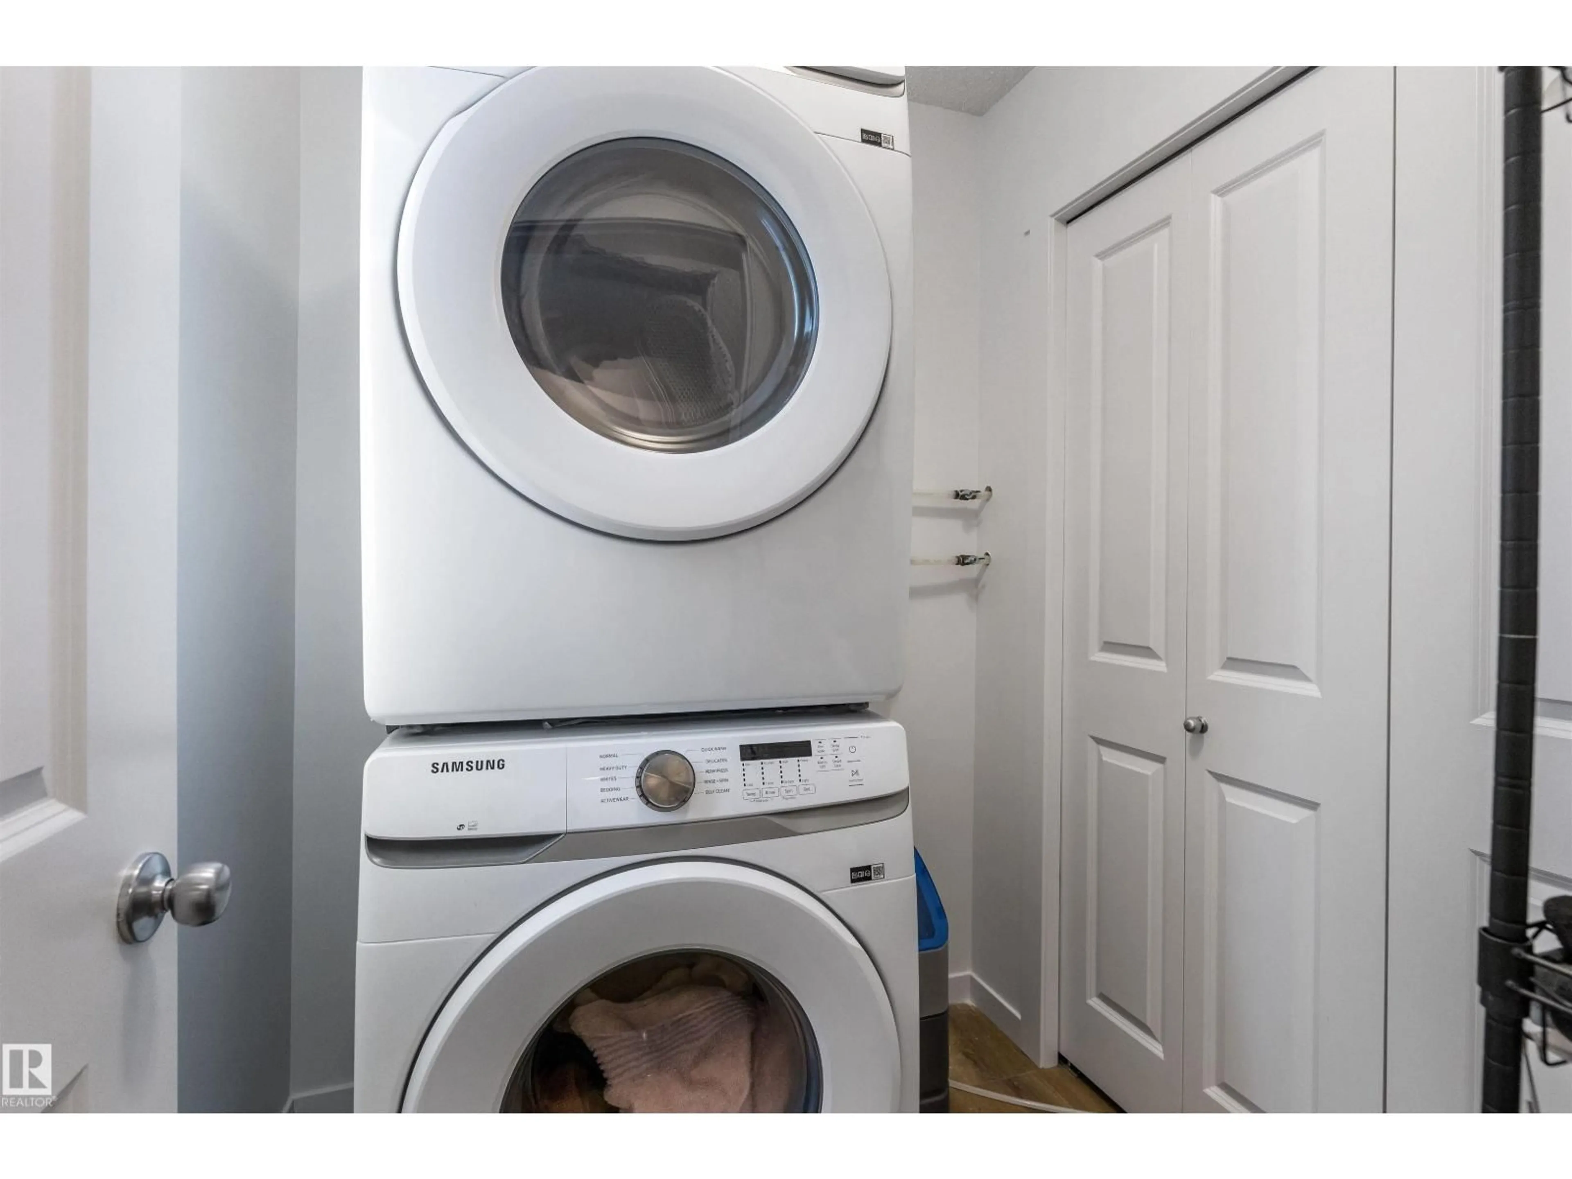
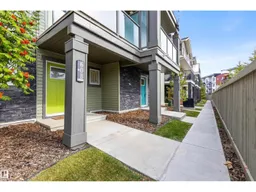
**BUILT IN 2023 & EXCEPTIONAL VALUE!** This newer 3 BEDROOM townhouse offers nearly 1,400 sq. ft. of thoughtfully designed living space, 2.5 bathrooms & a DOUBLE ATTACHED GARAGE! Perfect for first-time buyers, young families or investors looking for more space, flexibility & value. The bright main floor features durable luxury vinyl plank flooring, a spacious great room & a stylish kitchen with upgraded cabinetry, countertops & tile backsplash. Convenient main-floor laundry & a 2-piece bath add everyday functionality. Upstairs, you'll find 3 bedrooms, including a spacious primary retreat with walk-in closet & private 3-piece ensuite, plus another full bathroom. Additional features include a WATER SOFTENER, landscaped front yard & visitor parking steps away. WALK to groceries, coffee shops, restaurants & The Meadows Recreation Centre, with easy access to Anthony Henday Drive. NEWER CONSTRUCTION, MORE SPACE & OUTSTANDING VALUE! (id:39198)
Property Details
Interior
Features
Main level Floor
Living room
4.24 x 3.99Dining room
4.06 x 2.51Kitchen
5.3 x 2.39Condo Details
Inclusions
Property History
 53
53
