1517 27 AV, Edmonton, Alberta T6T0W2
Contact us about this property
Highlights
Estimated valueThis is the price Wahi expects this property to sell for.
The calculation is powered by our Instant Home Value Estimate, which uses current market and property price trends to estimate your home’s value with a 90% accuracy rate.Not available
Price/Sqft$254/sqft
Monthly cost
Open Calculator
Description
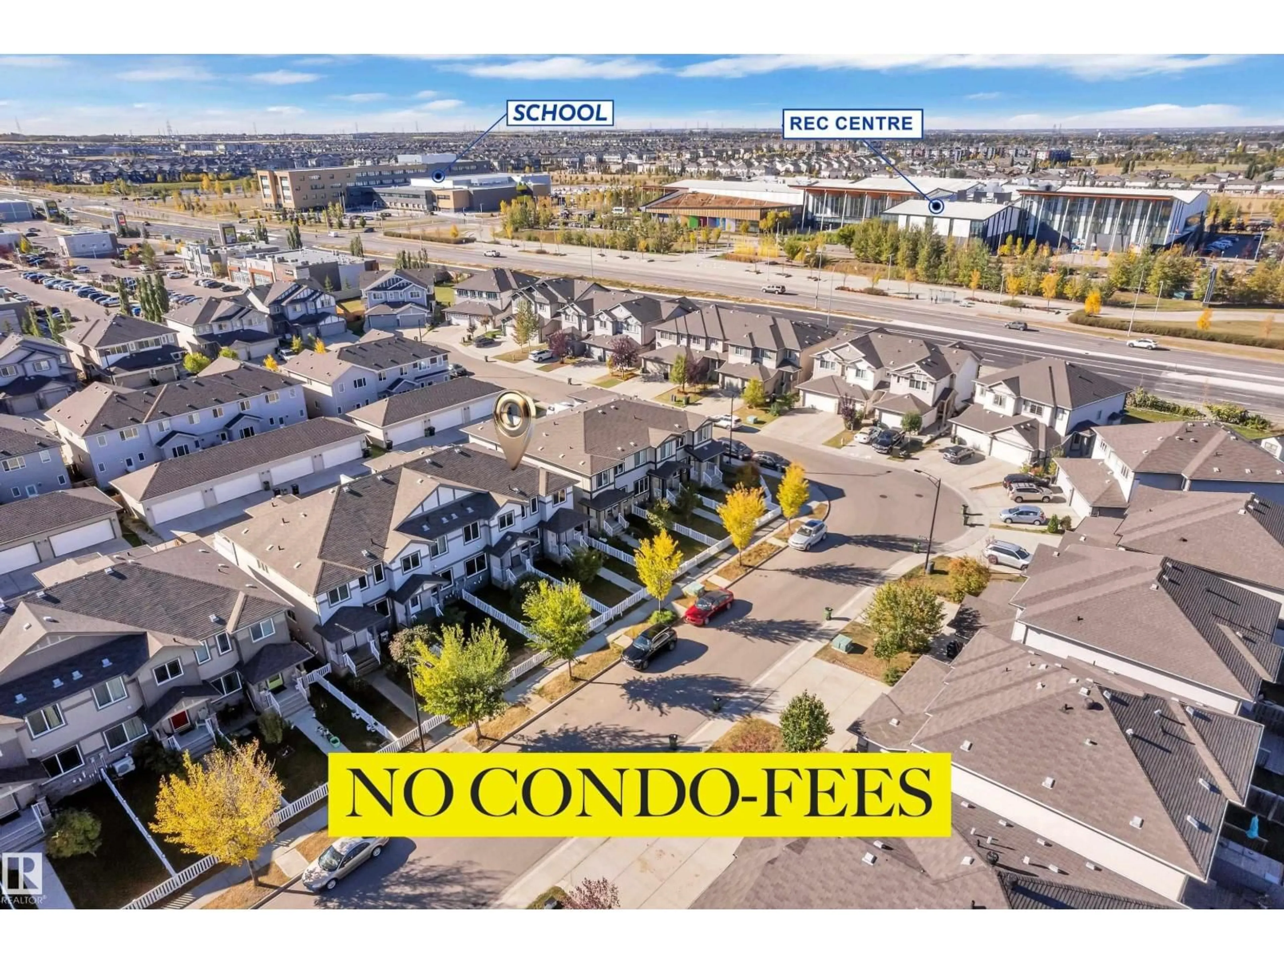
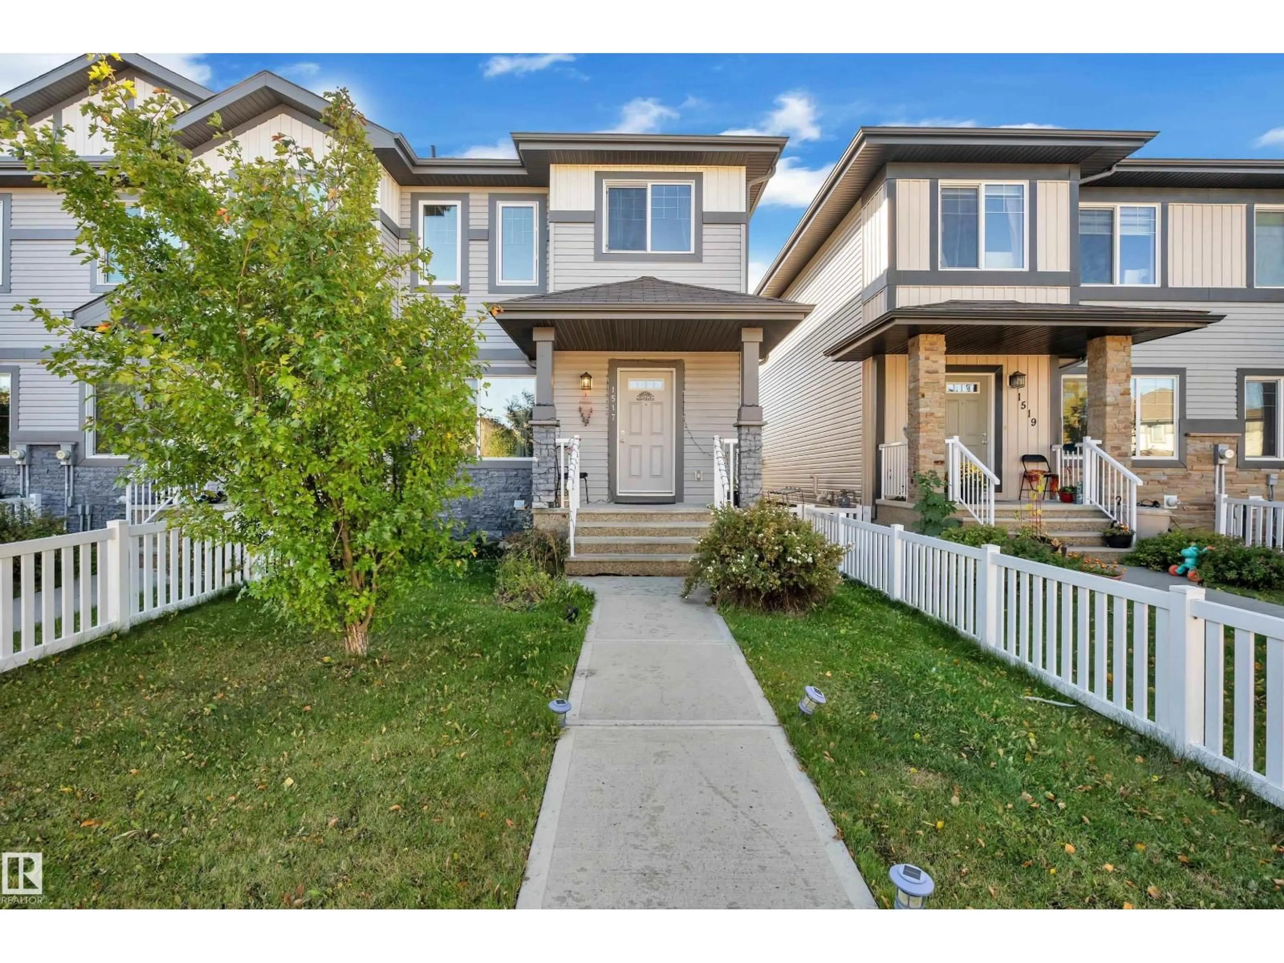
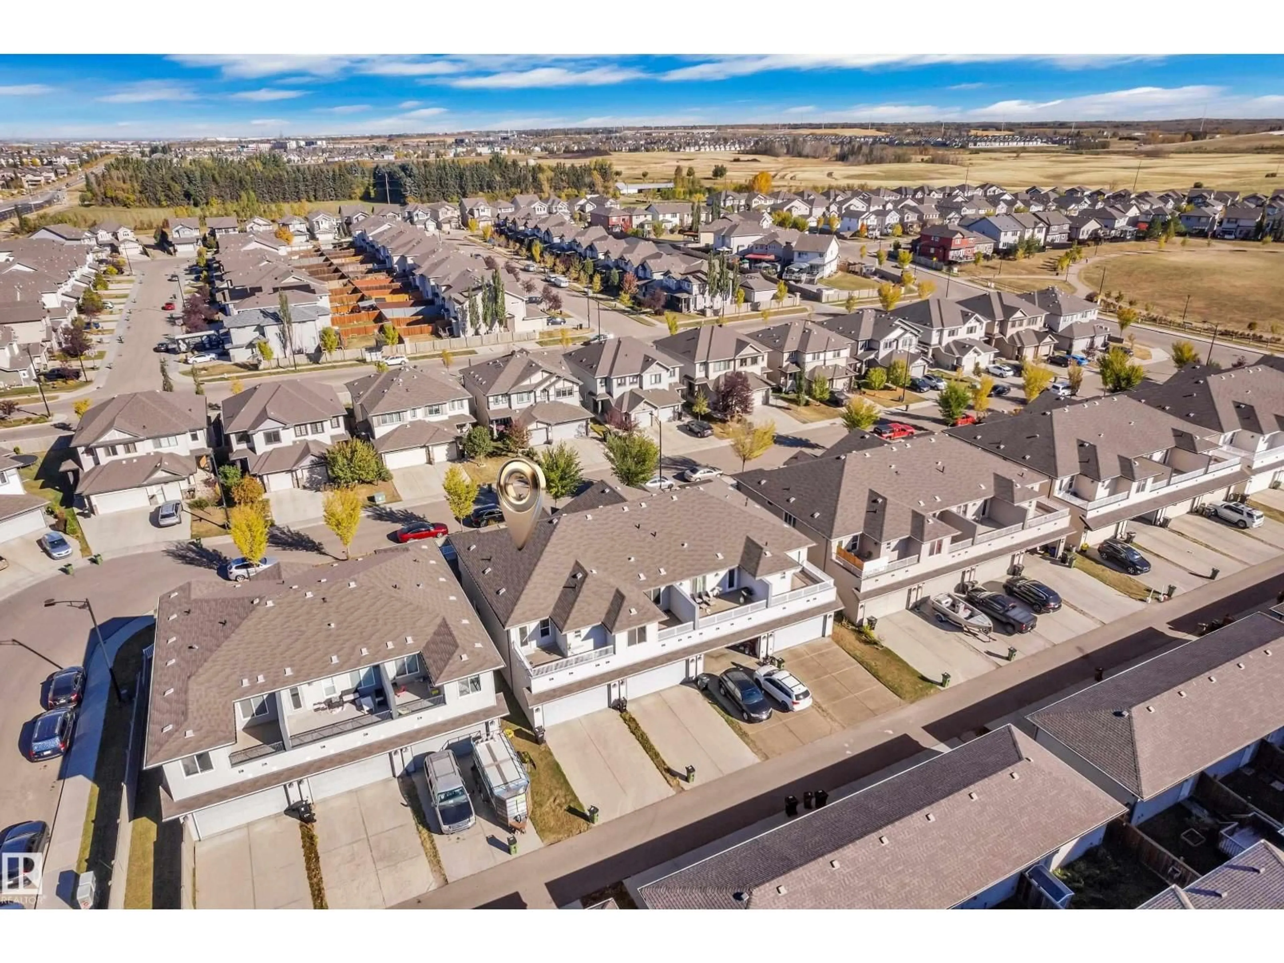
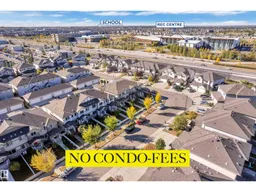
NO Condo-Fees | End-Unit | Original Owner. This wider townhouse boasts a spacious floor plan with 1,665.74 sqft of living space, which is hard to find. The main floor features an open concept design with 9-foot ceilings, a beautiful kitchen, and a corner pantry. Large windows throughout provide ample natural light. The master bedroom is generously sized and includes an ensuite bathroom with a STANDING SHOWER, alongside 2 additional good-sized bedrooms and a common bath. There's also a MASSIVE BONUS ROOM for added versatility. Enjoy the convenience of a attached double garage with a FULL-LENGTH DRIVEWAY. Step outside to a beautiful south-facing ROOFTOP DECK. This unit is equipped with CENTRAL AC for comfort during the summer months, and the garage includes storage shelves for added convenience. If you’re not already convinced, this prime location is just minutes away from essential amenities, public transport, the Meadow Recreation Center, schools, parks, and offers easy access to the highway. Welcome home (id:39198)
Property Details
Interior
Features
Main level Floor
Living room
13.9 x 11.2Dining room
14.9 x 9.2Kitchen
15.2 x 13.1Property History
 35
35

