#104 - 1530 TAMARACK BV, Edmonton, Alberta T6T2E6
Contact us about this property
Highlights
Estimated valueThis is the price Wahi expects this property to sell for.
The calculation is powered by our Instant Home Value Estimate, which uses current market and property price trends to estimate your home’s value with a 90% accuracy rate.Not available
Price/Sqft$267/sqft
Monthly cost
Open Calculator
Description
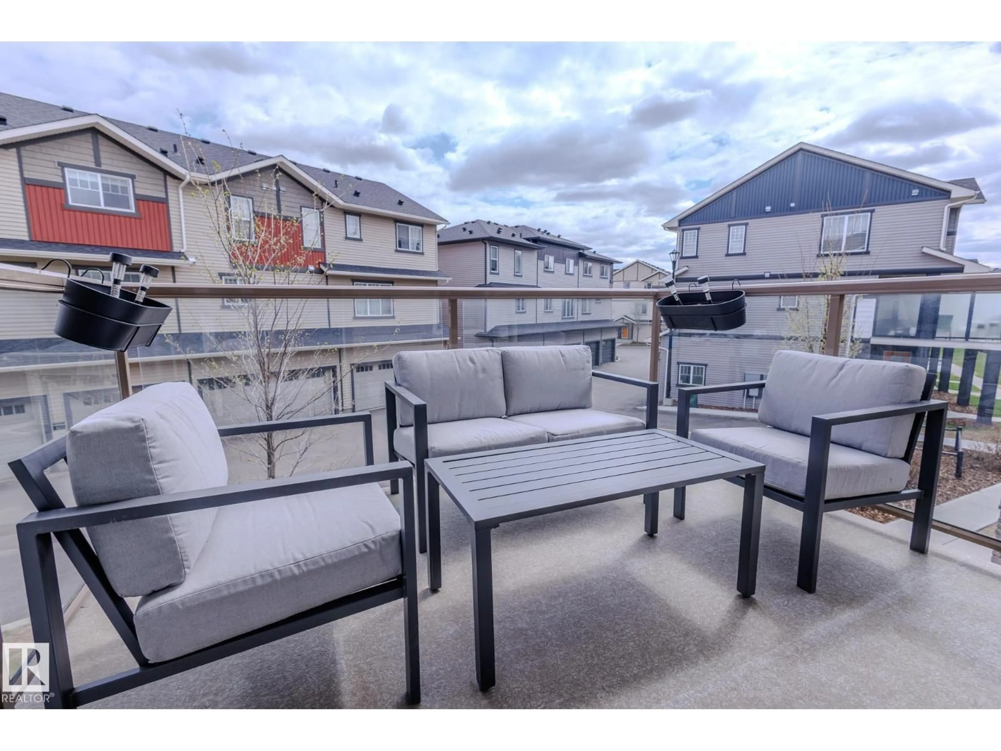
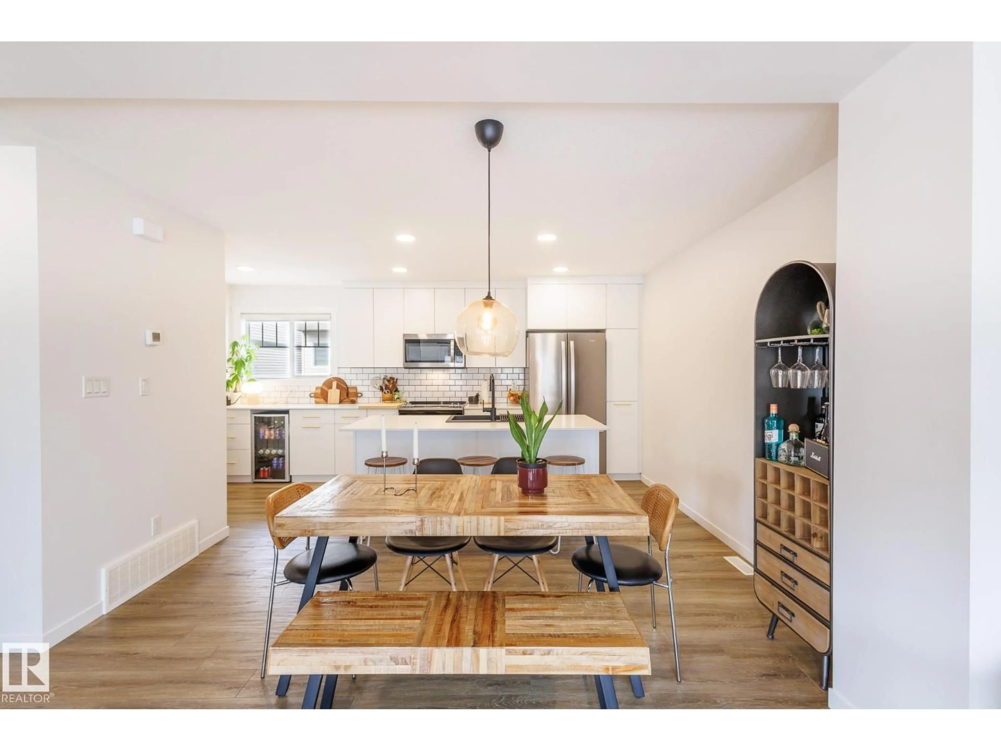
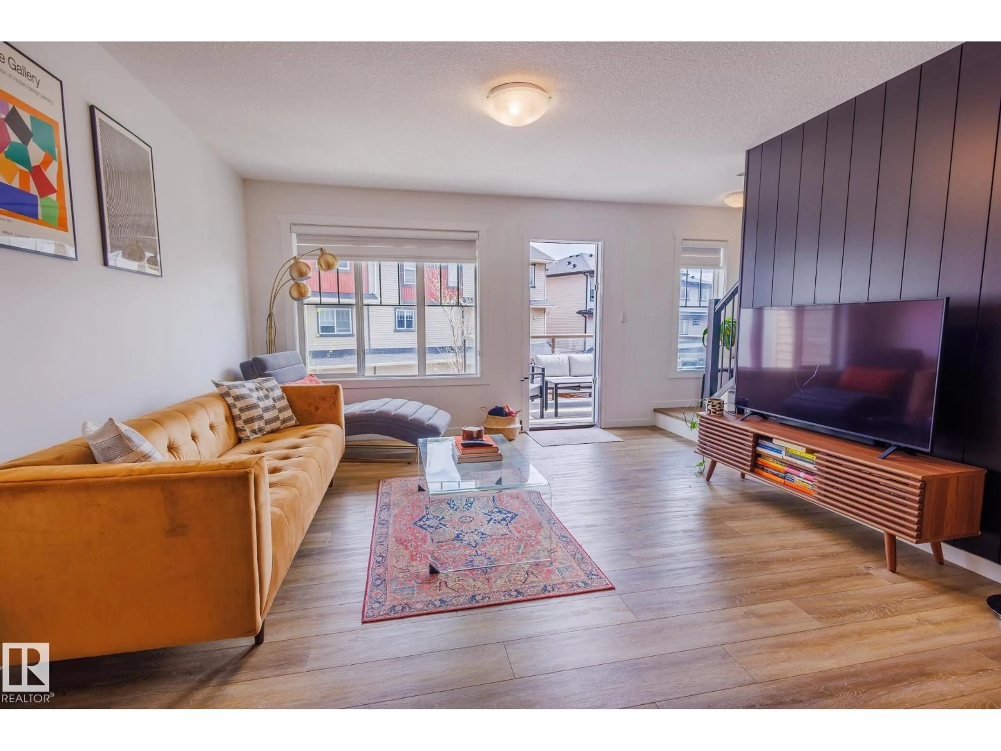
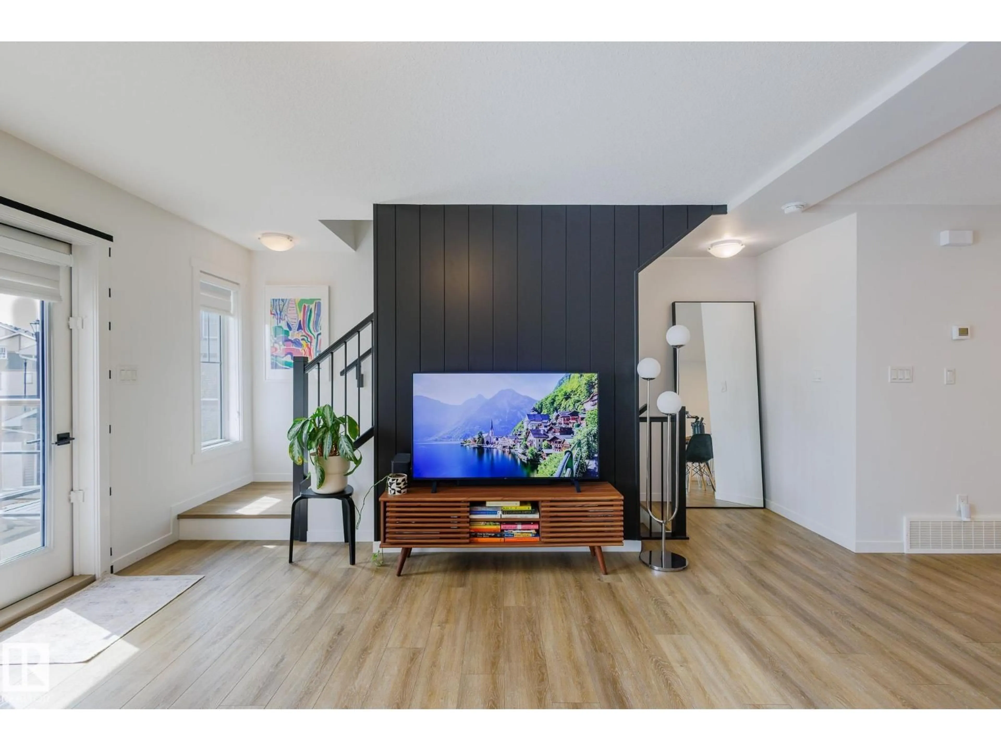
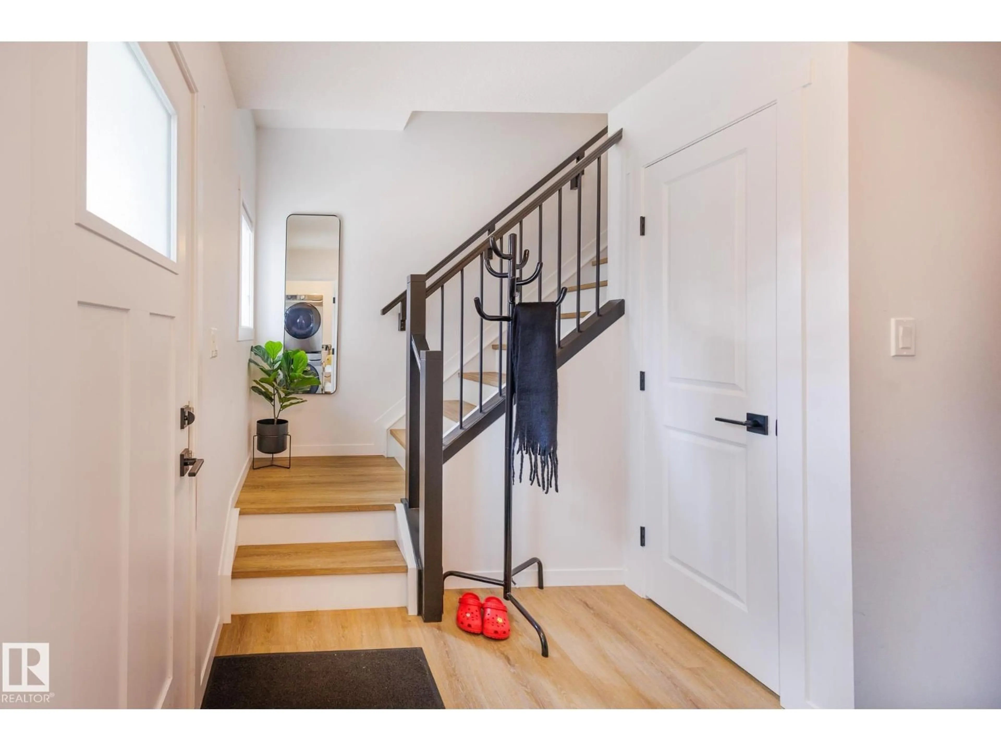
Welcome to this stunning 3-storey Streetside Developments townhouse showcasing nearly every premium upgrade the builder offers. Featuring 3 bedrooms, 2.5 bathrooms, and a double attached garage, this home is built for modern living. Step inside to striking feature walls throughout, designer lighting, contemporary hardware, and oversized windows that flood every level with natural light. The open-concept main floor is made for entertaining, while the upper level offers a private retreat with a generous primary suite. Enjoy very affordable condo fees and an unbeatable Meadows location — walk to grocery shopping, the Meadows Recreation Centre, public library, and transit, with quick access to major arterial roads connecting you to downtown, Sherwood Park, and the Anthony Henday. Stylish, turn-key, and loaded with upgrades — homes like this don't last. Make this one yours before it's gone! (id:39198)
Property Details
Interior
Features
Main level Floor
Living room
4.38 x 3.93Dining room
3.97 x 2.28Kitchen
5.26 x 2.65Exterior
Parking
Garage spaces -
Garage type -
Total parking spaces 2
Condo Details
Inclusions
Property History
 26
26
