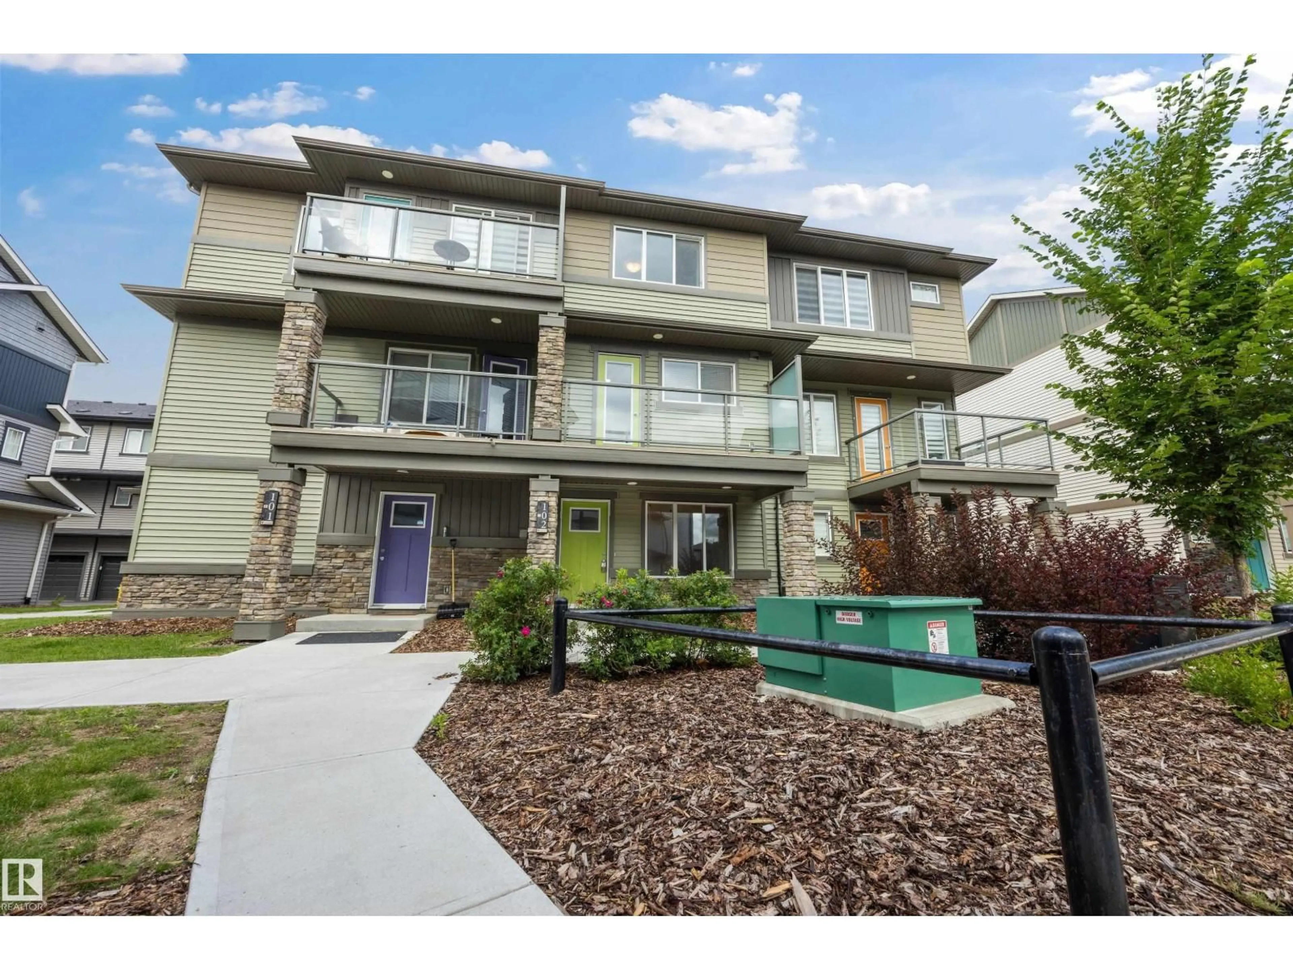
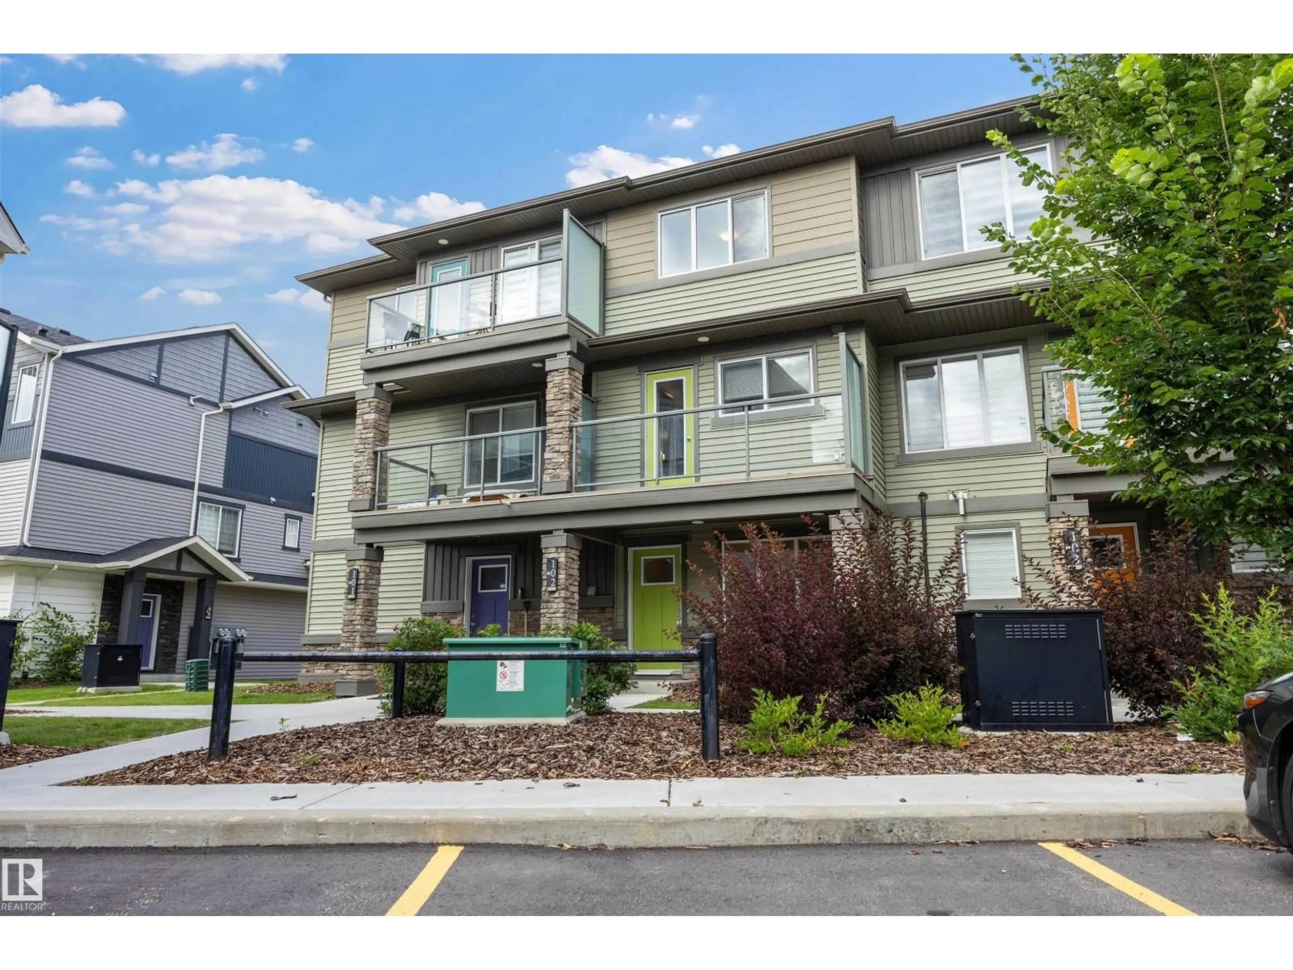
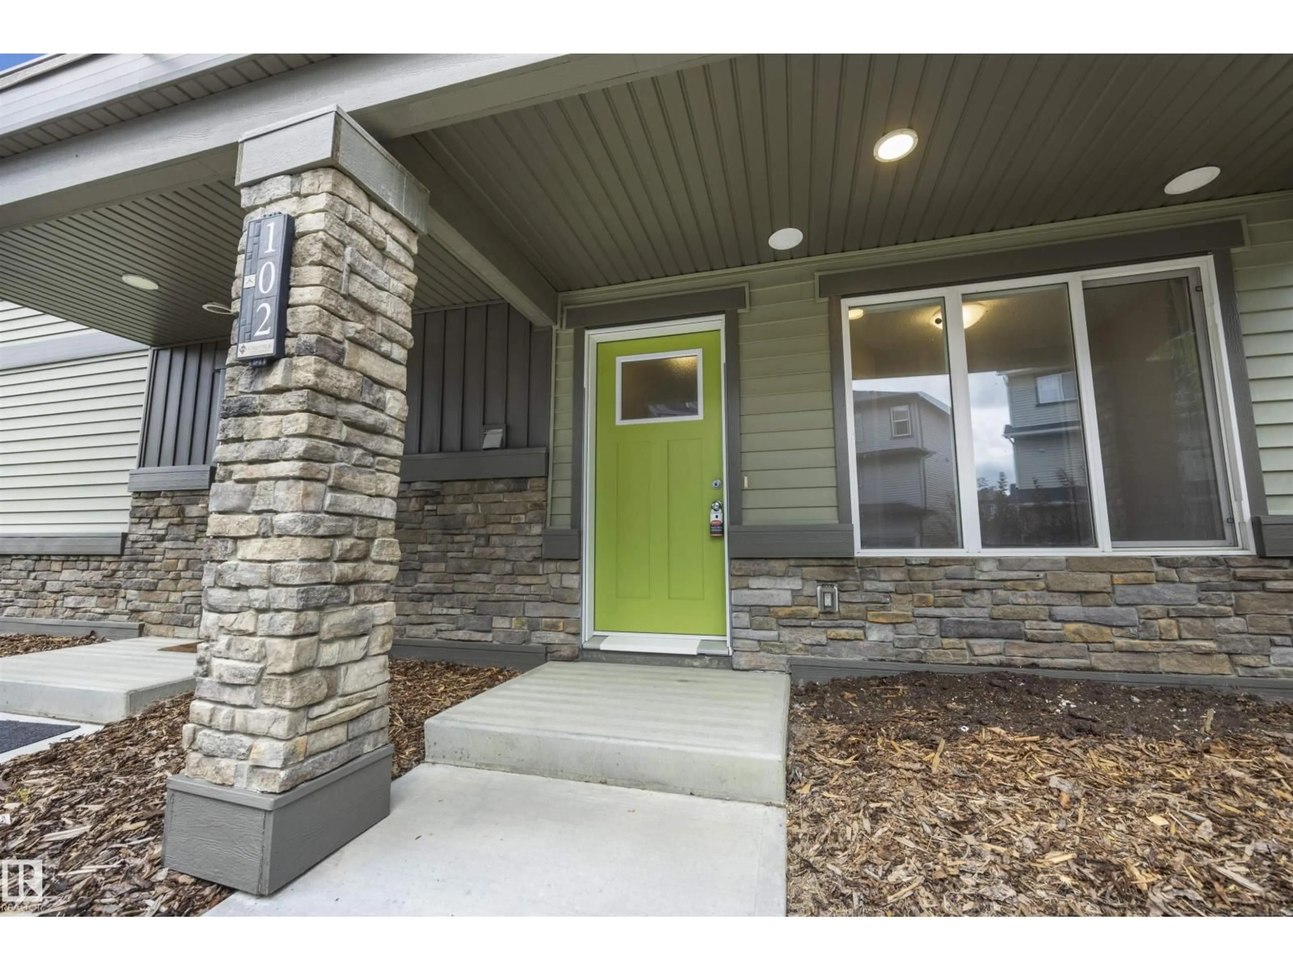
#102 - 1530 TAMARACK BV, Edmonton, Alberta T6T2E6
Contact us about this property
Highlights
Estimated valueThis is the price Wahi expects this property to sell for.
The calculation is powered by our Instant Home Value Estimate, which uses current market and property price trends to estimate your home’s value with a 90% accuracy rate.Not available
Price/Sqft$248/sqft
Monthly cost
Open Calculator
Description
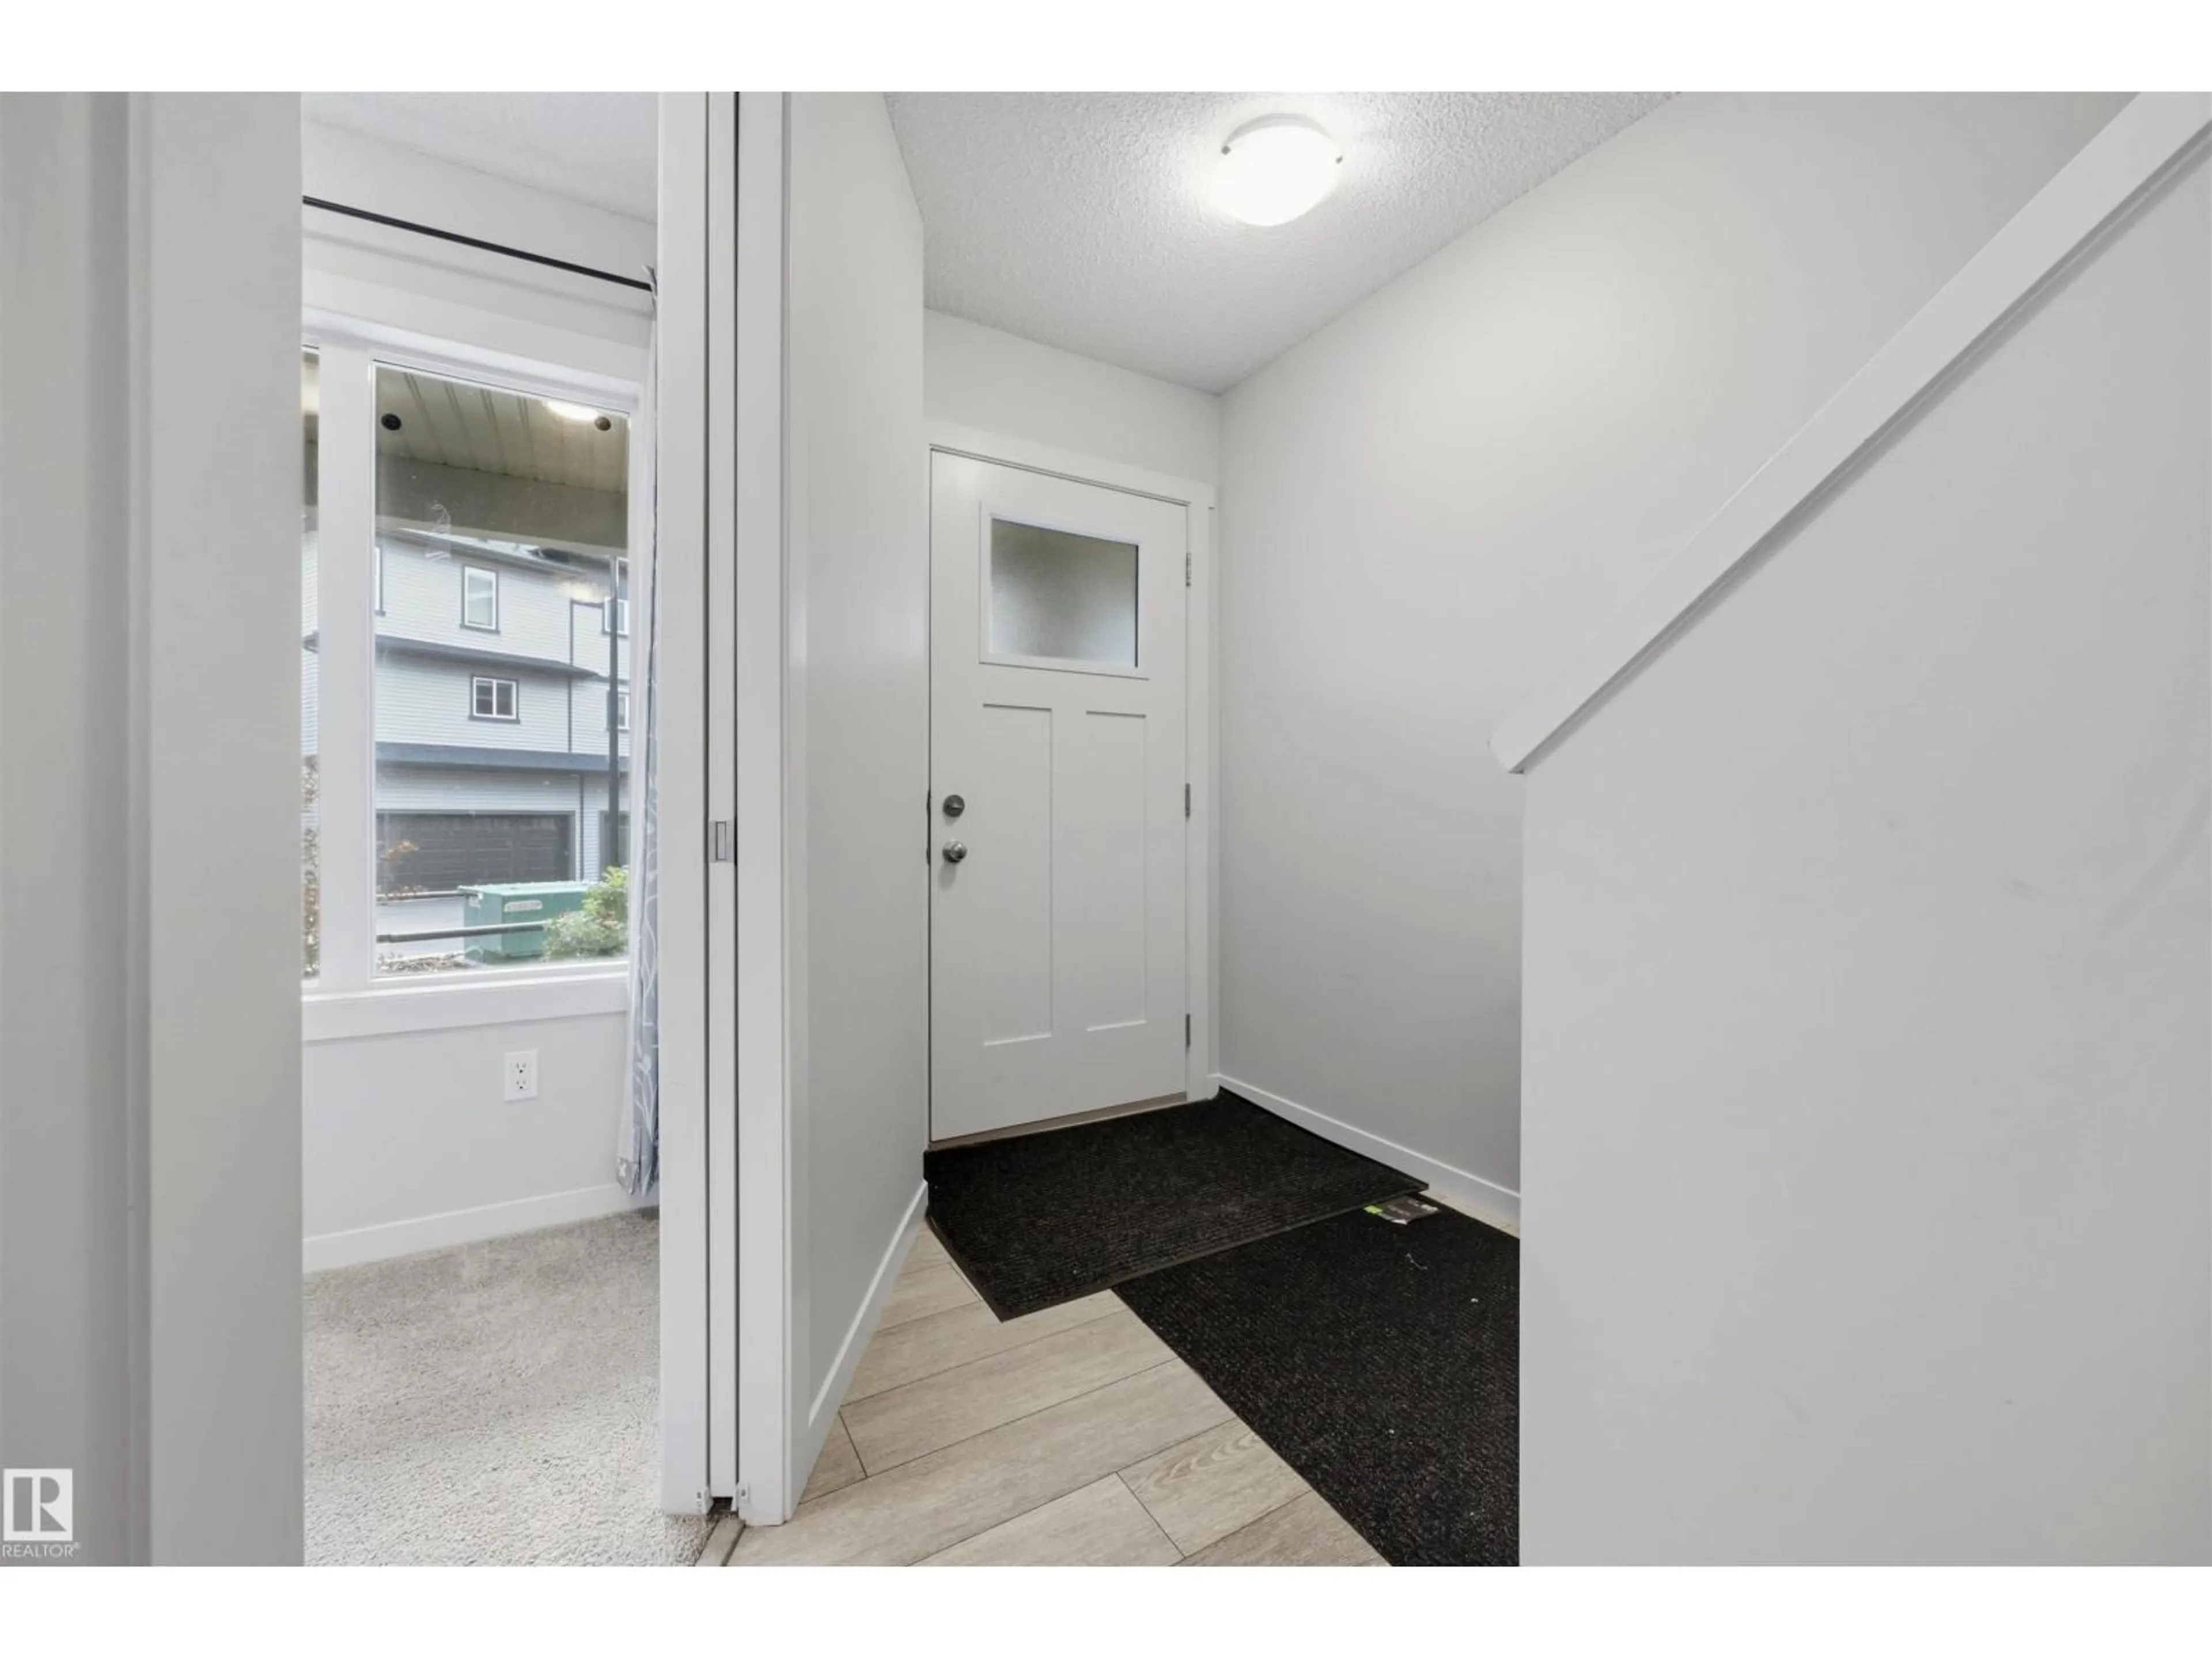
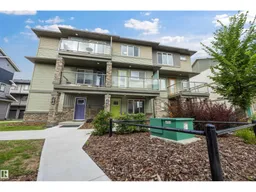
Move in READY!!!! Welcome to this beautifully maintained 3-storey townhouse in Altius Tamarack! Built in 2020, this 1,215 sqft home offers 3 bedrooms, 2.5 bathrooms, and a spacious layout perfect for families or investors. The bright main level features a well-equipped kitchen with a built-in dishwasher, microwave hood fan, and electric stove, flowing into a generous living and dining space. Upstairs you'll find a primary bedroom that has an ensuite along with a secondary bedroom and a 4-piece bath. Enjoy the convenience of a stacked washer/dryer upstairs and a single attached garage. Located in the desirable Tamarack community, you're close to schools, shopping, public transportation, a playground, and a public swimming pool, with golf just nearby too. Low condo fees of $231.80/month! A fantastic opportunity for buyers or investors alike! (id:39198)
Property Details
Interior
Features
Upper Level Floor
Living room
21'10 x 13'3"Kitchen
11'2" x 13'3"Primary Bedroom
13'5" x 11'Bedroom 2
9'3" x 10'11"Condo Details
Inclusions
Property History
 39
39
