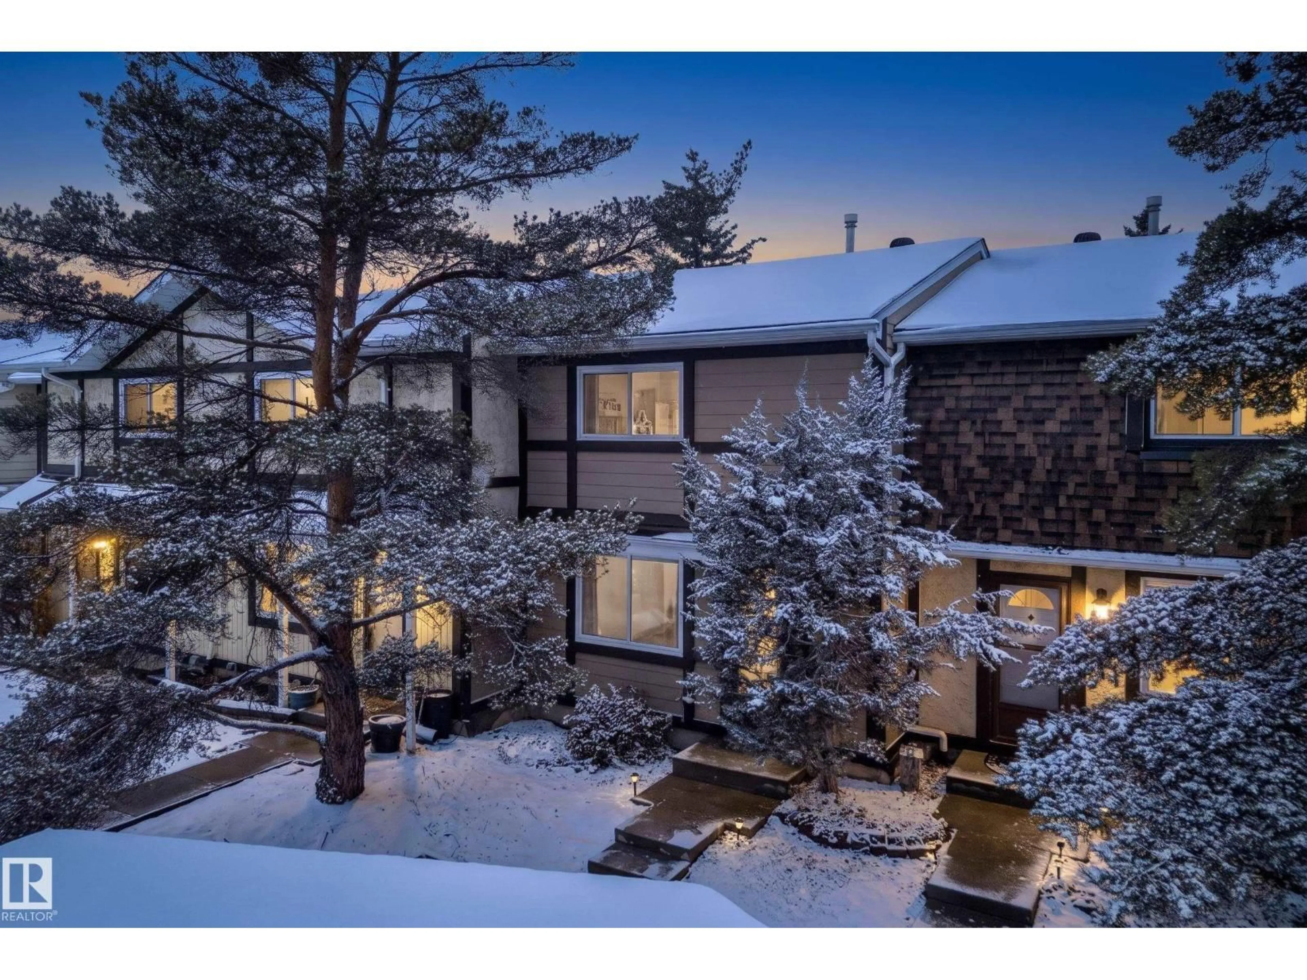
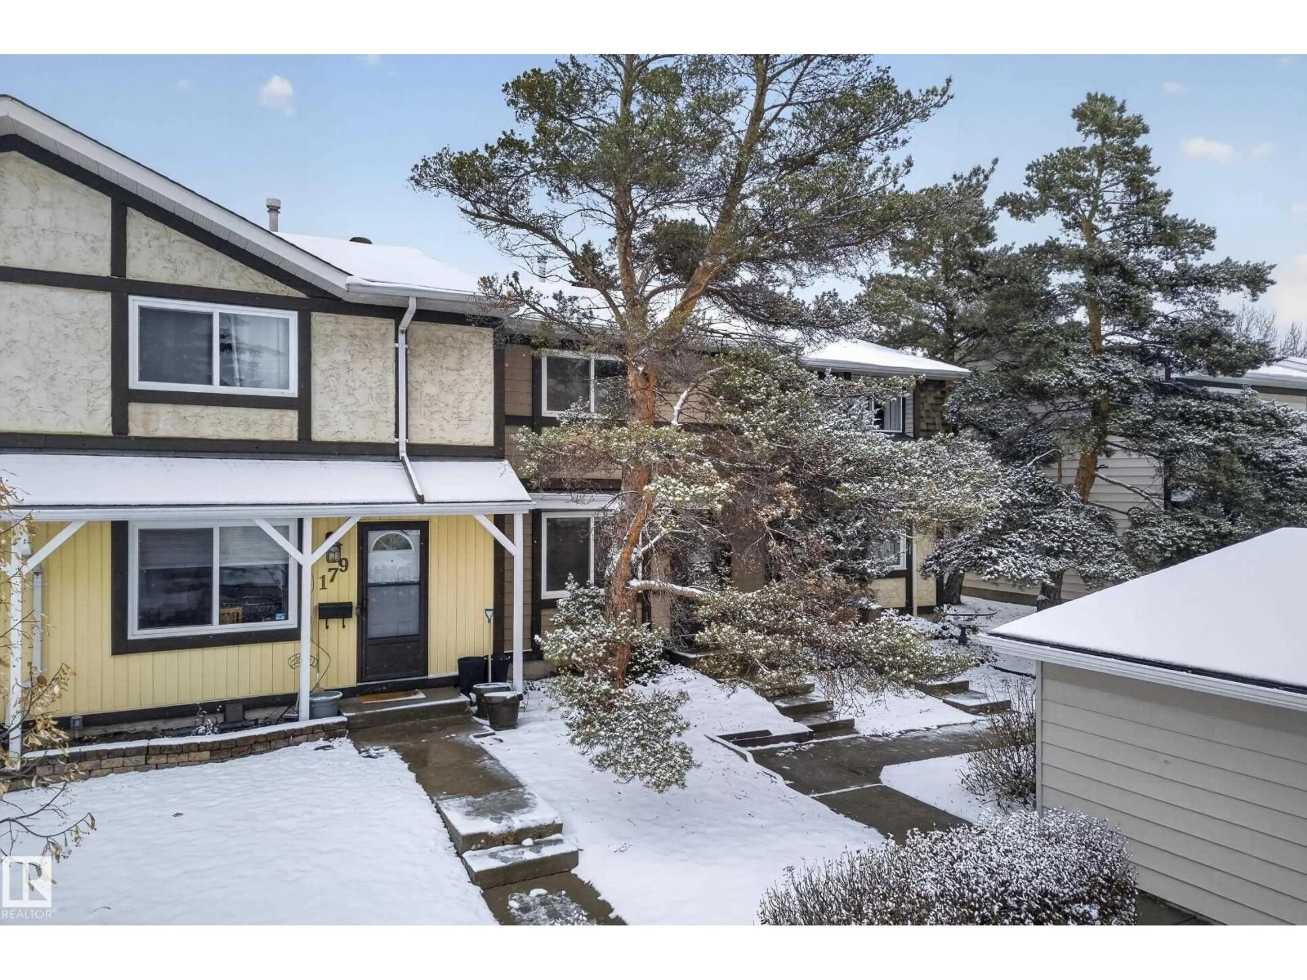
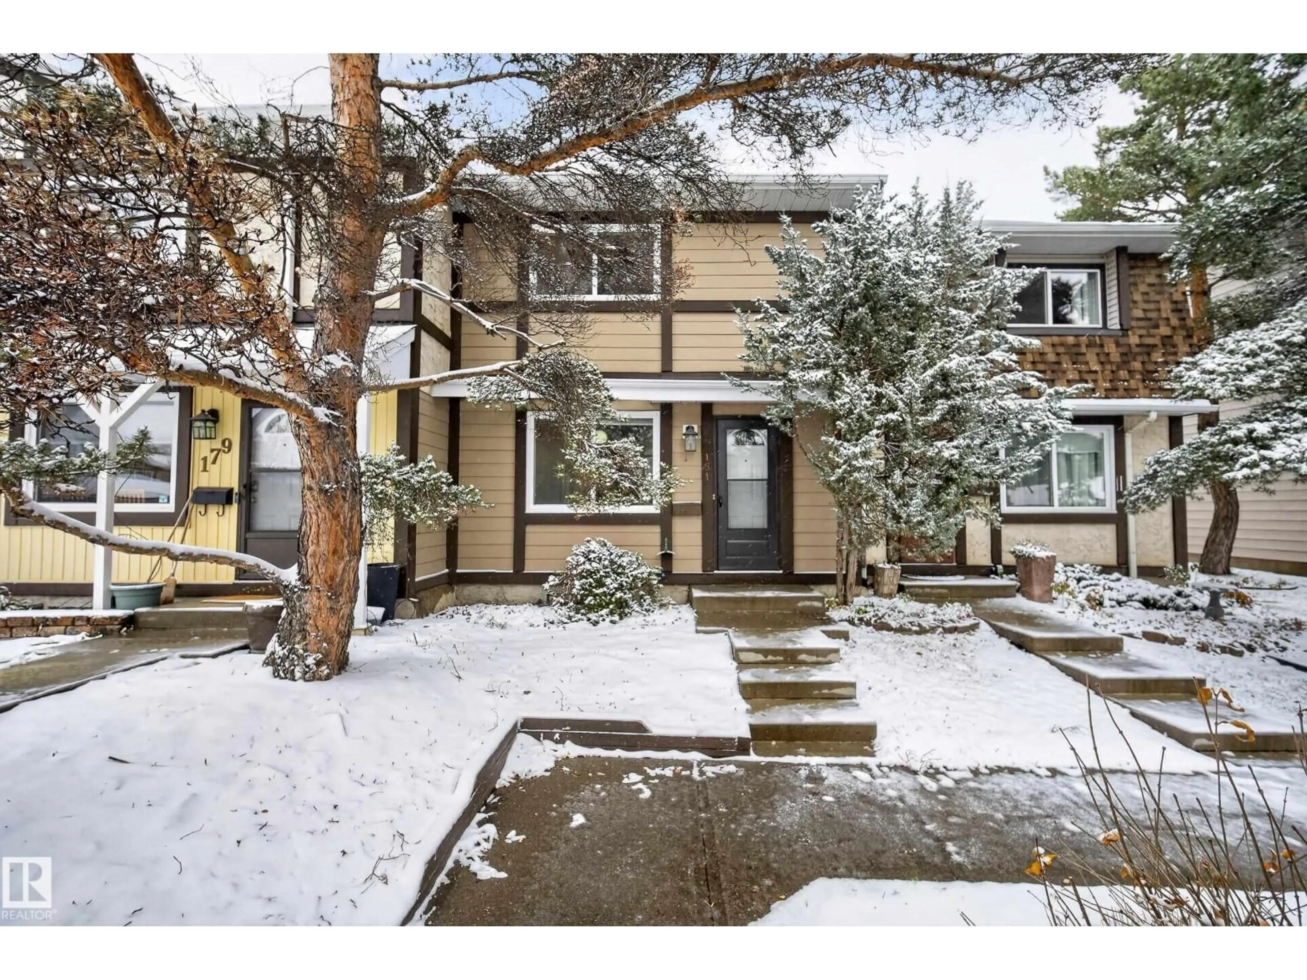
181 TUDOR LN, Edmonton, Alberta T6J3T5
Contact us about this property
Highlights
Estimated valueThis is the price Wahi expects this property to sell for.
The calculation is powered by our Instant Home Value Estimate, which uses current market and property price trends to estimate your home’s value with a 90% accuracy rate.Not available
Price/Sqft$219/sqft
Monthly cost
Open Calculator
Description
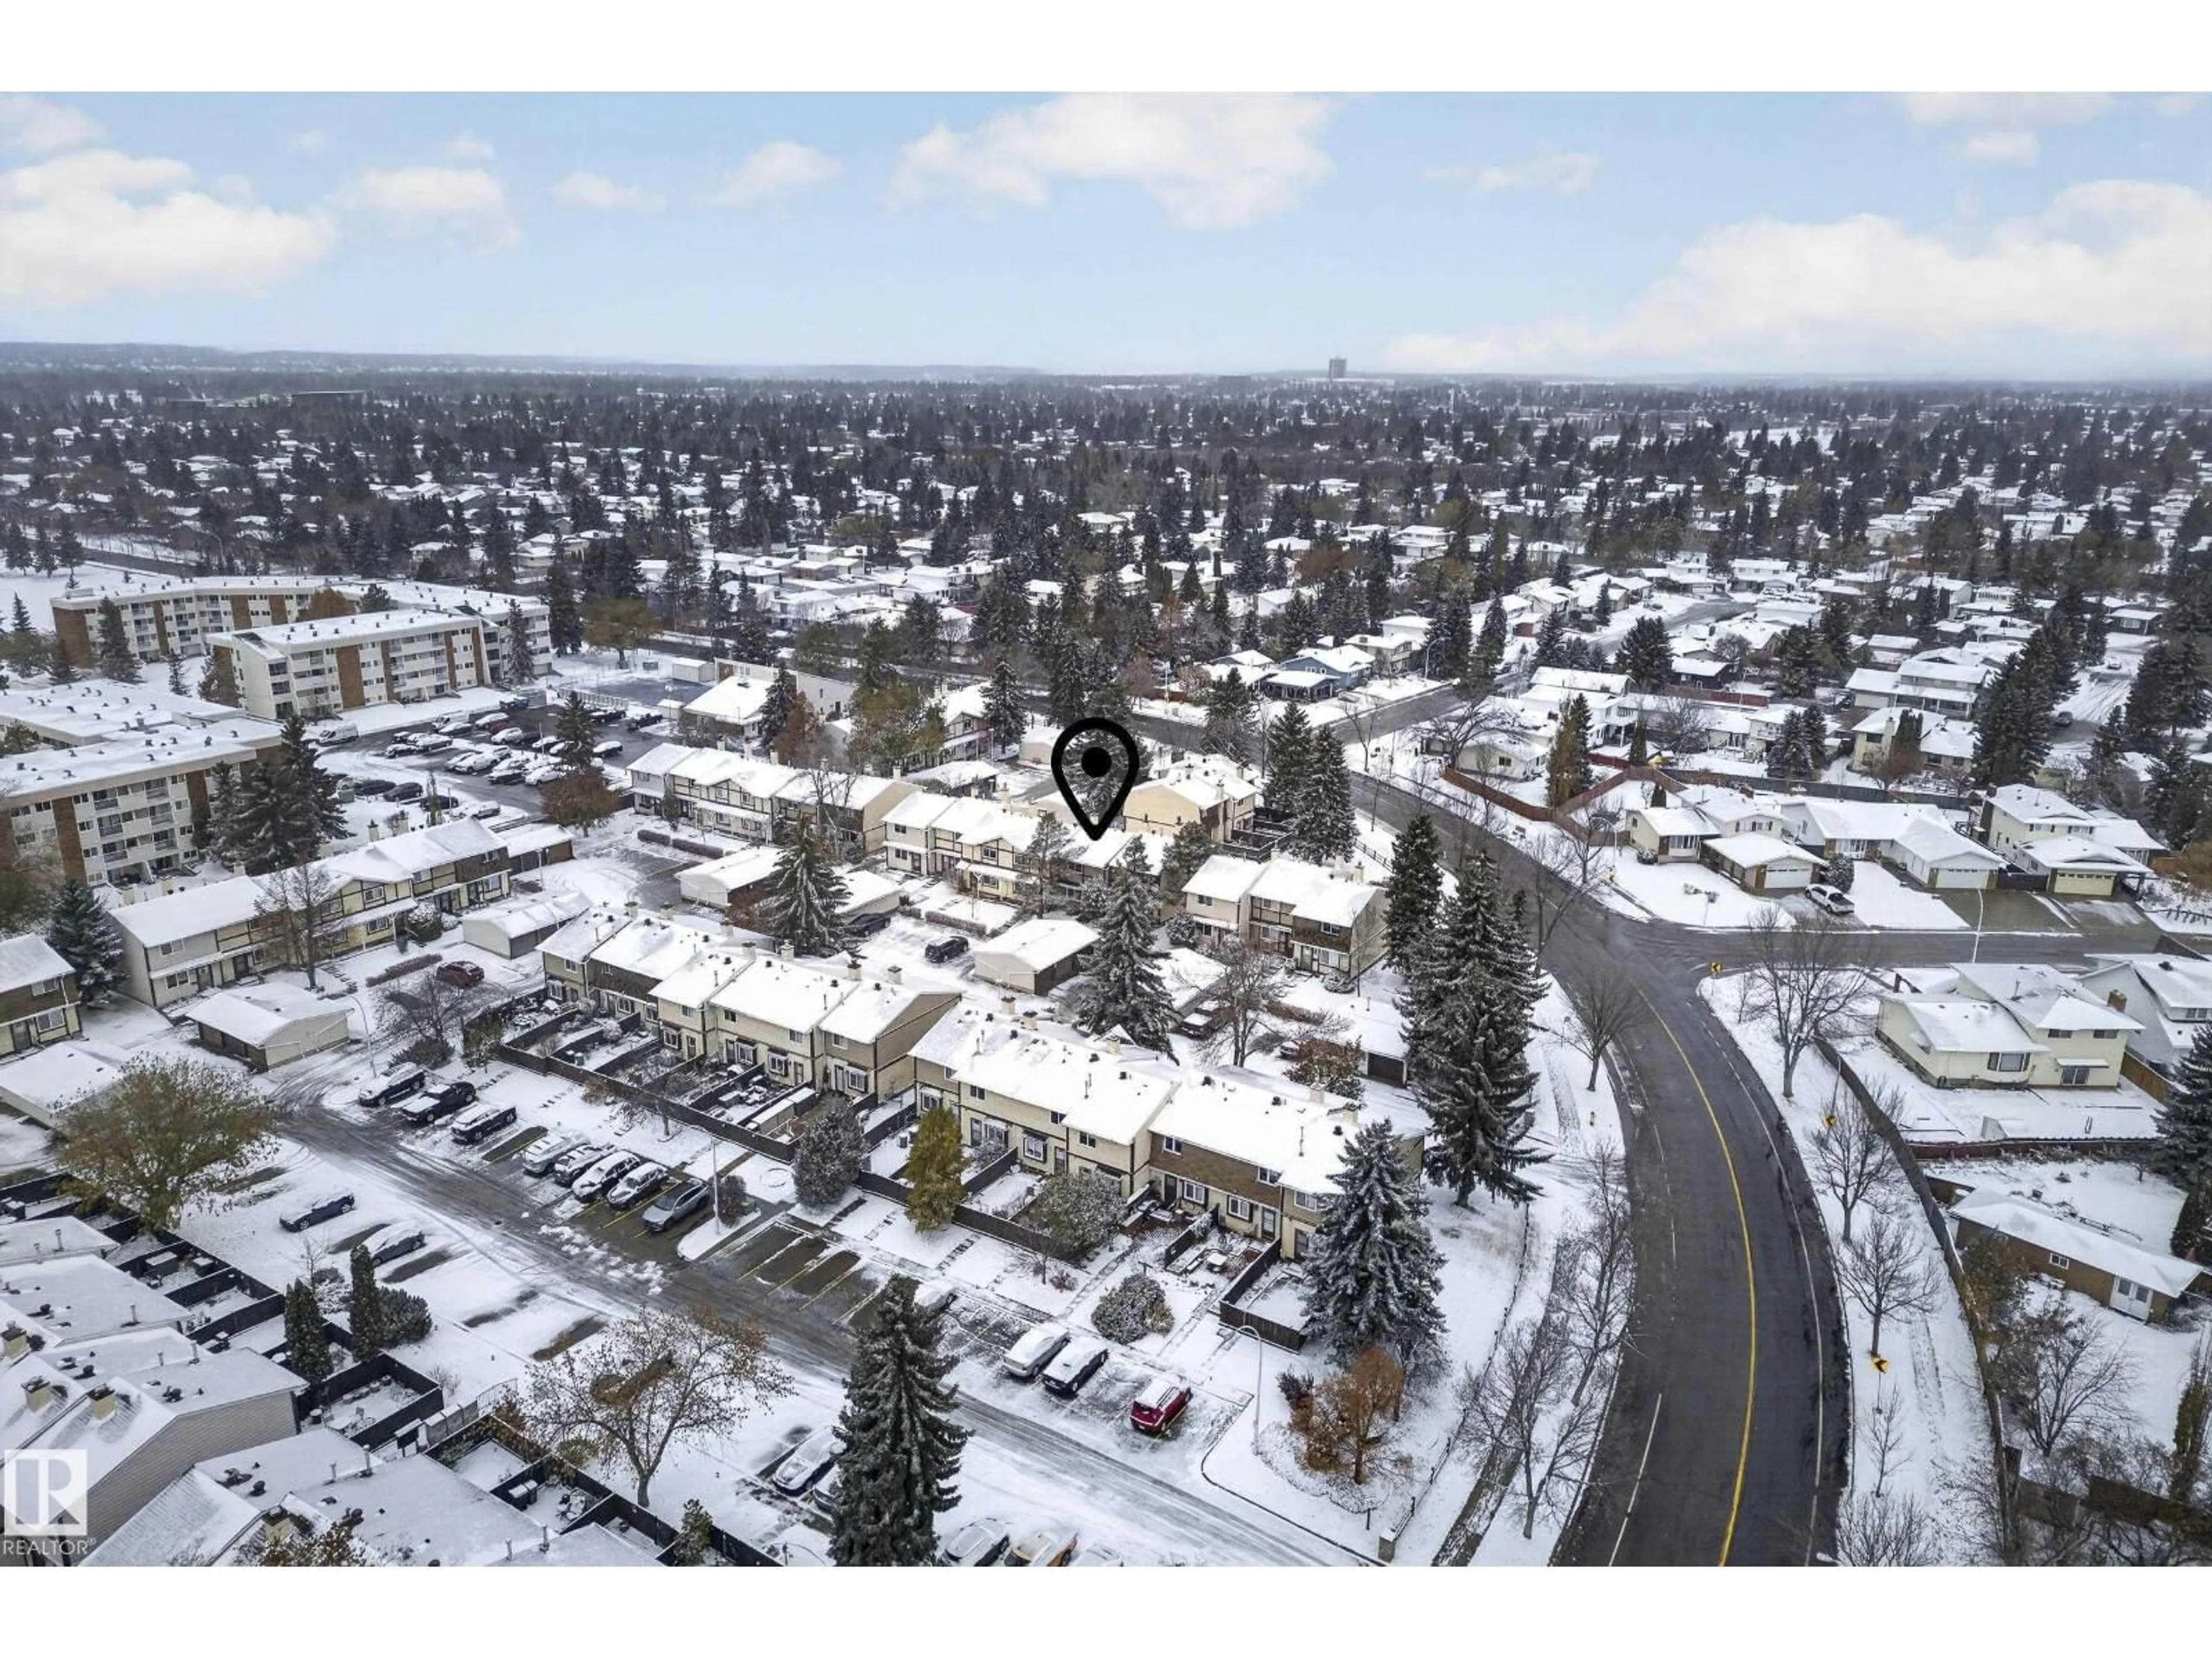
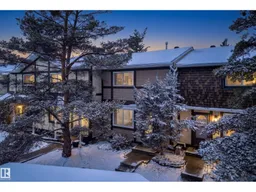
Welcome to Tudor Lane, a well-maintained townhome complex in the desirable southwest Edmonton community of Sweet Grass! This beautifully maintained 4-bedroom, 2-storey townhome offers a bright, spacious layout designed for comfortable everyday living. The inviting living room features updated laminate flooring, a charming brick fireplace, and patio doors leading to a private, fully fenced backyard. The spacious white kitchen flows seamlessly into the dining and living areas, creating an open and welcoming atmosphere. Upstairs, the generous primary bedroom features a walk-in closet and convenient access to the main bathroom. The professionally finished basement offers a large recreation room, a versatile den or additional bedroom space, and ample storage. A single garage and an additional energized parking stall provide exceptional convenience. Ideally located within walking distance of the LRT, shopping and parks! (id:39198)
Property Details
Interior
Features
Main level Floor
Living room
5.28 x 4.13Dining room
3.39 x 2.6Kitchen
2.37 x 2.65Condo Details
Amenities
Vinyl Windows
Inclusions
Property History
 50

