117 TUDOR LANE, Edmonton, Alberta T6J3T5
Contact us about this property
Highlights
Estimated valueThis is the price Wahi expects this property to sell for.
The calculation is powered by our Instant Home Value Estimate, which uses current market and property price trends to estimate your home’s value with a 90% accuracy rate.Not available
Price/Sqft$233/sqft
Monthly cost
Open Calculator
Description
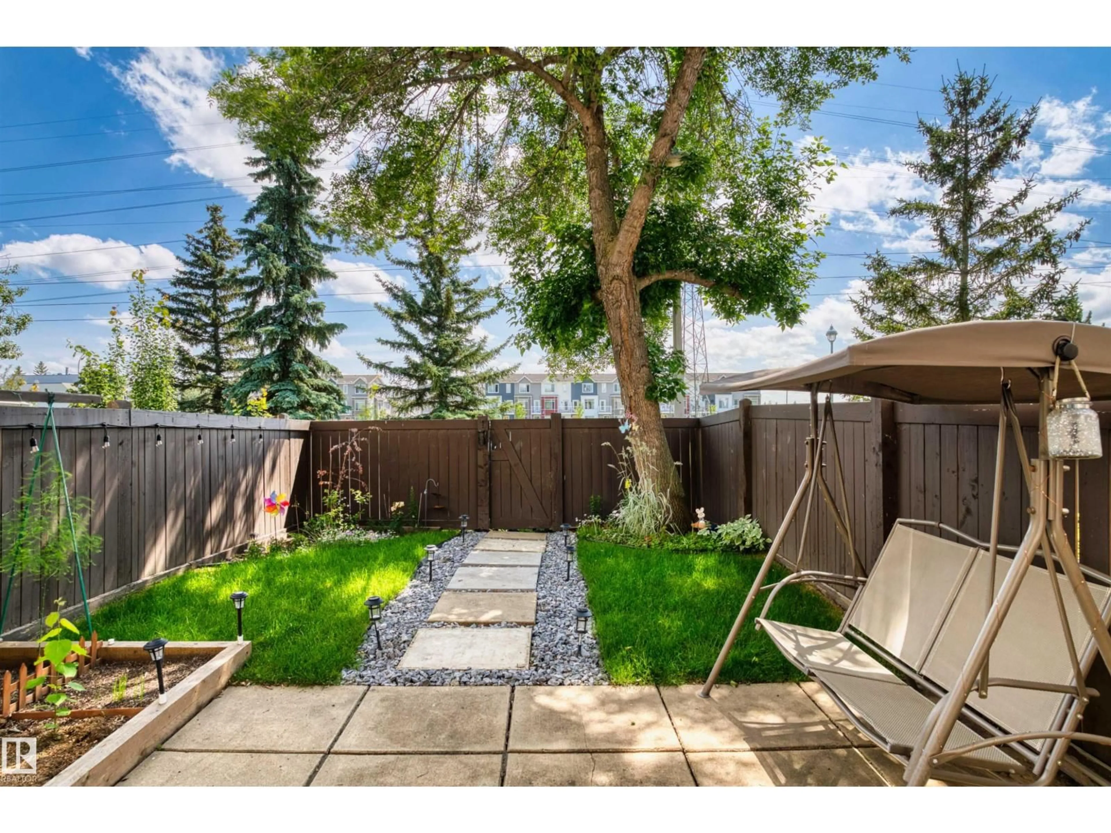
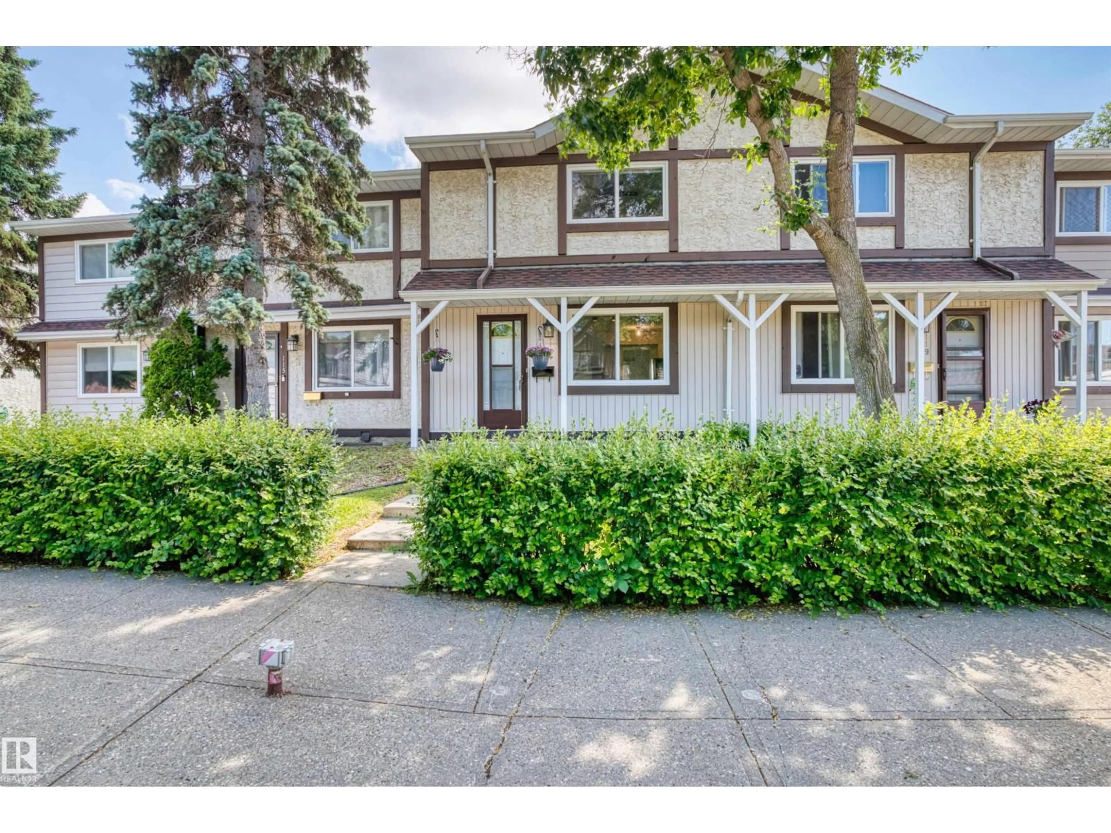
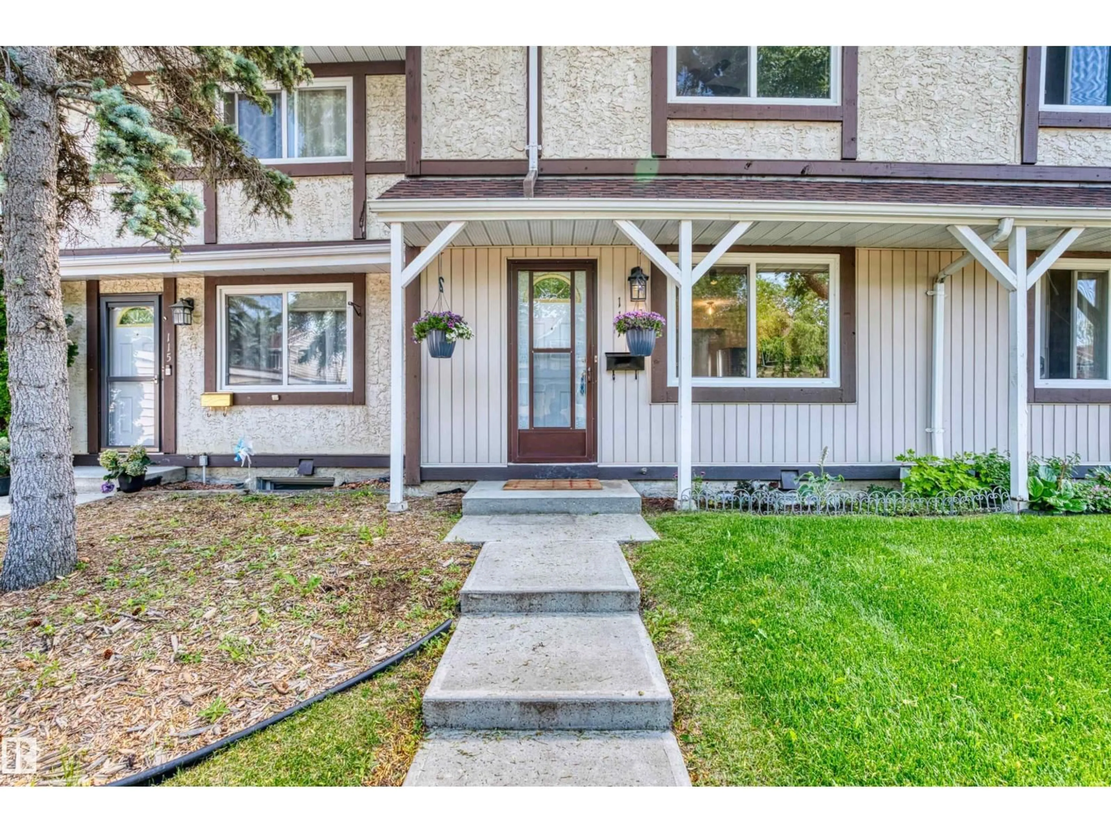
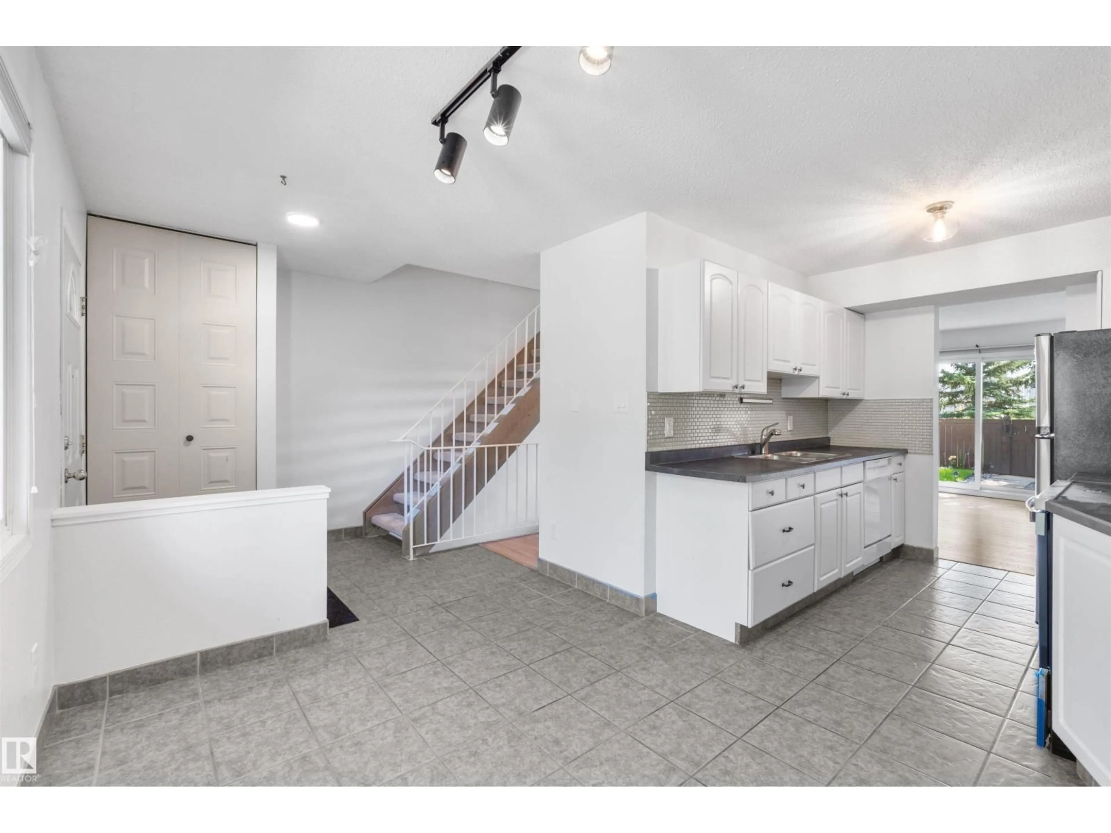
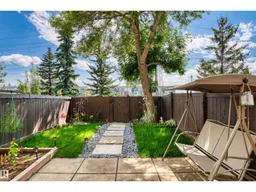
Welcome to this well-maintained home with 1 big single garage & 1 outdoor parking stall! Main floor features upgraded kitchen with top brand appliances & white cabinets, bright breakfast nook, half bath, and huge living room with large slide door leading to South facing backyard. Going upstairs you'll see spacious master bedroom with walk-in closet, 4-pc full bath, and other two decent sized bedrooms. Highlights include: Back onto greens & walk trail; Professionally done landscaping (2025); New pot lights and switches (2026), Stove and microwave hood fan (2026), Dryer (2026) and Washer (2024), Stairs steps (2026) and vinyl plank floorings on 1st and 2nd floors (2026 and 2023); Newer roof, windows, Newer HWT & furnace. Close to LRT Century Park, 10 schools within 2km including top-ranked ones. Steps to bus stops. Walk distance to shopping malls, playgrounds, parks, and more amenities. Suited for investors, first time buyers, retirees, and young families. Don't miss this nice home with unbeatable location! (id:39198)
Property Details
Interior
Features
Basement Floor
Storage
Utility room
Laundry room
Condo Details
Inclusions
Property History
 41
41
