Contact us about this property
Highlights
Estimated valueThis is the price Wahi expects this property to sell for.
The calculation is powered by our Instant Home Value Estimate, which uses current market and property price trends to estimate your home’s value with a 90% accuracy rate.Not available
Price/Sqft$228/sqft
Monthly cost
Open Calculator
Description
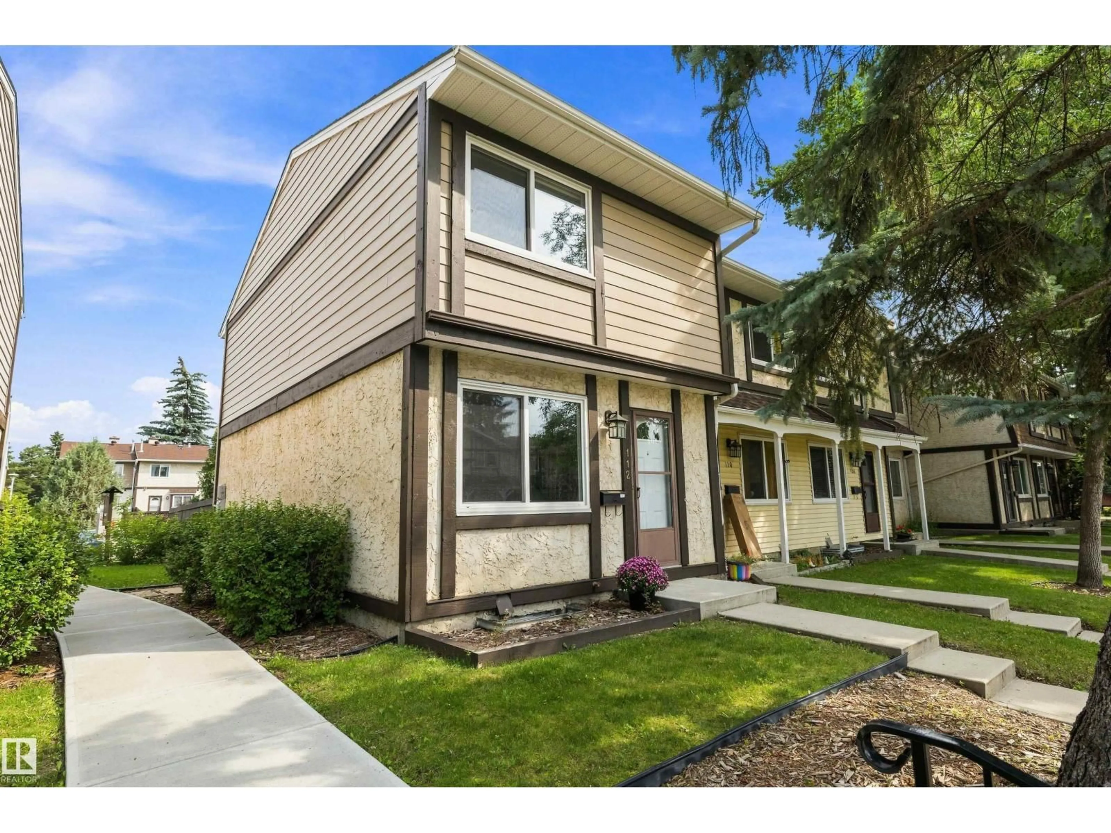
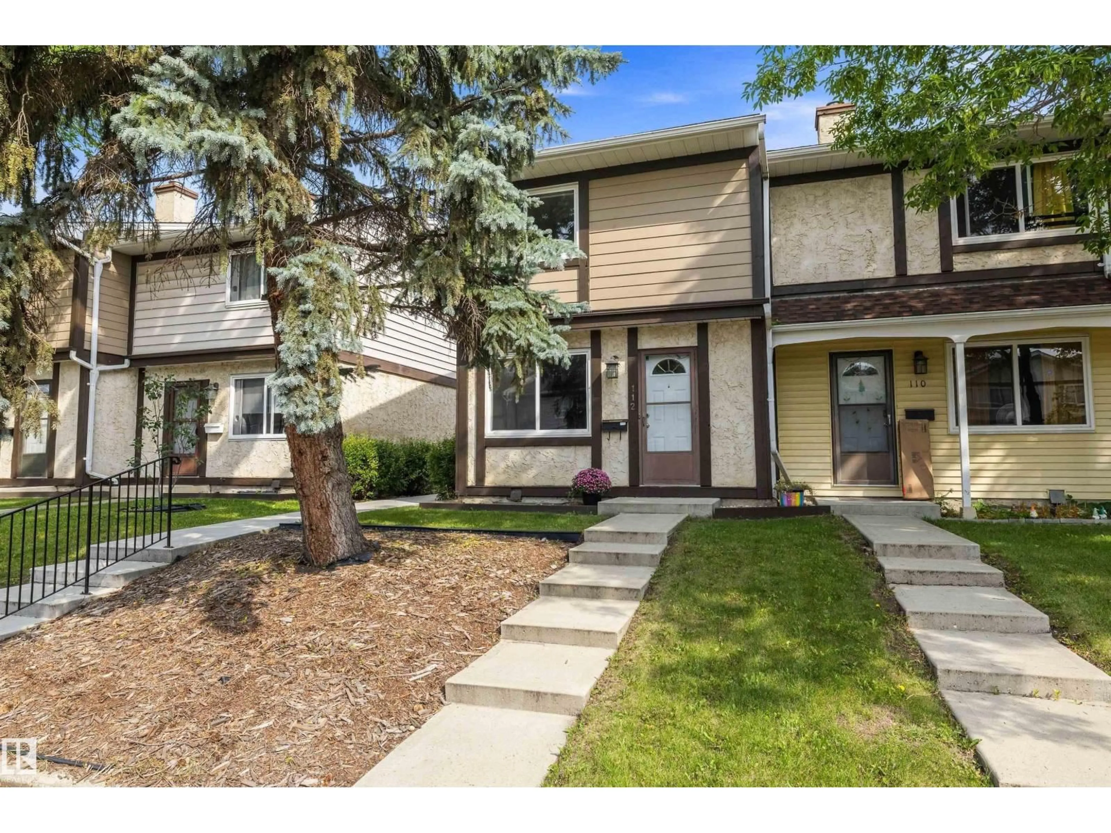
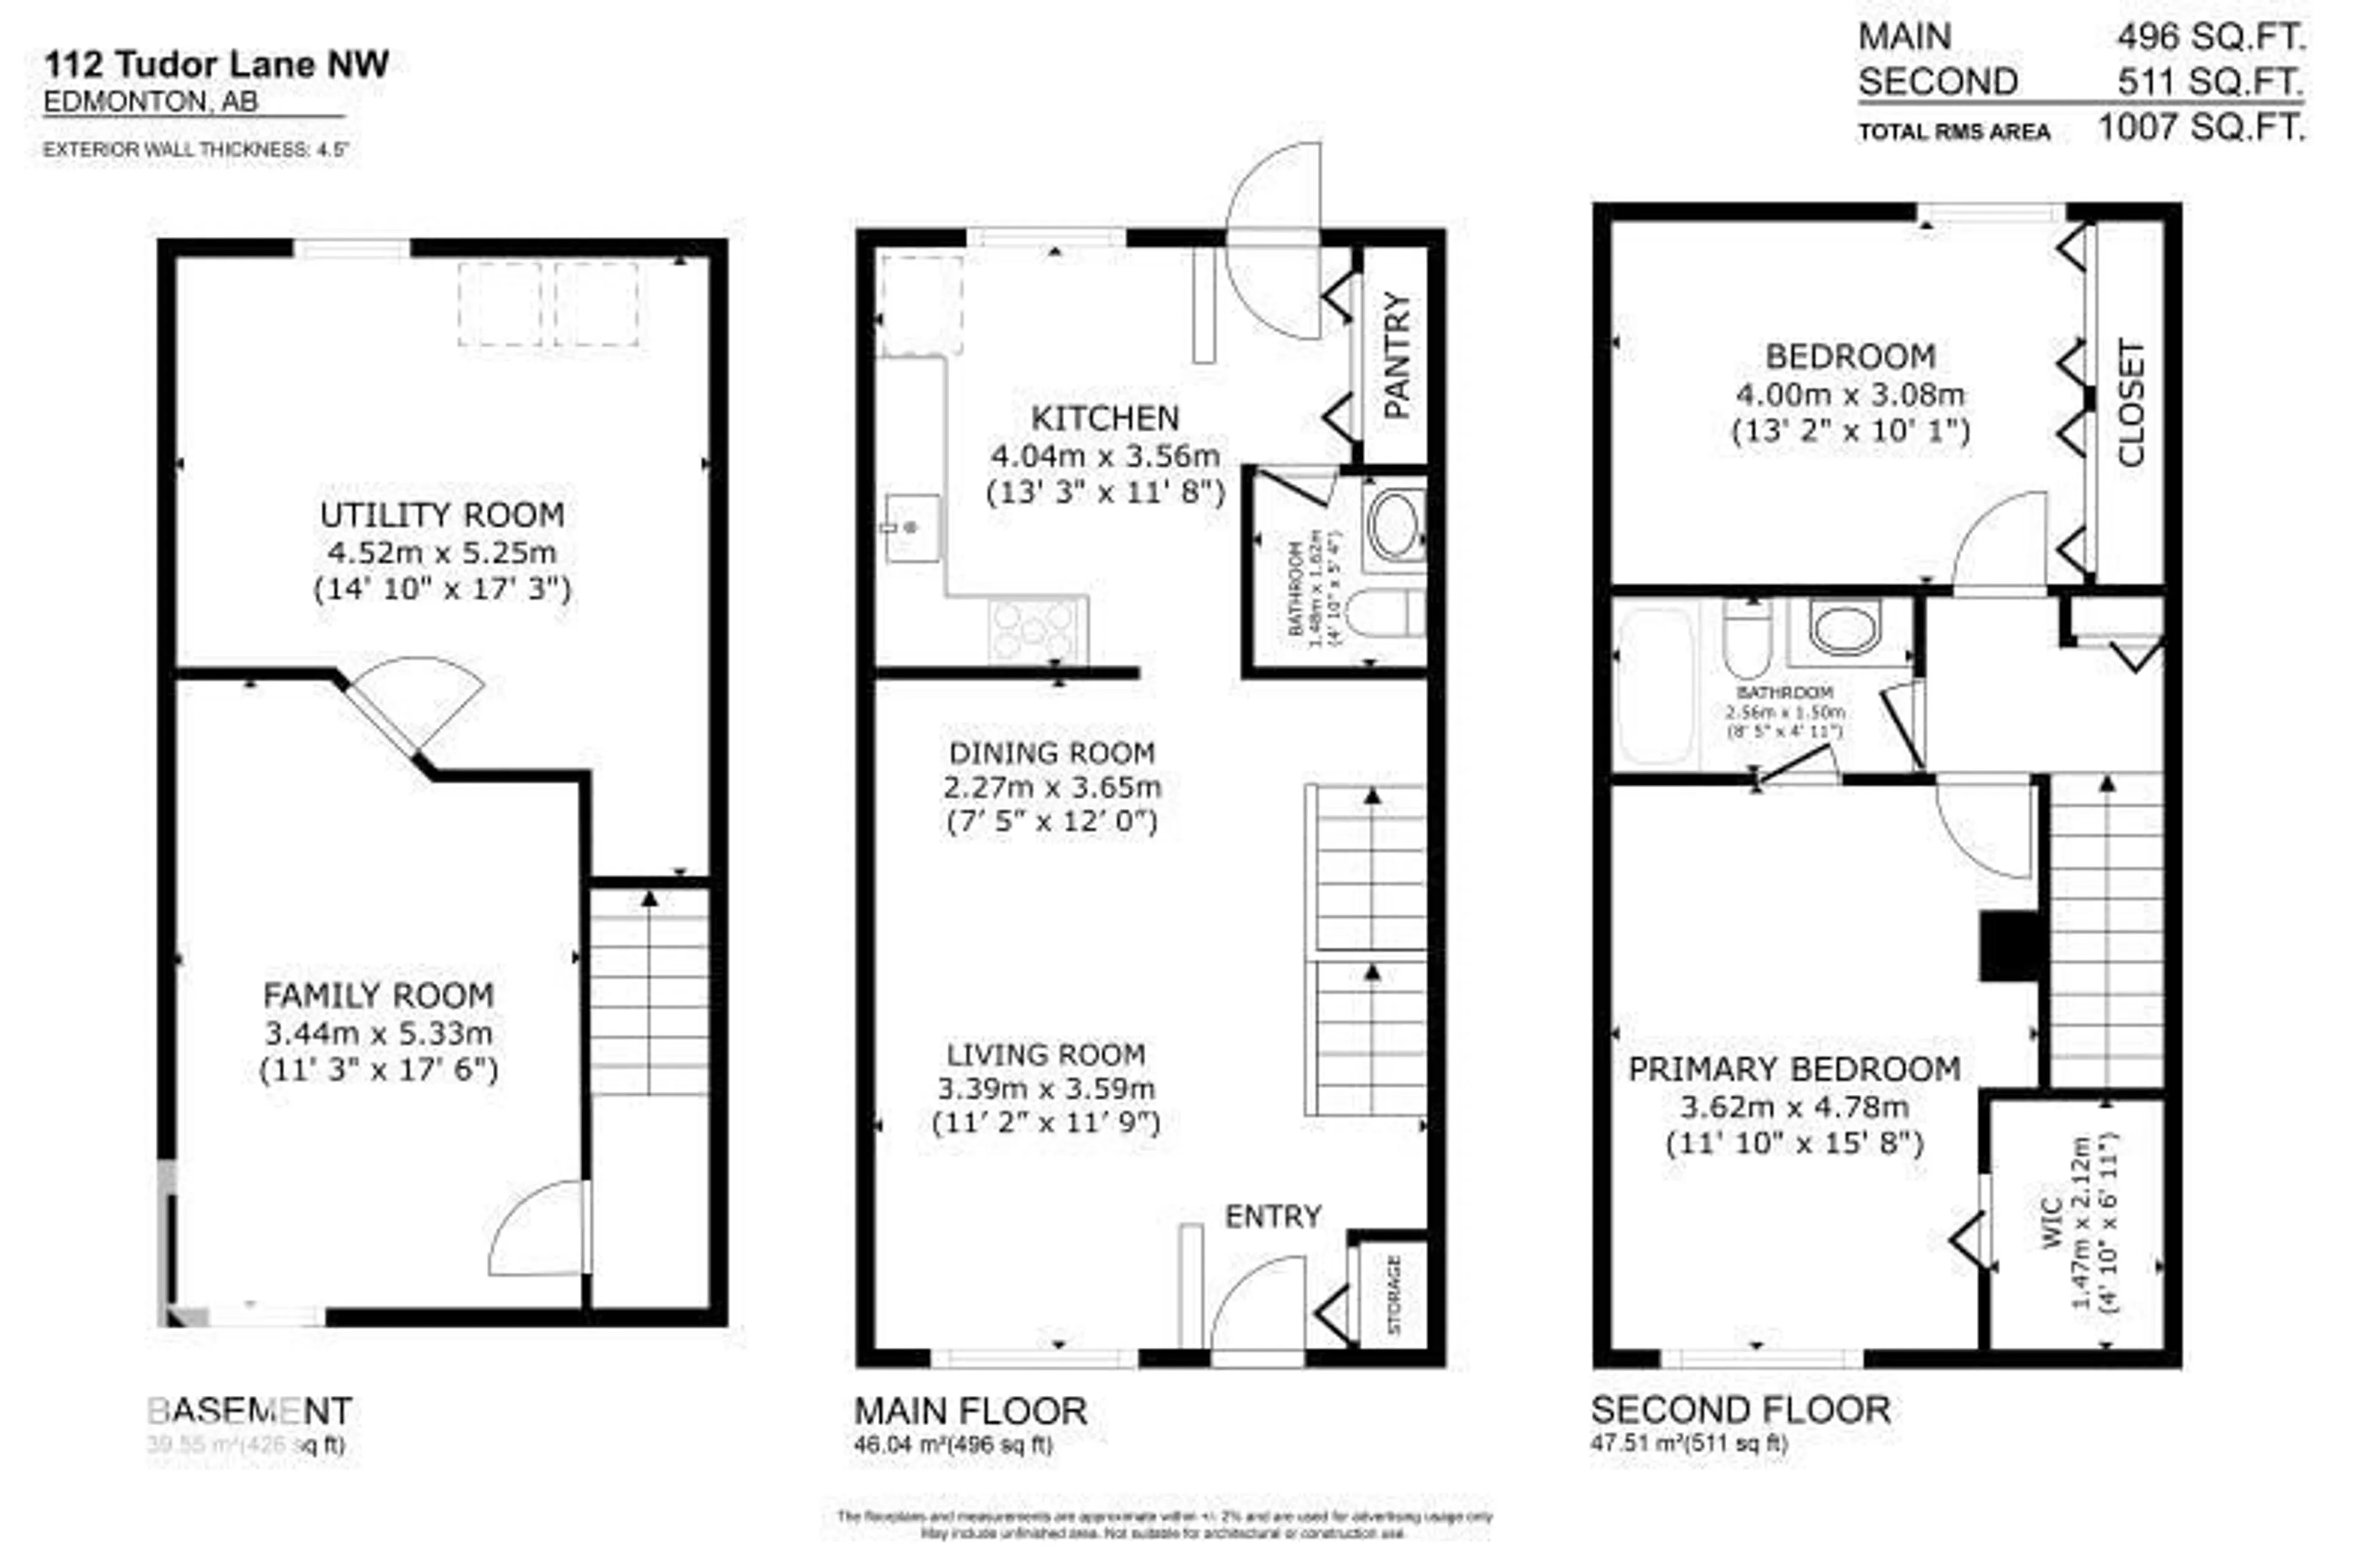
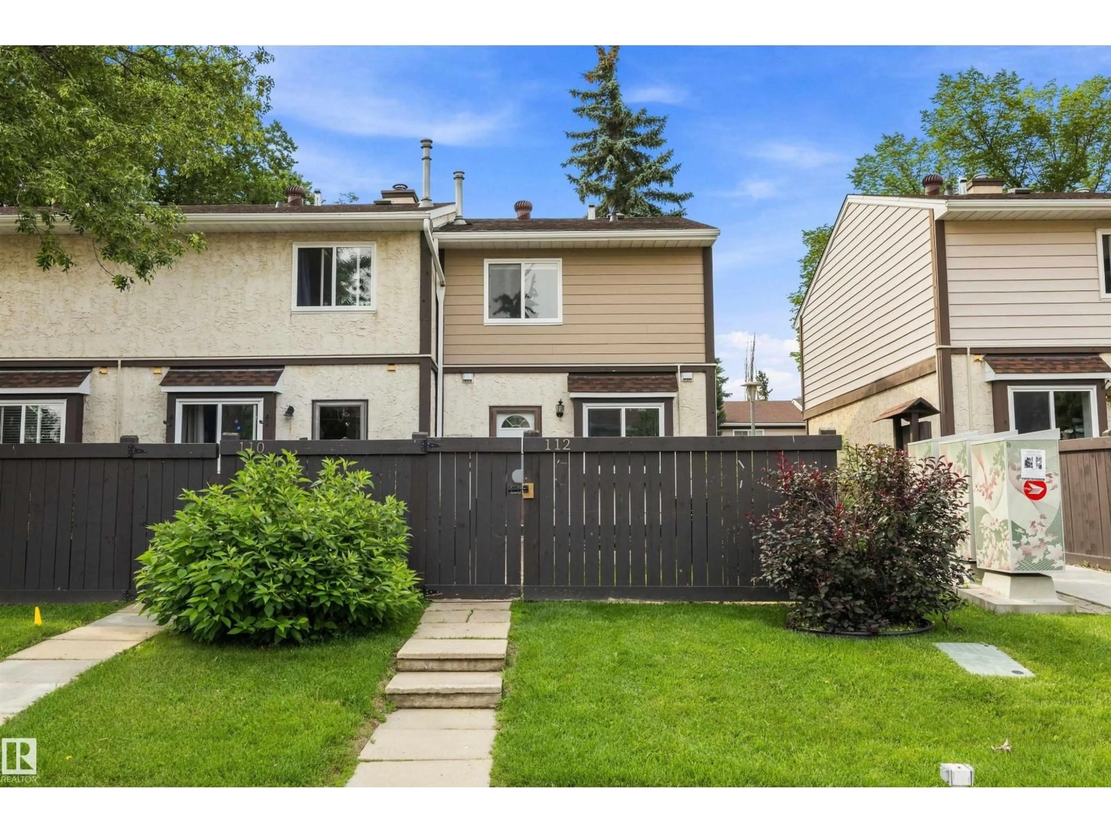
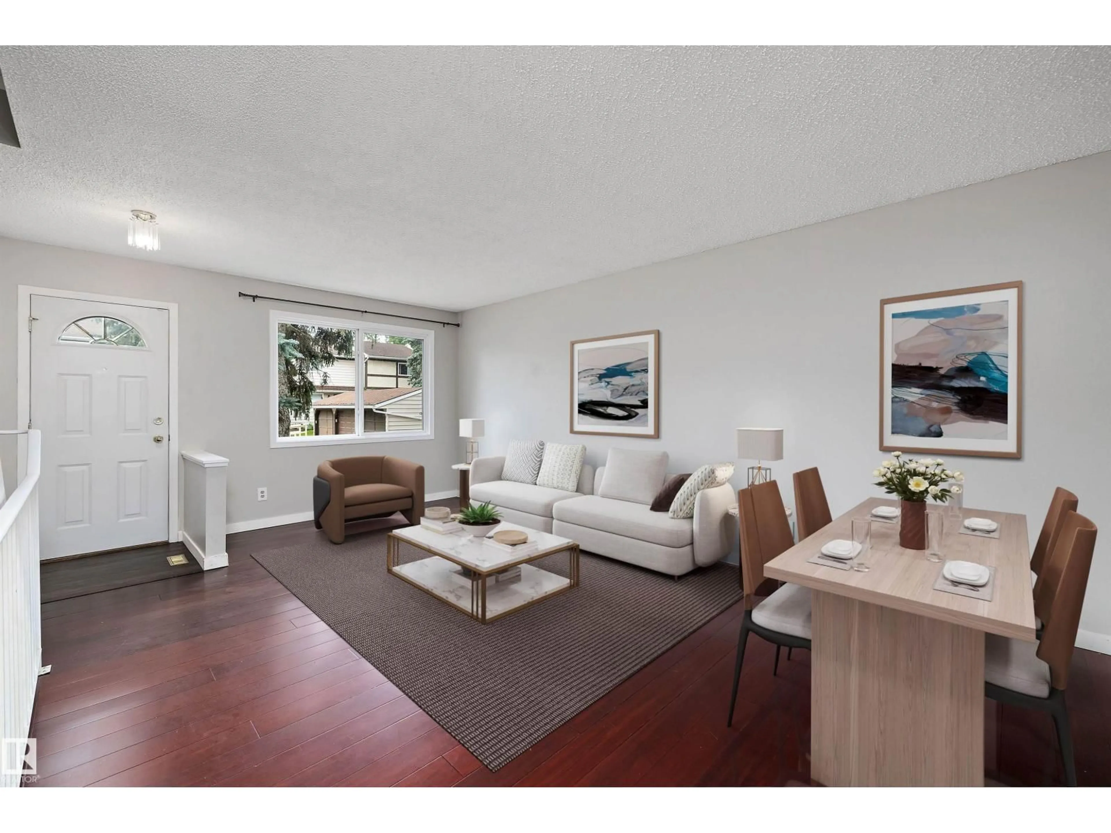
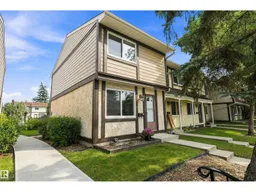
WELL-MAINTAINED END-UNIT 2 Storey townhouse in desirable Sweet Grass! This charming home offers a bright & spacious main-floor living room, dining, & kitchen with white cabinetry & a large pantry. BAMBOO & VINYL PLANK FLOORING add warmth & style to the main living areas. The upper level has TWO GENEROUSLY SIZED BEDROOMS. The large primary offers a WALK-IN CLOSET & conveniently located 4pc bath, while the 2nd bedroom features two large closets. The FINISHED BASEMENT provides a large living space with CORK FLOORING, laundry, & plenty of storage. NEWER FURNACE, HWT, & CENTRAL AIR CONDITIONING provide peace of mind, along with a NEW STOVE & HOOD FAN (2024), WASHER (2025), & DRYER (2026). Enjoy a private fenced yard, TWO PARKING STALLS conveniently located directly behind the unit, & a WELL-MANAGED COMPLEX. PRIME LOCATION close to public transit, LRT, schools, playgrounds, shopping, restaurants, golf, ski hill, & major commuter routes. Ideal opportunity for first-time buyers, downsizers, or investors! (id:39198)
Property Details
Interior
Features
Main level Floor
Living room
3.39 x 3.59Dining room
2.27 x 3.65Kitchen
3.47 x 2.64Condo Details
Inclusions
Property History
 47
47
