7 hours on Market

SW - 9034 24 AVE, Edmonton, Alberta T6X2C4

Detached
3 + 1
4 + 1
~2687 sqft
$995,000
Get pre-qualifiedPowered by nesto
Detached
3 + 1
4 + 1
~2687 sqft

Contact us about this property

Call

Highlights

Property Estimate

Days on market7 hours

Estimated valueNot available

Price/Sqft$370/sqft

Monthly cost

Open Calculator

Description

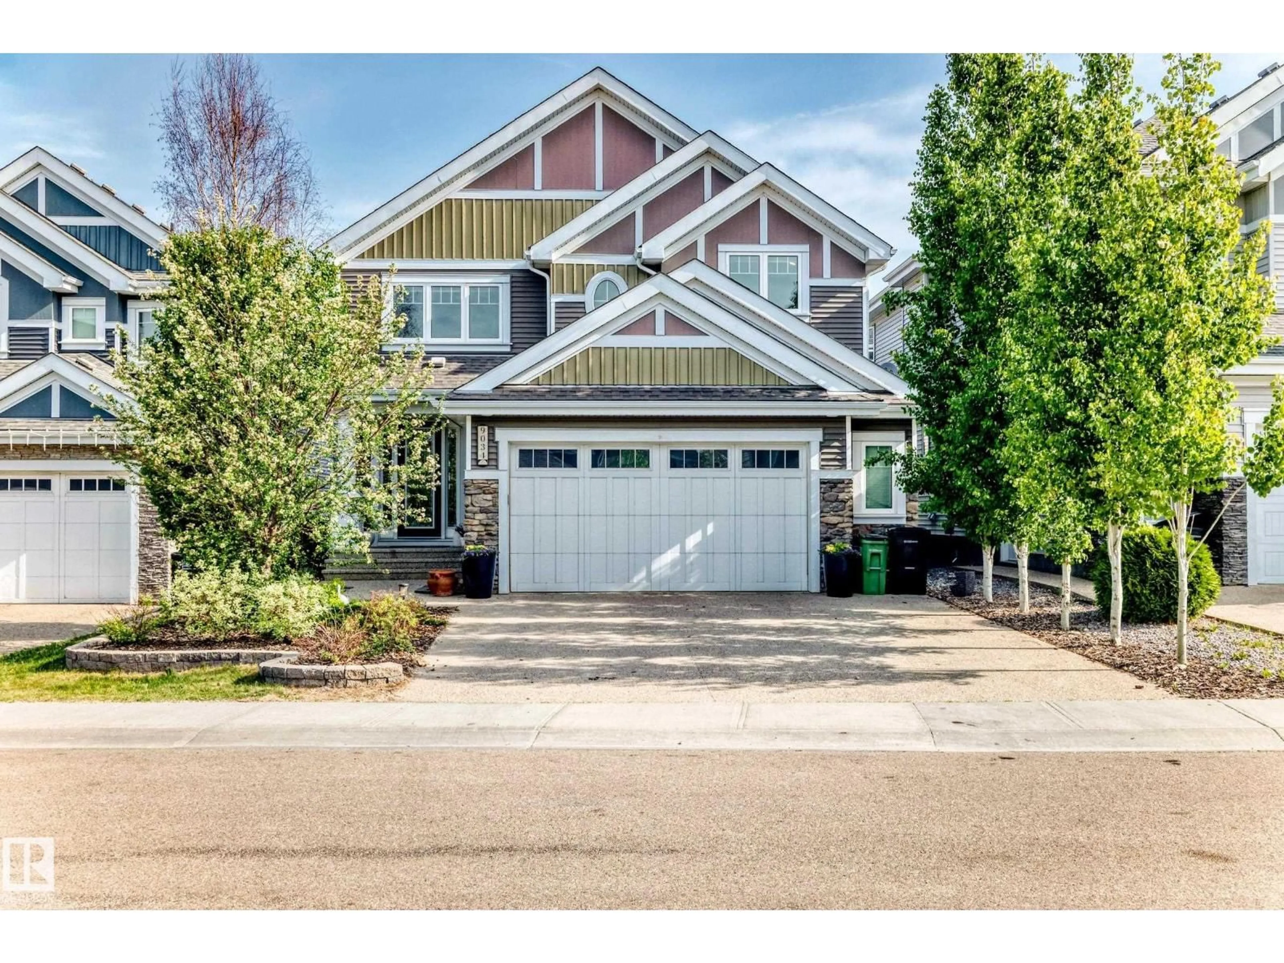
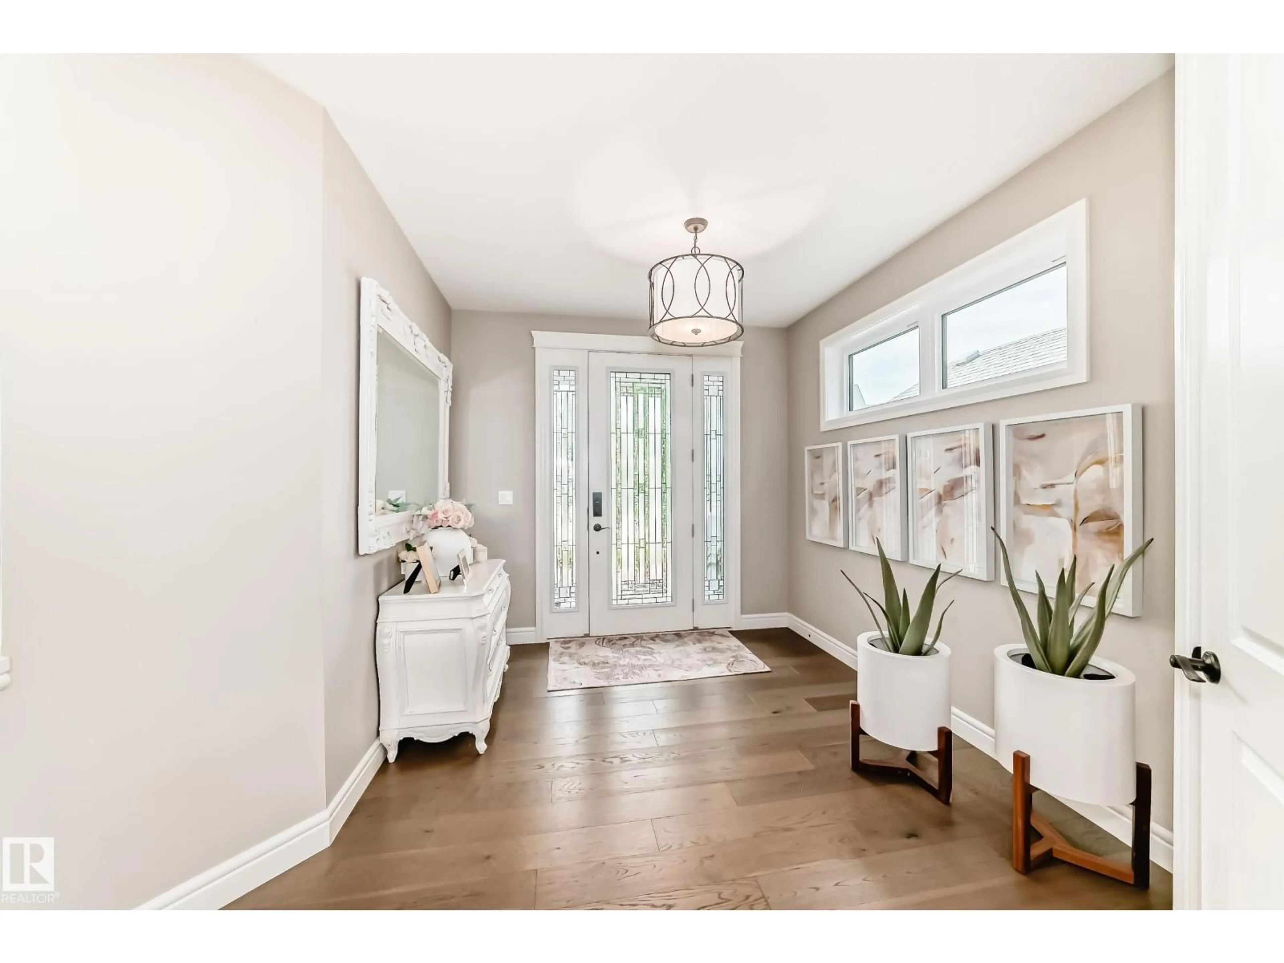
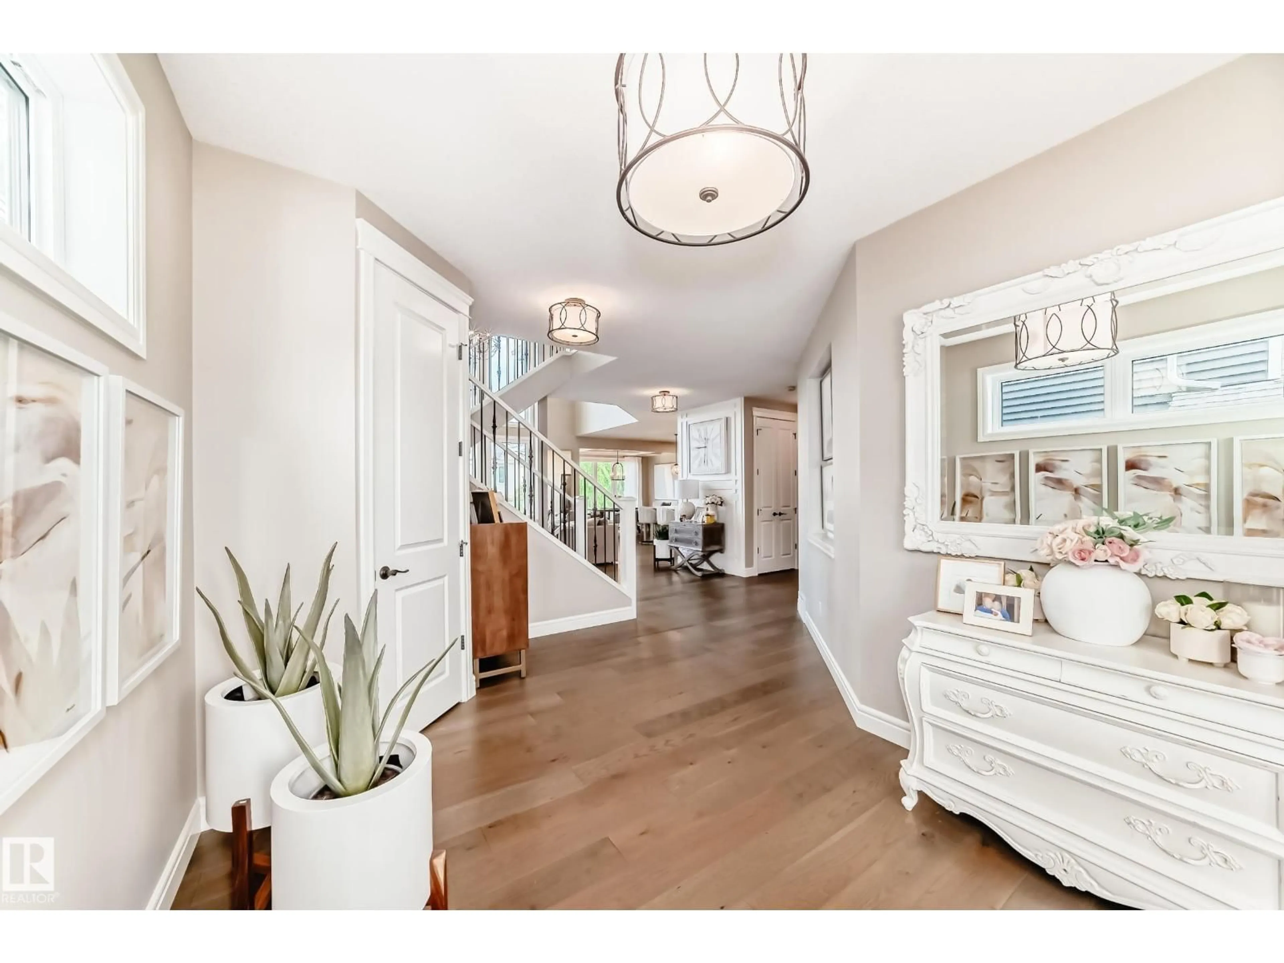
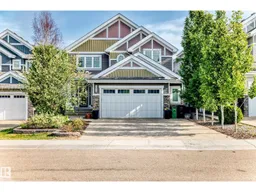
For more info, please click on View Listing on Realtor® Website. Experience the Perfect Blend of Luxury, Comfort, and Location in Edmonton’s Premier Lake Community! Built by Augusta Fine Homes with 3754 sq.ft of developed space. Nestled in the highly sought-after community of Summerside, this stunning property offers an exceptional lifestyle opportunity. From its modern design to its premium location, this home is engineered for both grand entertaining and cozy family living. Key Highlights: Bright, Open-Concept Design: Step inside to a sun-drenched, fluid floor plan. The seamless flow between the spacious living area, dining space, and gourmet kitchen creates an inviting atmosphere, perfect for keeping the family connected or hosting unforgettable gatherings. Fully Finished Walkout Basement: Double your entertainment space! The highly desirable walkout basement includes a fourth bedroom, full bath, theatre room, storage and direct access to your backyard oasis with plenty of privacy. (id:39198)


Property Details

StyleHouse
View-
Age of property2017
SqFt~2687 SqFt
Lot Size-
Parking Spaces4
MLS ®NumberE4490986
Community NameSummerside
Data SourceCREA
Listing byEasy List Realty

Features

Heating: Forced air
Cooling: Central air conditioning
Basement: Finished, Full, Walk out

Main level Floor

Kitchen

4.21 x 4.22

Living room

4.31 x 5.78

Dining room

3.06 x 4.26

Den

3.03 x 3.33


Parking

Garage spaces -

Garage type -

Total parking spaces 4


Property History
May 31, 2026
ListedActive
$995,000
7 hours on market
history photo preview50
Listing by crea®
Property listed by Easy List Realty, Brokerage
Agent Banner Image
Interested in this property?Get in touch to get the inside scoop.

Market Data - Summerside

Geo Zone Map ThumbnailSummerside

Strong Seller's Market

View Market Data

Detached house - for the past 30 days

Buyer's market Seller's market

Avg. Days on Market

Past 30 days

0 day

Compared to

2025

0 day

2024

0 day

New Listings

Past 30 days

55 listings

Compared to

2025

46 listings

2024

32 listings

Units sold

Past 30 days

0 unit

Compared to

2025

0 unit

2024

0 unit

Median Sold Price

Past 30 days

$0

Compared to


Population and Demographics

Overview

Total population 15435
Average household income $148,748

Age (%)

0 to 19
31%
20 to 34
22%
35 to 49
29%
50 to 64
12%
65 and plus
6%

Household composition (%)

Single family
76%
Single person
18%
Multi person
5%
Multi family
1%

Mother tongue (%)

English
68%
Punjabi (Panjabi)
9%
Tagalog (Pilipino, Filipino)
5%
Spanish
2%
Hindi
2%
Urdu
2%
Others
2%
French
1%
Gujarati
1%
Yue (Cantonese)
1%

House tenancy (%)

Owners
80%
Renters
20%

What’s nearby?Essentials within 5 km

Local Logic

Transportation Scores

Estimated Budget

Powered by:
The trademarks REALTOR®, REALTORS®, and the REALTOR® logo are controlled by The Canadian Real Estate Association (CREA) and identify real estate professionals who are members of CREA. The trademarks MLS®, Multiple Listing Service® and the associated logos are owned by CREA and identify the quality of services provided by real estate professionals who are members of CREA. Used under license.

