SW - 9012 24 AV, Edmonton, Alberta T6X1A6
Contact us about this property
Highlights
Estimated valueThis is the price Wahi expects this property to sell for.
The calculation is powered by our Instant Home Value Estimate, which uses current market and property price trends to estimate your home’s value with a 90% accuracy rate.Not available
Price/Sqft$284/sqft
Monthly cost
Open Calculator
Description
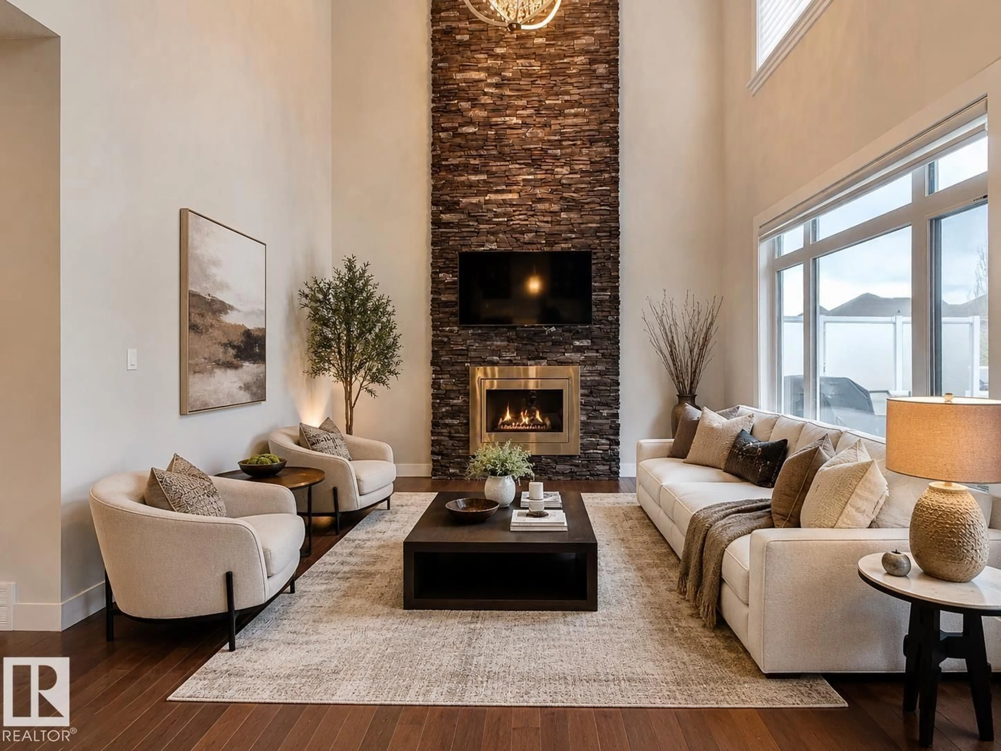
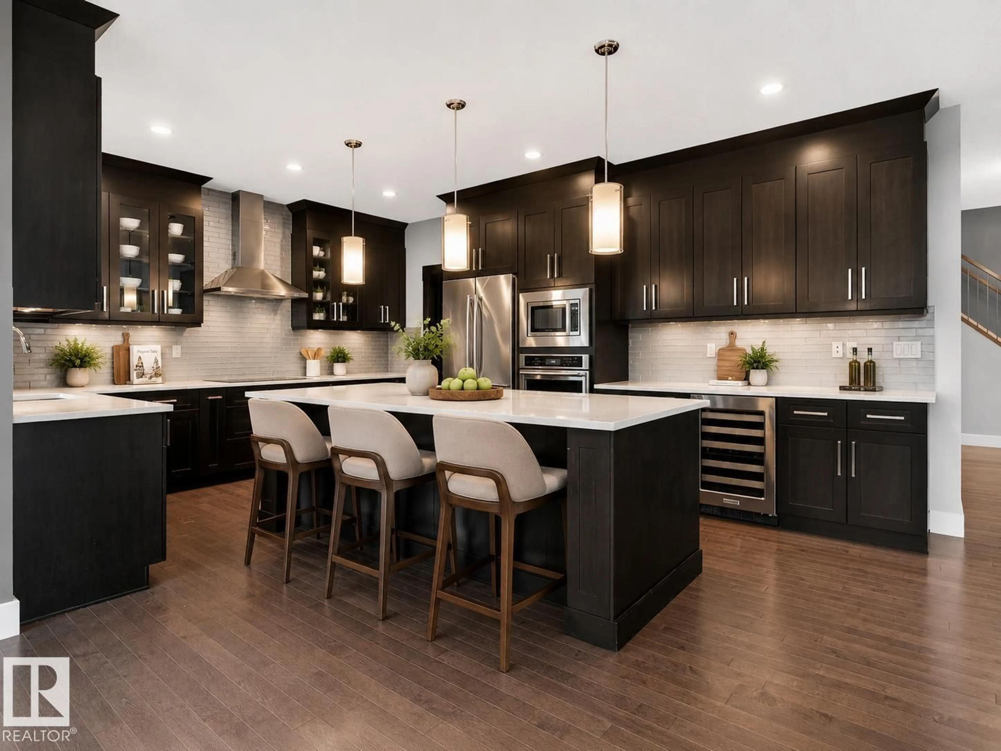
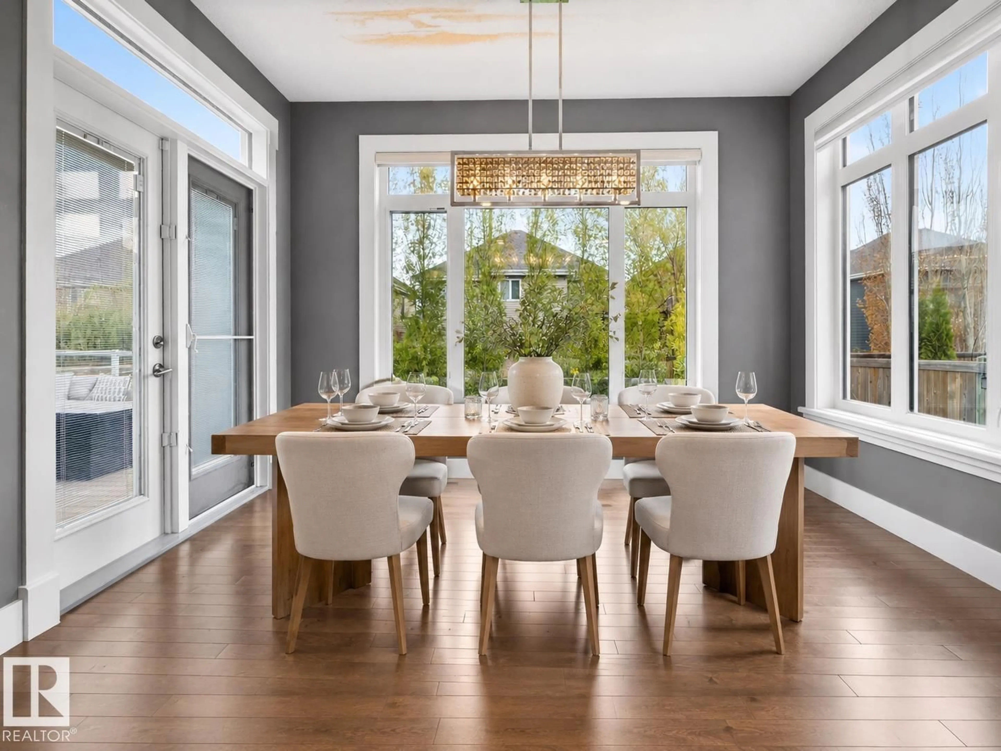
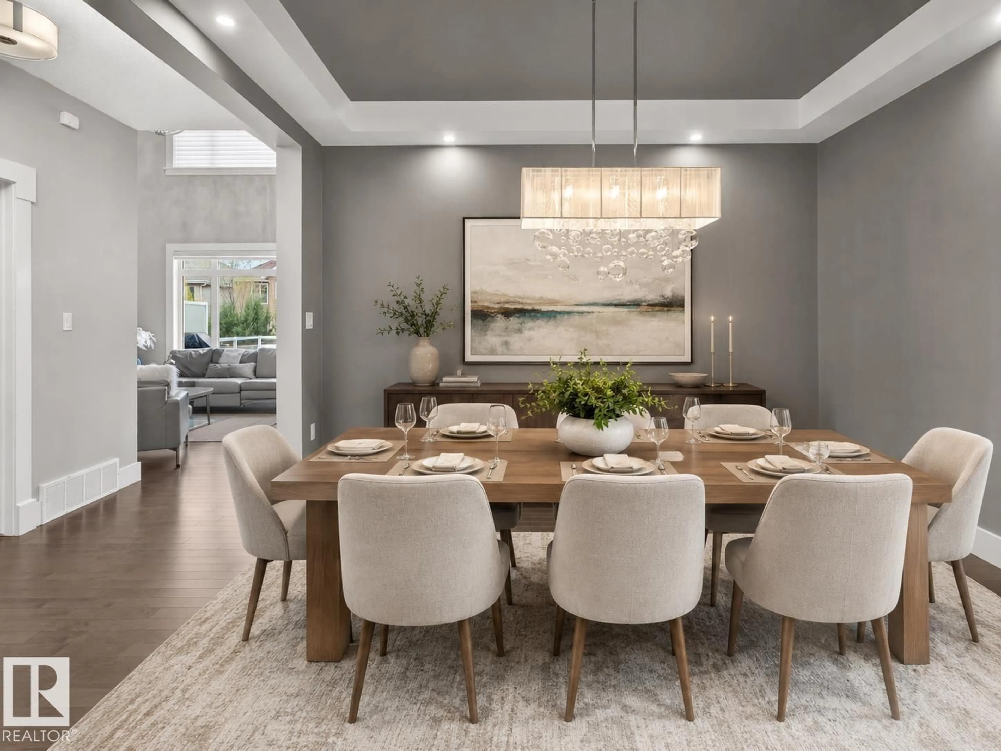
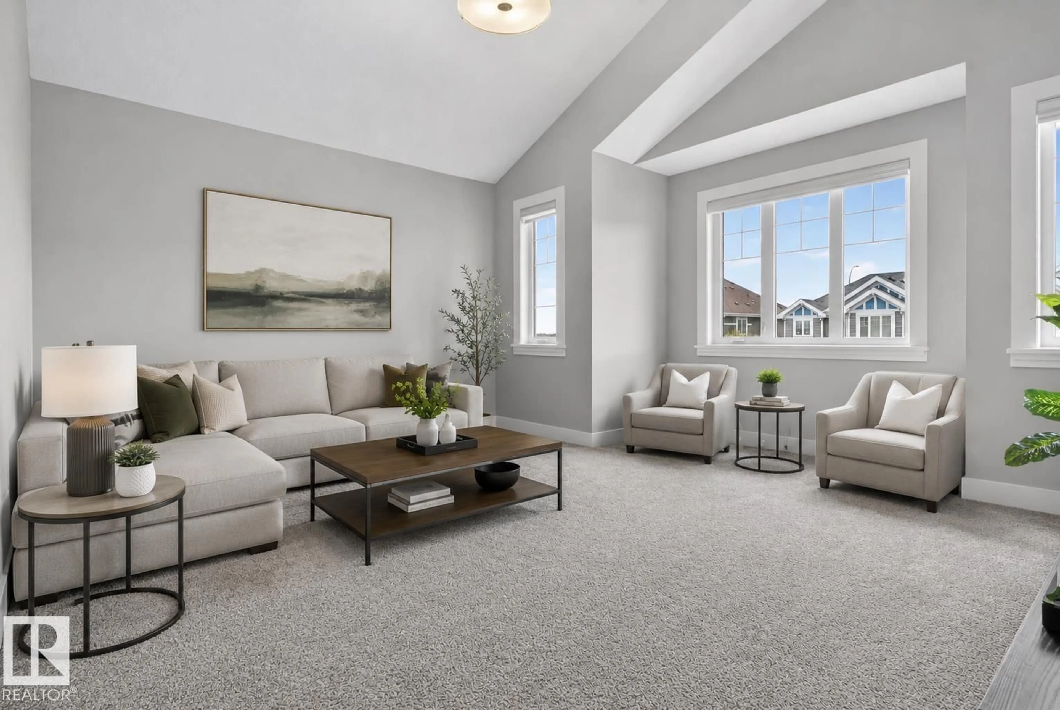
There is a reason families work so hard to get into Lake Summerside. It is not just the house. It is the life that comes with it. This 2,860 sq ft two-storey delivers the space and function of a true move-up home, room for quiet mornings and loud family nights alike. The open-to-above living room makes the first impression with soaring windows and a floor-to-ceiling stone fireplace, while the formal dining room and private den behind French doors add the separation every growing family needs. The kitchen is built to gather around, with quartz counters, ceiling-height cabinetry, built-in appliances, a large island, and walk-through pantry. Upstairs, the vaulted bonus room becomes the second living space every family wishes they had, while the spacious primary suite offers a calm retreat with a 5-pc ensuite and walk-in closet. With 3 bedrooms, 2.5 baths, heated garage, composite deck, triple-pane windows, and private lake access, this is the Summerside lifestyle worth working for. (id:39198)
Property Details
Interior
Features
Main level Floor
Living room
13'11 x 14'1"Dining room
10'6 x 12'1"Kitchen
13'11 x 20'11Den
10'6 x 10'5"Exterior
Parking
Garage spaces -
Garage type -
Total parking spaces 4
Property History
 59
59

