SW - 7239 21 AV, Edmonton, Alberta T6X0L6
Contact us about this property
Highlights
Estimated valueThis is the price Wahi expects this property to sell for.
The calculation is powered by our Instant Home Value Estimate, which uses current market and property price trends to estimate your home’s value with a 90% accuracy rate.Not available
Price/Sqft$307/sqft
Monthly cost
Open Calculator
Description
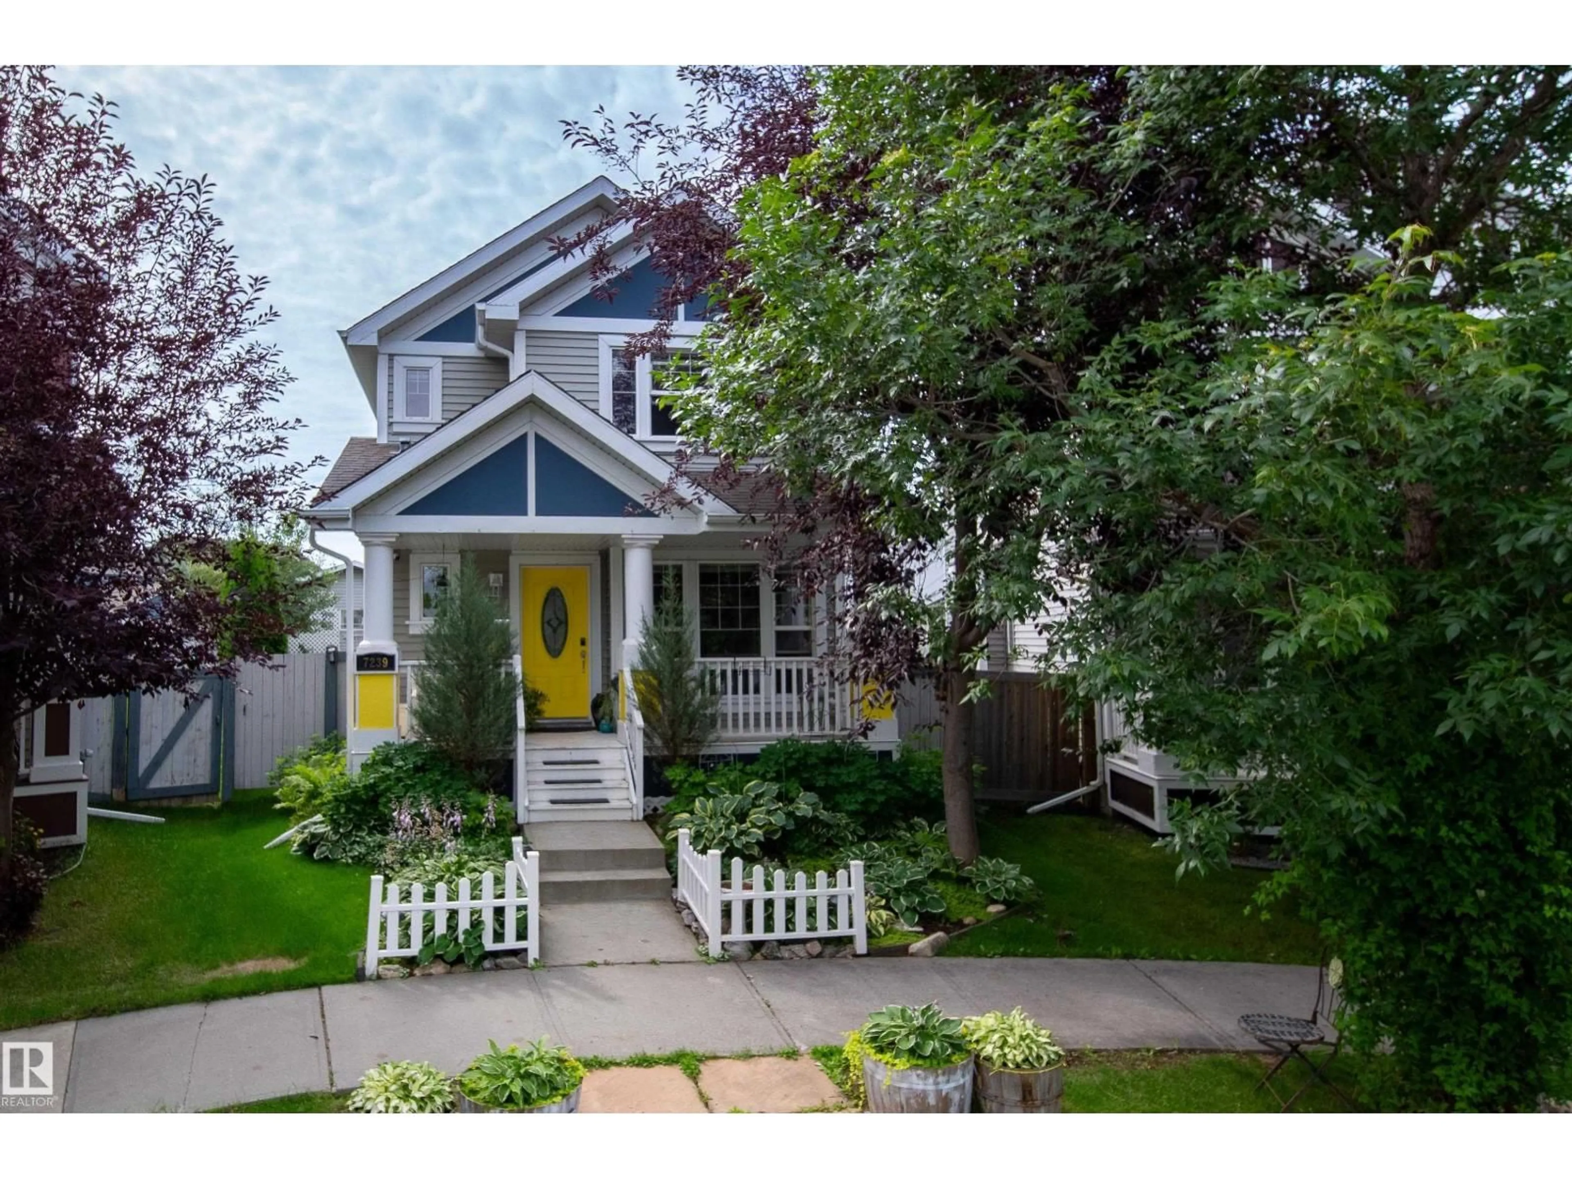
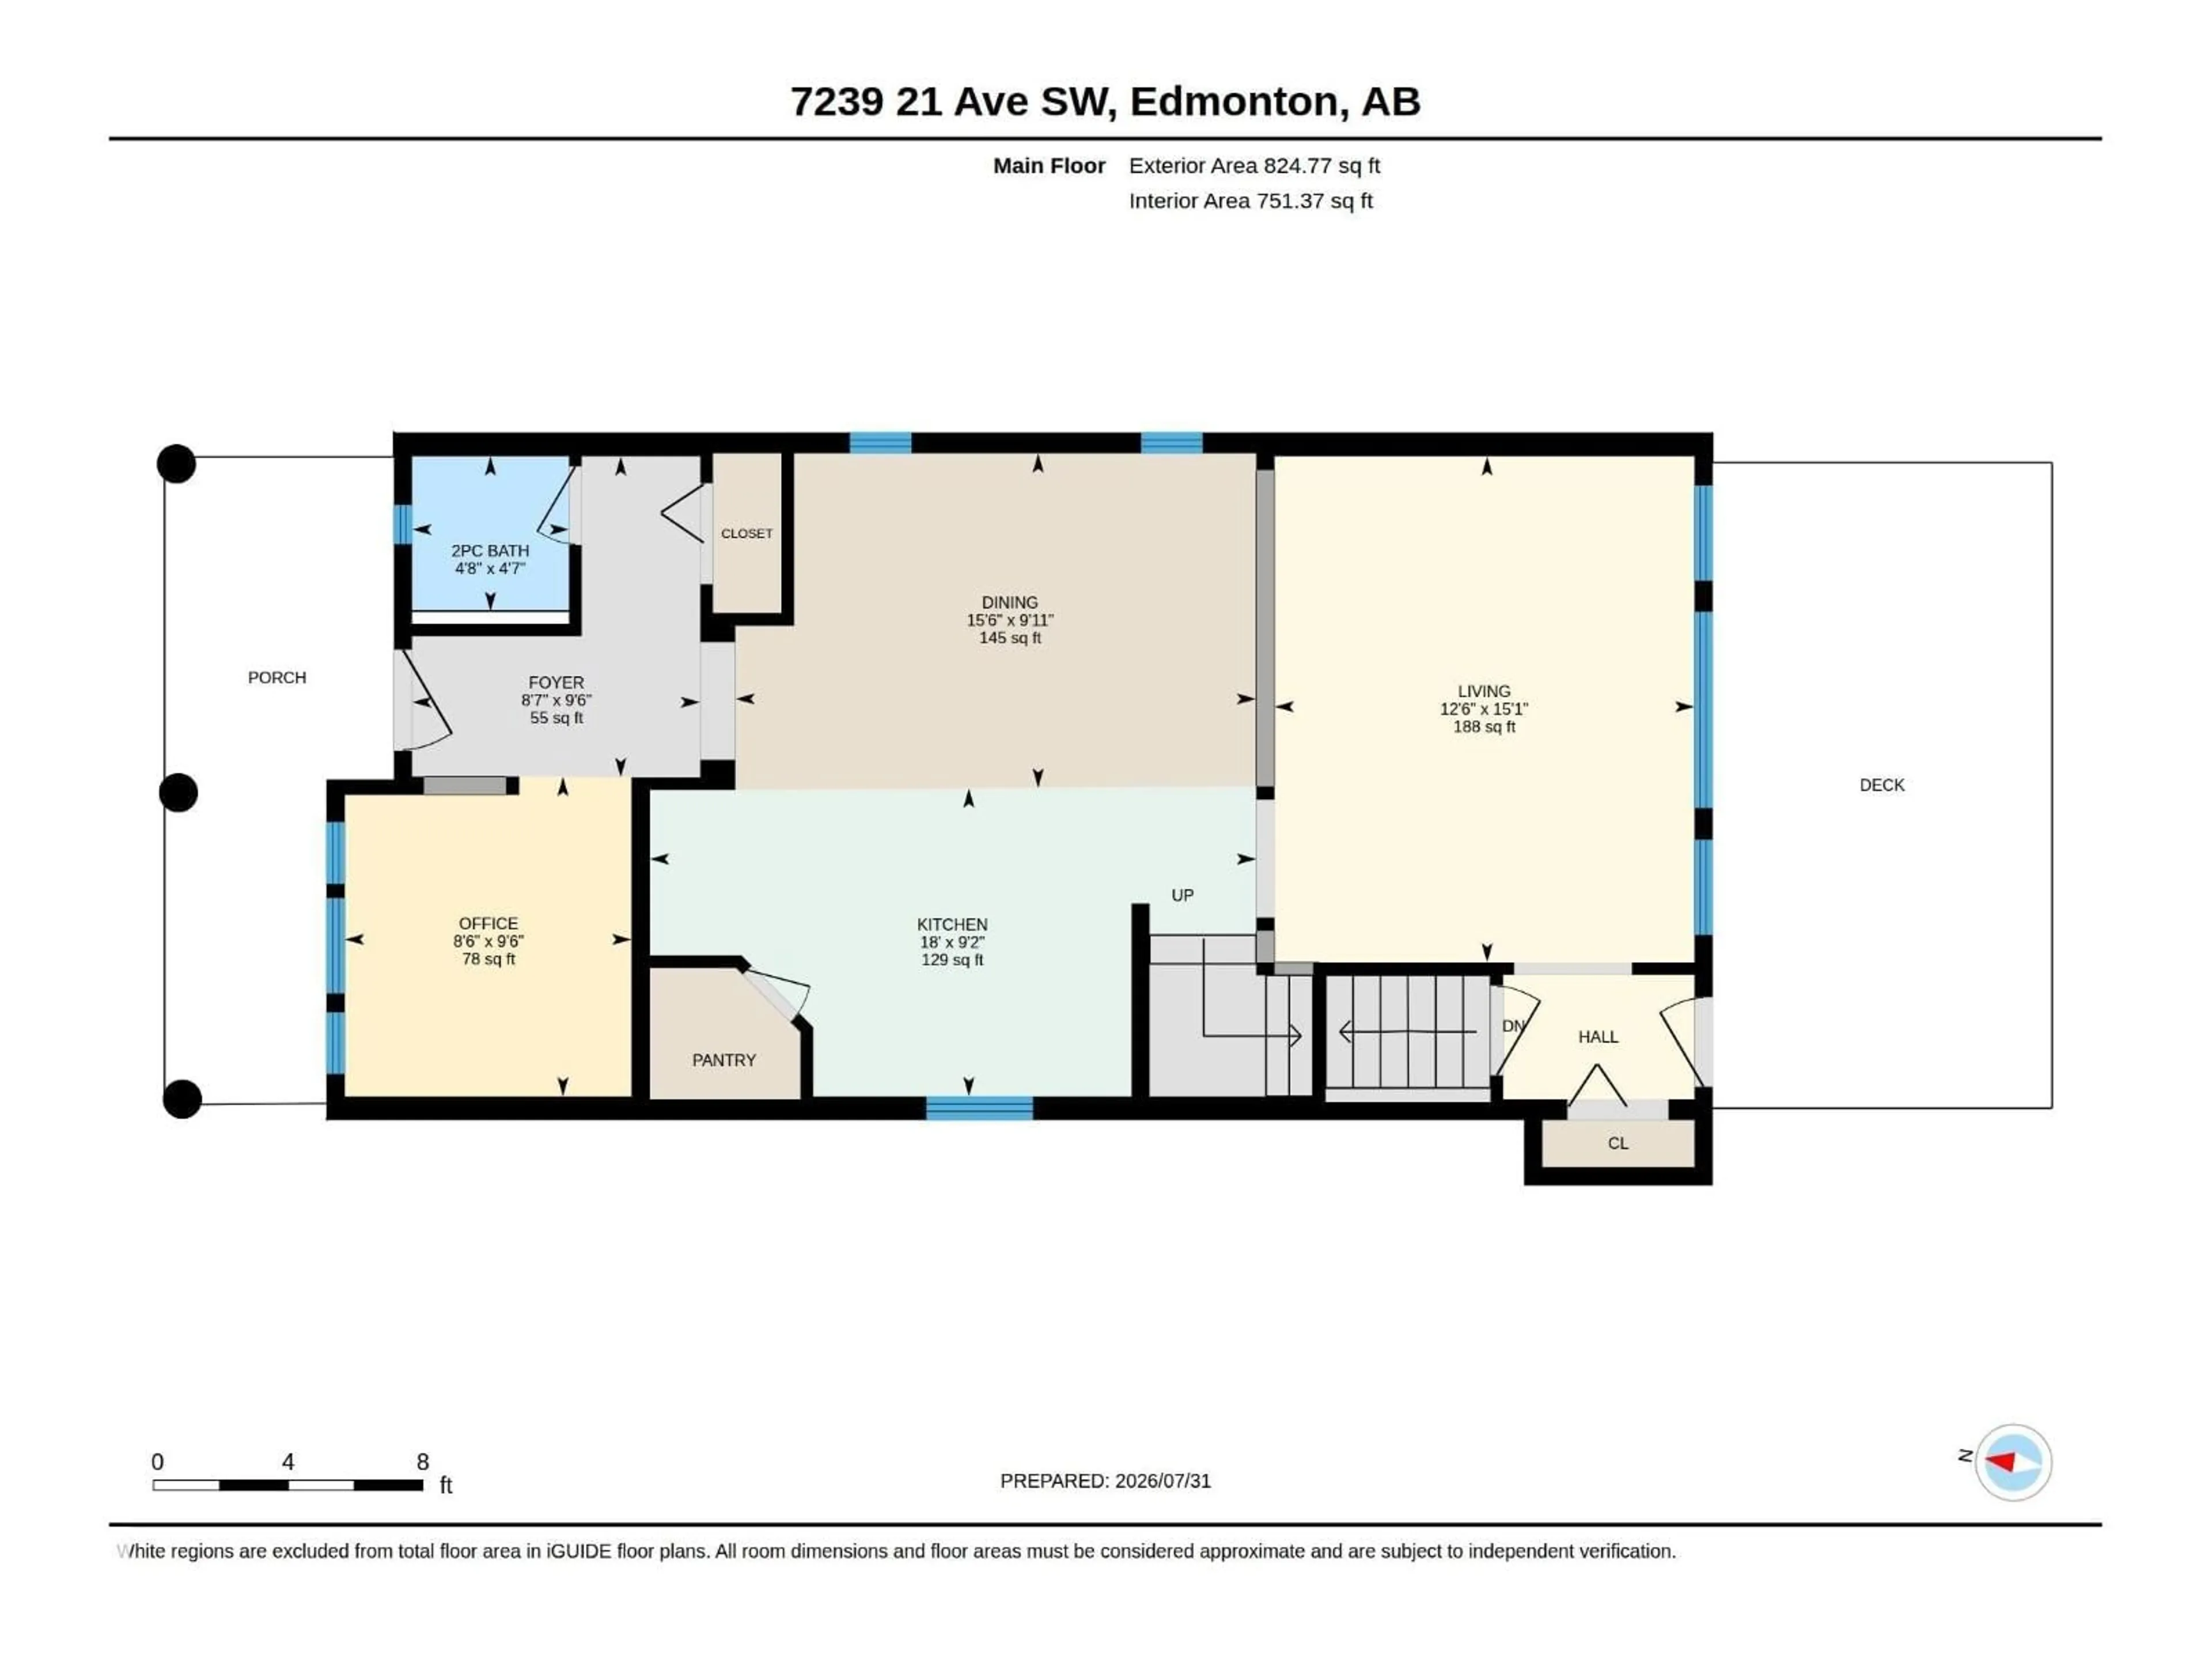
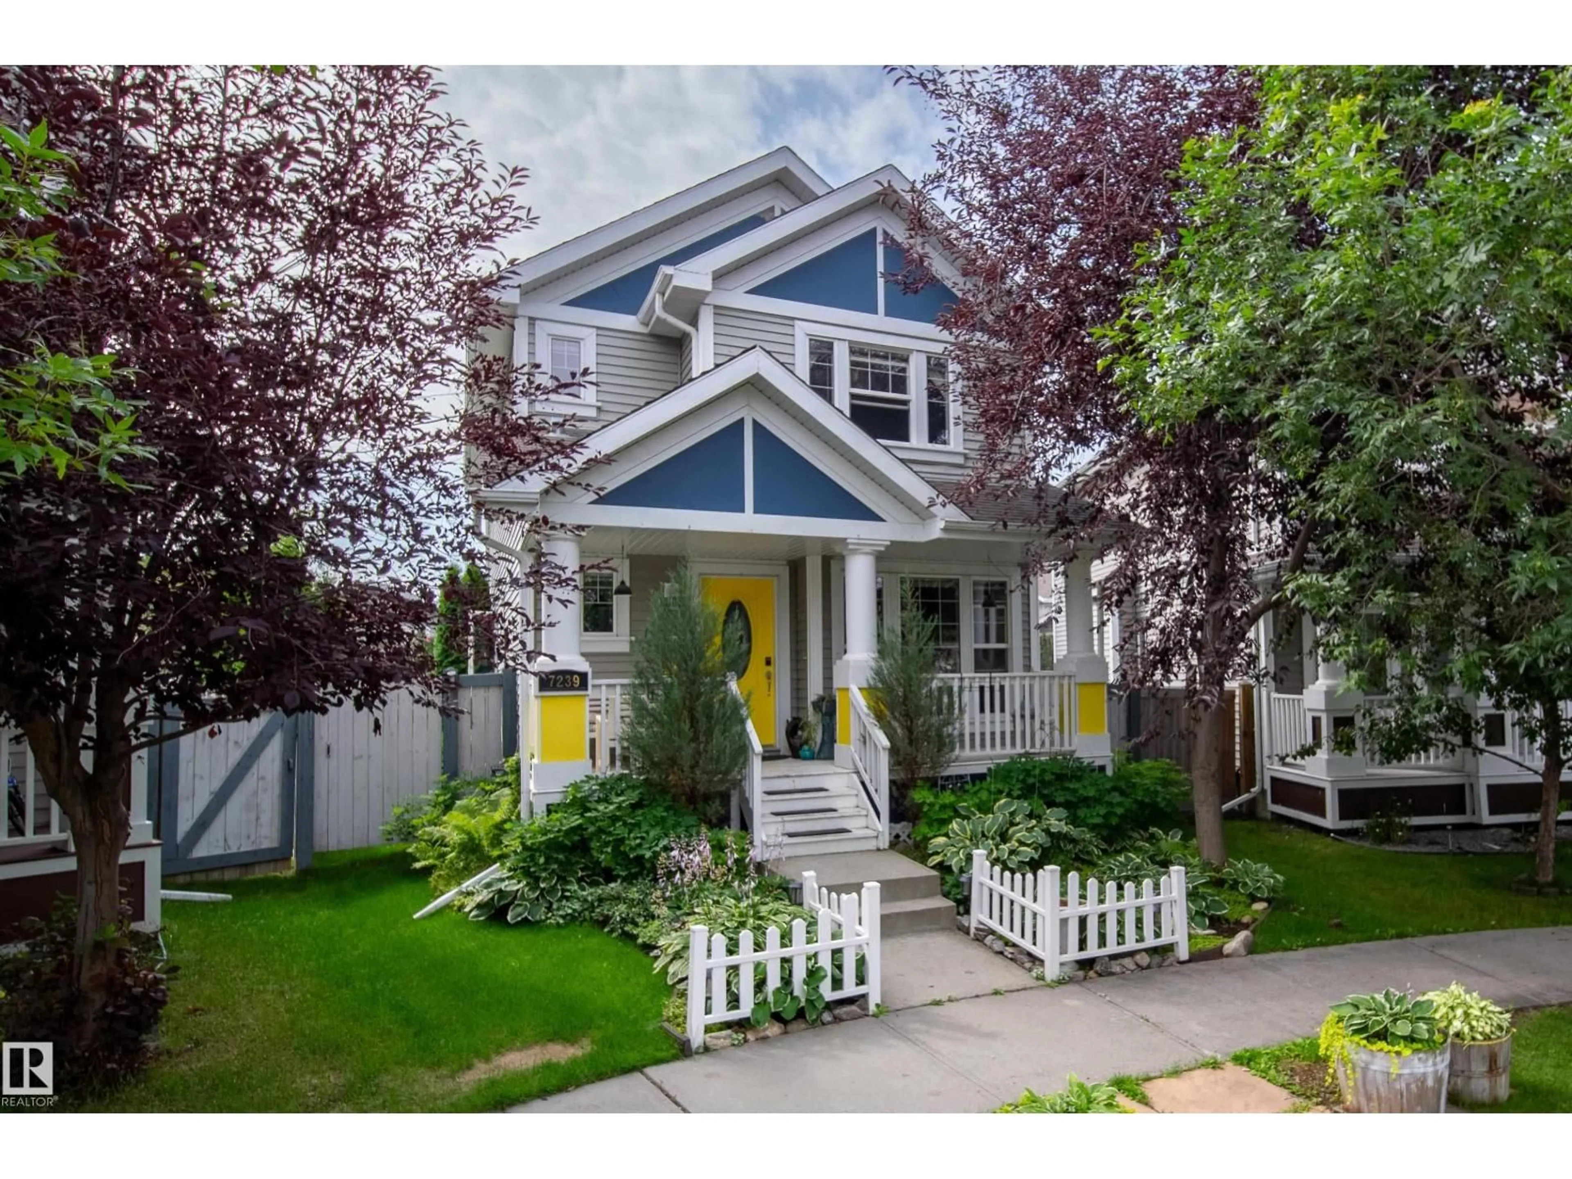
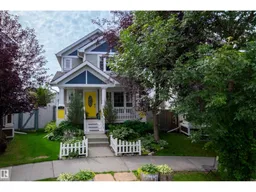
Lake Summerside access and a backyard you can actually use - 5,942 sq ft, pie-shaped, many mature trees for privacy, large deck, fire pit, garden beds, and a paver walk back to the double detached garage on the lane. Inside: 1,627 sq ft above grade plus a fully finished basement. Main floor has a front office/flex space, an open kitchen with pantry, breakfast bar and stainless appliances, a dining room with board-and-batten detail, and a living room facing the yard. Vinyl plank throughout. Upstairs: three bedrooms, two 4-piece baths, and second-floor laundry. The primary runs the width of the front with a walk-in closet and ensuite. Down: rec room, fourth bedroom, 2-piece bath and storage. HOA membership includes Lake Summerside - beach, swimming, skating etc. Schools, shopping, Ellerslie Rd and the Henday all minutes out. Fully fenced, double detached garage. (id:39198)
Property Details
Interior
Features
Main level Floor
Living room
Dining room
Kitchen
Den
Property History
 54
54

