SW - 61 1804 70 ST, Edmonton, Alberta T6X0H4
Contact us about this property
Highlights
Estimated valueThis is the price Wahi expects this property to sell for.
The calculation is powered by our Instant Home Value Estimate, which uses current market and property price trends to estimate your home’s value with a 90% accuracy rate.Not available
Price/Sqft$239/sqft
Monthly cost
Open Calculator
Description
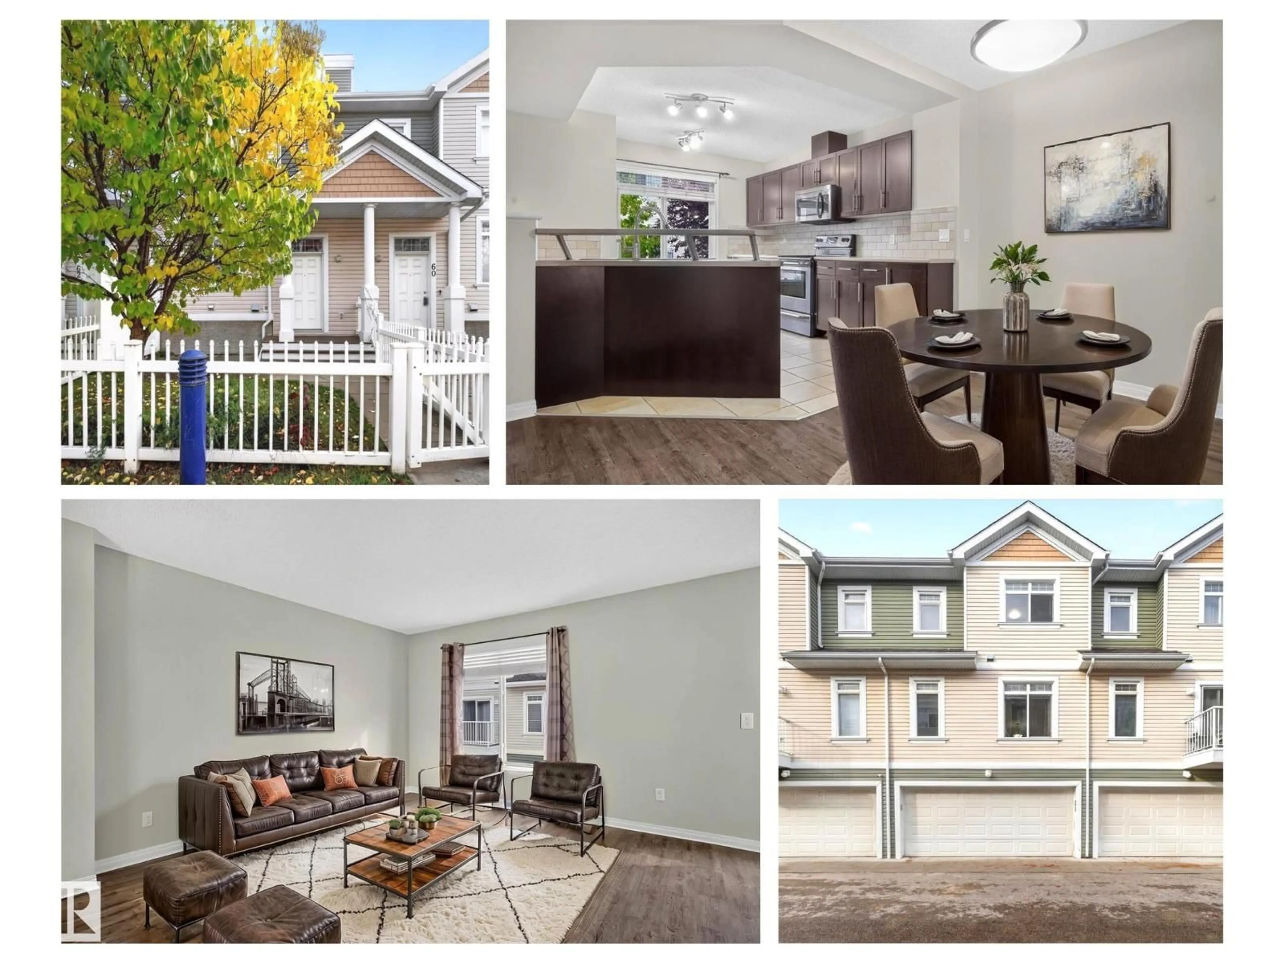
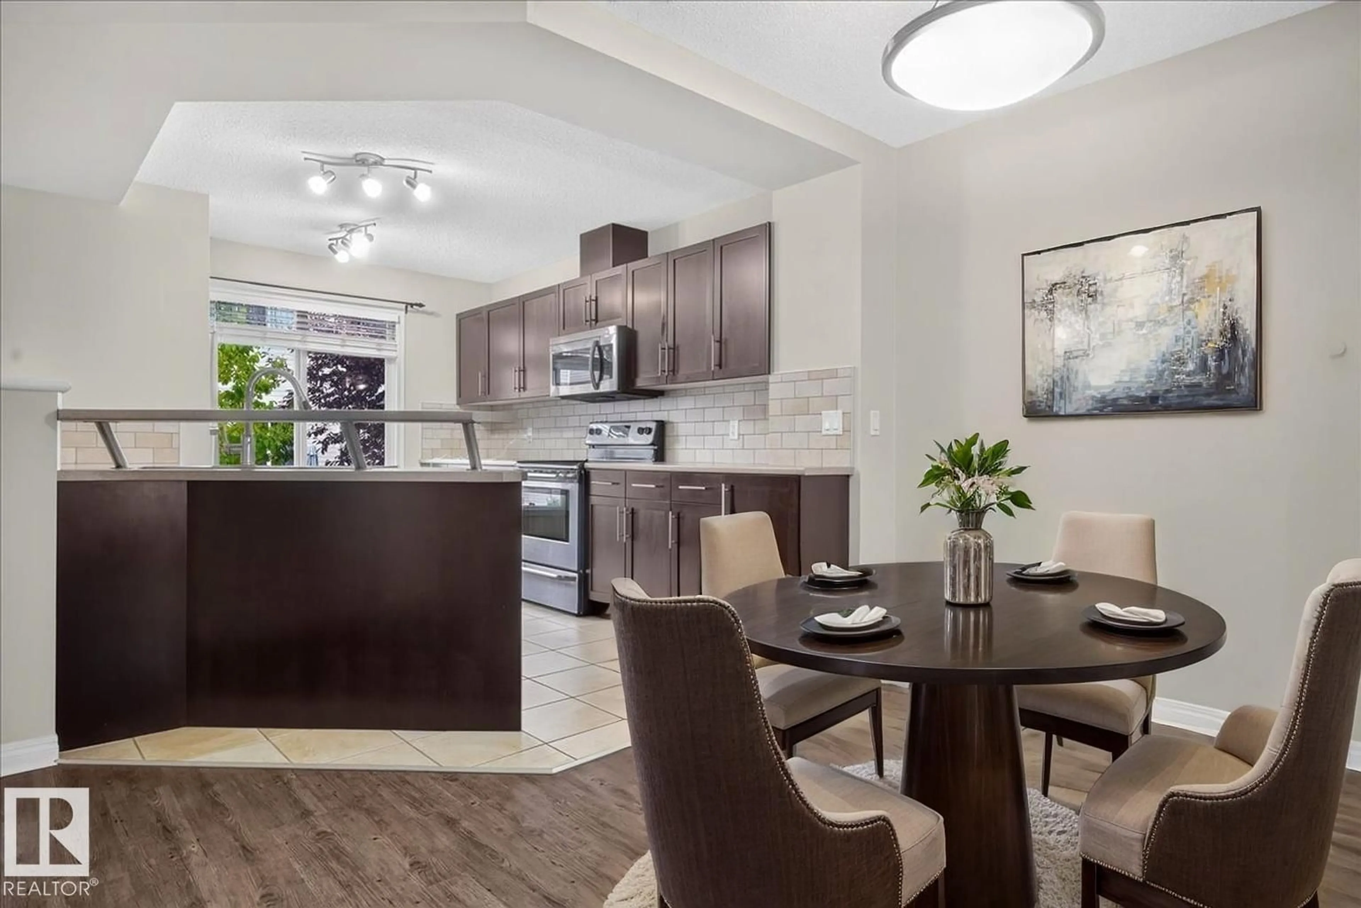
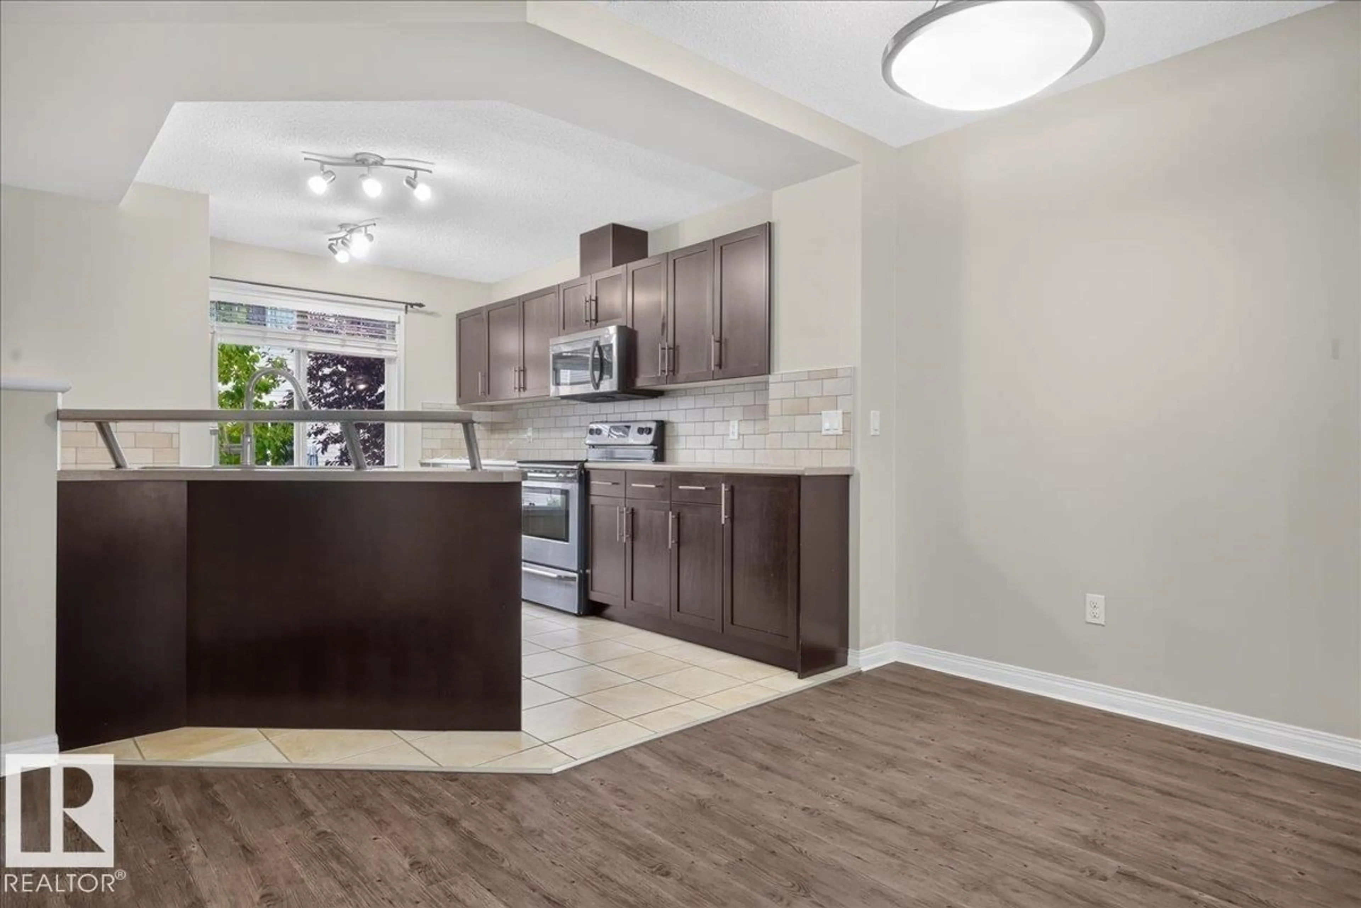
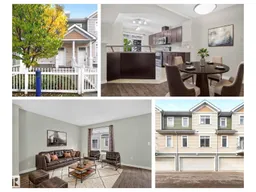
This townhome in Lake Summerside is move in ready so you can enjoy lake life year round. Enjoy the fun active lifestyle of lake life and meet some new friends while swimming, kayak or SUP, skating or ice fishing for trout. Bright open floor plan with hardwood flooring & raised eating bar in kitchen, complete with dark maple cabinets and stainless steel appliances. You will find some extra space under the stairs for you to use creatively. Upstairs includes an ideal home office nook at top of the stairs, along with 2 primary suites with walk in closets and ensuite baths…perfect for sharing. Additional storage in the laundry & furnace room with direct access to your double attached garage. Pet friendly complex is just a short walk to the dog park or Grande Boulevard for an evening walk. Fenced front yard with patio is a great place to BBQ and relax with friends & family. Some photos have been virtually staged. (id:39198)
Property Details
Interior
Features
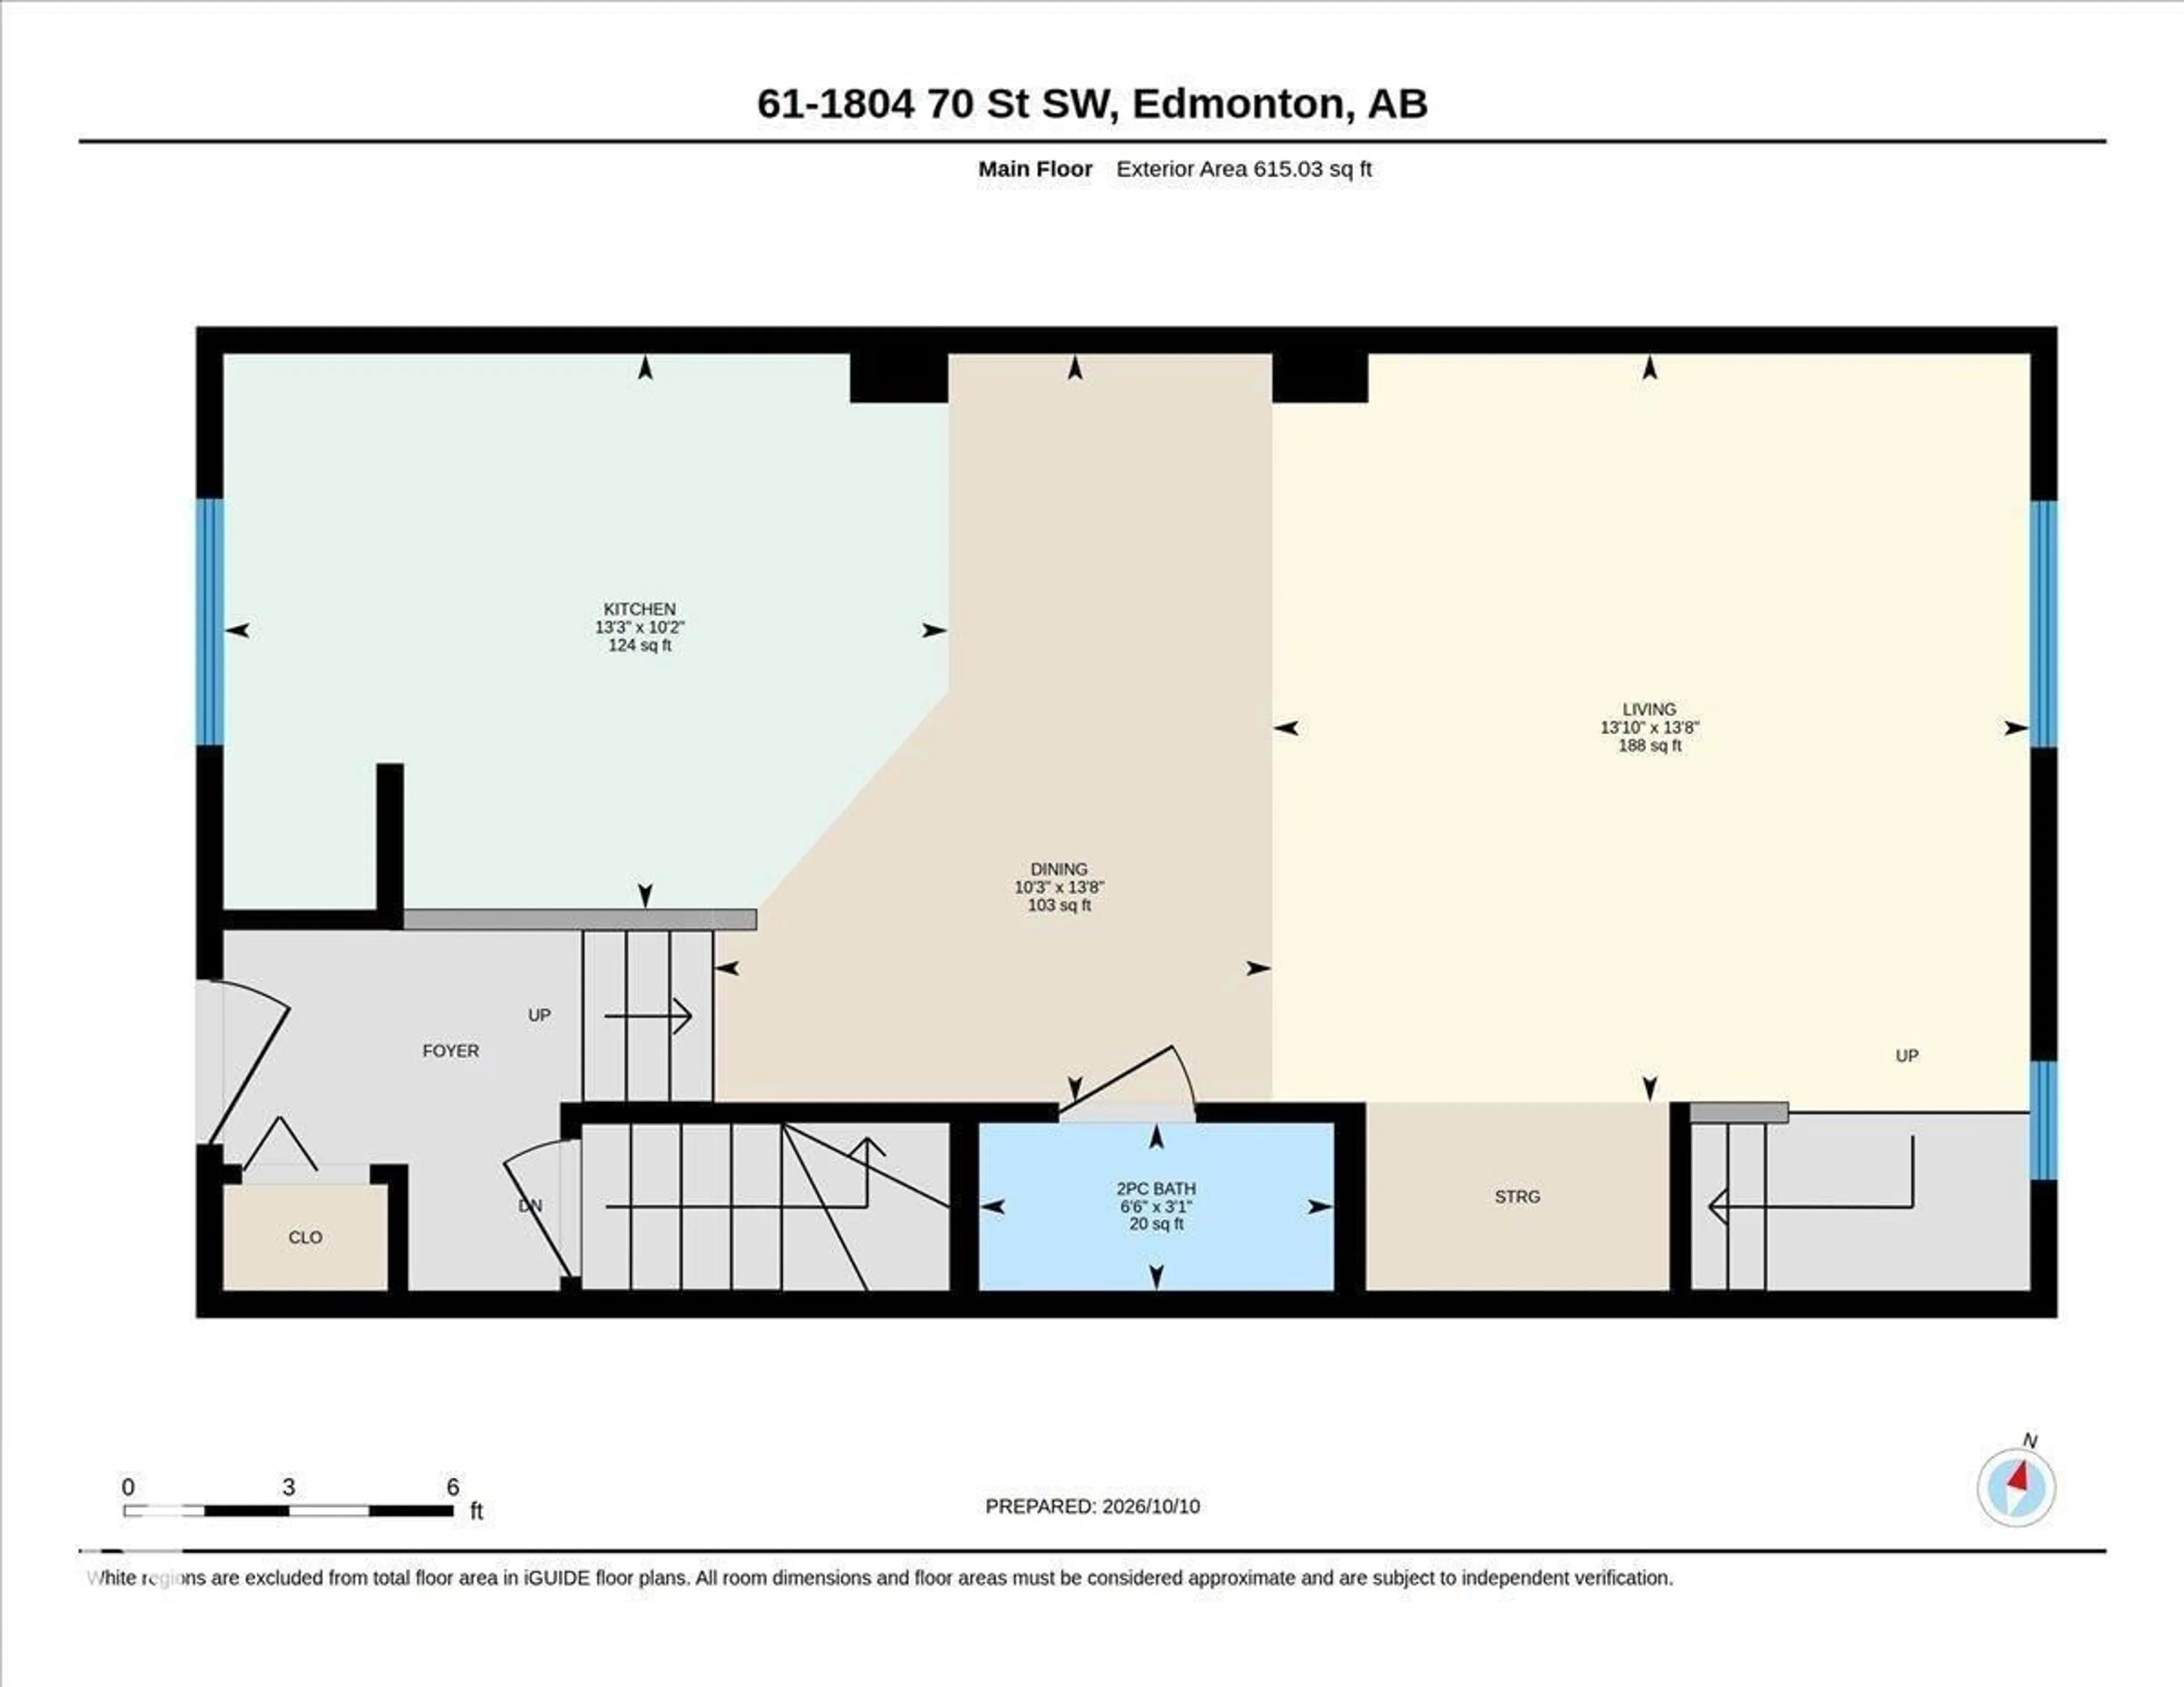
Main level Floor
Living room
4.22 x 4.17Dining room
4.17 x 3.11Kitchen
4.03 x 3.09Exterior
Parking
Garage spaces -
Garage type -
Total parking spaces 2
Condo Details
Inclusions
Property History
 59
59
