1 day on Market

SW - 2315 70 ST, Edmonton, Alberta T6X1Z2

Detached
3
3 + 1
~1641 sqft
$495,000
Get pre-qualifiedPowered by nesto
Detached
3
3 + 1
~1641 sqft

Contact us about this property

Call

Highlights

Property Estimate

Days on market1 day

Estimated valueNot available

Price/Sqft$301/sqft

Monthly cost

Open Calculator

Description

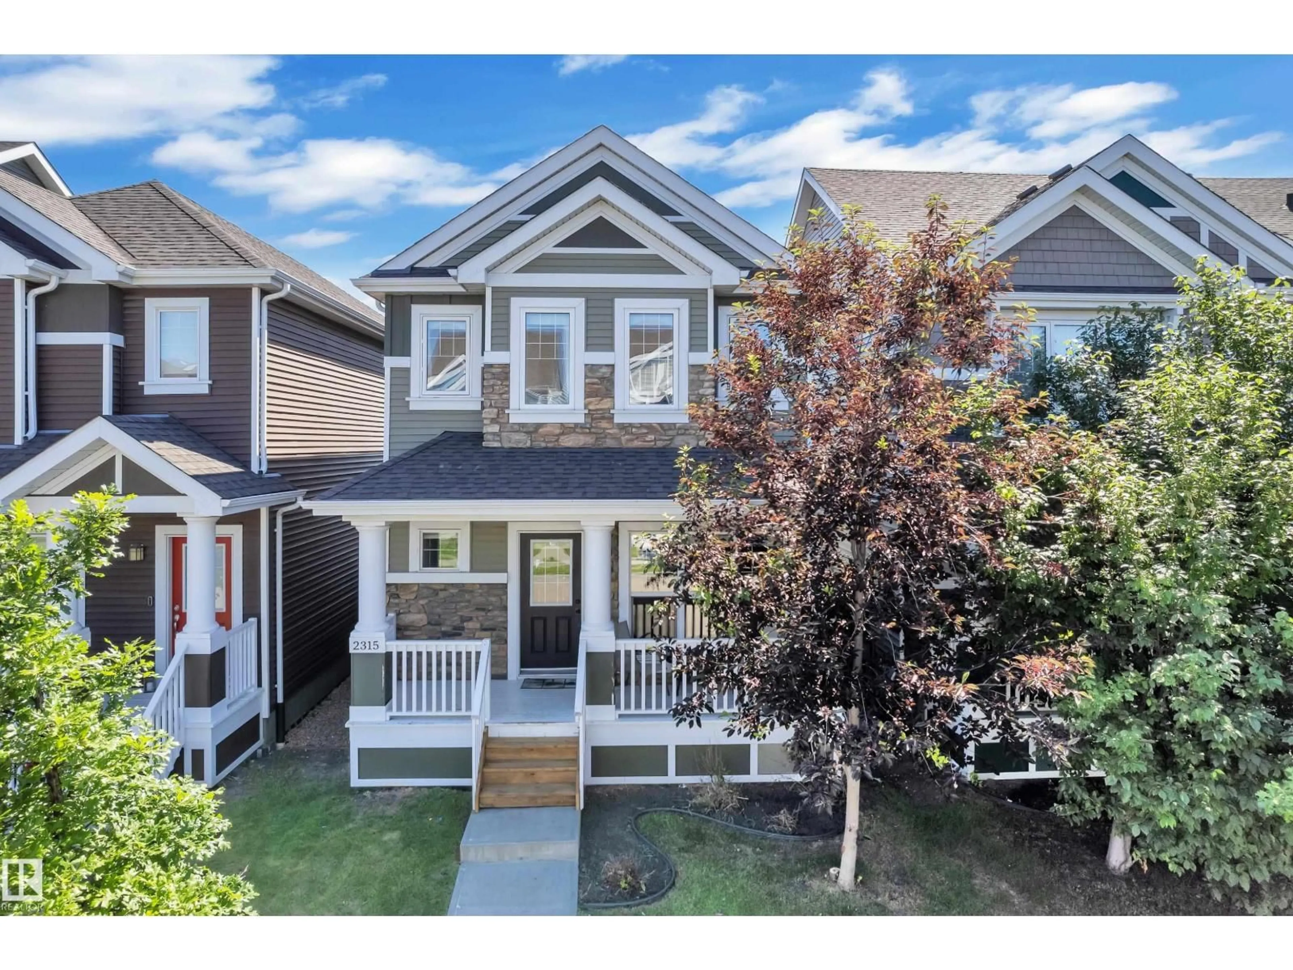
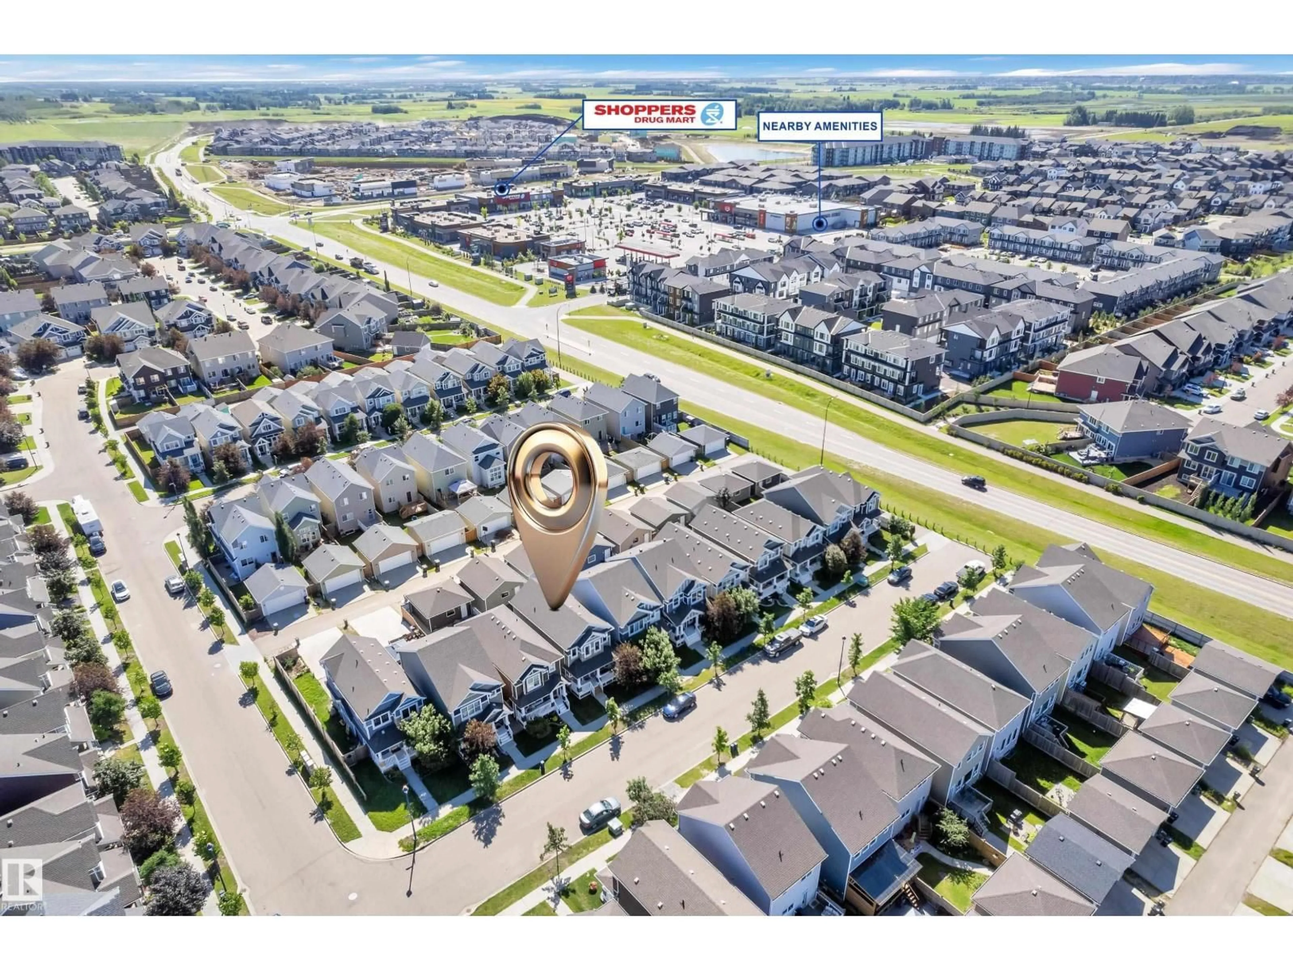
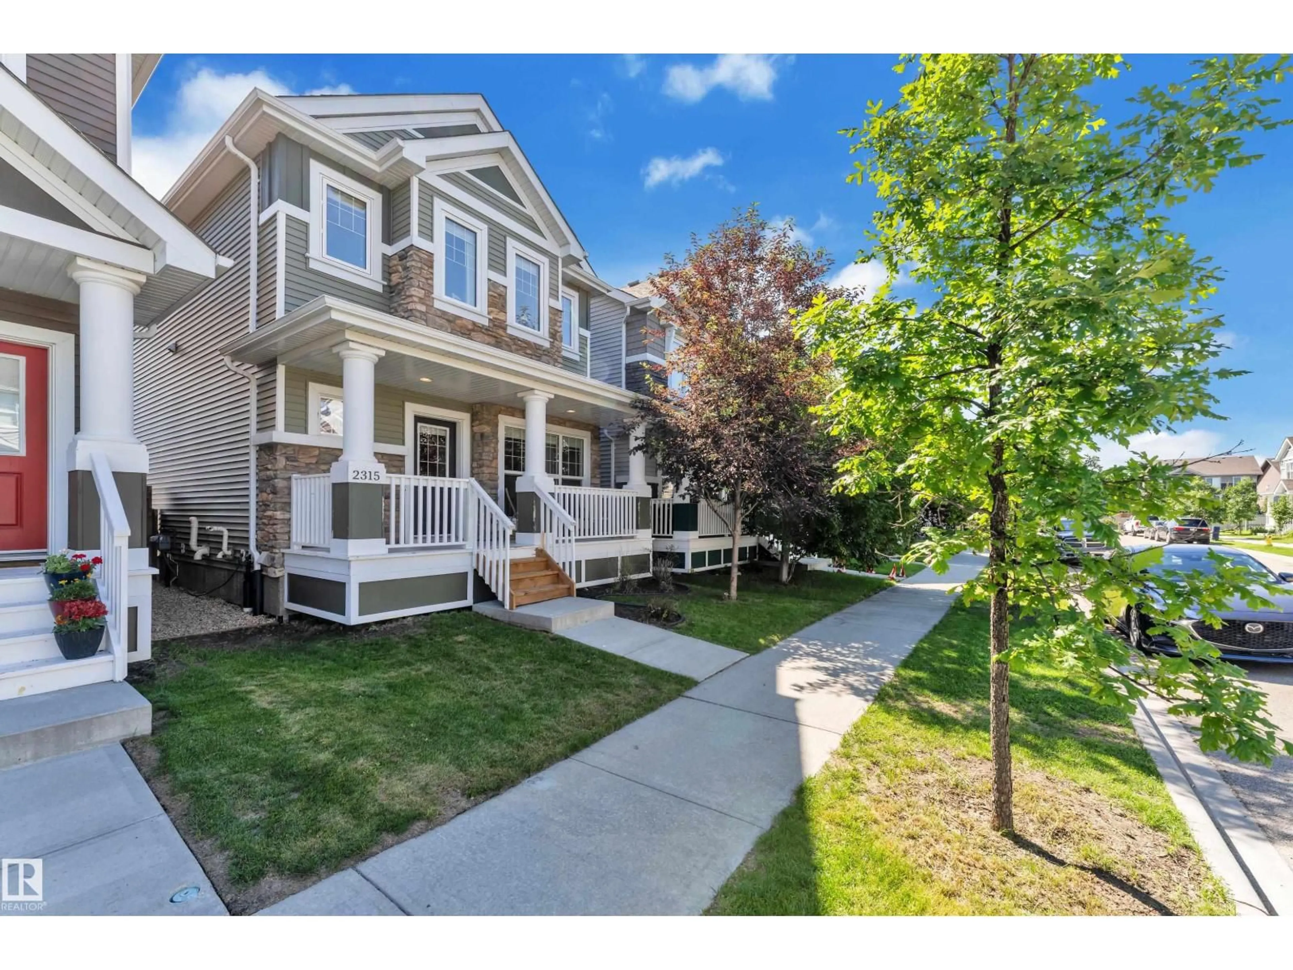
Upgrades, location, and amenities — this Summerside home brings it all together. Purchased from the builder in 2016, this beautifully maintained 2-storey offers a unique and functional floor plan with 3 bedrooms, 2.5 bathrooms, a main floor office, upstairs laundry, and an unfinished basement ready for future development. The bright main floor features an open kitchen and dining area, spacious living room with an impressive 10 ft ceiling, 9 ft ceilings throughout the rest of the main level, and a layout designed for everyday family living and entertaining. Notable features include triple-pane windows, HRV system, natural gas stove, natural gas hot water tank, natural gas BBQ hookup, home audio rough-in, large deck, and oversized garage. Located just a short walk from Lake Summerside, schools, food, shopping, and community amenities, with access to the private beach, lake activities, and year-round events through the Lake Summerside Residents Association. (id:39198)


Property Details

StyleHouse
View-
Age of property2016
SqFt~1641 SqFt
Lot Size-
Parking Spaces-
MLS ®NumberE4498344
Community NameSummerside
Data SourceCREA
Listing by-

Features

Heating: Forced air
Basement: Unfinished, Full

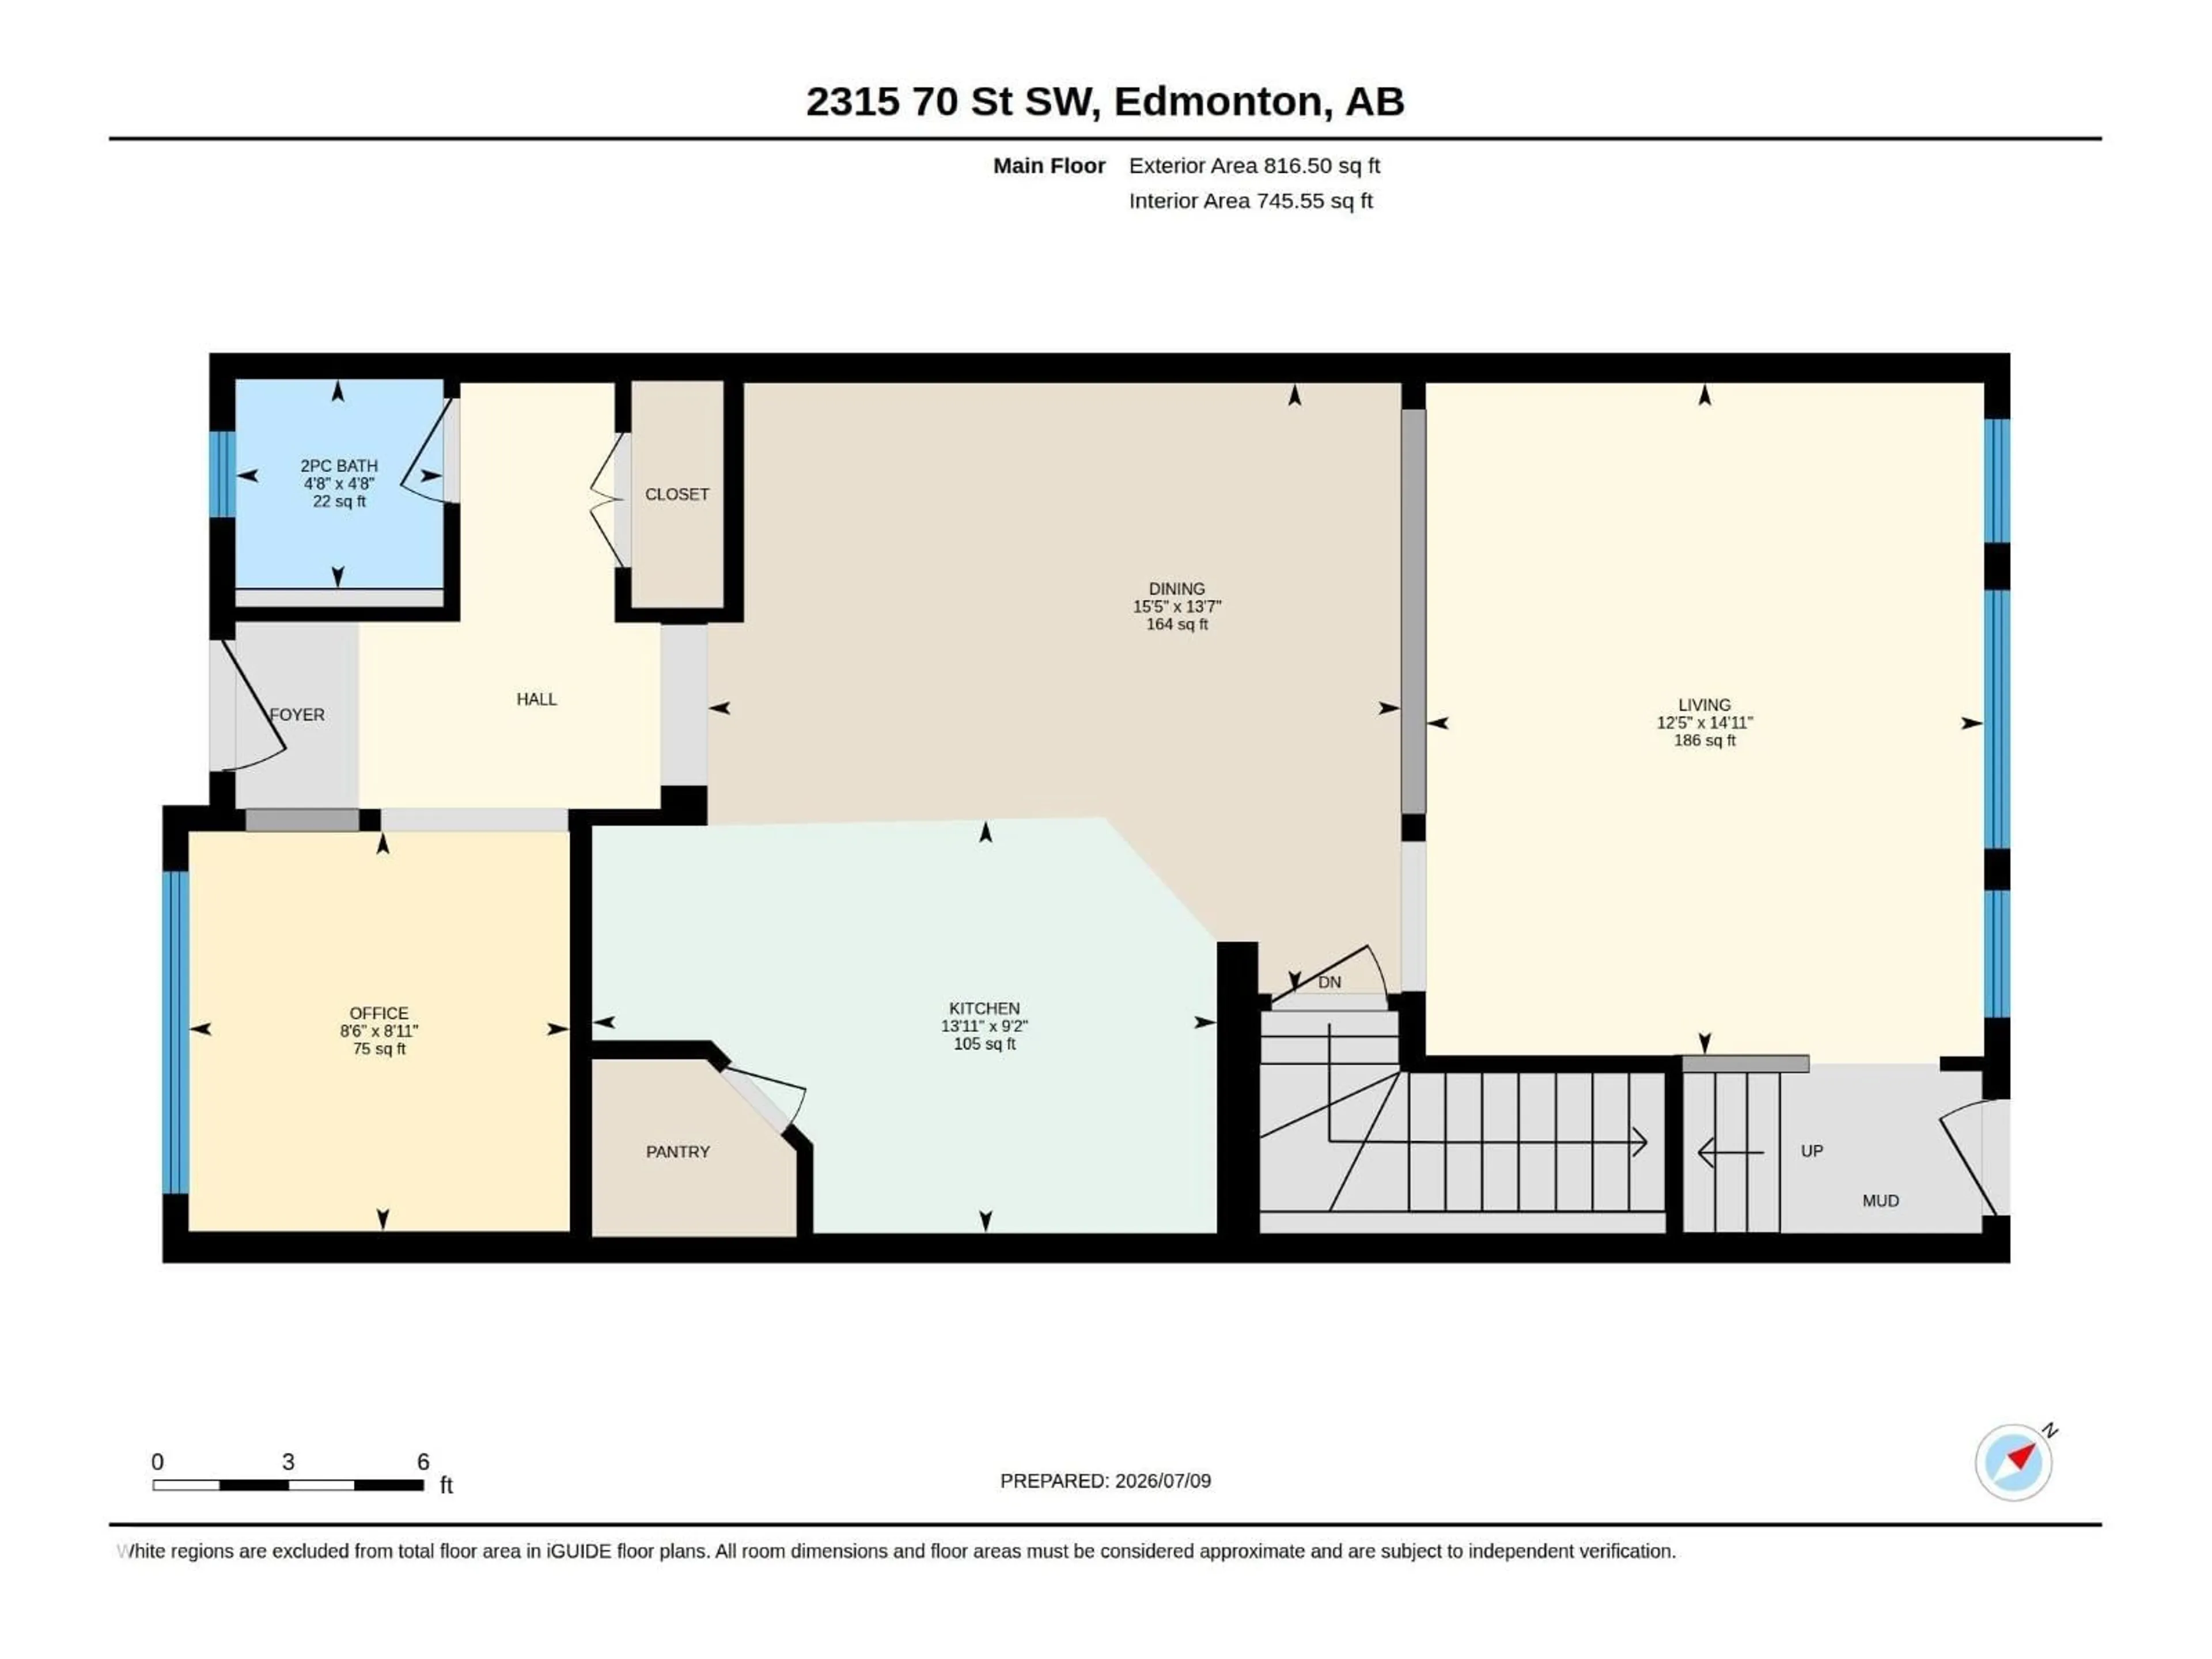
Main level Floor

Living room

3.79 x 4.56

Dining room

4.71 x 4.14

Kitchen

4.24 x 2.8

Office

2.58 x 2.71


Property History

Jul 11, 2026
ListedActive
$495,000
1 day on market
history photo preview45
Listing by crea®

Market Data - Summerside

Geo Zone Map ThumbnailSummerside

Strong Buyer's Market

View Market Data

Detached house - for the past 30 days

Buyer's market Seller's market

Avg. Days on Market

Past 30 days

112 days

Compared to

2025

0 day

2024

0 day

2023

0 day

New Listings

Past 30 days

58 listings

Compared to

2025

51 listings

2024

31 listings

2023

3 listings

Units sold

Past 30 days

1 unit

Compared to

2025

0 unit

2024

0 unit

2023

0 unit

Median Sold Price

Past 30 days

$564,000

Compared to


Population and Demographics

Overview

Total population 15435
Average household income $148,748

Age (%)

0 to 19
31%
20 to 34
22%
35 to 49
29%
50 to 64
12%
65 and plus
6%

Household composition (%)

Single family
76%
Single person
18%
Multi person
5%
Multi family
1%

Mother tongue (%)

English
68%
Punjabi (Panjabi)
9%
Tagalog (Pilipino, Filipino)
5%
Spanish
2%
Hindi
2%
Urdu
2%
Others
2%
French
1%
Gujarati
1%
Yue (Cantonese)
1%

House tenancy (%)

Owners
80%
Renters
20%

What’s nearby?Essentials within 5 km

Local Logic

Transportation Scores

Estimated Budget

Powered by:
The trademarks REALTOR®, REALTORS®, and the REALTOR® logo are controlled by The Canadian Real Estate Association (CREA) and identify real estate professionals who are members of CREA. The trademarks MLS®, Multiple Listing Service® and the associated logos are owned by CREA and identify the quality of services provided by real estate professionals who are members of CREA. Used under license.