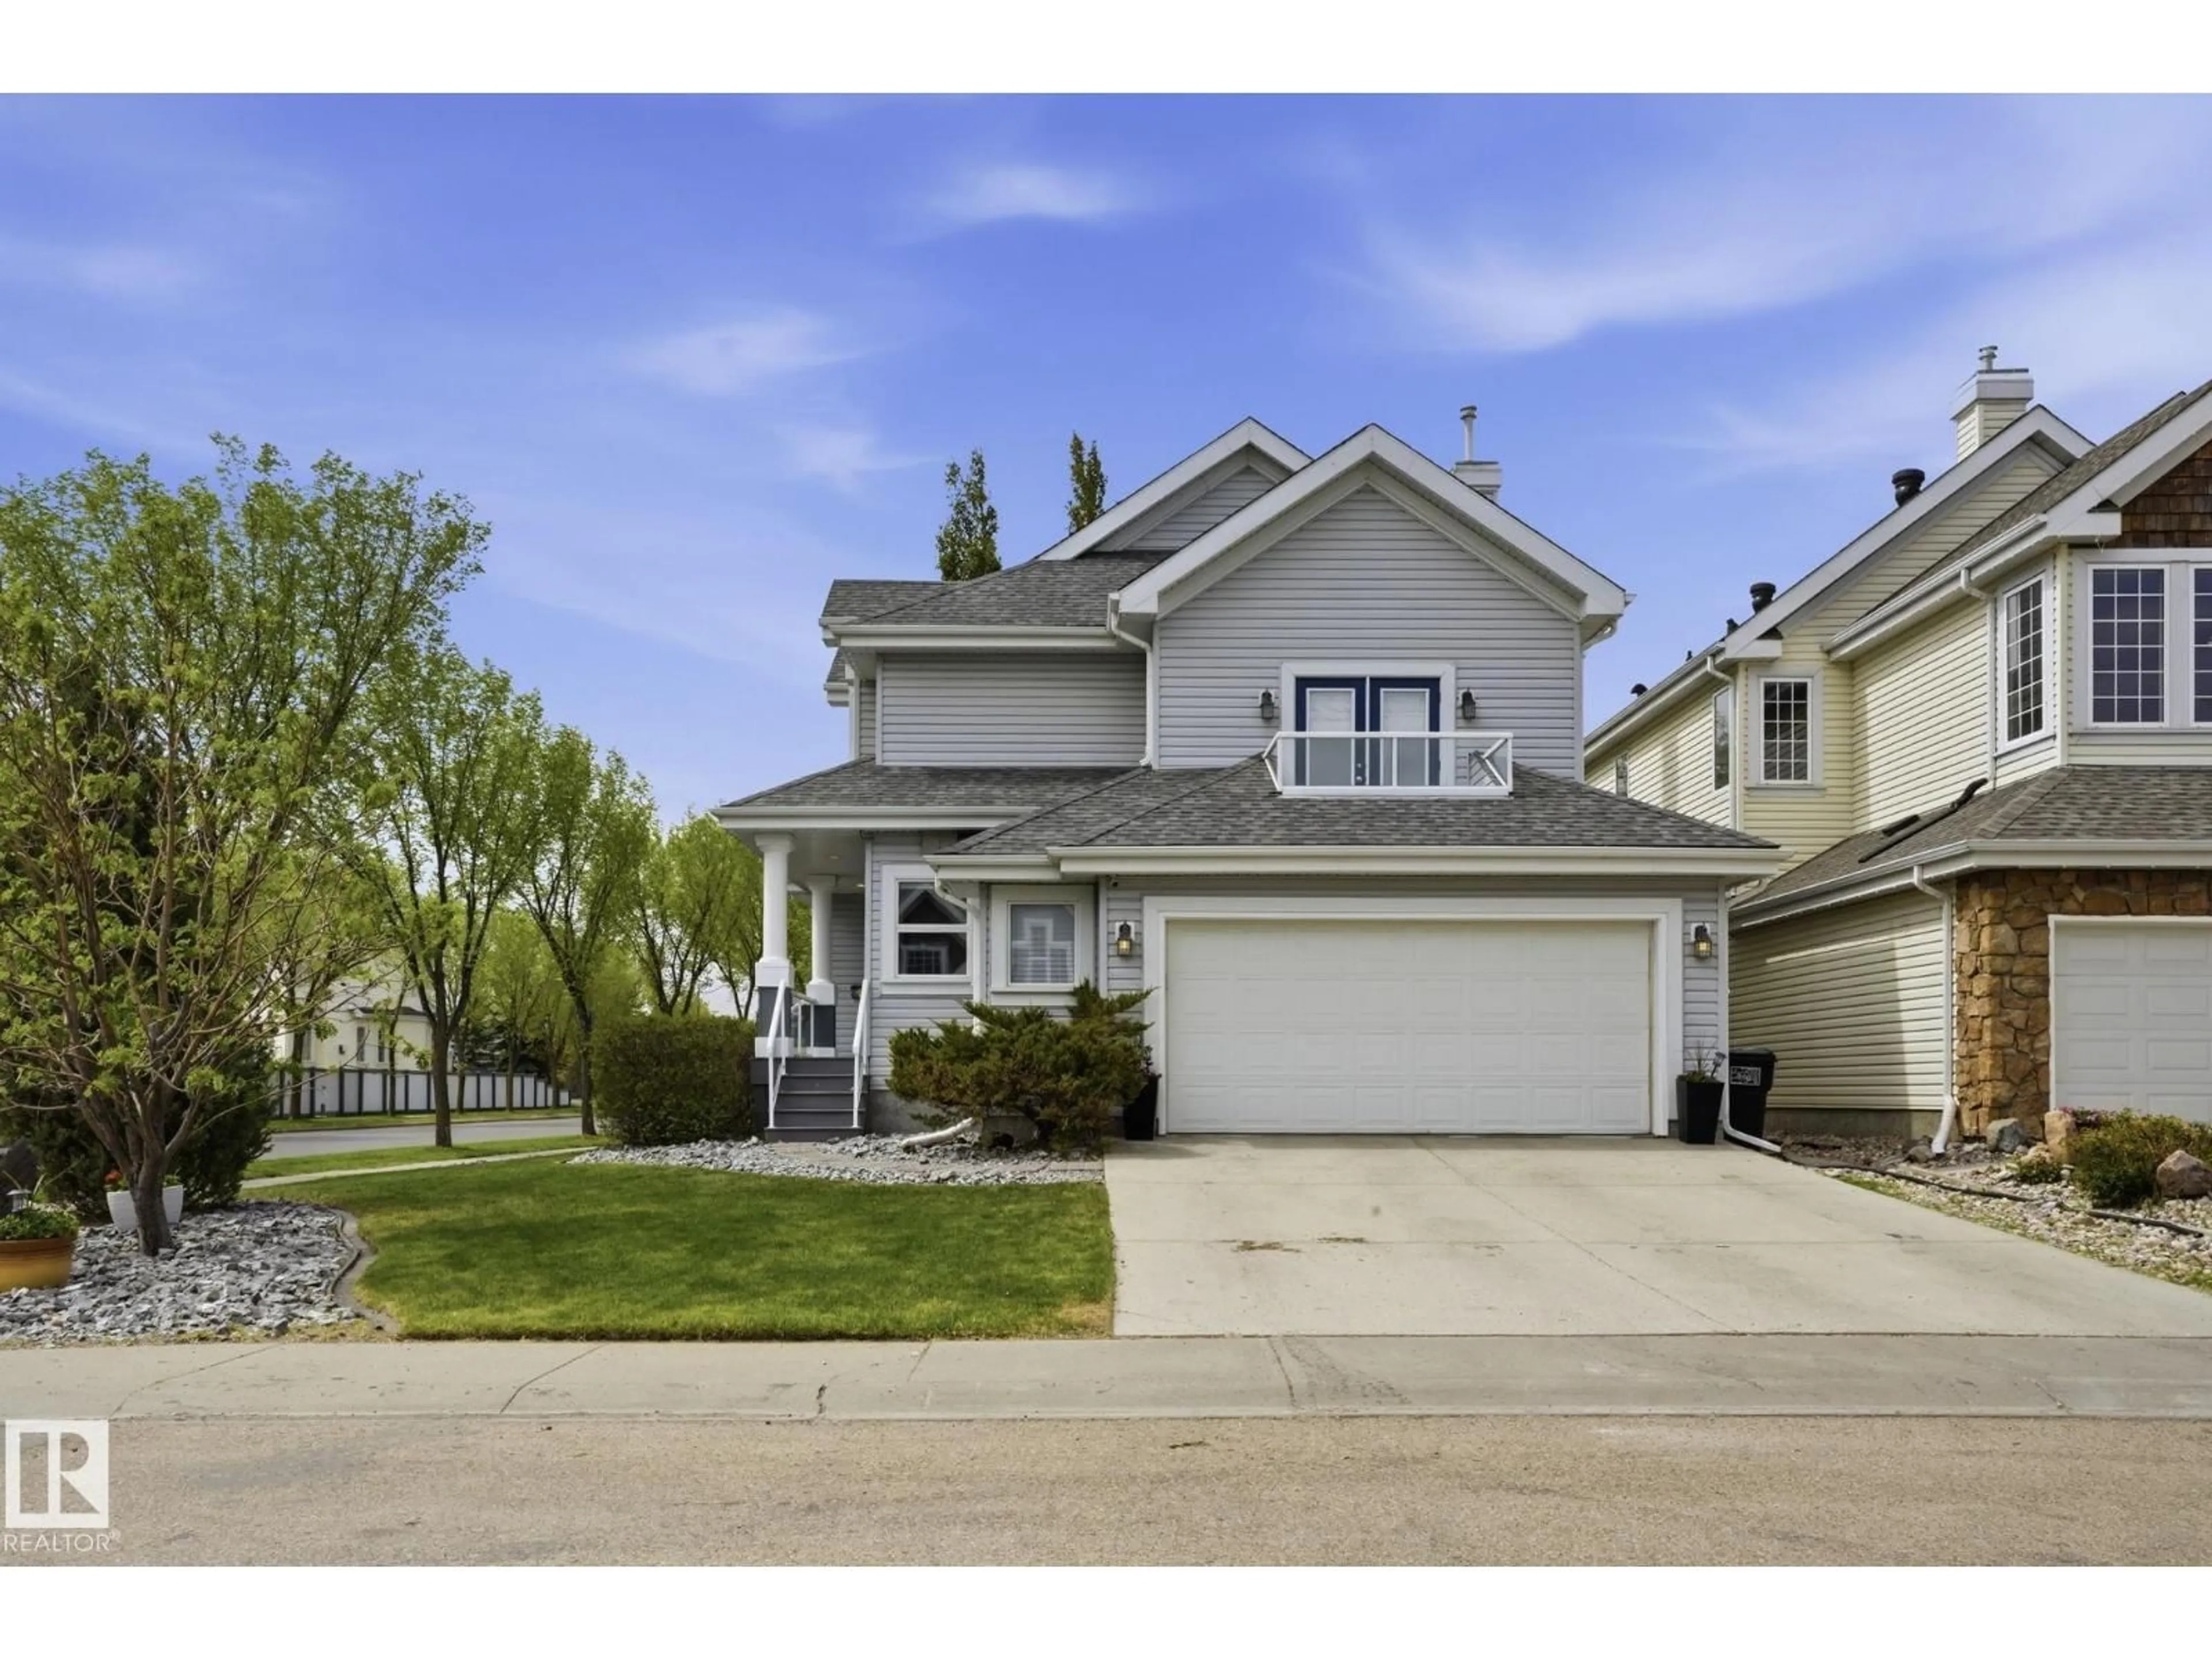
3 days on Market

SW - 204 SHEPPARD CO, Edmonton, Alberta T6X1B3

Detached
3 + 1
4 + 1
~2089 sqft
$700,000
Get pre-qualifiedPowered by nesto
Detached
3 + 1
4 + 1
~2089 sqft

Contact us about this property

Call

Highlights

Property Estimate

Days on market3 days

Estimated valueNot available

Price/Sqft$335/sqft

Monthly cost

Open Calculator

Description

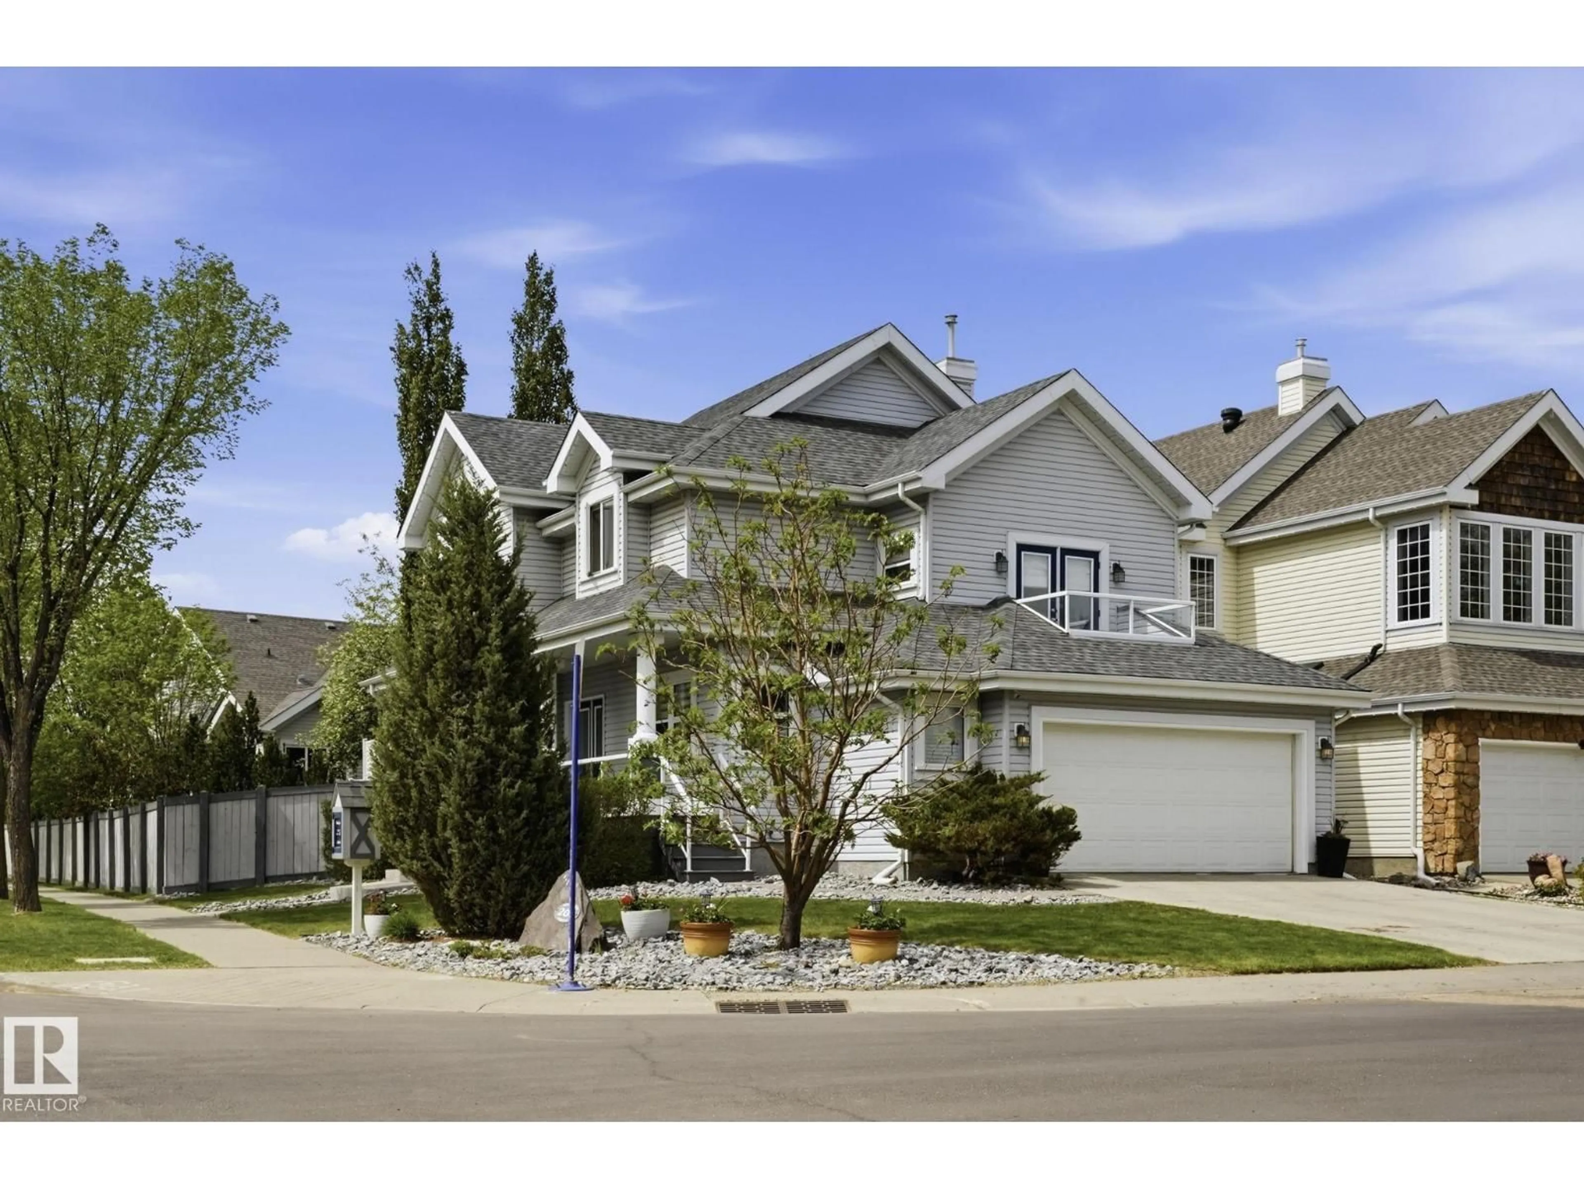
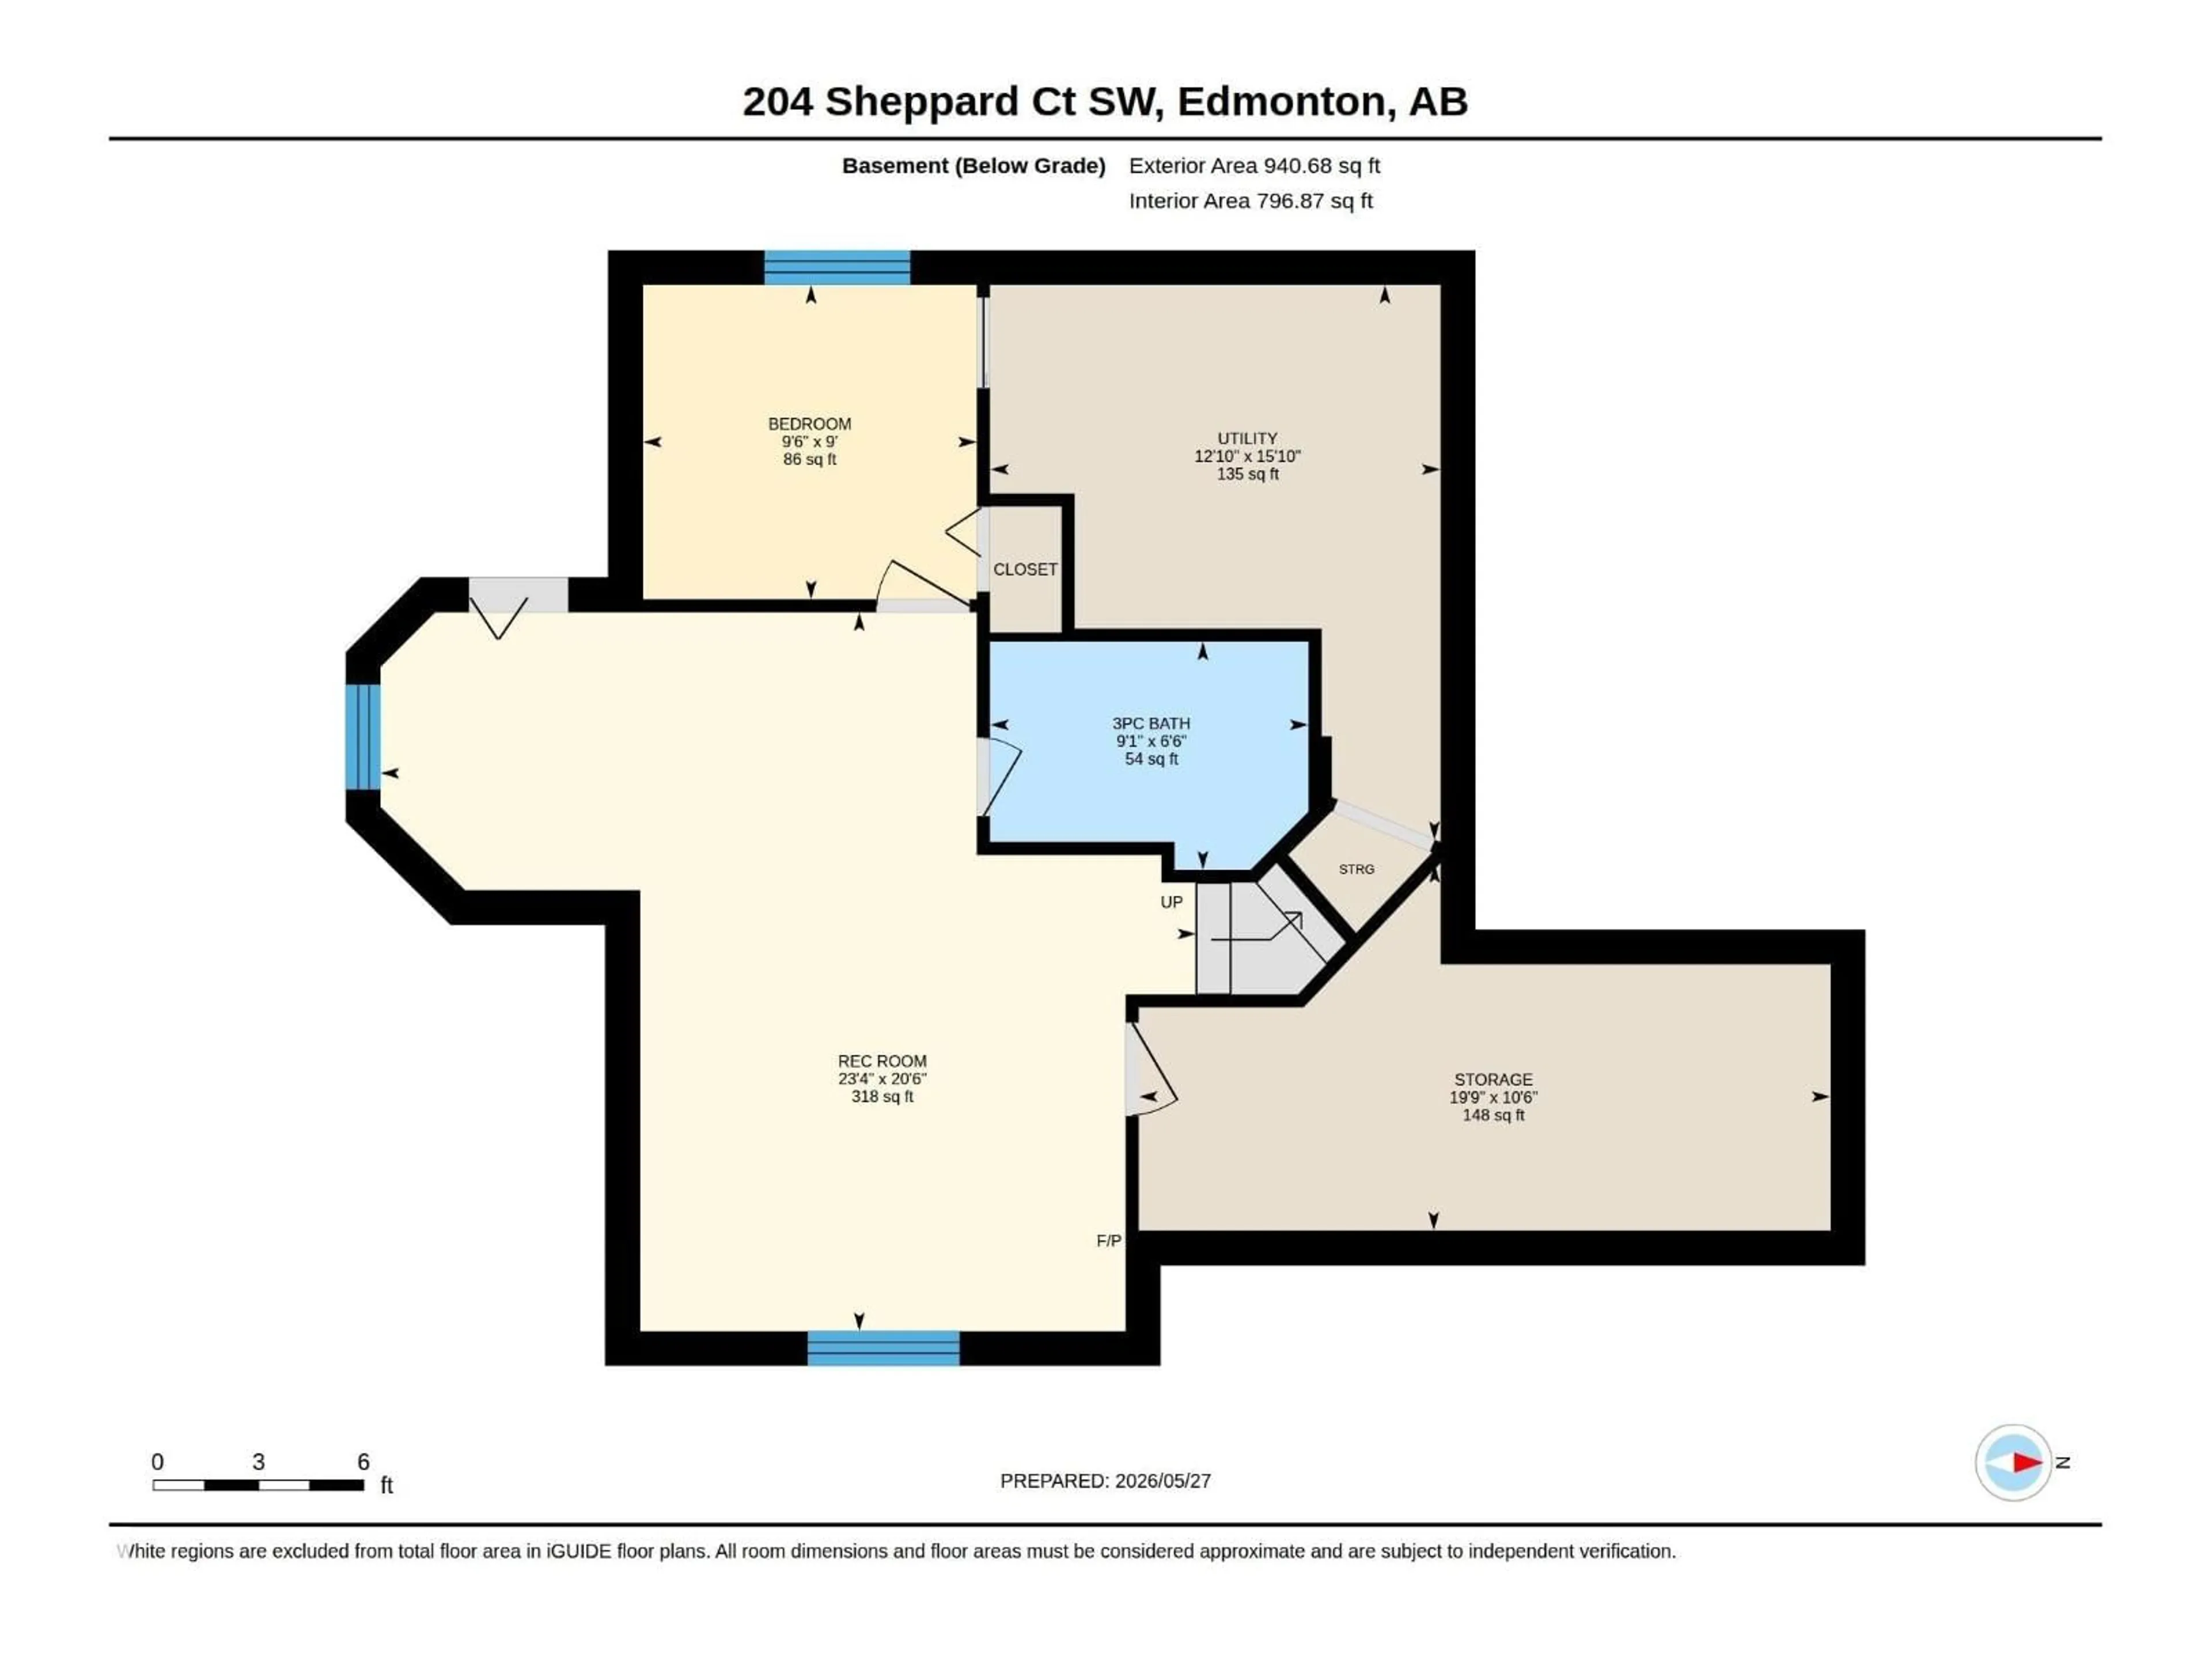
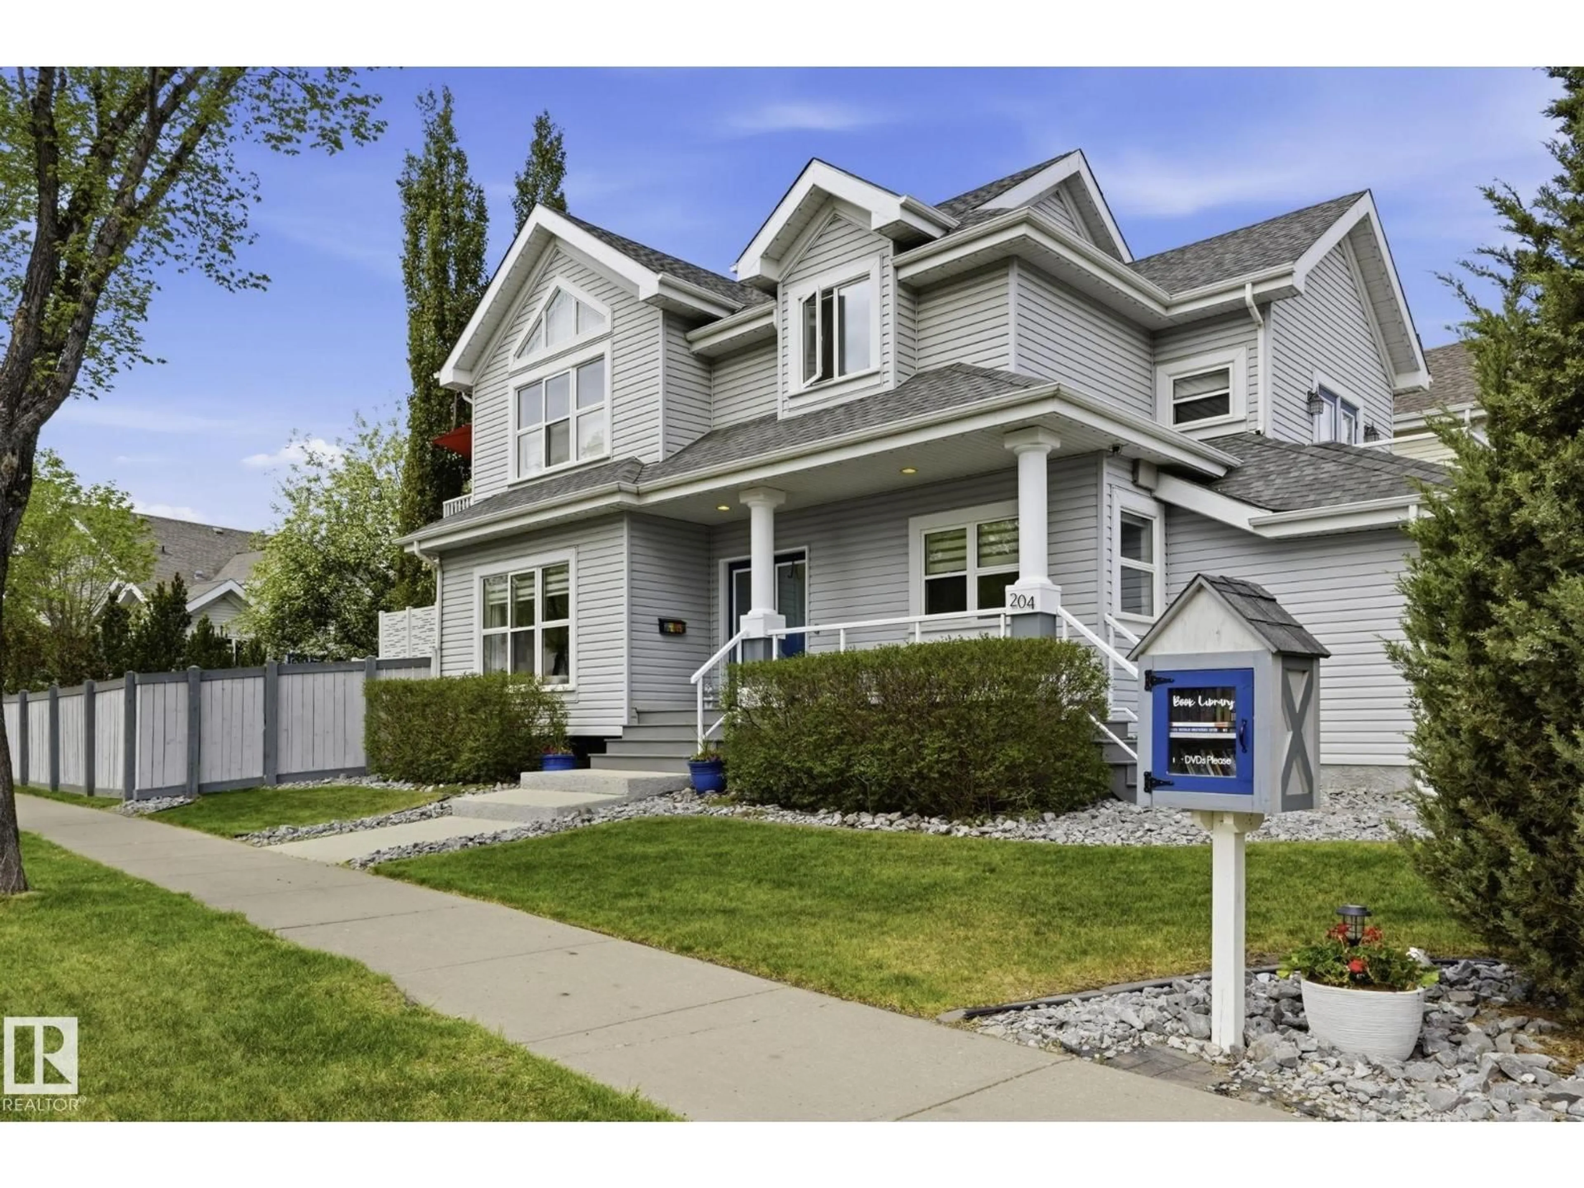
Over 14 years of careful ownership is reflected in the major updates already completed in this home, including composite decking on the front porch and rear deck, plus new Duradek on both upper balconies - outdoor spaces that show exactly how this Lake Summerside home was meant to be enjoyed. The bright, open main floor seamlessly connects the kitchen, dining, and living spaces, enhanced by neutral finishes and new engineered hardwood flooring. The kitchen features granite countertops throughout, a new tile backsplash, and updated cabinetry. New triple-pane windows on the main and upper floors improve comfort and efficiency year-round. A dedicated main floor office adds flexibility, while upstairs offers three bedrooms with updated carpeting. The finished basement adds even more versatility with an additional bedroom and full three-piece bathroom. Located just three blocks from lake access with exclusive resident use of the beach, lake, and amenities. Well maintained, spacious, and move-in ready! (id:39198)


Property Details

StyleHouse
View-
Age of property2003
SqFt~2089 SqFt
Lot Size-
Parking Spaces-
MLS ®NumberE4490329
Community NameSummerside
Data SourceCREA
Listing byRoyal LePage Noralta Real Estate

Features

Heating: Forced air
Cooling: Central air conditioning
Basement: Finished, Full

Main level Floor

Living room

4.59m x 4.14m

Dining room

5.8m x 3.06m

Kitchen

3.84m x 3.18m

Office


Property History

May 28, 2026
ListedActive
$700,000
3 days on market
history photo preview66
Listing by crea®
Property listed by Royal LePage Noralta Real Estate, Brokerage
Agent Banner Image
Interested in this property?Get in touch to get the inside scoop.

Market Data - Summerside

Geo Zone Map ThumbnailSummerside

Strong Seller's Market

View Market Data

Detached house - for the past 30 days

Buyer's market Seller's market

Avg. Days on Market

Past 30 days

0 day

Compared to

2025

0 day

2024

0 day

New Listings

Past 30 days

55 listings

Compared to

2025

46 listings

2024

32 listings

Units sold

Past 30 days

0 unit

Compared to

2025

0 unit

2024

0 unit

Median Sold Price

Past 30 days

$0

Compared to


Population and Demographics

Overview

Total population 15435
Average household income $148,748

Age (%)

0 to 19
31%
20 to 34
22%
35 to 49
29%
50 to 64
12%
65 and plus
6%

Household composition (%)

Single family
76%
Single person
18%
Multi person
5%
Multi family
1%

Mother tongue (%)

English
68%
Punjabi (Panjabi)
9%
Tagalog (Pilipino, Filipino)
5%
Spanish
2%
Hindi
2%
Urdu
2%
Others
2%
French
1%
Gujarati
1%
Yue (Cantonese)
1%

House tenancy (%)

Owners
80%
Renters
20%

What’s nearby?Essentials within 5 km

Local Logic

Transportation Scores

Estimated Budget

Powered by:
The trademarks REALTOR®, REALTORS®, and the REALTOR® logo are controlled by The Canadian Real Estate Association (CREA) and identify real estate professionals who are members of CREA. The trademarks MLS®, Multiple Listing Service® and the associated logos are owned by CREA and identify the quality of services provided by real estate professionals who are members of CREA. Used under license.