3 days on Market

SW - 1511 68 ST, Edmonton, Alberta T6X0G8

Detached
5 + 3
6
~3098 sqft
$998,000
Get pre-qualifiedPowered by nesto
Detached
5 + 3
6
~3098 sqft

Contact us about this property

Call

Highlights

Property Estimate

Days on market3 days

Estimated valueNot available

Price/Sqft$322/sqft

Monthly cost

Open Calculator

Description

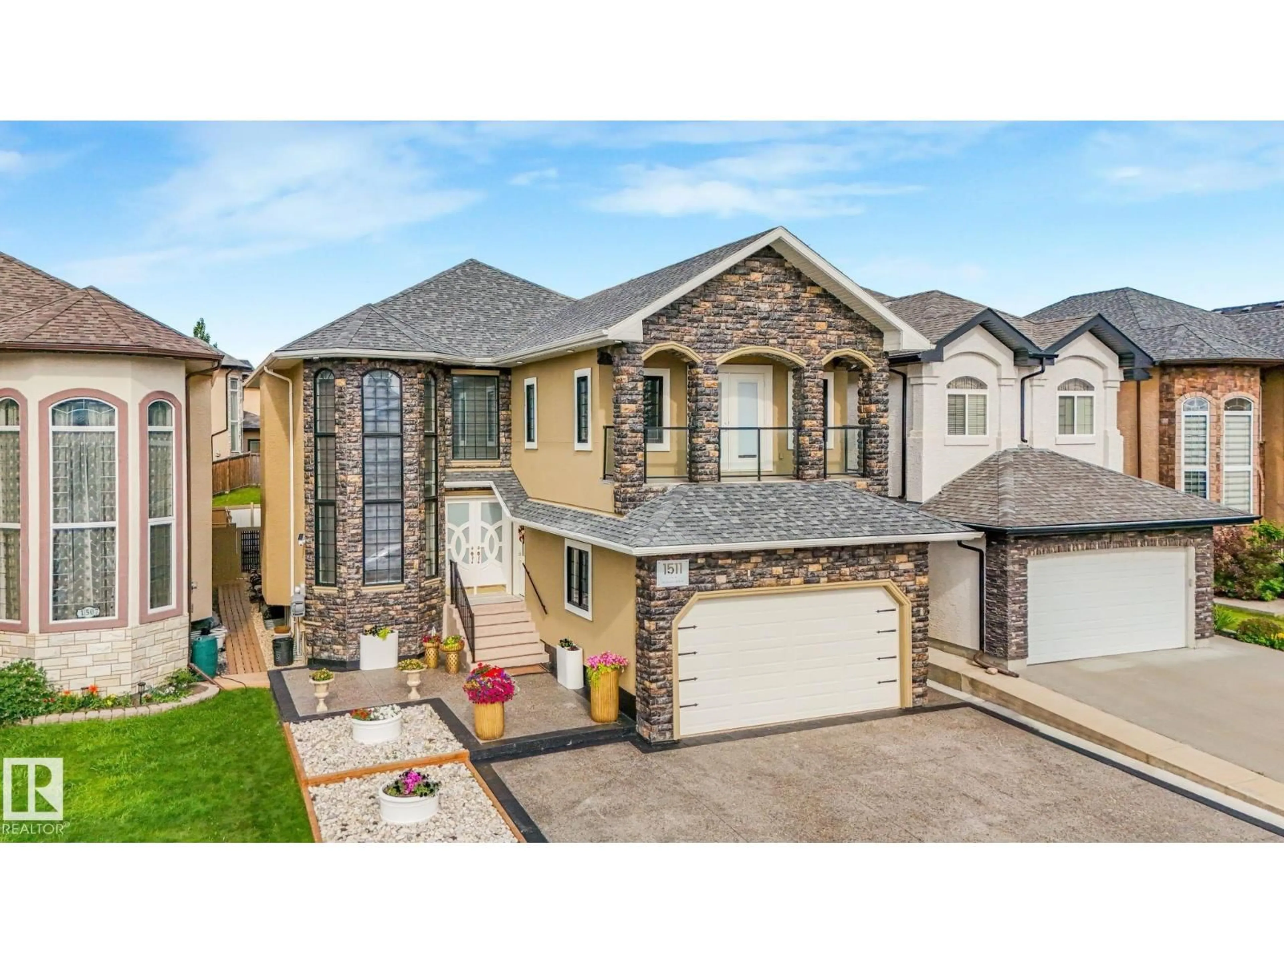
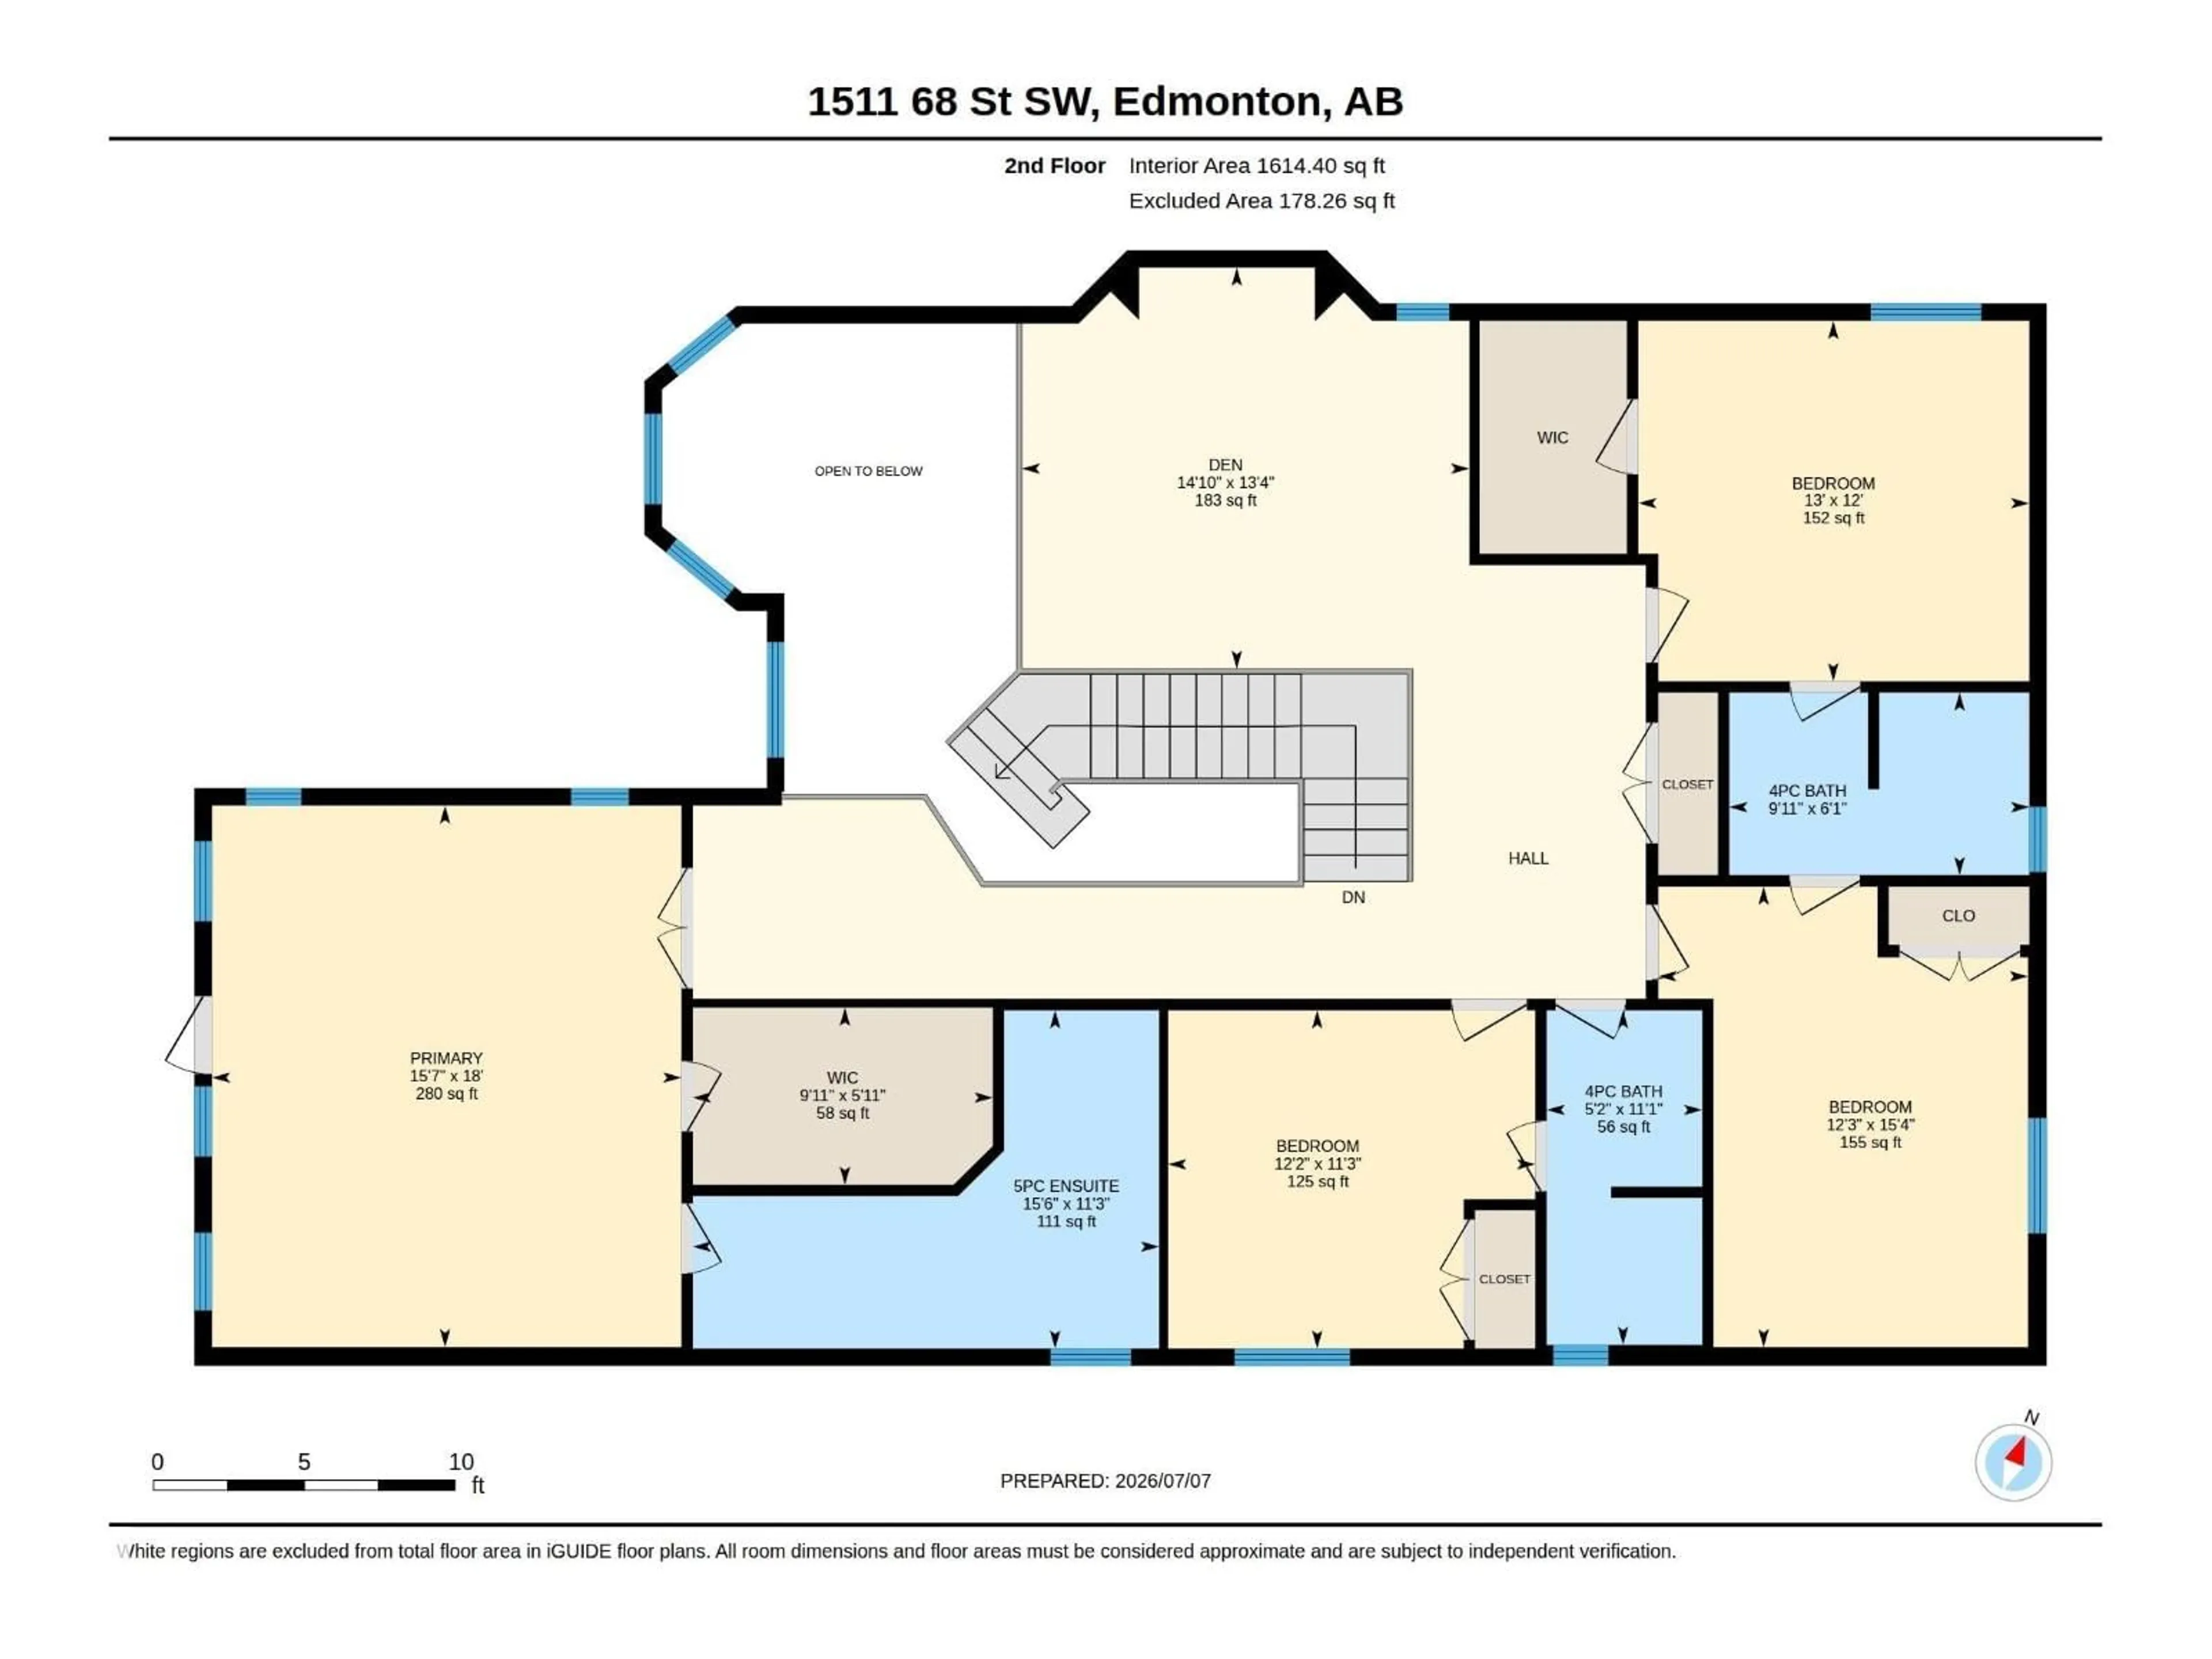
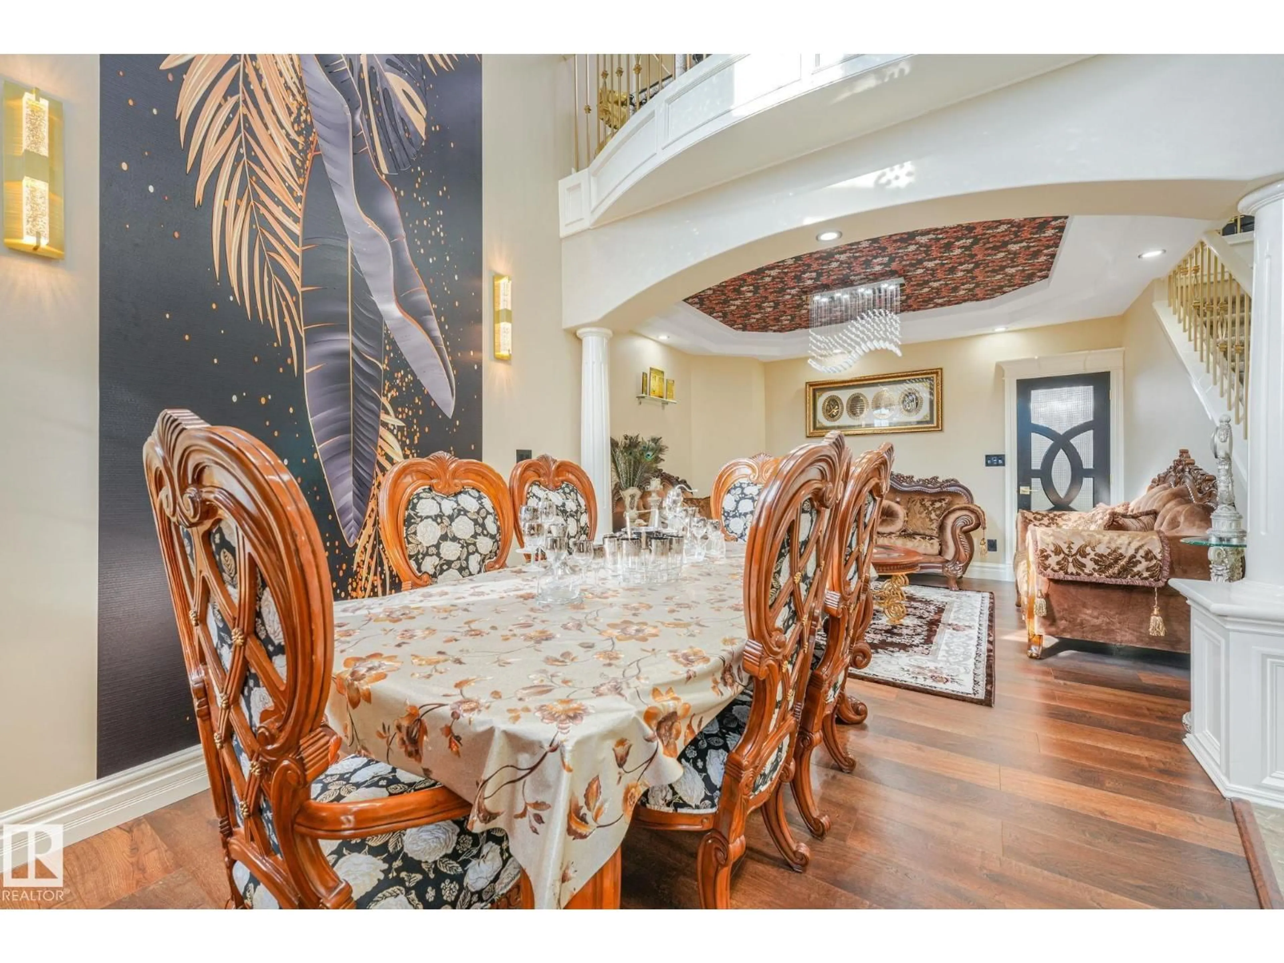
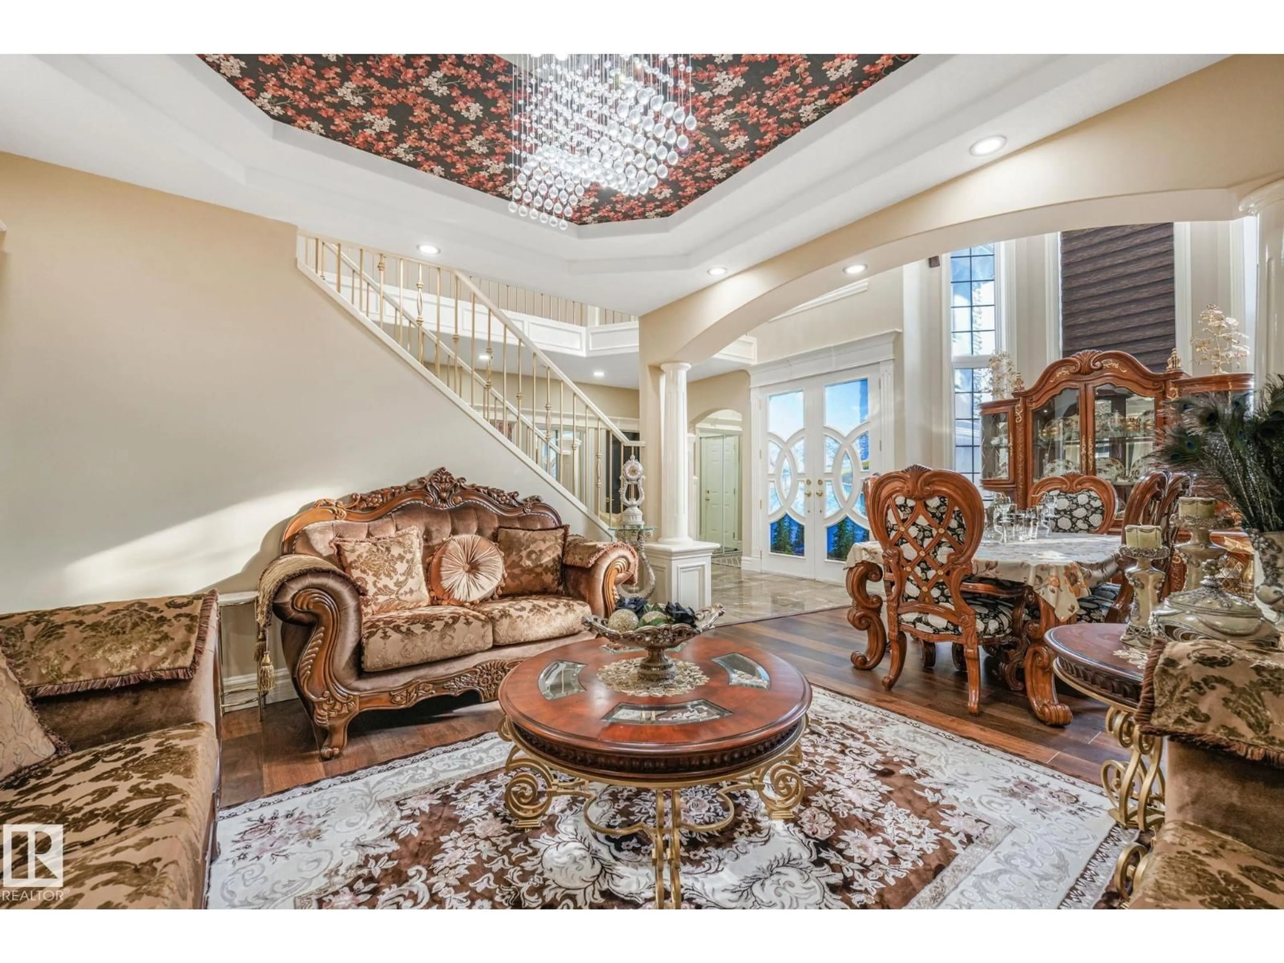
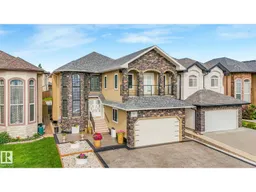
OVER 3000 Sq ft of Opulence! Welcome to 1511. FULLY RENOVATED since 2022. Enter a grand double door entrance graced with SOARING 14 ft windows flooding a FORMAL DINGNG ROOM /LIVING ROOM with glorious sunlight. MARBLE FLOORING runs counterpoint to LACQUER FINISHES throughout making for easy cleaning. A beautiful cooking space complete with STONE WATERFALL ISLAND, BUILT-IN OVENS, a SPICE KITCHEN and GAS STOVES. Aside it a generous family room w warming gas fireplace. This is a GENERATIONAL HOUSE with a 3 PIECE BATH AND BEDROOM ON THE MAIN. 4 more bedrooms up each with their own washroom. 5 PIECE ENSUITE with DOUBLE SINKS, JACUZZI TUB, and BALCONY for the Master. BONUS ROOM up allows for relaxing before turning in. No upscale detail has been spared for this palace. HIGH-END FINISHES throughout. LOW MAINANTENCE BACK YARD. GEMSTONE LIGHTING makes holidays easy to celebrate. NOTE: 2 MORE KITCHENS below grade. And a NEW EXTENDED DRIVEWAY Let this masterpiece add to your family's life estate. (id:39198)


Property Details

StyleHouse
View-
Age of property2011
SqFt~3098 SqFt
Lot Size-
Parking Spaces-
MLS ®NumberE4497696
Community NameSummerside
Data SourceCREA
Listing byCentury 21 Leading

Features

Heating: Forced air
Cooling: Central air conditioning
Basement: Finished, Full

Main level Floor

Living room

Dining room

Kitchen

Family room


Property History
Jul 8, 2026
ListedActive
$998,000
3 days on market
history photo preview57
Listing by crea®
Property listed by Century 21 Leading, Brokerage
Agent Banner Image
Interested in this property?Get in touch to get the inside scoop.

Market Data - Summerside

Geo Zone Map ThumbnailSummerside

Strong Buyer's Market

View Market Data

Detached house - for the past 30 days

Buyer's market Seller's market

Avg. Days on Market

Past 30 days

112 days

Compared to

2025

0 day

2024

0 day

2023

0 day

New Listings

Past 30 days

58 listings

Compared to

2025

51 listings

2024

31 listings

2023

3 listings

Units sold

Past 30 days

1 unit

Compared to

2025

0 unit

2024

0 unit

2023

0 unit

Median Sold Price

Past 30 days

$564,000

Compared to


Population and Demographics

Overview

Total population 15435
Average household income $148,748

Age (%)

0 to 19
31%
20 to 34
22%
35 to 49
29%
50 to 64
12%
65 and plus
6%

Household composition (%)

Single family
76%
Single person
18%
Multi person
5%
Multi family
1%

Mother tongue (%)

English
68%
Punjabi (Panjabi)
9%
Tagalog (Pilipino, Filipino)
5%
Spanish
2%
Hindi
2%
Urdu
2%
Others
2%
French
1%
Gujarati
1%
Yue (Cantonese)
1%

House tenancy (%)

Owners
80%
Renters
20%

What’s nearby?Essentials within 5 km

Local Logic

Transportation Scores

Estimated Budget

Powered by:
The trademarks REALTOR®, REALTORS®, and the REALTOR® logo are controlled by The Canadian Real Estate Association (CREA) and identify real estate professionals who are members of CREA. The trademarks MLS®, Multiple Listing Service® and the associated logos are owned by CREA and identify the quality of services provided by real estate professionals who are members of CREA. Used under license.

