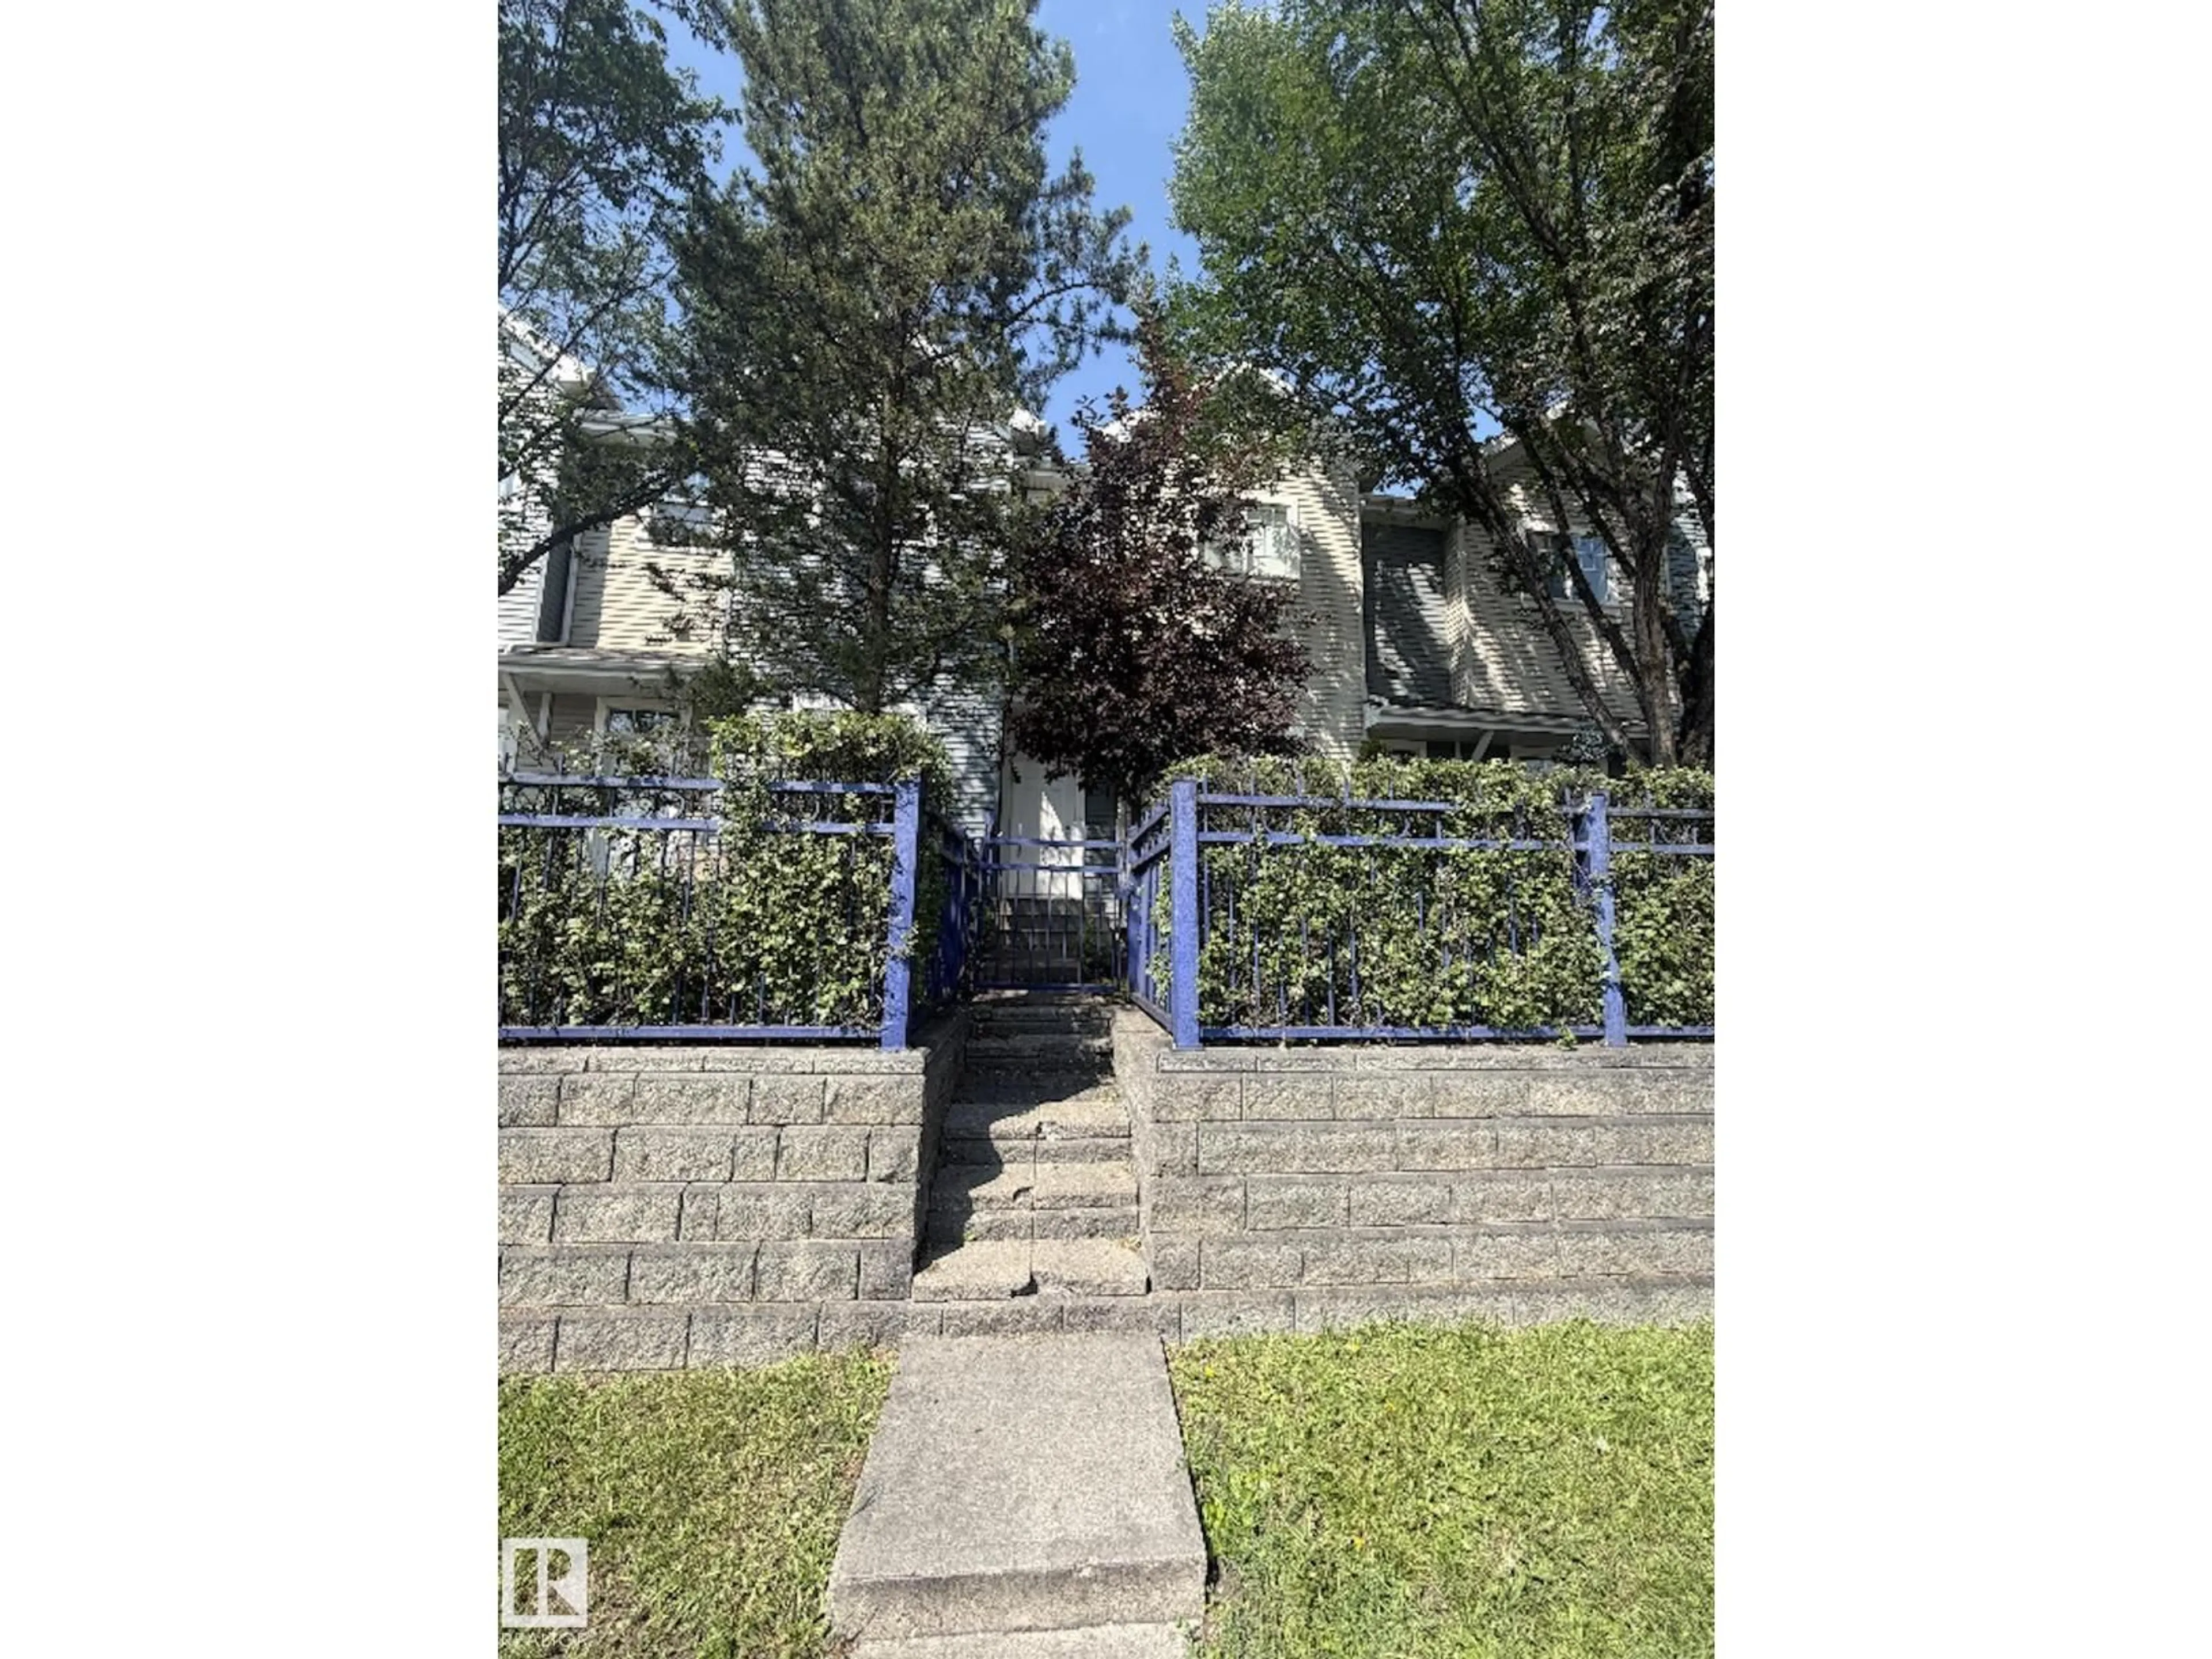
Unknown for #7 - 8304 11 AV, Edmonton Alberta T6X1J8
7 days on Market

#7 - 8304 11 AV, Edmonton, Alberta T6X1J8

Condo
3
2 + 1
~1216 sqft
$•••,•••
$314,702
Get pre-qualifiedPowered by nesto
Condo
3
2 + 1
~1216 sqft

Contact us about this property

Call

Highlights

Property Estimate

Days on market7 days

Estimated valueNot available

Price/Sqft$258/sqft

Monthly cost

Open Calculator

Description

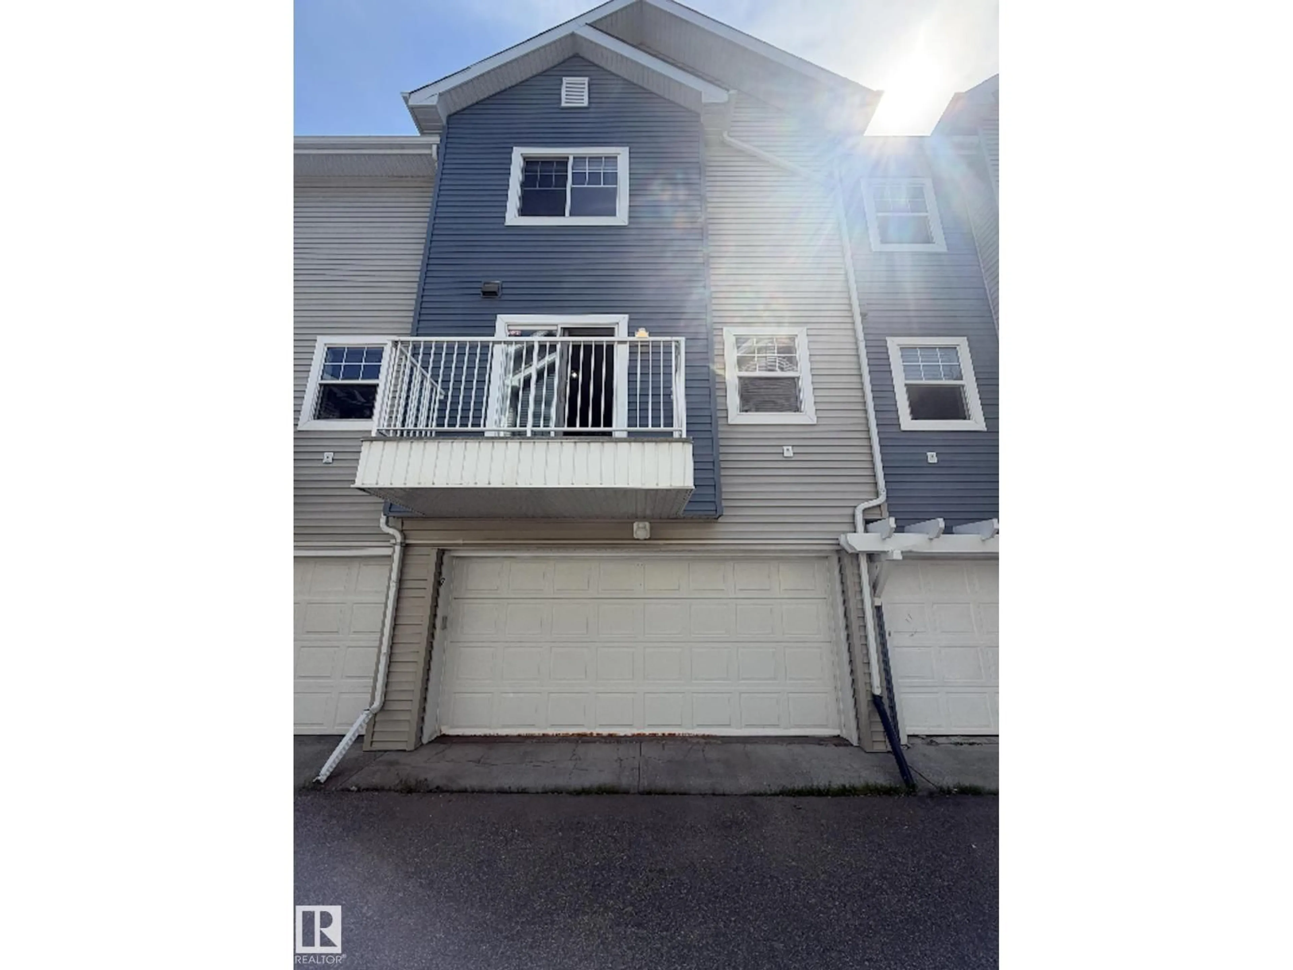
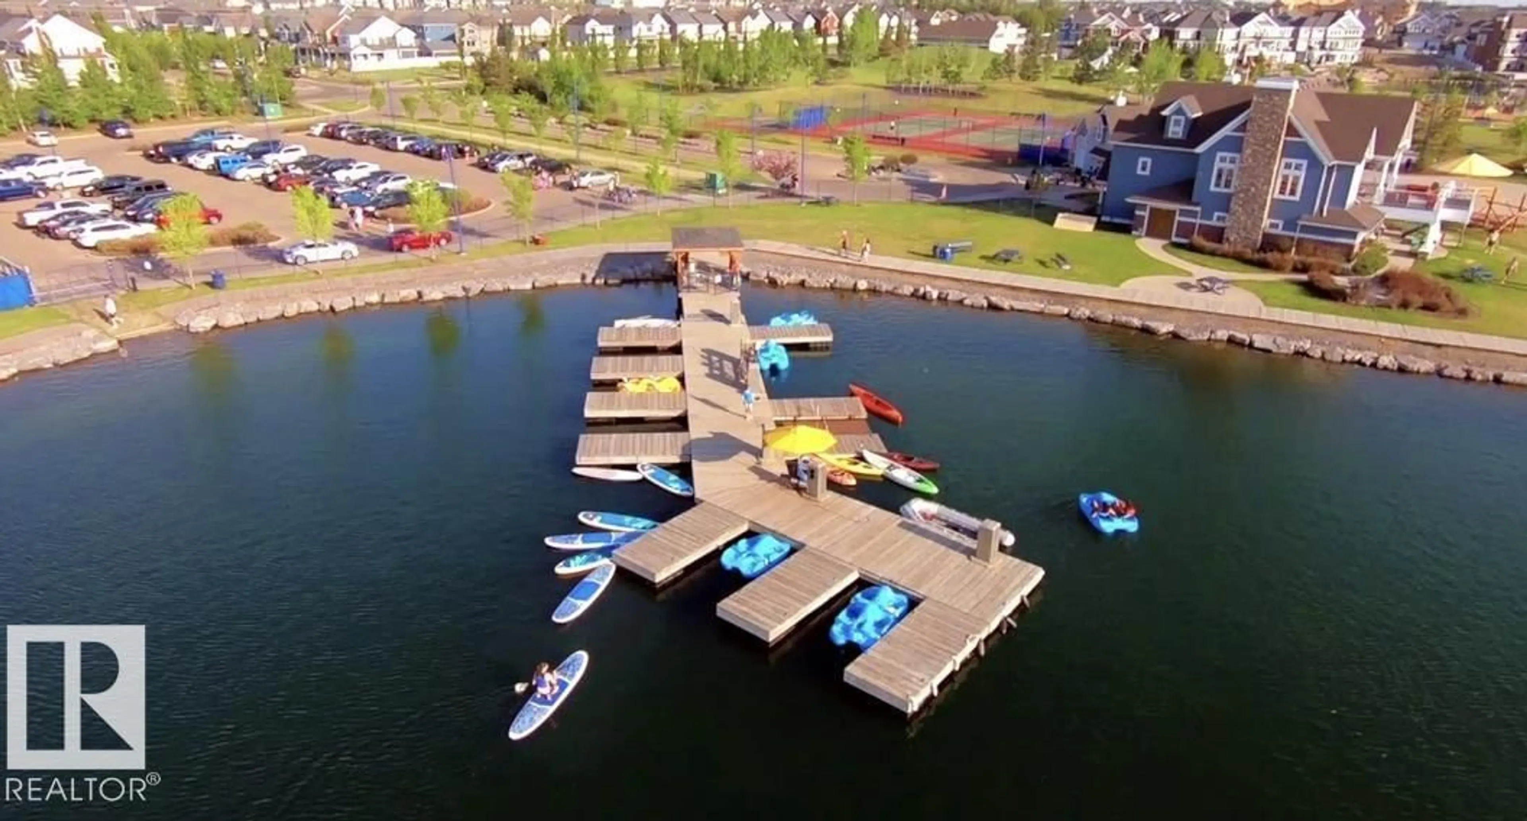
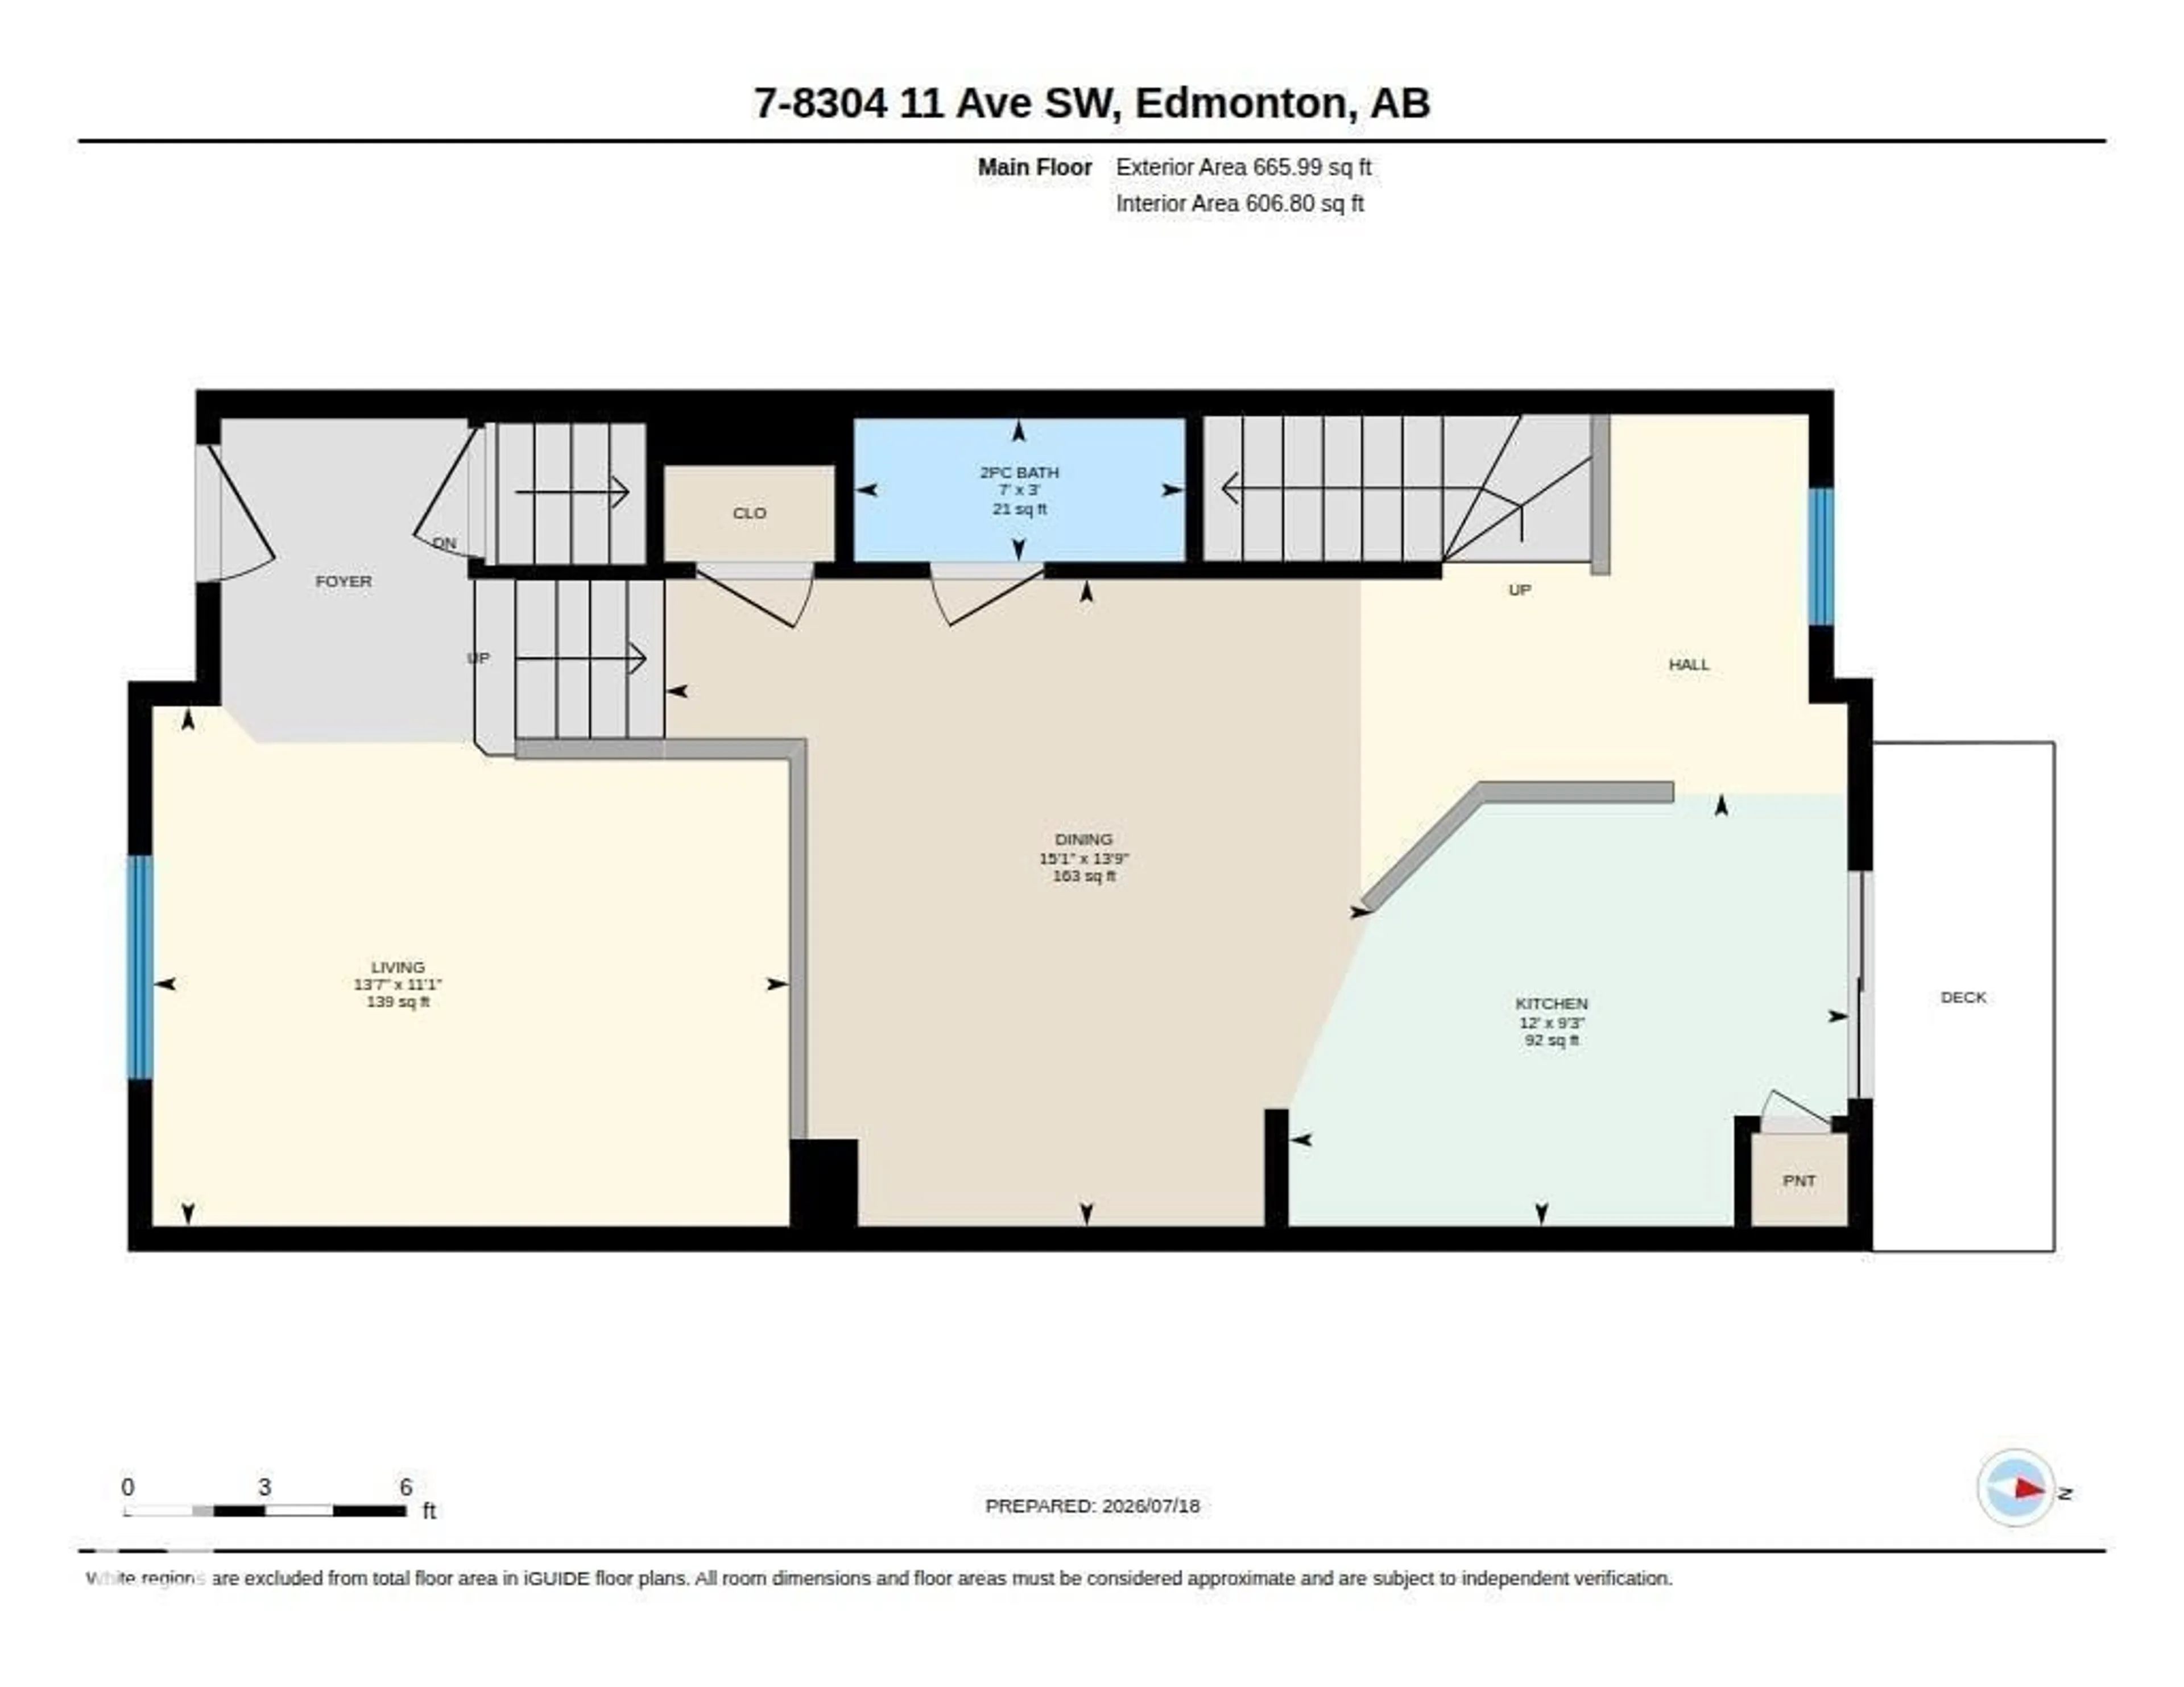
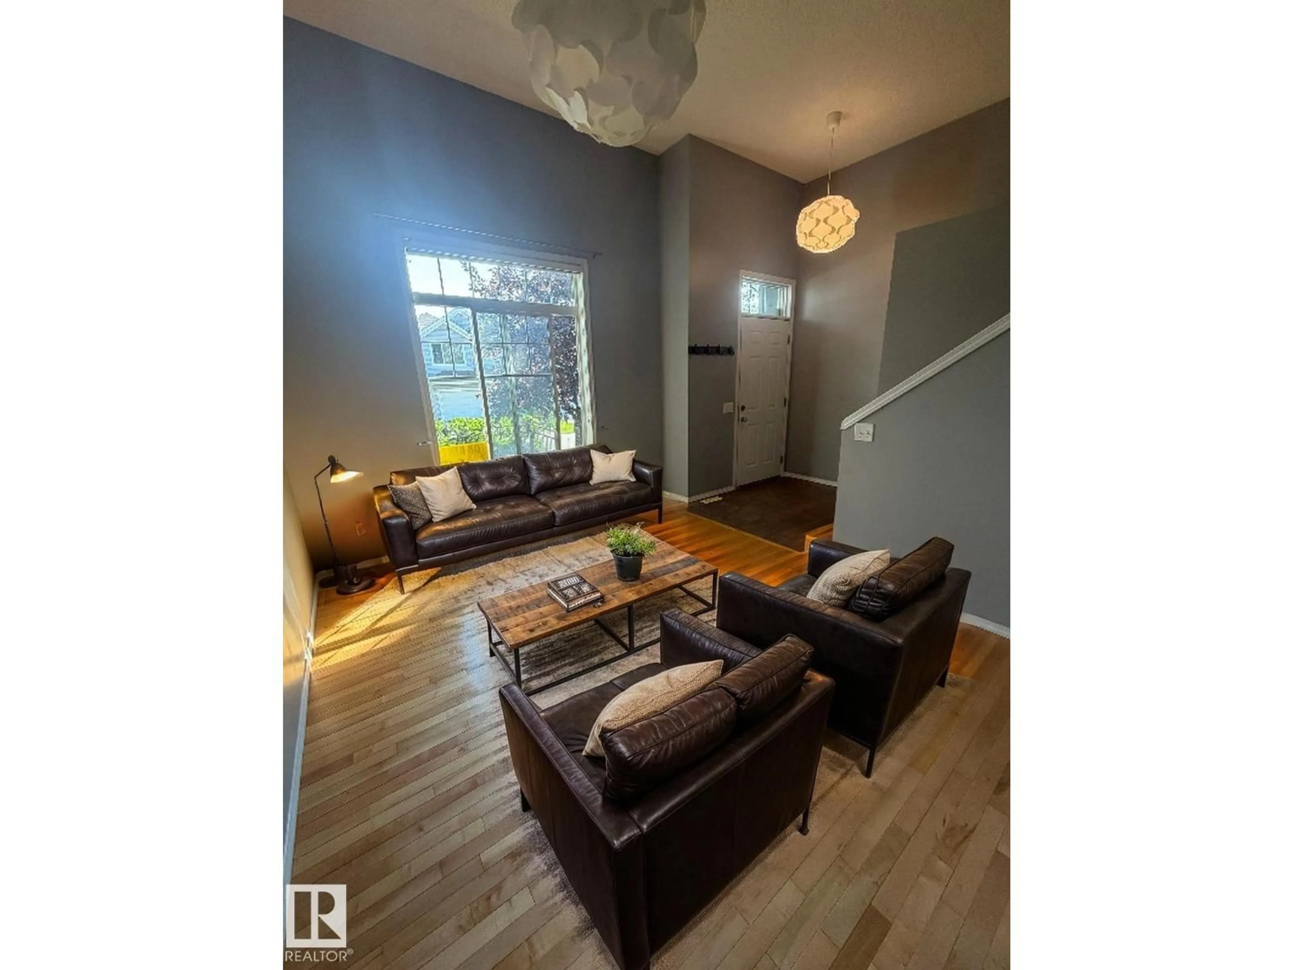
WELCOME TO SUMMERSIDE - lake community living...ACCESS TO LAKE/CLUBHOUSE..DOUBLE ATTACHED GARAGE...HARDWOOD FLOORS...UNIQUE FLOOR PLAN...~!WELCOME HOME!~ This 3 bedroom, 2 bath, 2 storey townhouse features a sunken living room w/south facing windows for lots of natural light; open kitchen concept w/island, adjoining dinette & BBQ balcony; computer nook; 2 pc. bath and hardwood & ceramic tile flooring complete the main floor. The upper level offers a large primary suite, and two more bedrooms with 4 pce bath. Rear access double attached garage. Your home owner association privileges include private access to the community lake and clubhouse. Beach and lake activities offer kayaks, rowboats, swimming, fishing, volleyball, basketball, tennis courts and walking/bike paths. A TRUE LIFESTYLE AT ITS BEST! (id:39198)


Property Details

StyleRow / Townhouse
View-
Age of property2003
SqFt~1216 SqFt
Lot Size-
Parking Spaces-
MLS ®NumberE4499574
Community NameSummerside
Data SourceCREA
Listing byRE/MAX Elite

Features

Heating: Forced air
Basement: Unfinished, Partial

Main level Floor

Living room

Dining room

Kitchen


2Story
Inclusions
Hydro
Water
Parking
Cable
Heat

Property History

Jul 17, 2026
ListedActive
$314,702
7 days on market
history photo preview56
Listing by crea®
Property listed by RE/MAX Elite, Brokerage
Agent Banner Image
Interested in this property?Get in touch to get the inside scoop.

Population and Demographics

Overview

Total population 15435
Average household income $148,748

Age (%)

0 to 19
31%
20 to 34
22%
35 to 49
29%
50 to 64
12%
65 and plus
6%

Household composition (%)

Single family
76%
Single person
18%
Multi person
5%
Multi family
1%

Mother tongue (%)

English
68%
Punjabi (Panjabi)
9%
Tagalog (Pilipino, Filipino)
5%
Spanish
2%
Hindi
2%
Urdu
2%
Others
2%
French
1%
Gujarati
1%
Yue (Cantonese)
1%

House tenancy (%)

Owners
80%
Renters
20%

What’s nearby?Essentials within 5 km

Local Logic

Transportation Scores

Estimated Budget

Powered by:
The trademarks REALTOR®, REALTORS®, and the REALTOR® logo are controlled by The Canadian Real Estate Association (CREA) and identify real estate professionals who are members of CREA. The trademarks MLS®, Multiple Listing Service® and the associated logos are owned by CREA and identify the quality of services provided by real estate professionals who are members of CREA. Used under license.