Contact us about this property
Highlights
Estimated valueThis is the price Wahi expects this property to sell for.
The calculation is powered by our Instant Home Value Estimate, which uses current market and property price trends to estimate your home’s value with a 90% accuracy rate.Not available
Price/Sqft$254/sqft
Monthly cost
Open Calculator
Description
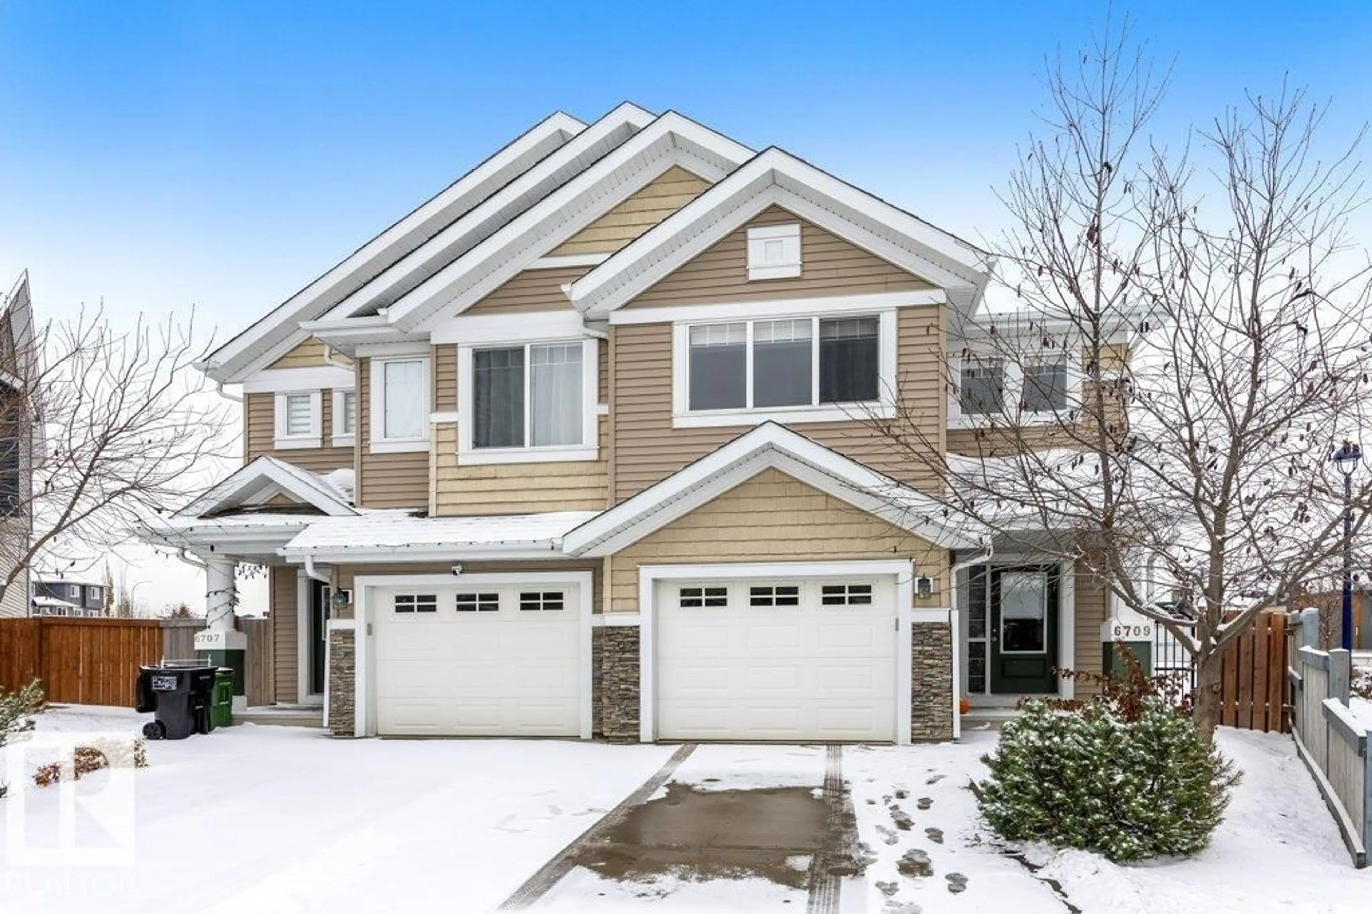
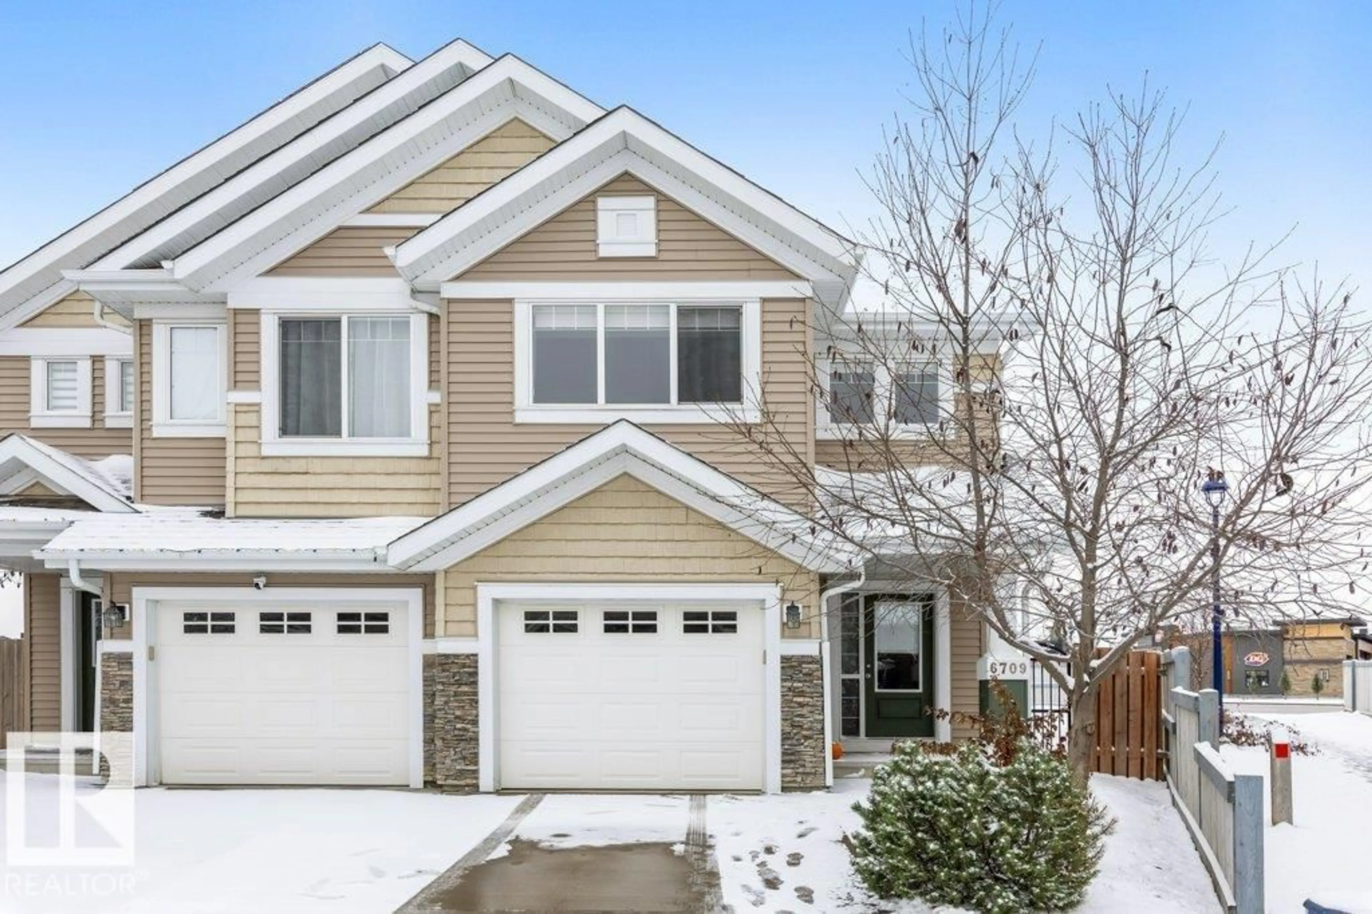
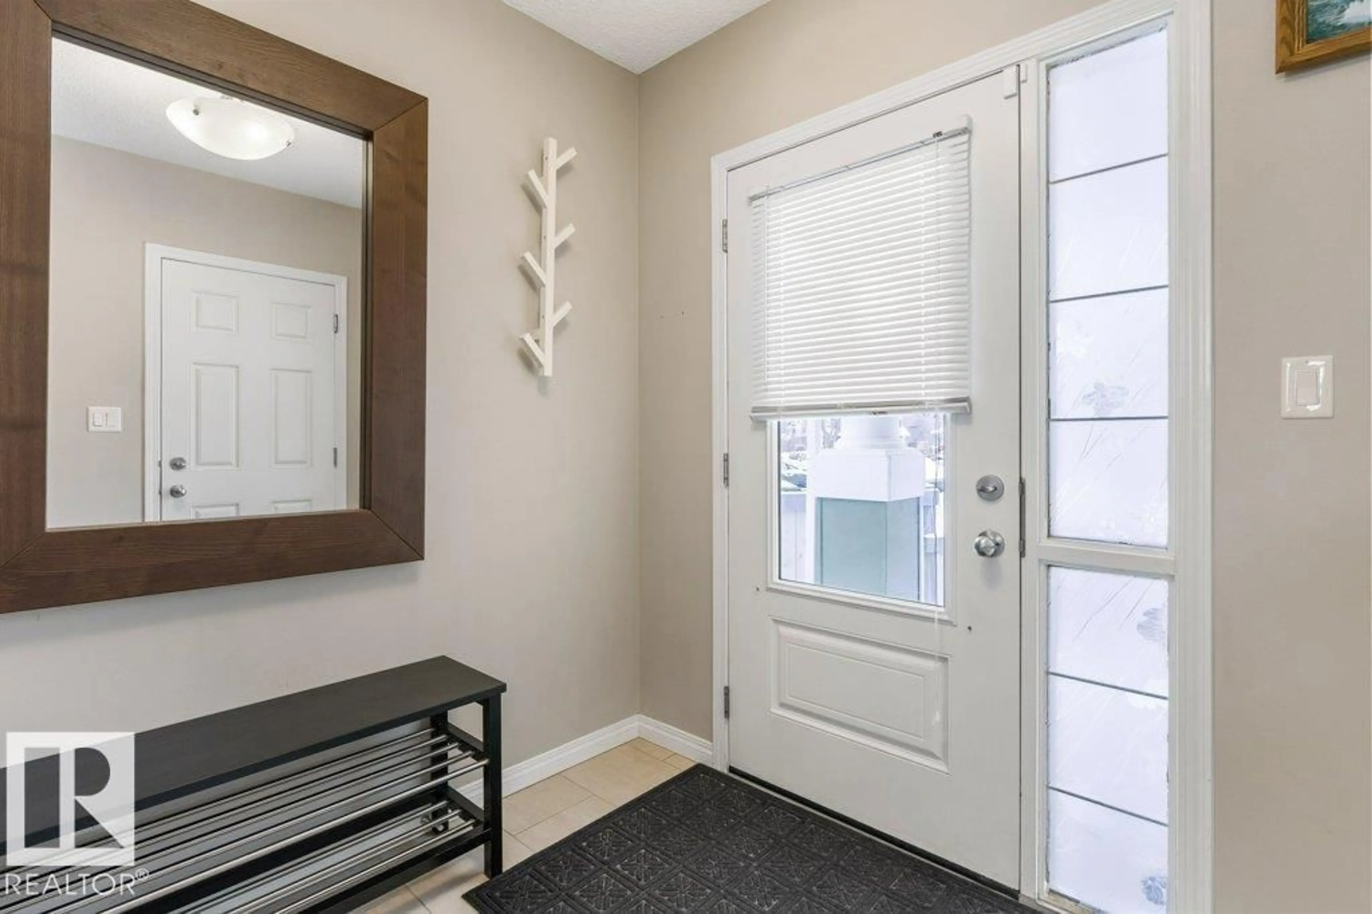
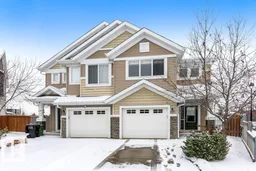
Welcome to sought-after Lake Summerside, where residents enjoy exclusive lake access, a private beach club and year-round activities and amenities! Situated beside the walking path, this home offers extra breathing room from neighbours and convenient access to public transportation. Step inside to a spacious sunken entry and head up to the beautiful kitchen featuring espresso cabinets, a massive granite island, corner walk-in pantry & SS appliances – perfect for family gatherings and entertaining. The great room features a cozy electric fireplace, while the sunny dining nook offers patio doors leading to your BBQ deck and huge fenced yard. A convenient half bath completes the main floor. Upstairs, enjoy a large vaulted bonus room, 3 generous bedrooms (2 with walk-in closets), a 4-piece ensuite, additional 4-piece bath and separate laundry room & A/C. The bright, undeveloped basement features high ceilings and oversized windows, offering endless potential. Close to parks, school, shopping & more. (id:39198)
Property Details
Interior
Features
Main level Floor
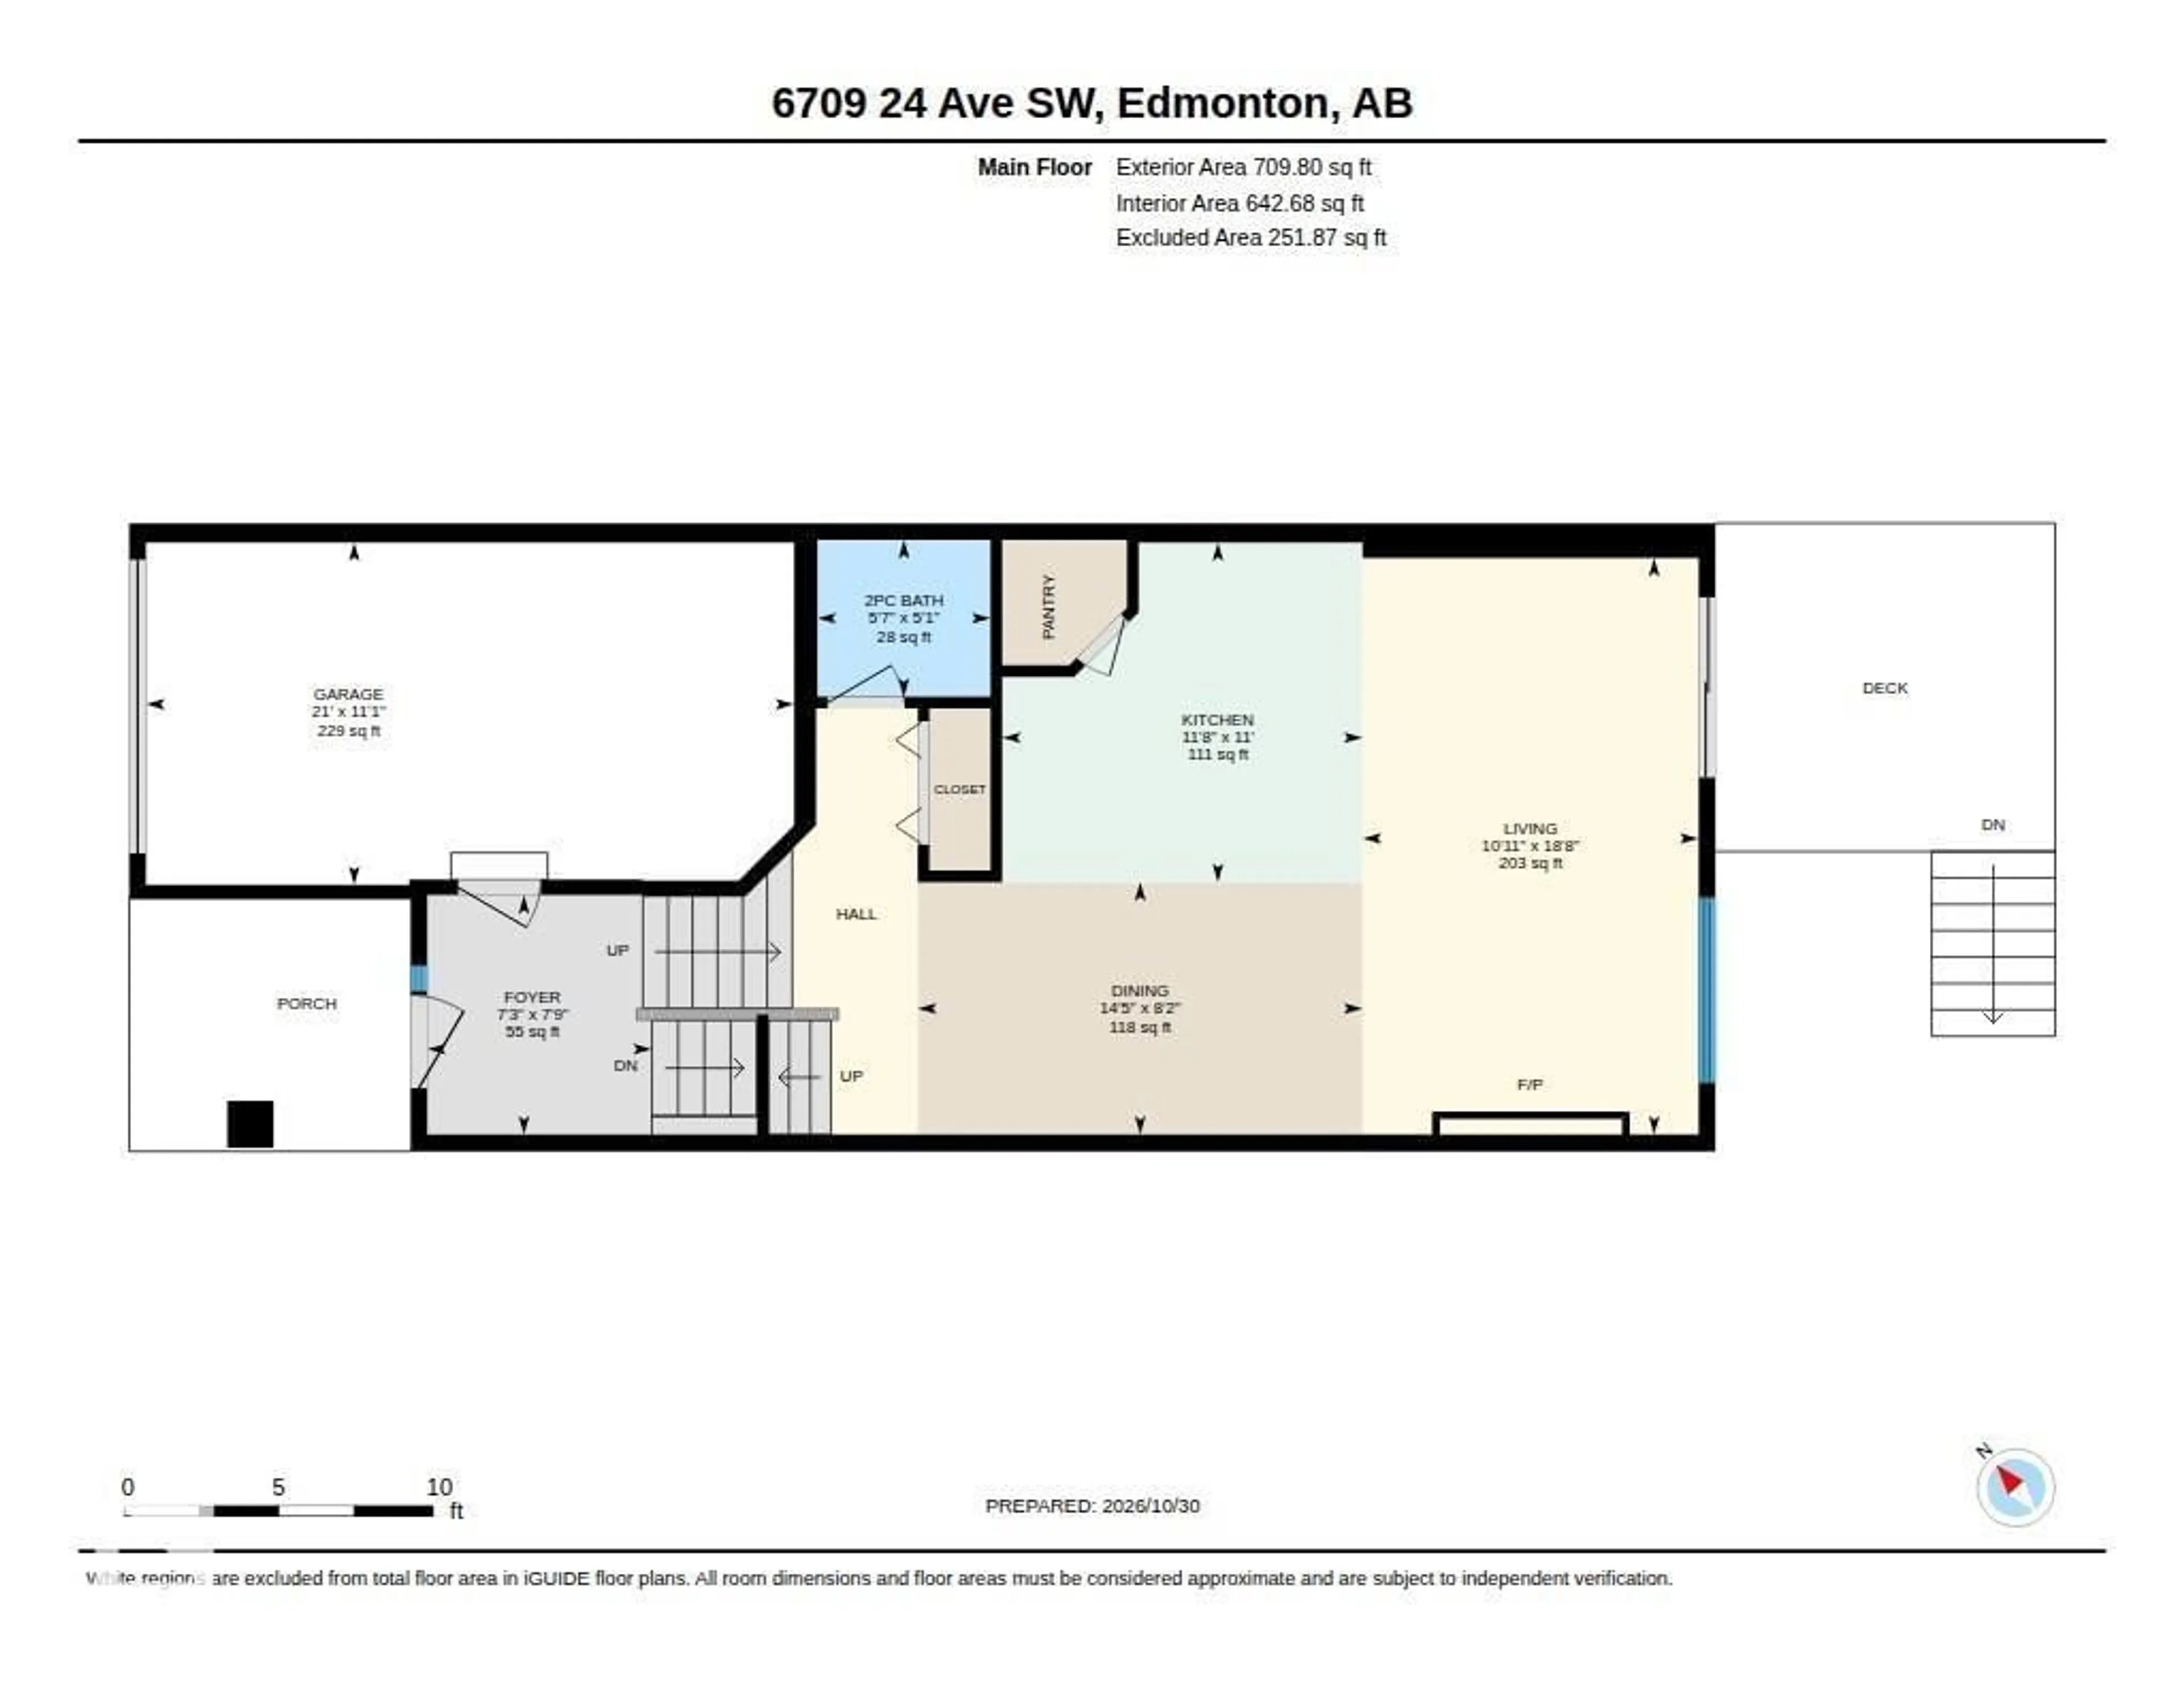
Living room
3.32 x 5.69Dining room
4.39 x 2.49Kitchen
3.56 x 3.35Property History
 47

