66 8304 11 AV SW, Edmonton, Alberta T6X1J8
Contact us about this property
Highlights
Estimated valueThis is the price Wahi expects this property to sell for.
The calculation is powered by our Instant Home Value Estimate, which uses current market and property price trends to estimate your home’s value with a 90% accuracy rate.Not available
Price/Sqft$223/sqft
Monthly cost
Open Calculator
Description
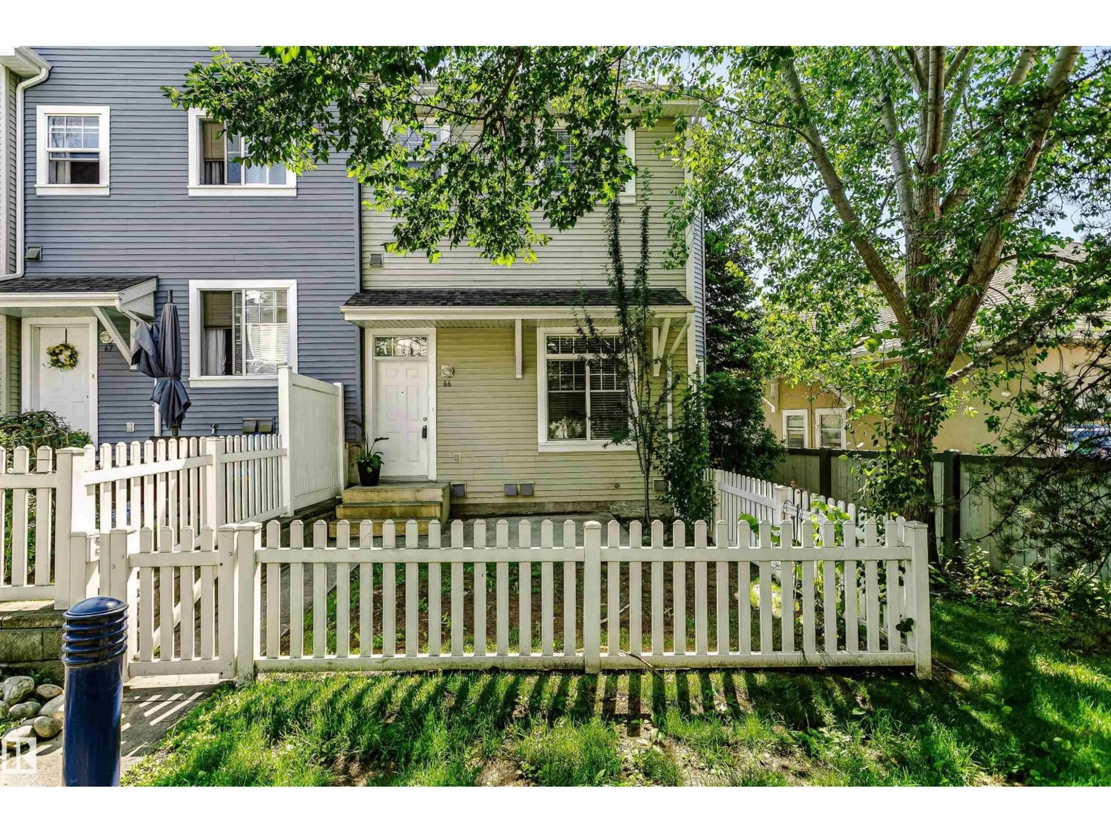
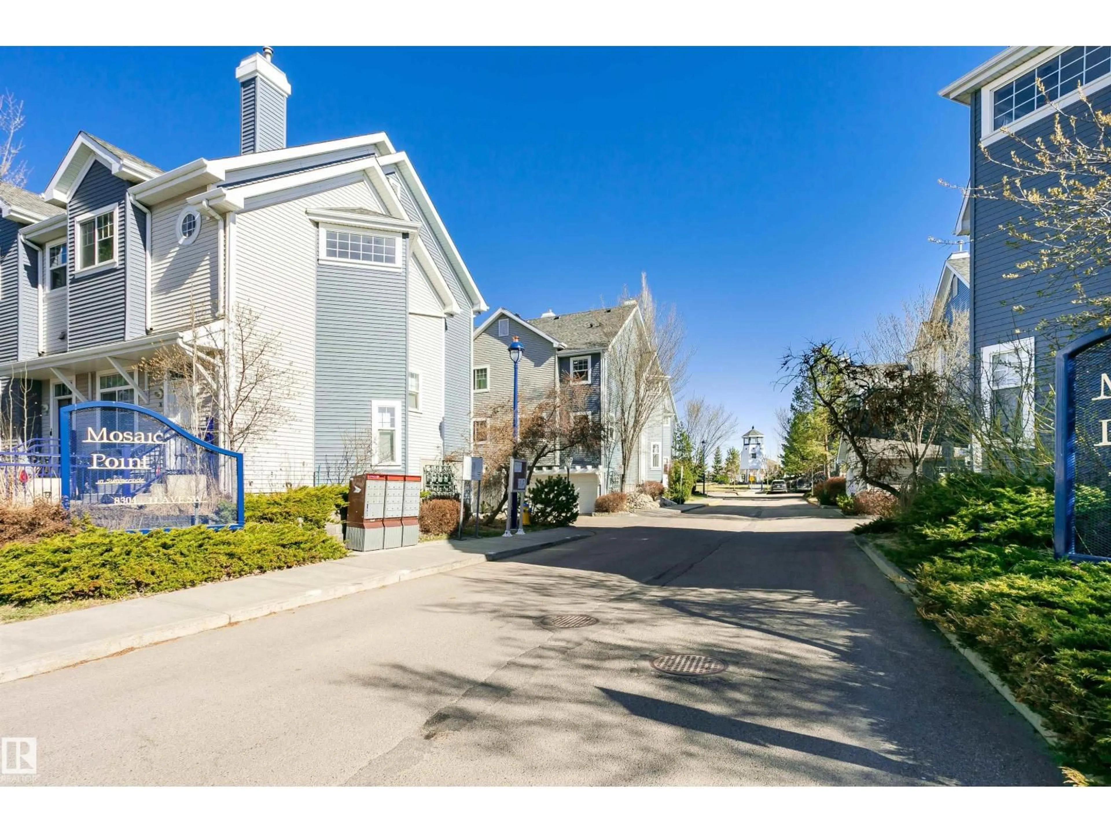
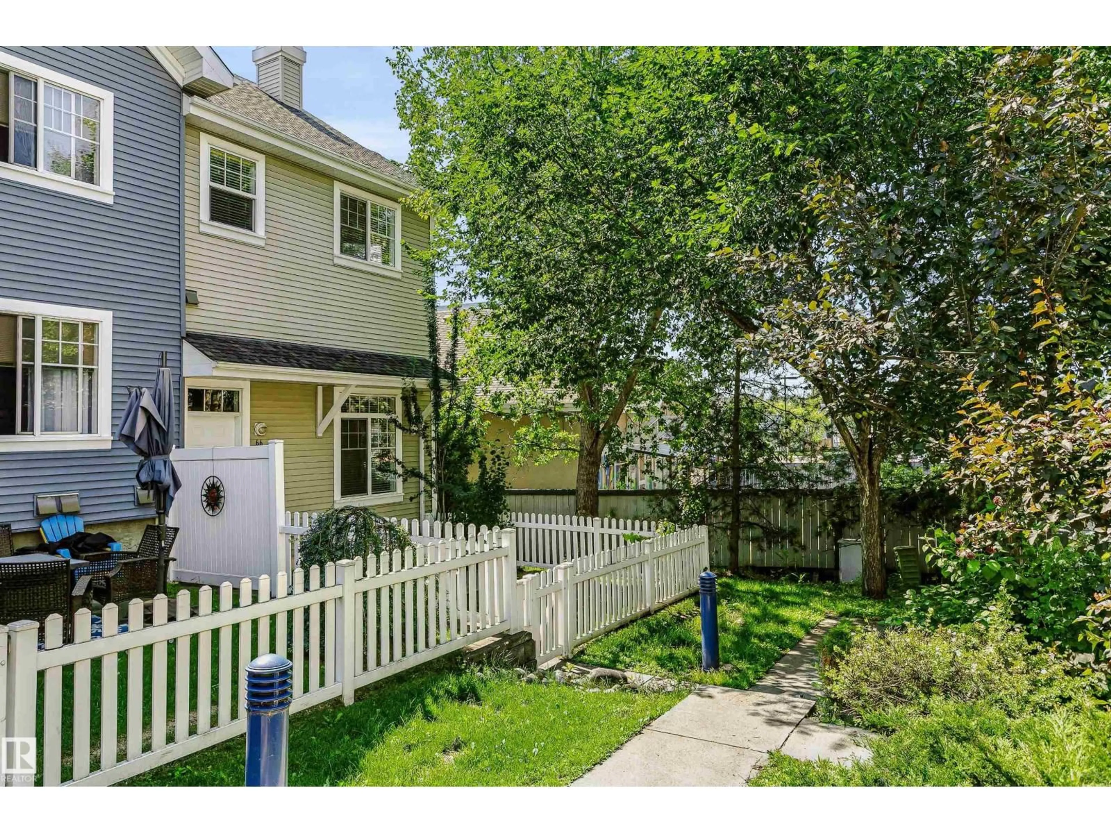
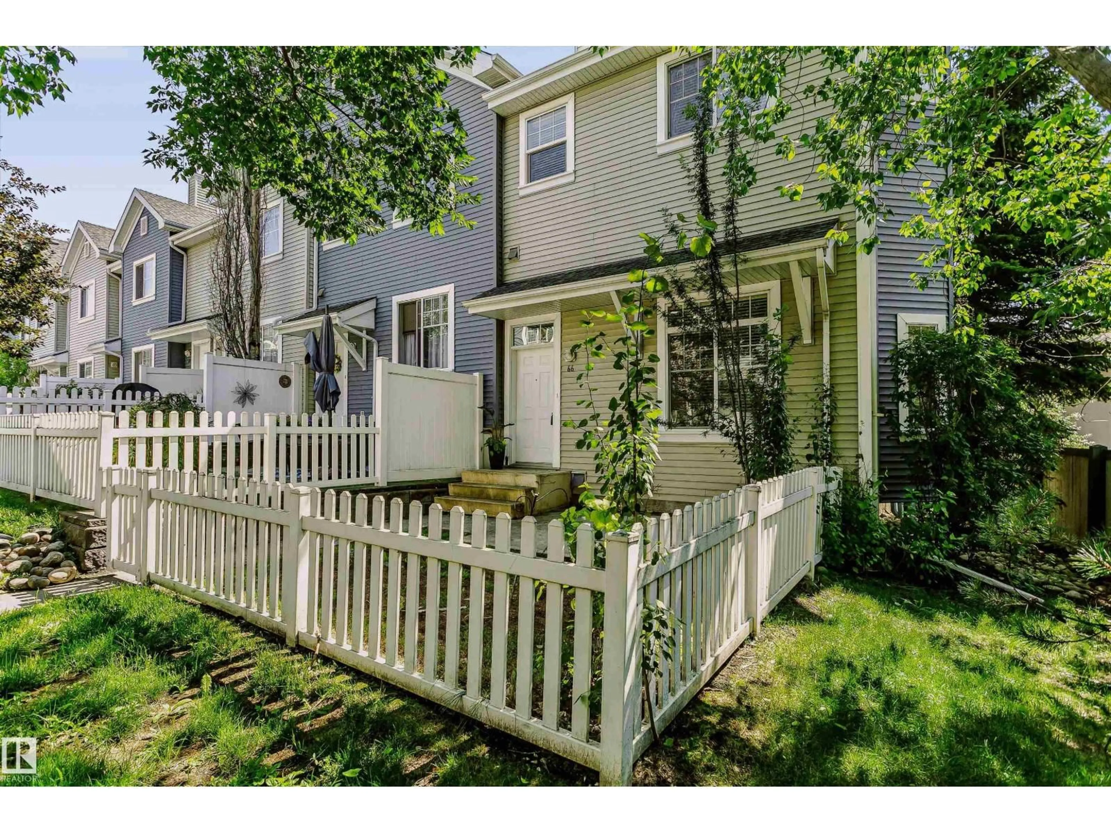
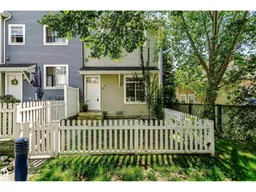
A MUST SEE! Amazing location in the prestigious Lake Summerside. 2-storey end-unit townhouse with attached double garage. It is located in the popular Summerside community at Mosaic Point. As you enter into this home, you will notice the large amount of windows that keep the unit bright and inviting. Entire house has laminate flooring. On the main floor you will find a large living room, which features 11' high ceilings. Go up the stairs to the open-designed kitchen with plenty of cabinetry, granite counter tops, tiled backsplash, stainless steel appliances, island and pantry. Dinning nook can accommodate a large dining table, which is perfect for family gatherings. Upstairs are three good-sized bedrooms and a full bathroom. Residents of Lake Summerside have exclusive access to 32 acre lake, beach club, tennis court, basketball court, skating, party room, and more. Walking distance to the Michael Strembitsky K-9 Public School. Great location! Great price! (id:39198)
Property Details
Interior
Features
Main level Floor
Living room
4.09 x 3.62Dining room
5.22 x 2.21Kitchen
4.19 x 4.97Condo Details
Inclusions
Property History
 52
52
