6084 - 124 STANTON DR, Edmonton, Alberta T6X0Z4
Contact us about this property
Highlights
Estimated valueThis is the price Wahi expects this property to sell for.
The calculation is powered by our Instant Home Value Estimate, which uses current market and property price trends to estimate your home’s value with a 90% accuracy rate.Not available
Price/Sqft$271/sqft
Monthly cost
Open Calculator
Description
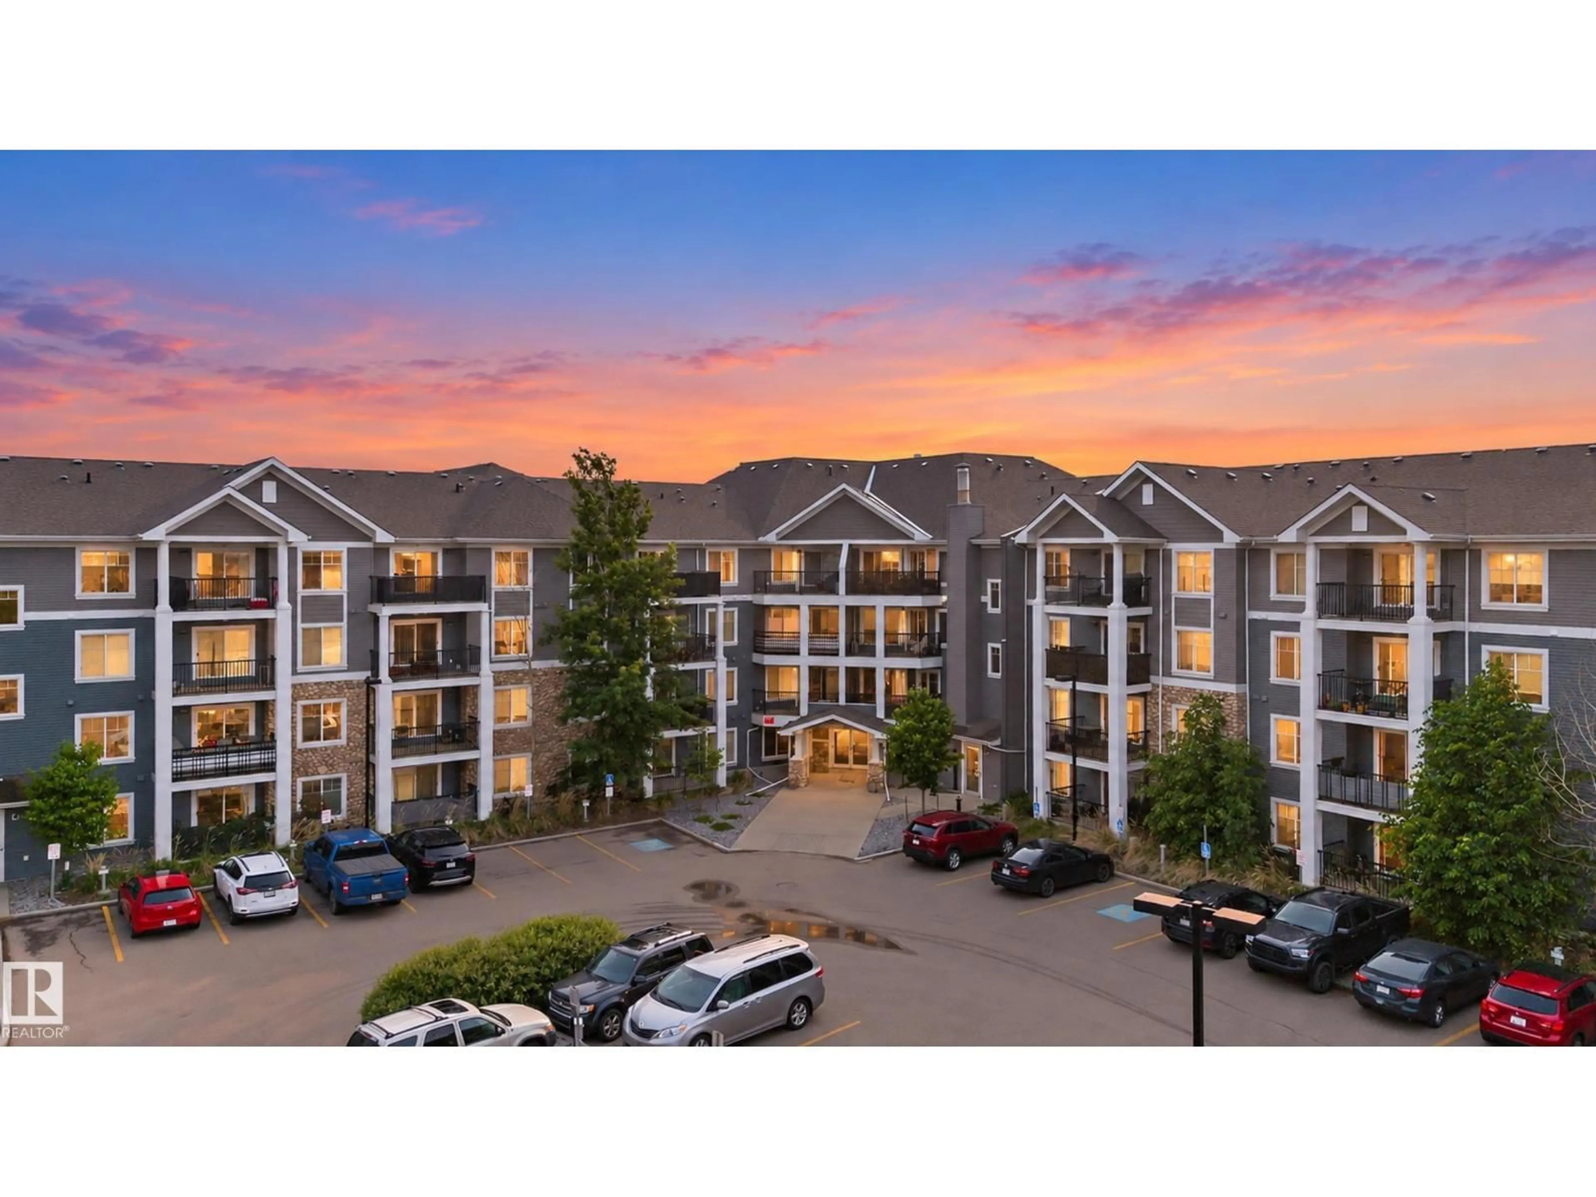
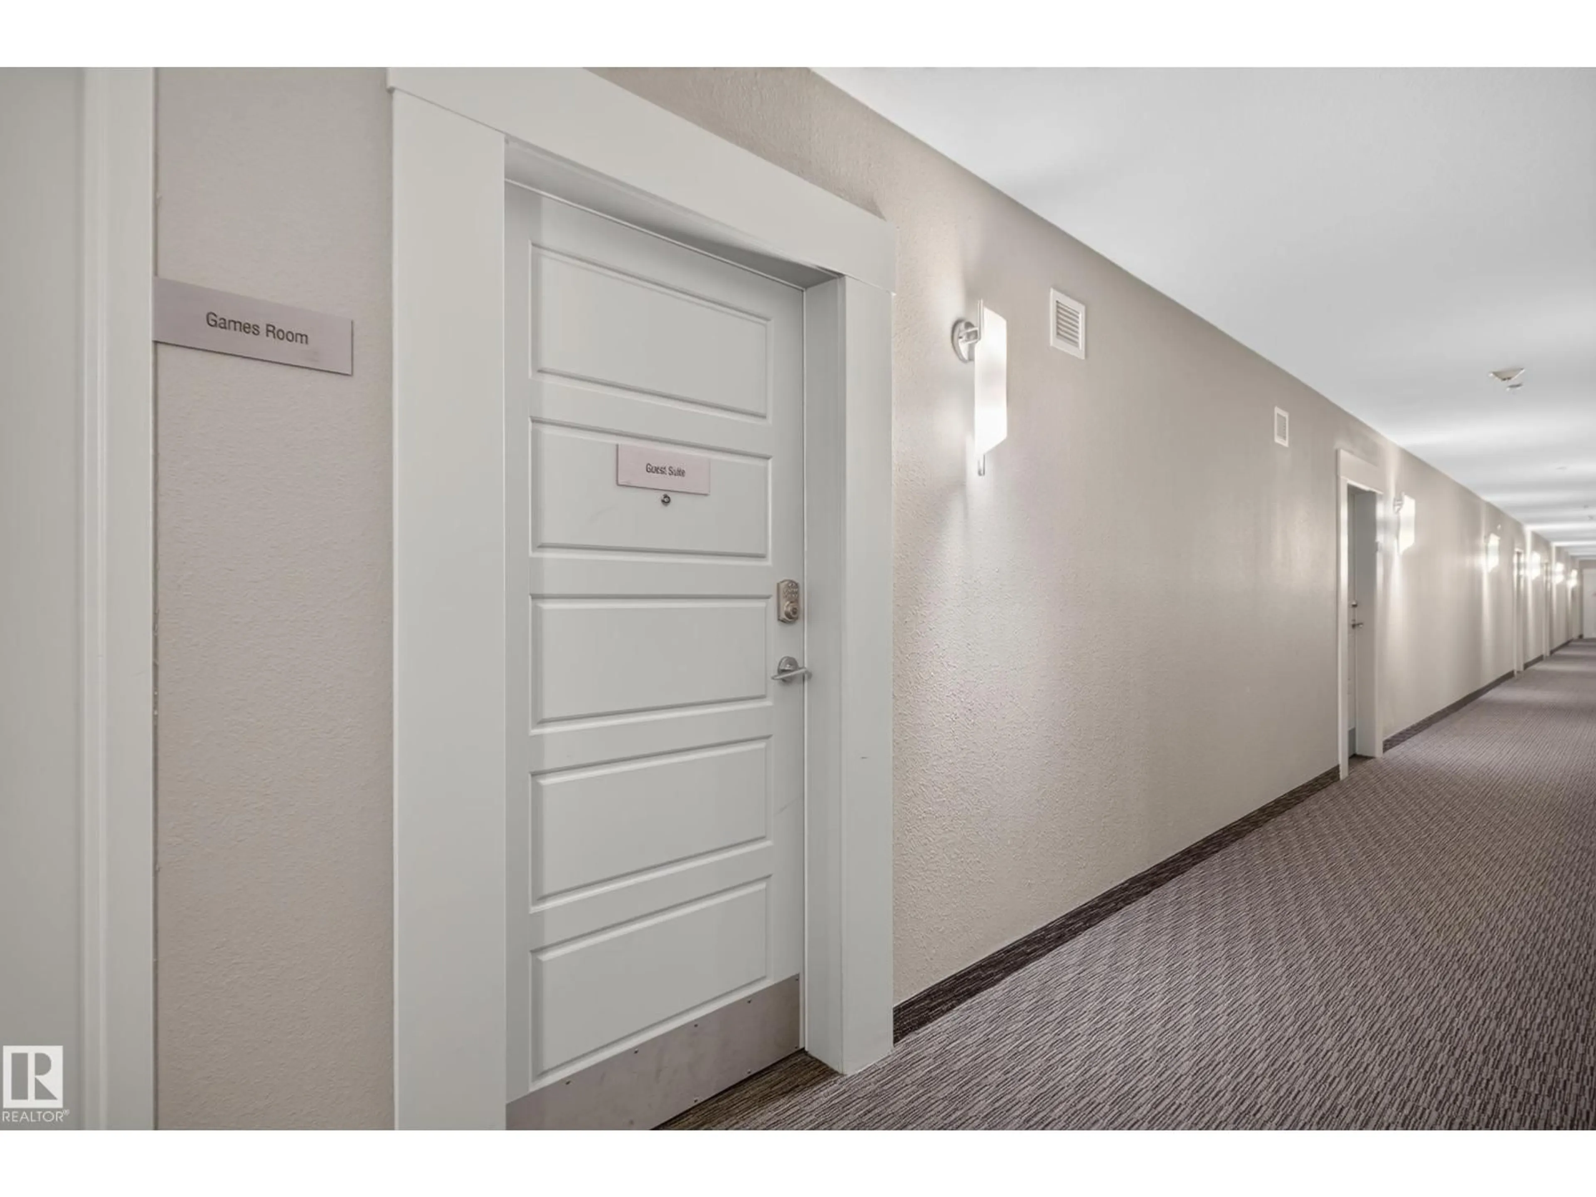
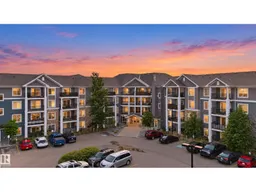
Welcome to Summerside, where every day feels like a getaway. This former show home corner unit offers 901 sq ft of stylish open-concept living plus an expansive wrap-around balcony, ideal for morning coffee and evening gatherings. The kitchen features a large island made for entertaining. Two bedrooms and two full bathrooms provide comfortable separation, and the designer den with double doors and oversized windows that allow plenty of natural light works as a home office or extra bedroom. Everyday comfort comes easy with in-suite laundry, plus a titled, secure underground parking stall, bicycle storage and ample extra parking around the building. Residents enjoy an exercise room, social room and guest suite, and HOA fees cover access to Summerside Lake and its amenities, including paddle boats, canoes, and kayaks. Parks, green space, walking trails and a dog park are close by, along with shopping centres, restaurants, schools and public transit, and the Henday is quick to reach. (id:39198)
Property Details
Interior
Features
Main level Floor
Living room
4.35 x 2.96Kitchen
4.57 x 3.72Primary Bedroom
3.27 x 4.13Bedroom 2
3.75 x 3.18Condo Details
Inclusions
Property History
 44

