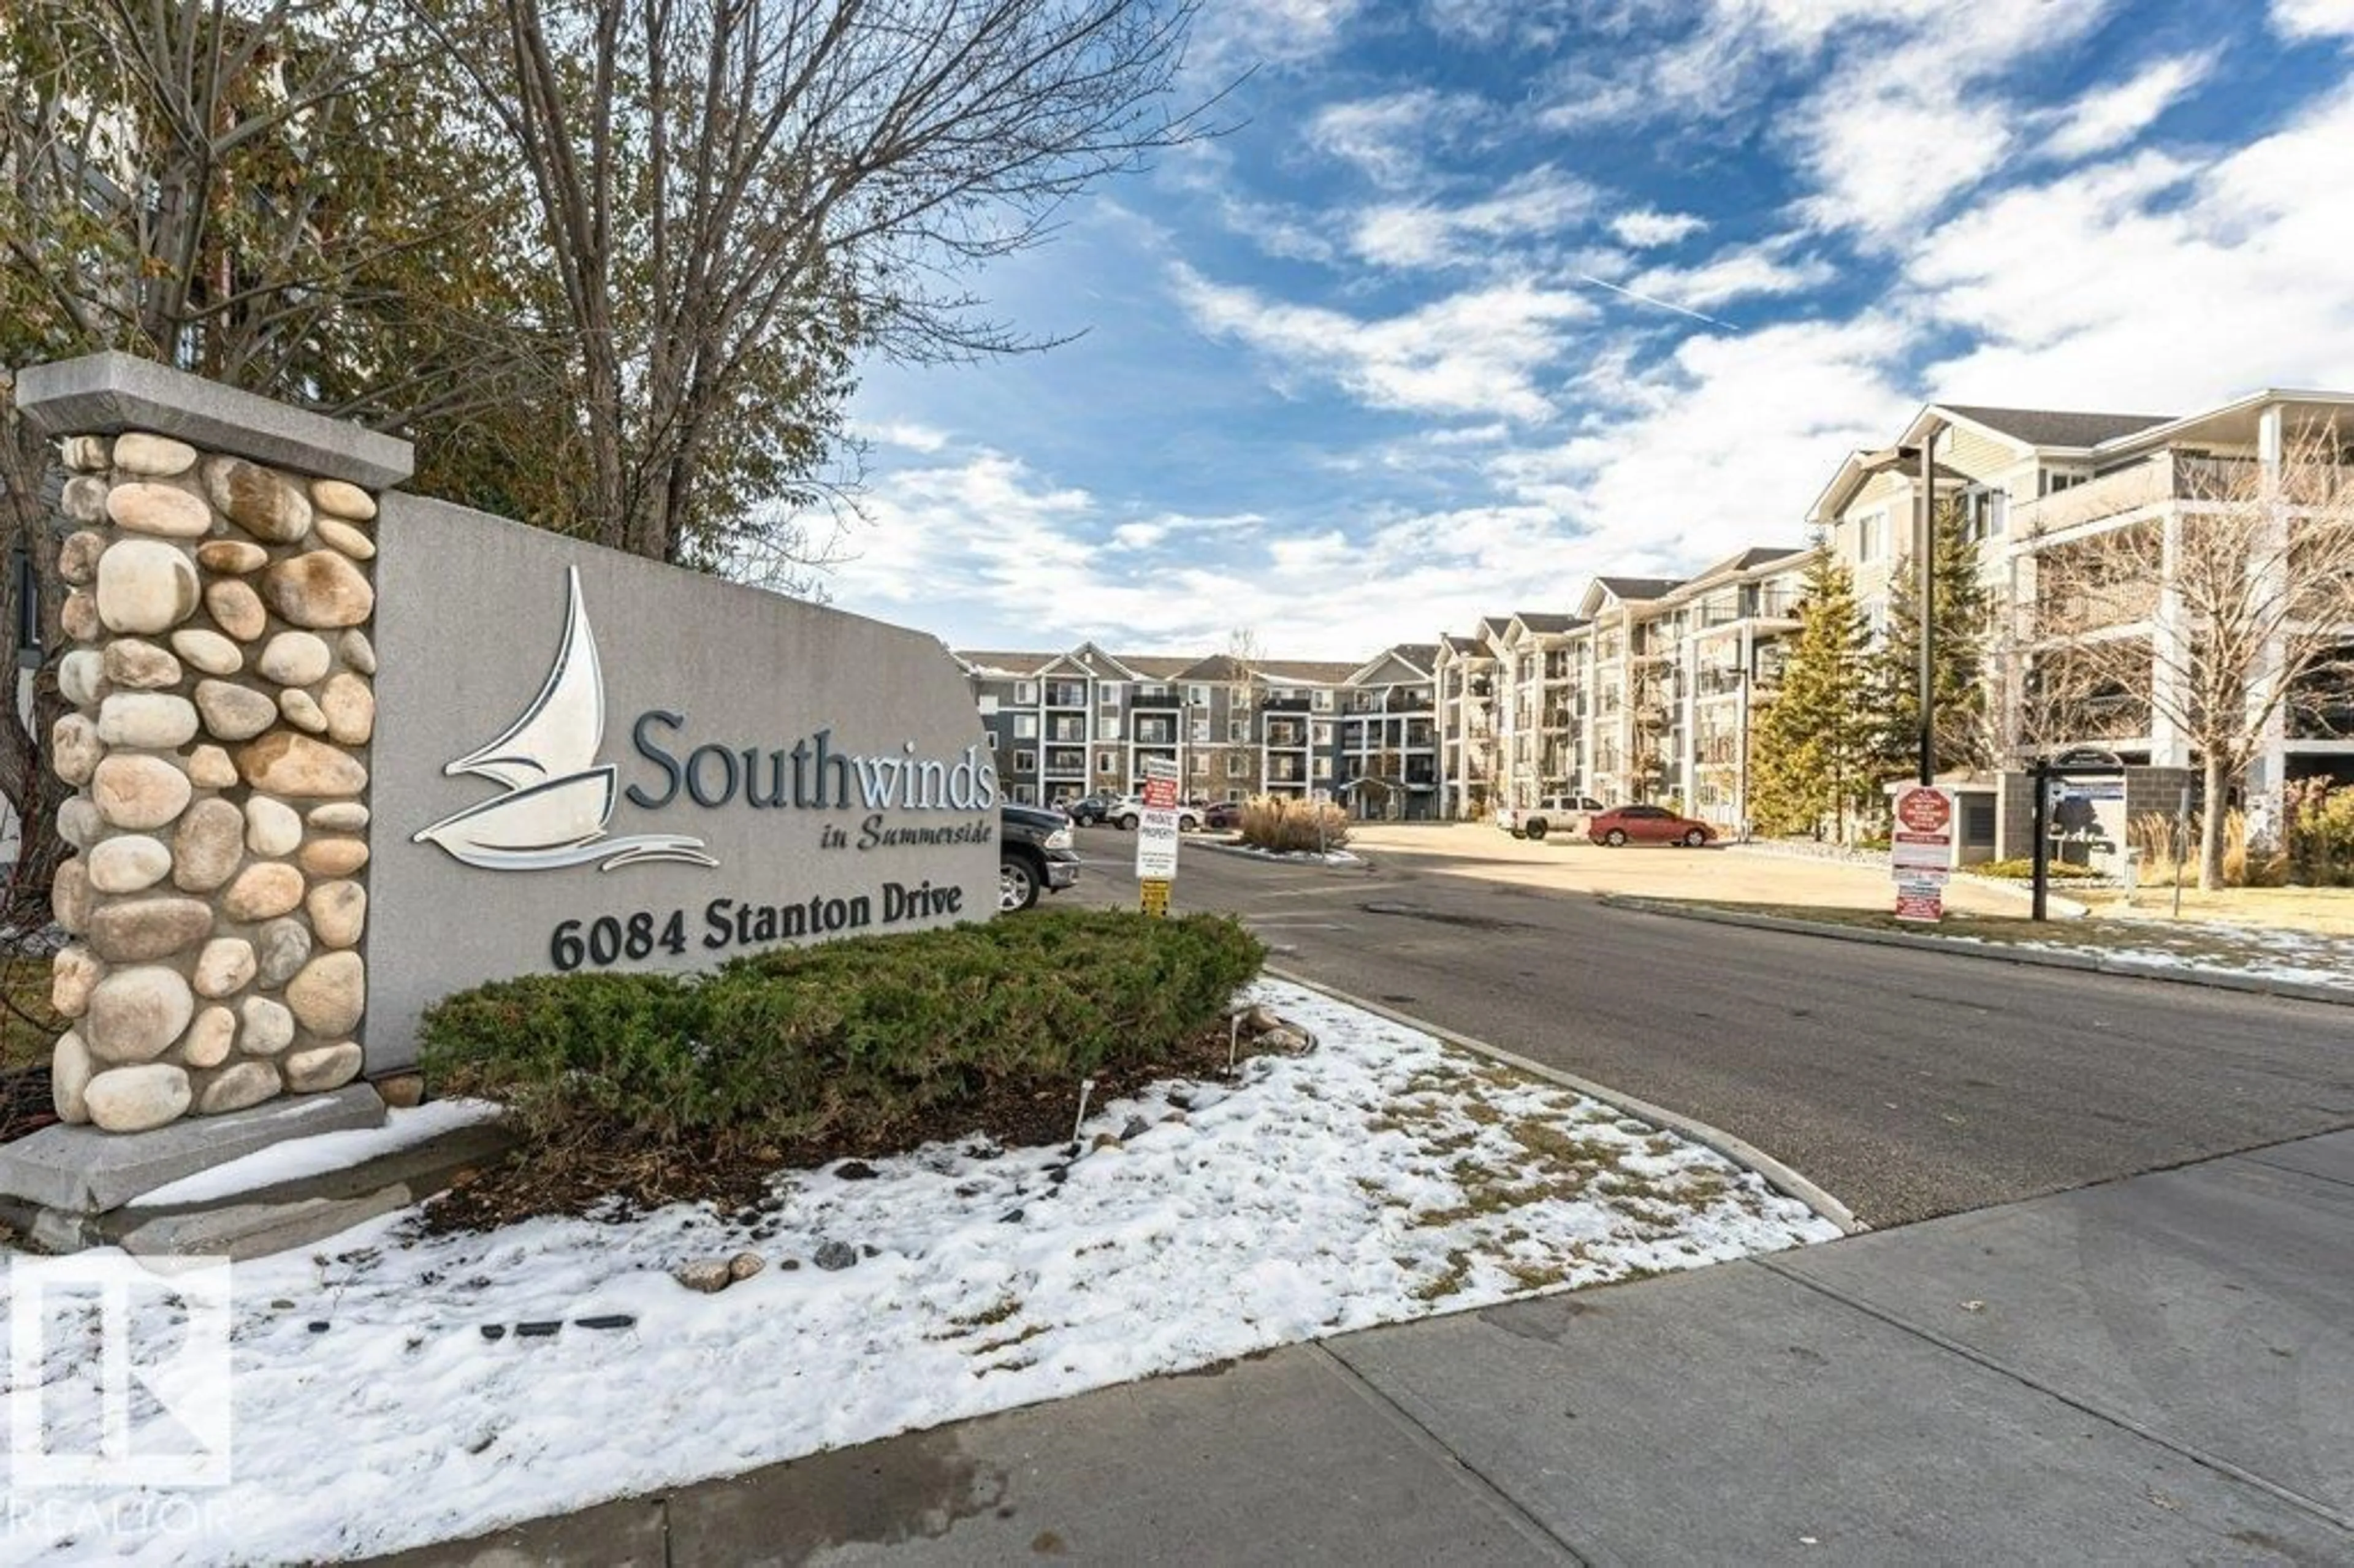
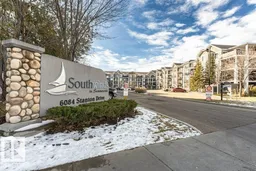
#419 - 6084 STANTON DR, Edmonton, Alberta T6X0Z4
Contact us about this property
Highlights
Estimated valueThis is the price Wahi expects this property to sell for.
The calculation is powered by our Instant Home Value Estimate, which uses current market and property price trends to estimate your home’s value with a 90% accuracy rate.Not available
Price/Sqft$271/sqft
Monthly cost
Open Calculator
Description
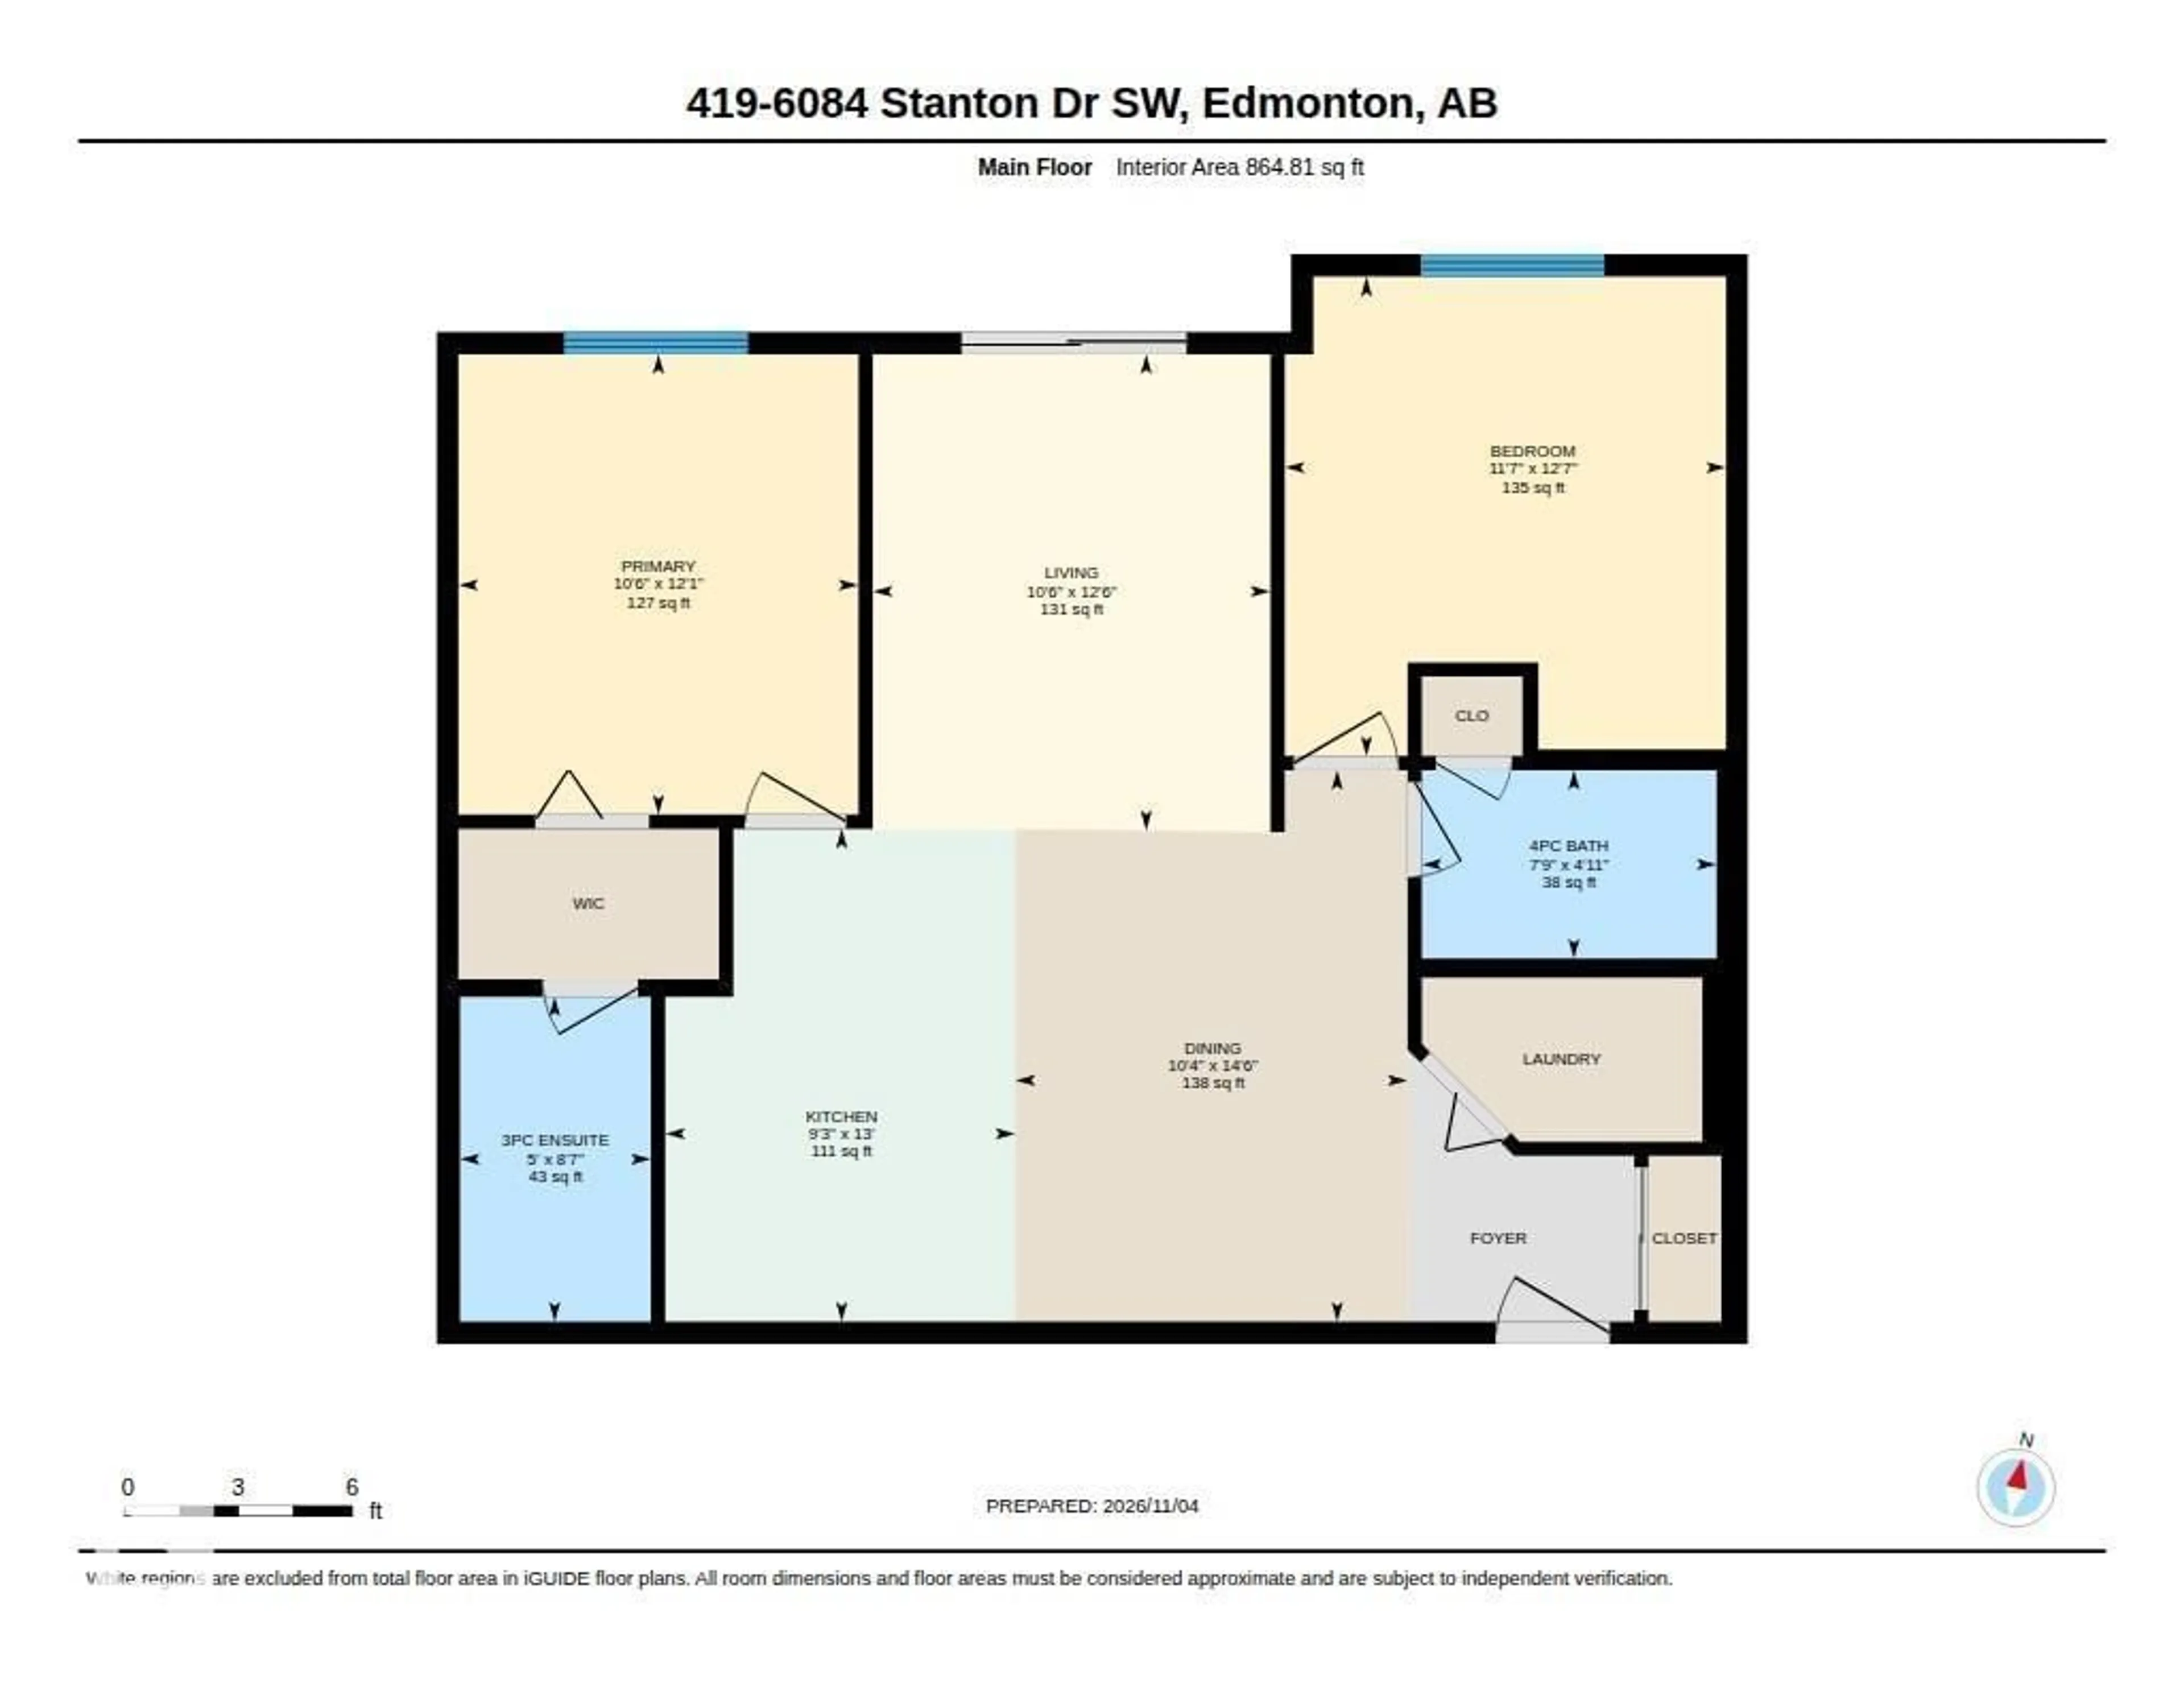
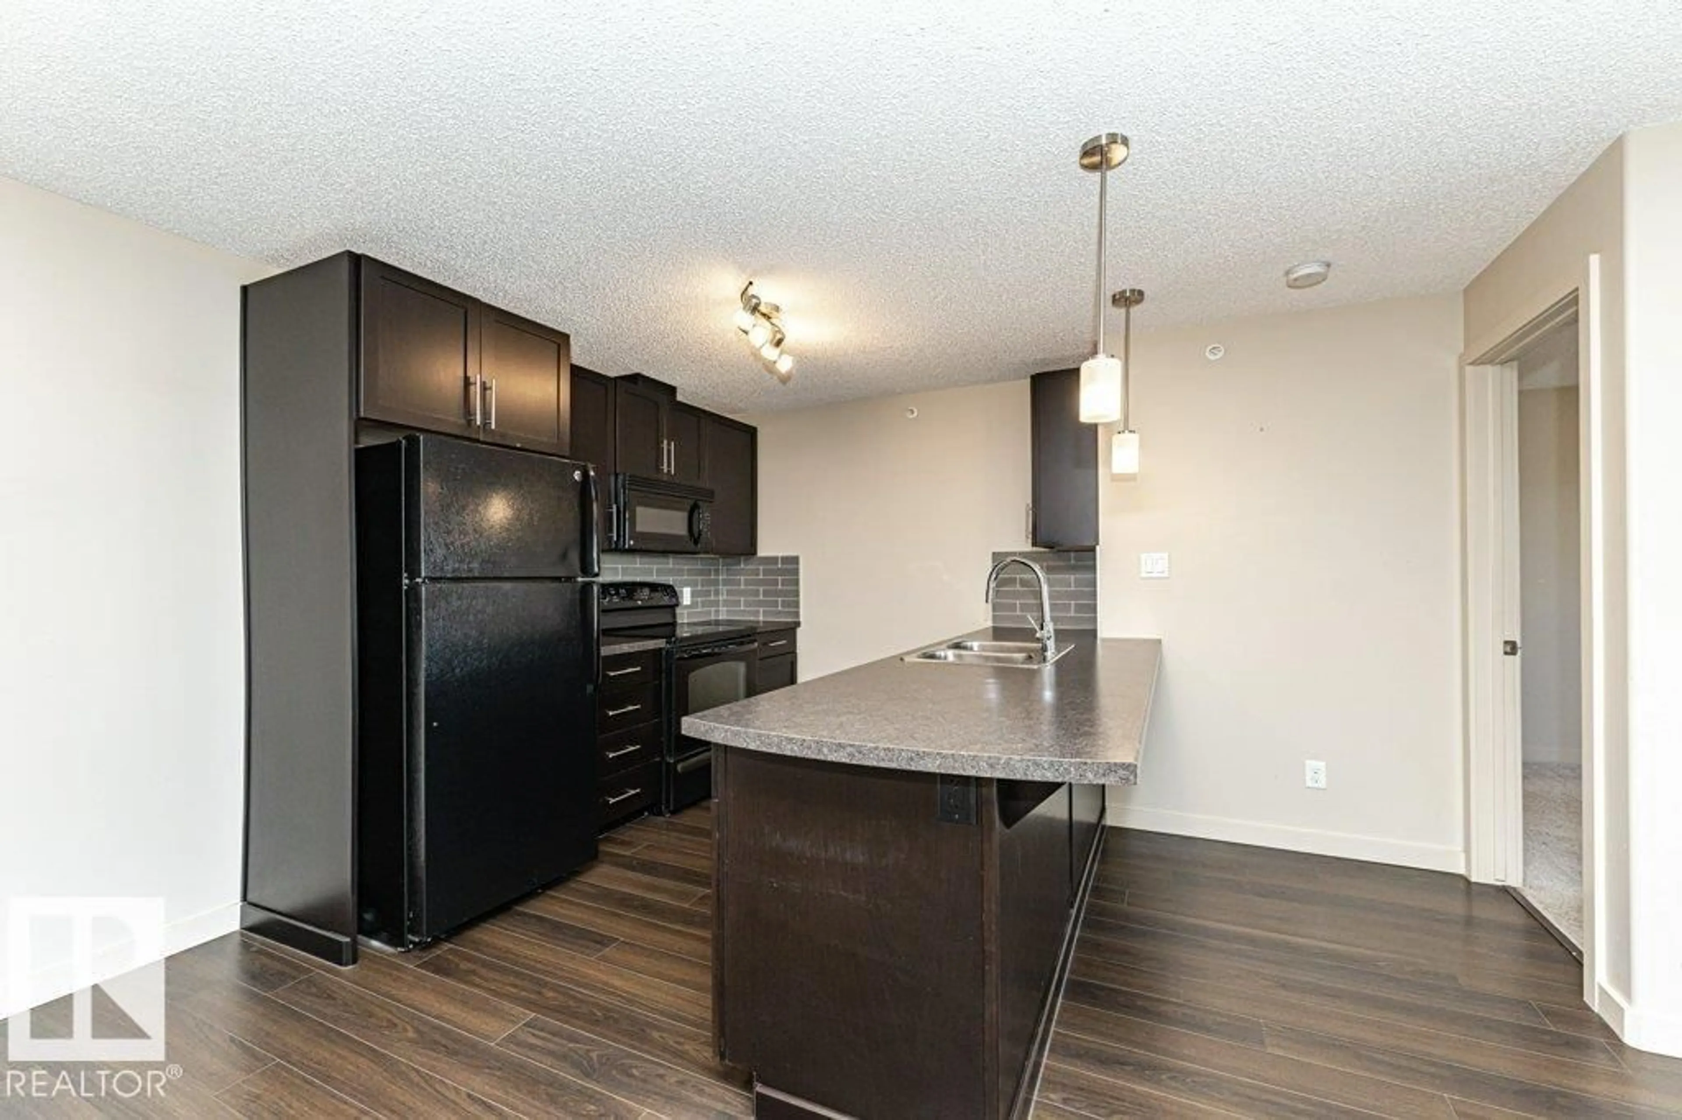
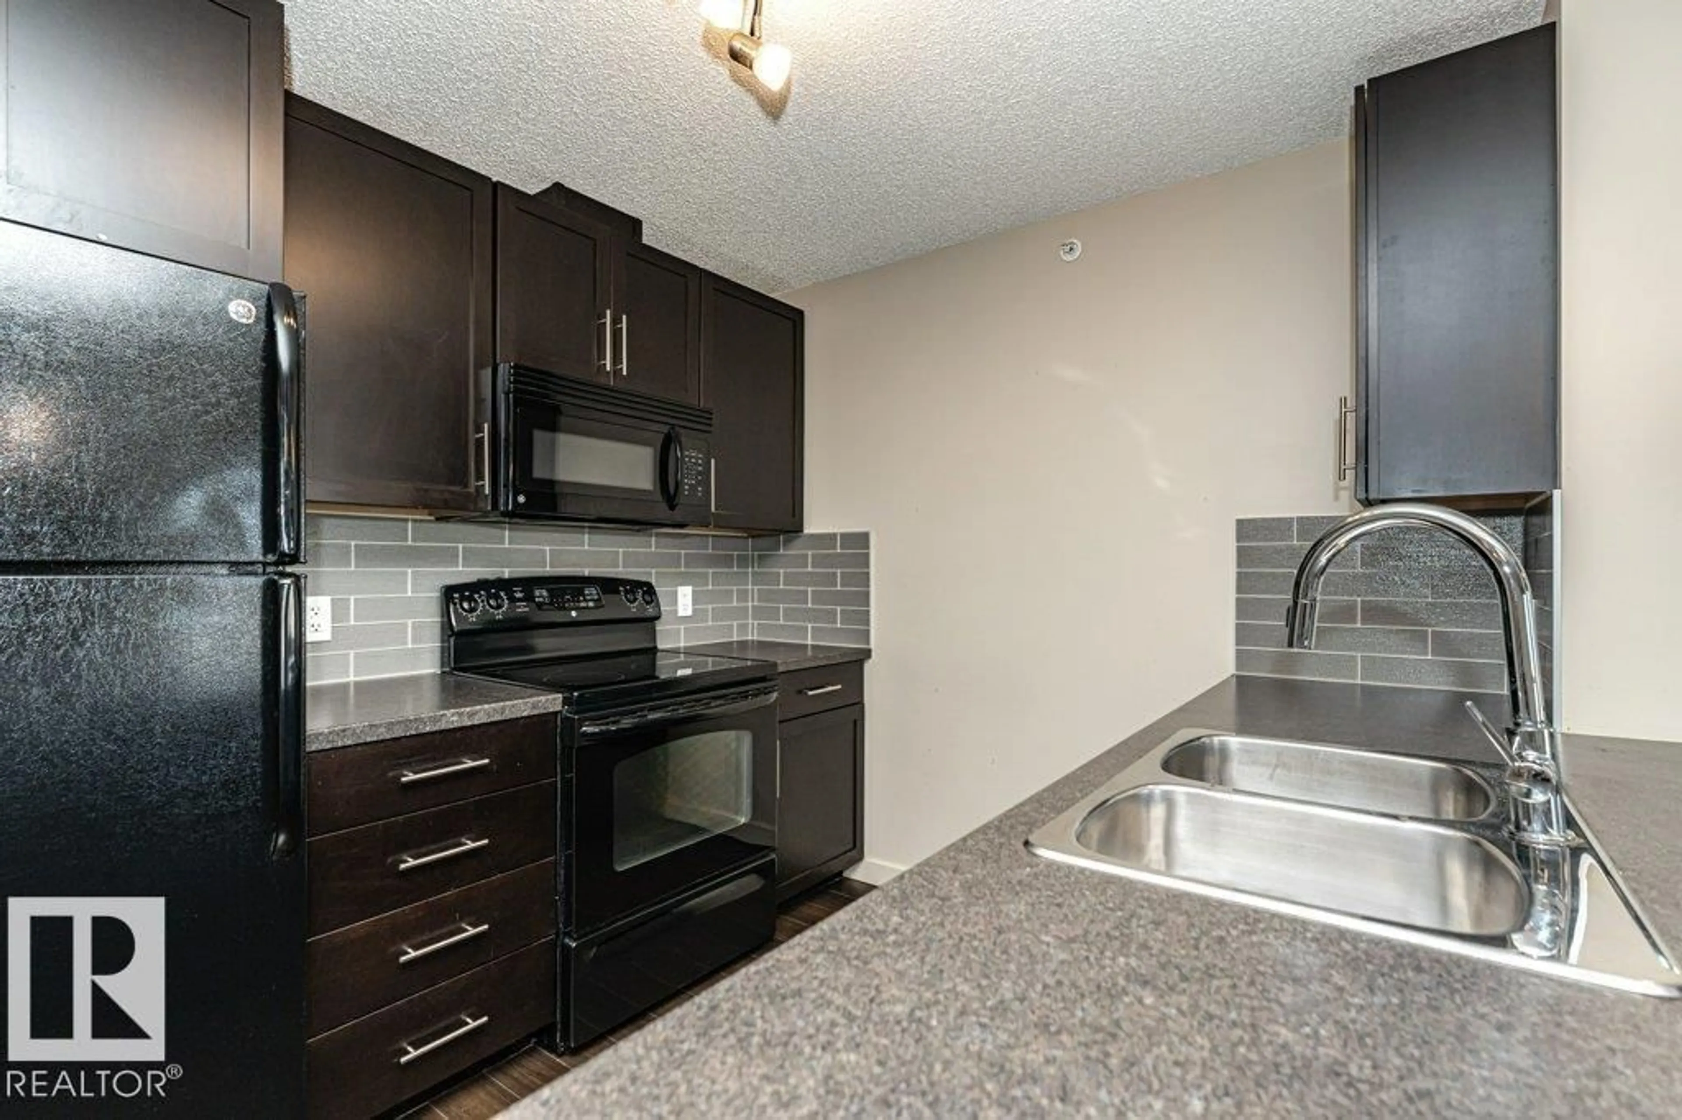
SUMMERSIDE LAKE ACCESS! TOP-FLOOR PRIVACY! EXCELLENT CONDITION! 2-bedroom, 2-bathroom condo featuring functional galley-style kitchen, living and dining area with access to a west-facing balcony featuring a Natural Gas BBQ hookup. The spacious Primary Suite features a walk-through closet with full-length mirrors and a Private 3-piece Ensuite with a walk-in shower. A second full 4-piece bathroom with a tub/shower combination, along with convenient In-Suite Laundry complete the interior. TWO TITLED PARKING STALLS, including one Heated Underground stall and one Oversized outdoor stall. The professionally managed complex offers an impressive array of amenities, including a fully equipped fitness centre, games room with pool table, and guest suite. Enjoy year-round access to Summerside Lake and Beach Club, featuring swimming, beach access, paddleboarding, and boating in the summer, plus winter skating and a sledding hill right next door. Ideally located near schools, shopping, public transportation and MORE! (id:39198)
Property Details
Interior
Features
Main level Floor
Living room
3.82 x 3.19Dining room
4.42 x 3.14Kitchen
3.95 x 2.81Primary Bedroom
3.69 x 3.21Exterior
Parking
Garage spaces -
Garage type -
Total parking spaces 2
Condo Details
Inclusions
Property History
 47

