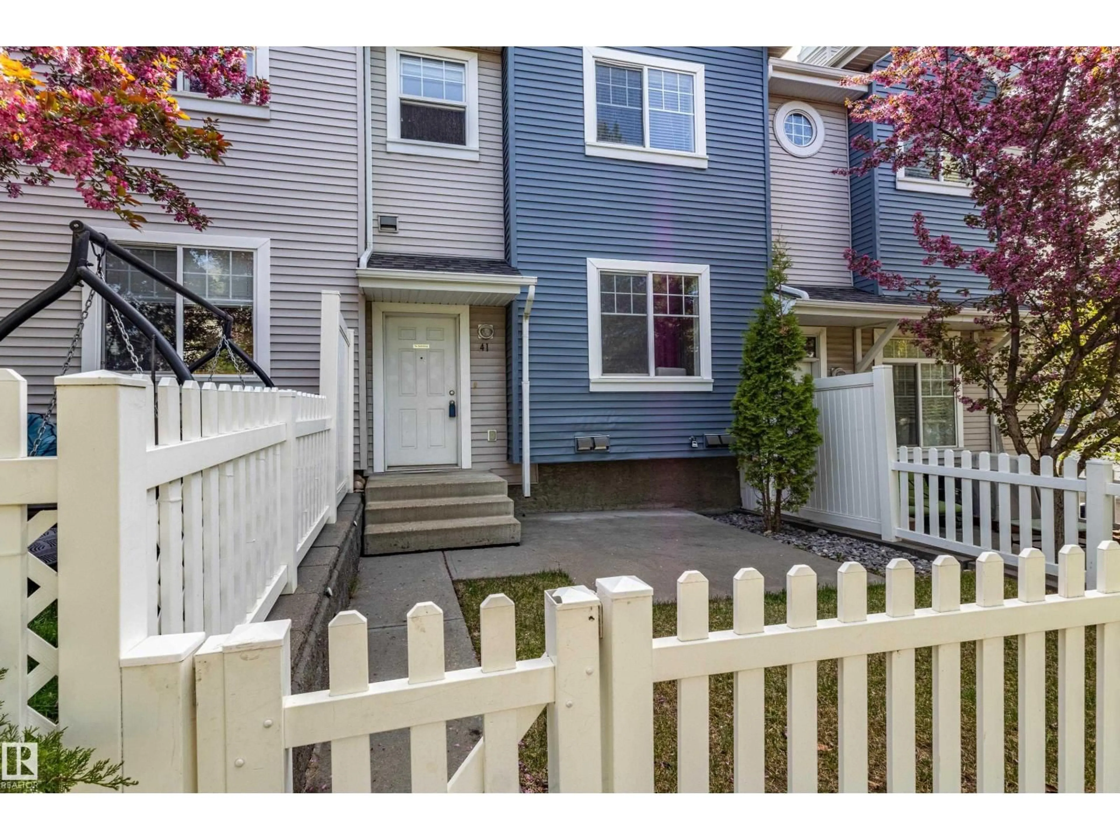
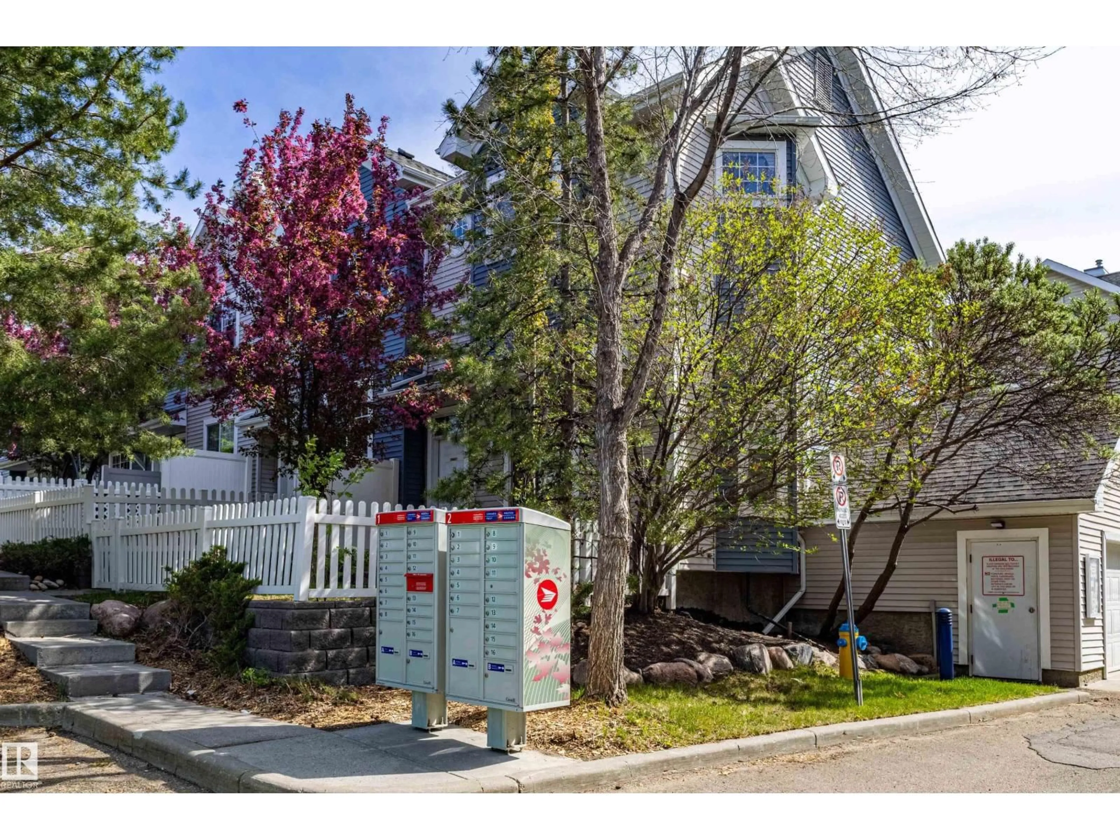
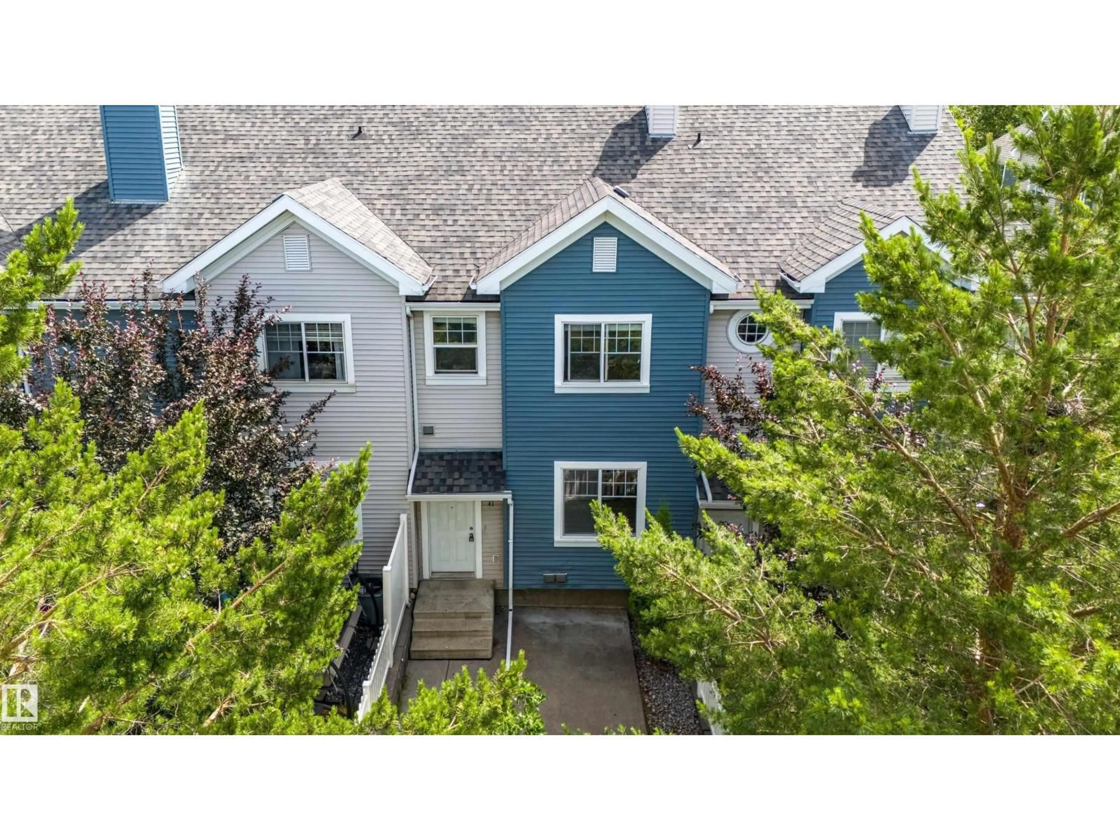
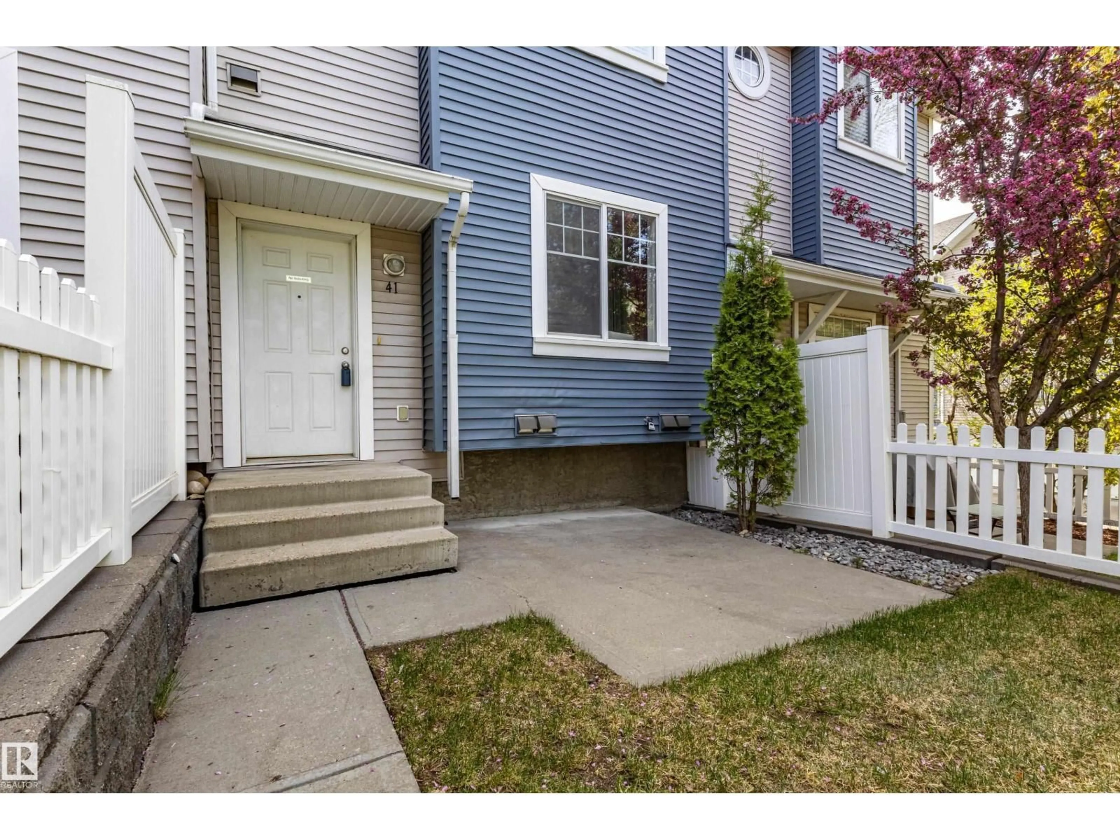
#41 - 8304 11 AV, Edmonton, Alberta T6X1J8
Contact us about this property
Highlights
Estimated valueThis is the price Wahi expects this property to sell for.
The calculation is powered by our Instant Home Value Estimate, which uses current market and property price trends to estimate your home’s value with a 90% accuracy rate.Not available
Price/Sqft$221/sqft
Monthly cost
Open Calculator
Description
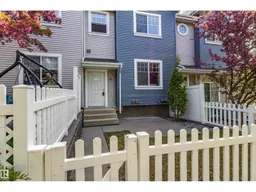
Welcome to this refreshed 3-bedroom townhome in the sought-after community of Summerside, where comfort, style, and convenience come together. Large windows fill the home with natural light, highlighting the open-concept main floor designed for relaxing and entertaining. The kitchen flows into the living and dining areas, while a versatile nook creates the perfect space for a home office, study area, or retreat. Recent updates include quartz countertops in the kitchen and bathroom, vinyl plank flooring on the main level, new upstairs carpet, fresh paint, updated baseboards, modern light fixtures, a new dishwasher, range hood, and updated kitchen and bathroom faucets—giving the home a clean, modern feel. The double attached garage offers direct access to the basement with laundry, storage, and functional flex space. Surrounded by mature trees and green space, the complex offers a welcoming atmosphere. As a resident of Summerside, you’ll enjoy year-round access to Lake Summerside and its amenities. (id:39198)
Property Details
Interior
Features
Main level Floor
Living room
Dining room
Kitchen
Condo Details
Amenities
Vinyl Windows
Inclusions
Property History
 33
33
