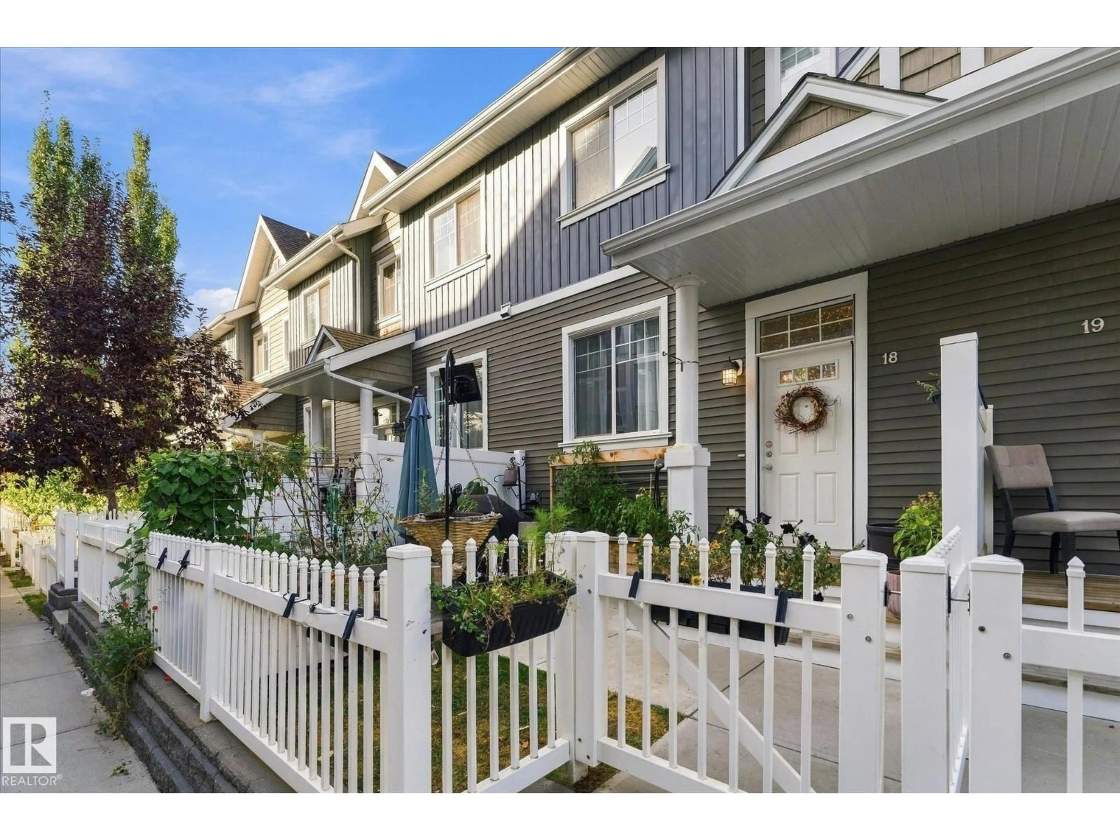
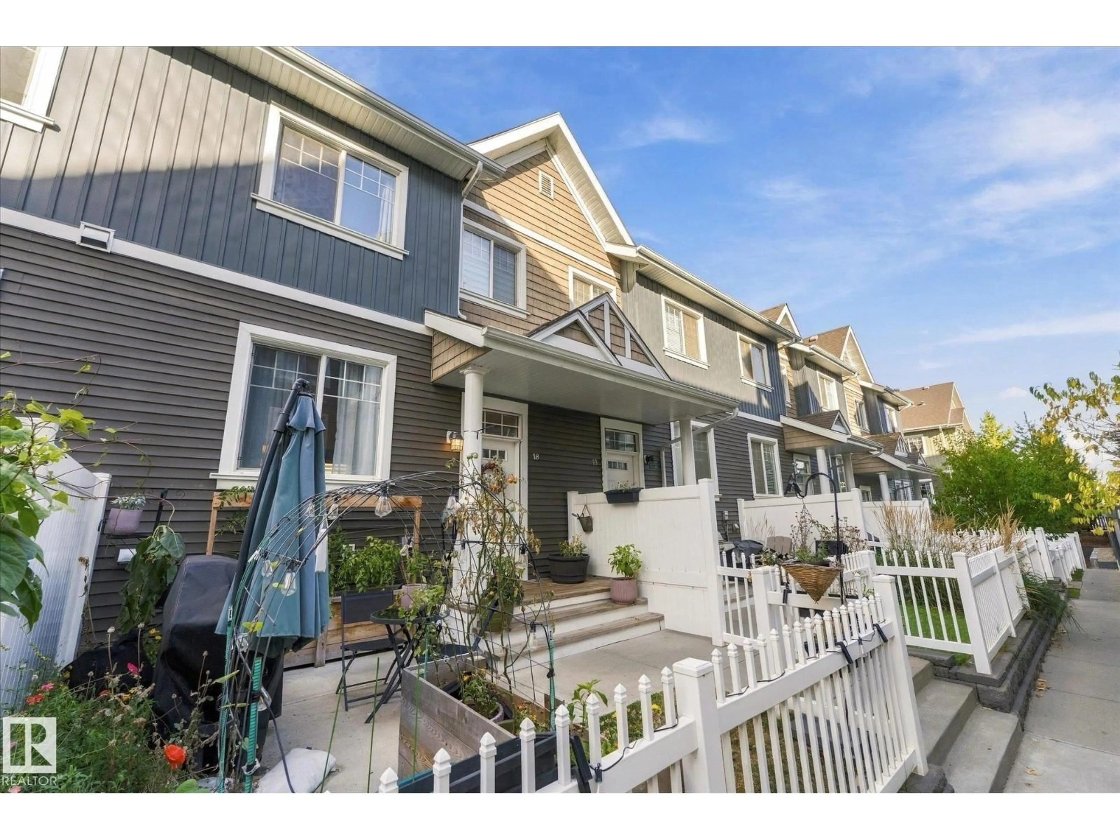
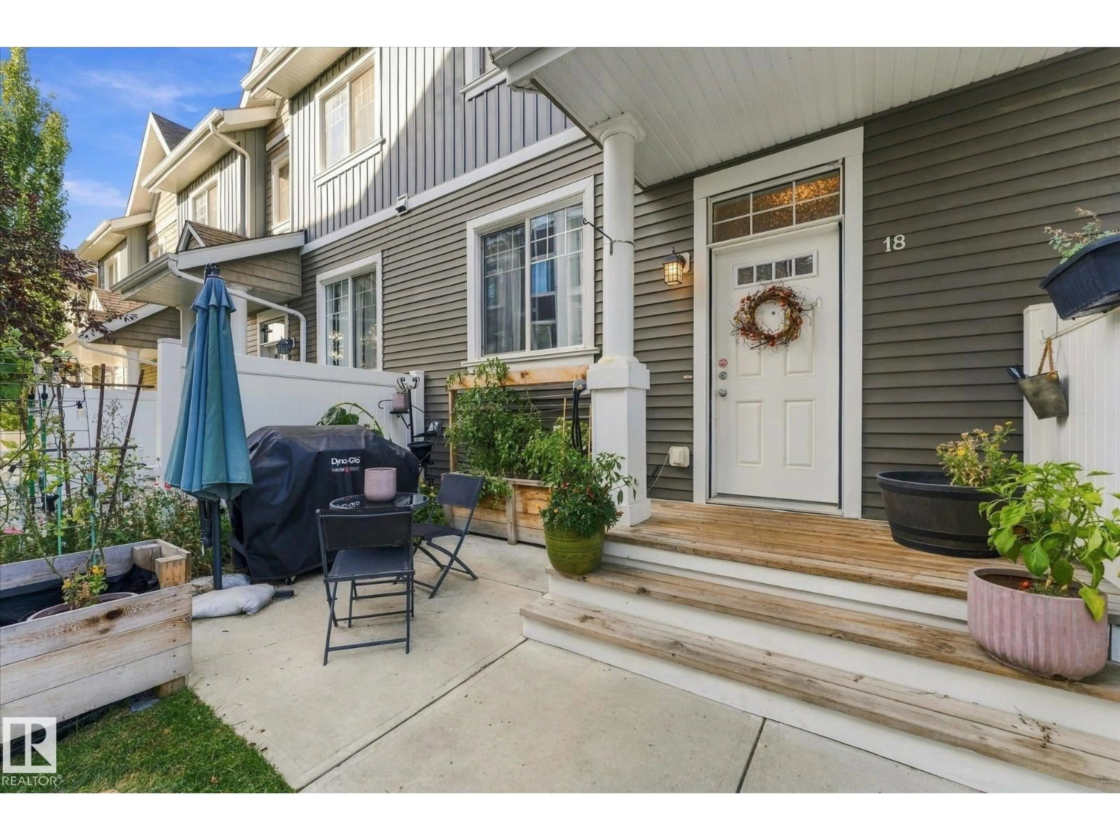
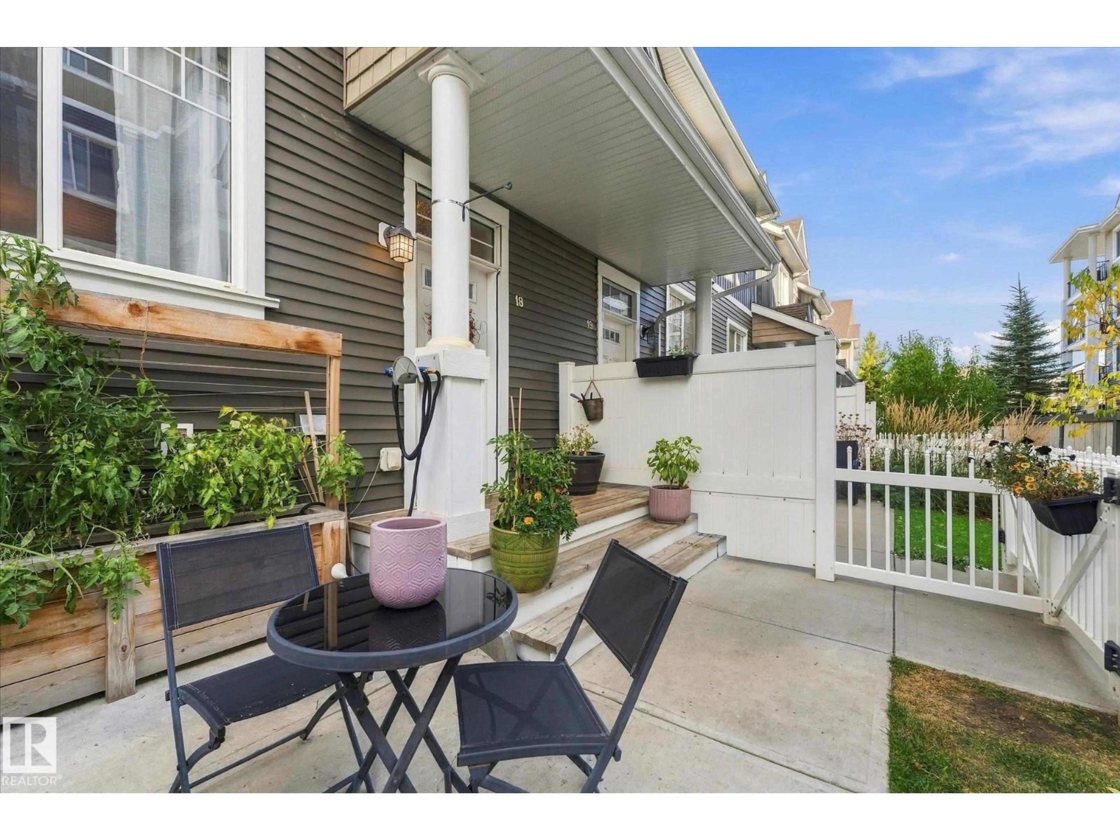
4050 - 18 SAVARYN DR, Edmonton, Alberta T6X1R8
Contact us about this property
Highlights
Estimated valueThis is the price Wahi expects this property to sell for.
The calculation is powered by our Instant Home Value Estimate, which uses current market and property price trends to estimate your home’s value with a 90% accuracy rate.Not available
Price/Sqft$267/sqft
Monthly cost
Open Calculator
Description
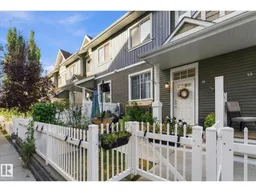
Welcome to this beautifully updated 2-bedroom townhome in Mosaic Shores, located in the desirable Summerside community! The bright, open-concept main floor offers a spacious living area and kitchen, complemented by stylish laminate flooring and a convenient half bath. The kitchen features full-height cabinetry, granite countertops, and stainless steel appliances. Upstairs, you’ll find two generously sized primary bedrooms, each complete with a walk-in closet and private ensuite bathroom. The unfinished basement provides plenty of potential for additional living space and includes a front-load washer and dryer, along with access to the attached double garage. Enjoy your own fully fenced, private yard, perfect for relaxing outdoors. As a resident, you’ll also have exclusive access to Summerside’s impressive 32-acre lake, offering a unique lifestyle with opportunities for year-round recreation. This well-appointed home combines comfort, convenience, and fantastic community amenities. A must-see property! (id:39198)
Property Details
Interior
Features
Main level Floor
Living room
Dining room
Kitchen
Condo Details
Inclusions
Property History
 40

