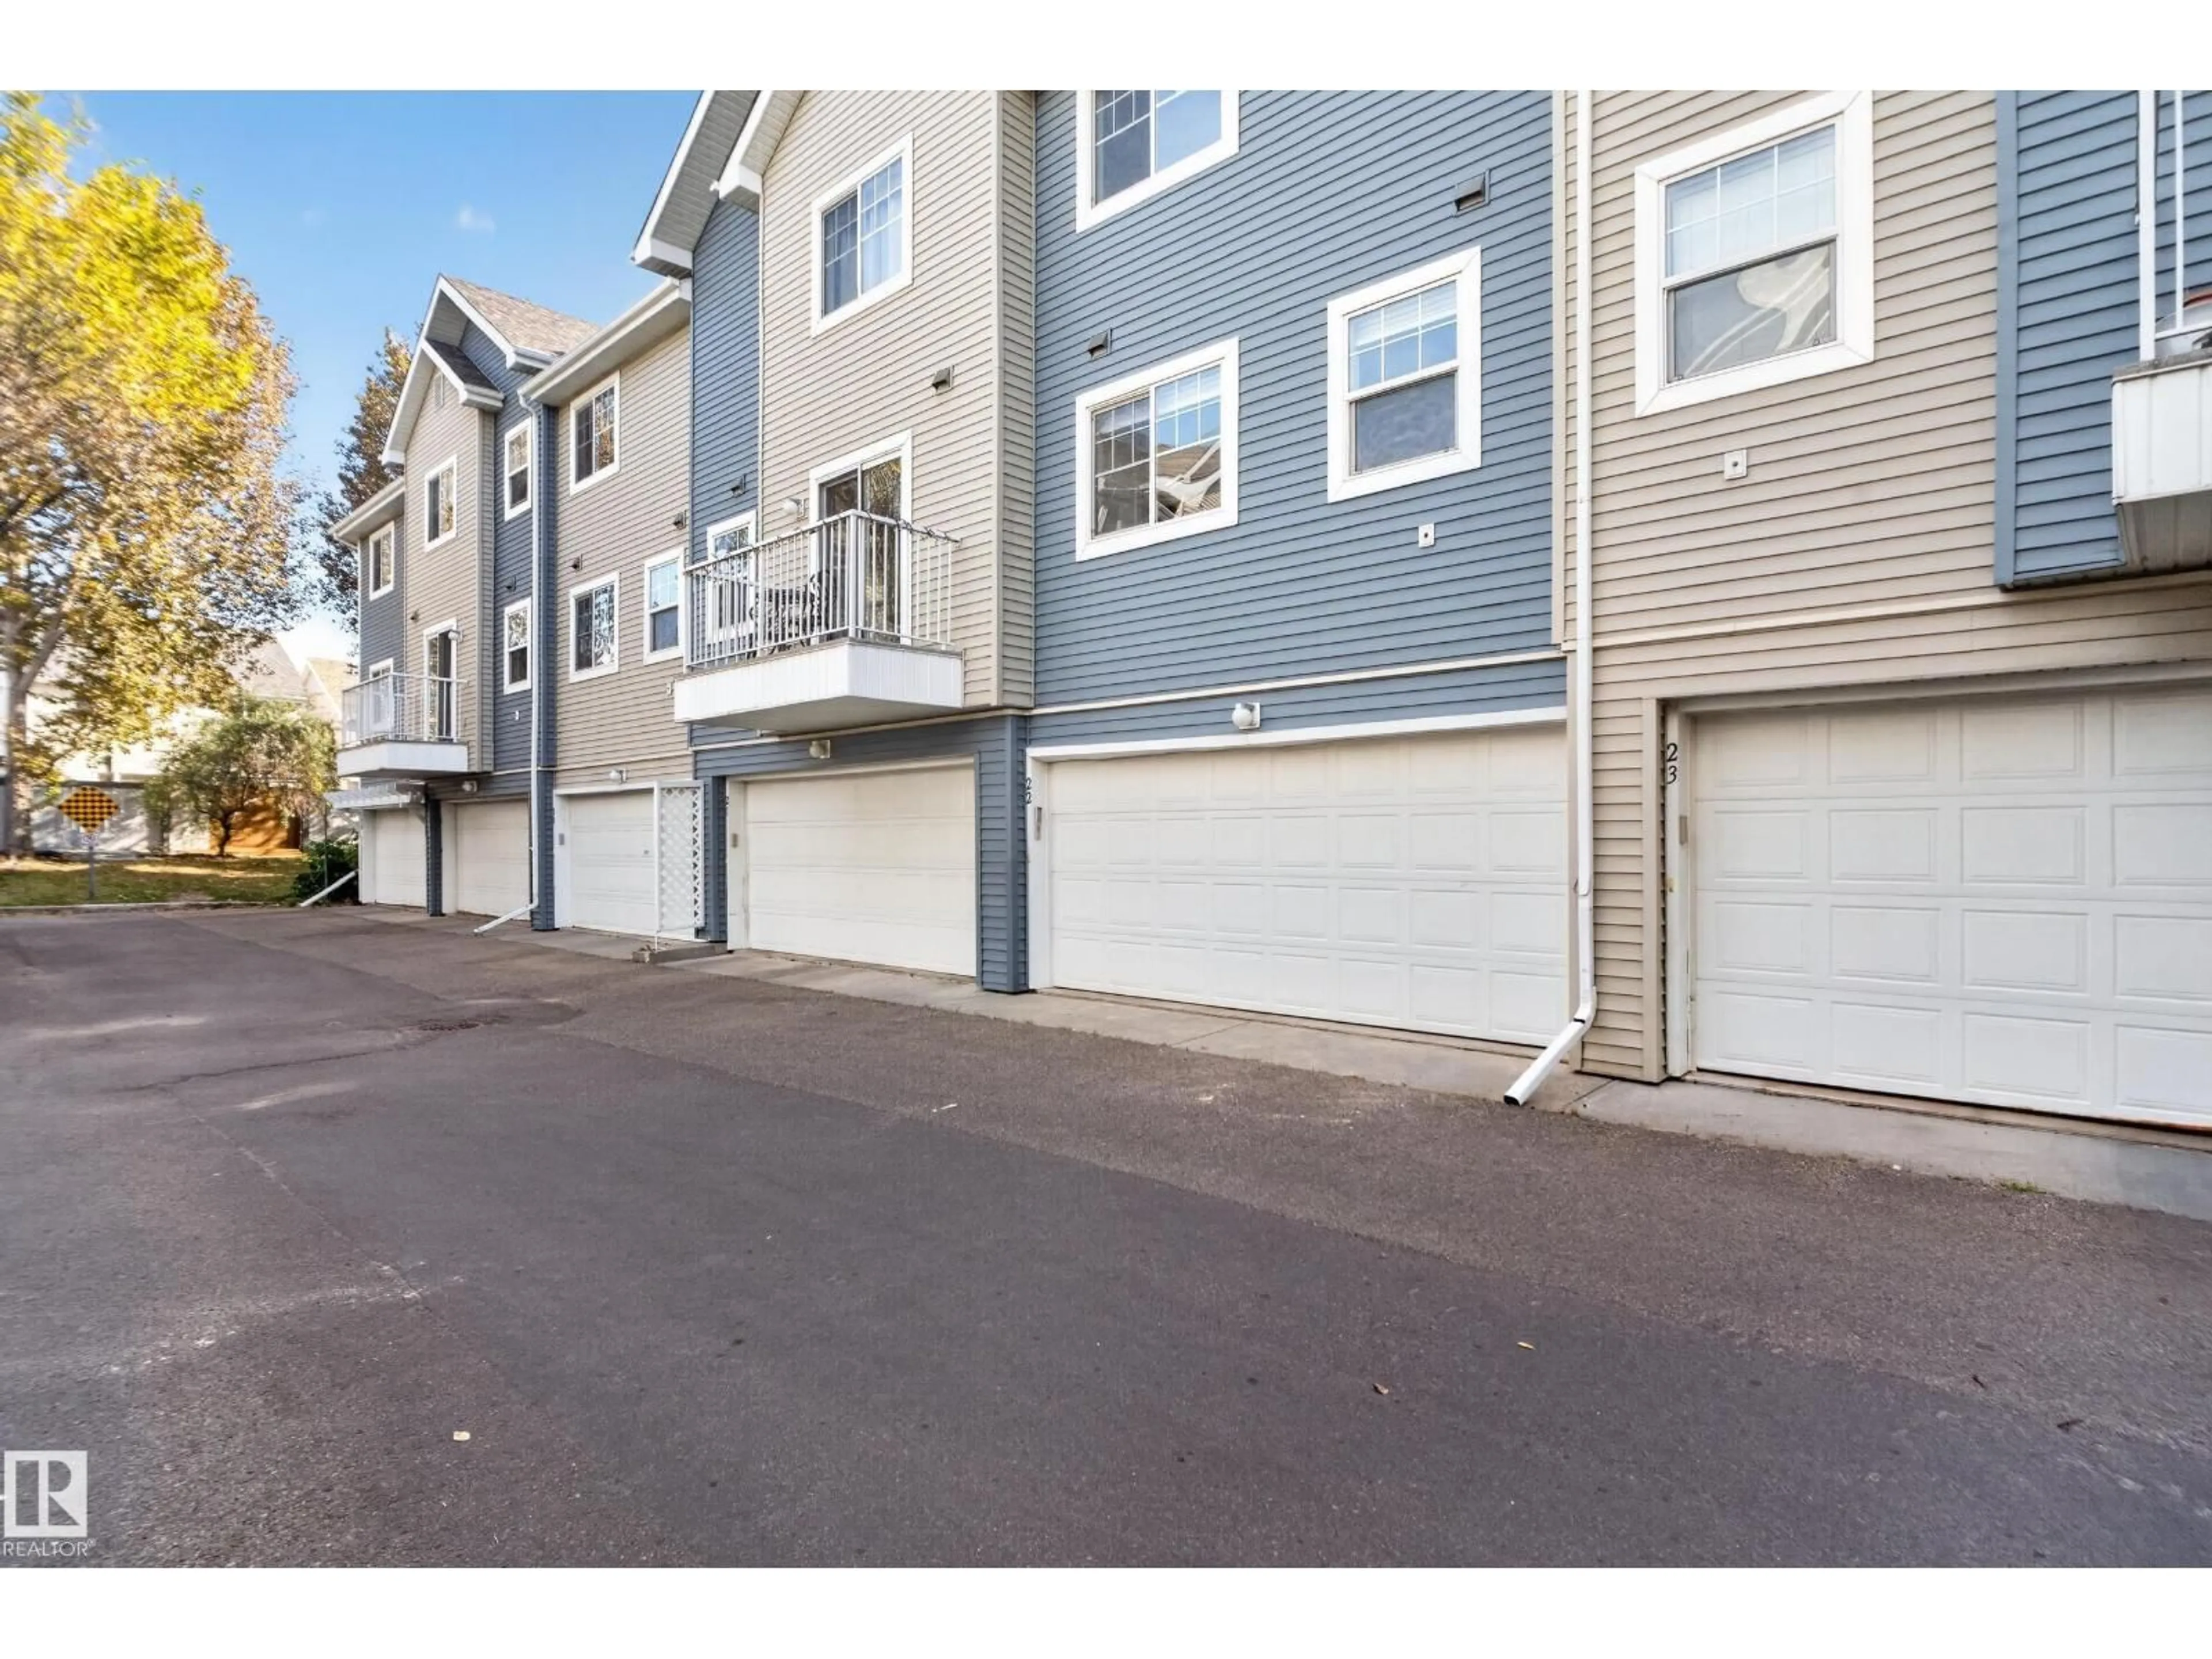
11 hours on Market

#22 - 8304 11 AV, Edmonton, Alberta T6X1J8

Condo
2
3 + 1
~1259 sqft
$297,000
Get pre-qualifiedPowered by nesto
Condo
2
3 + 1
~1259 sqft

Contact us about this property

Call

Highlights

Property Estimate

Days on market11 hours

Estimated valueNot available

Price/Sqft$235/sqft

Monthly cost

Open Calculator

Description

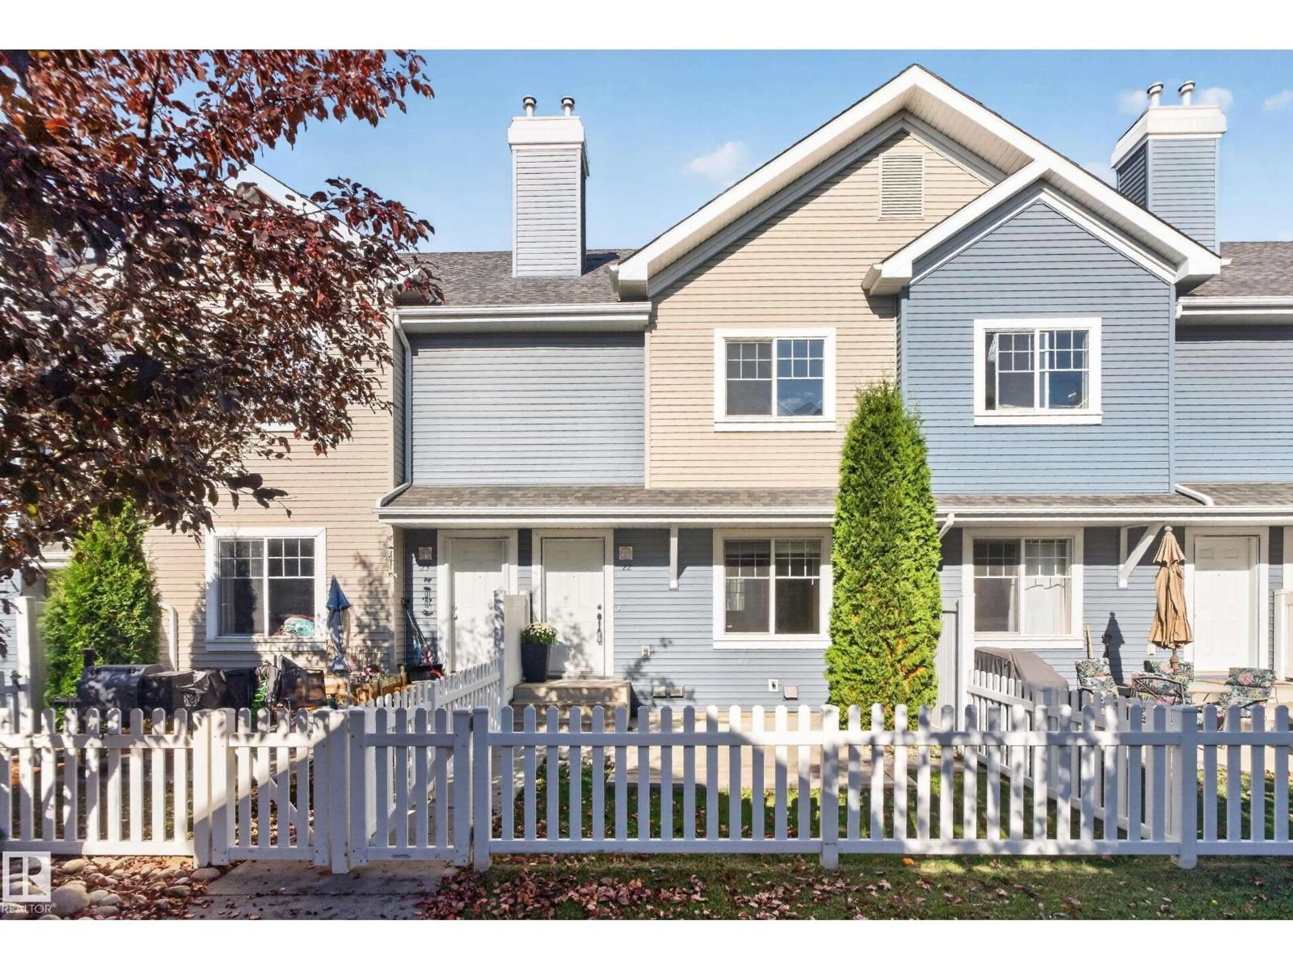
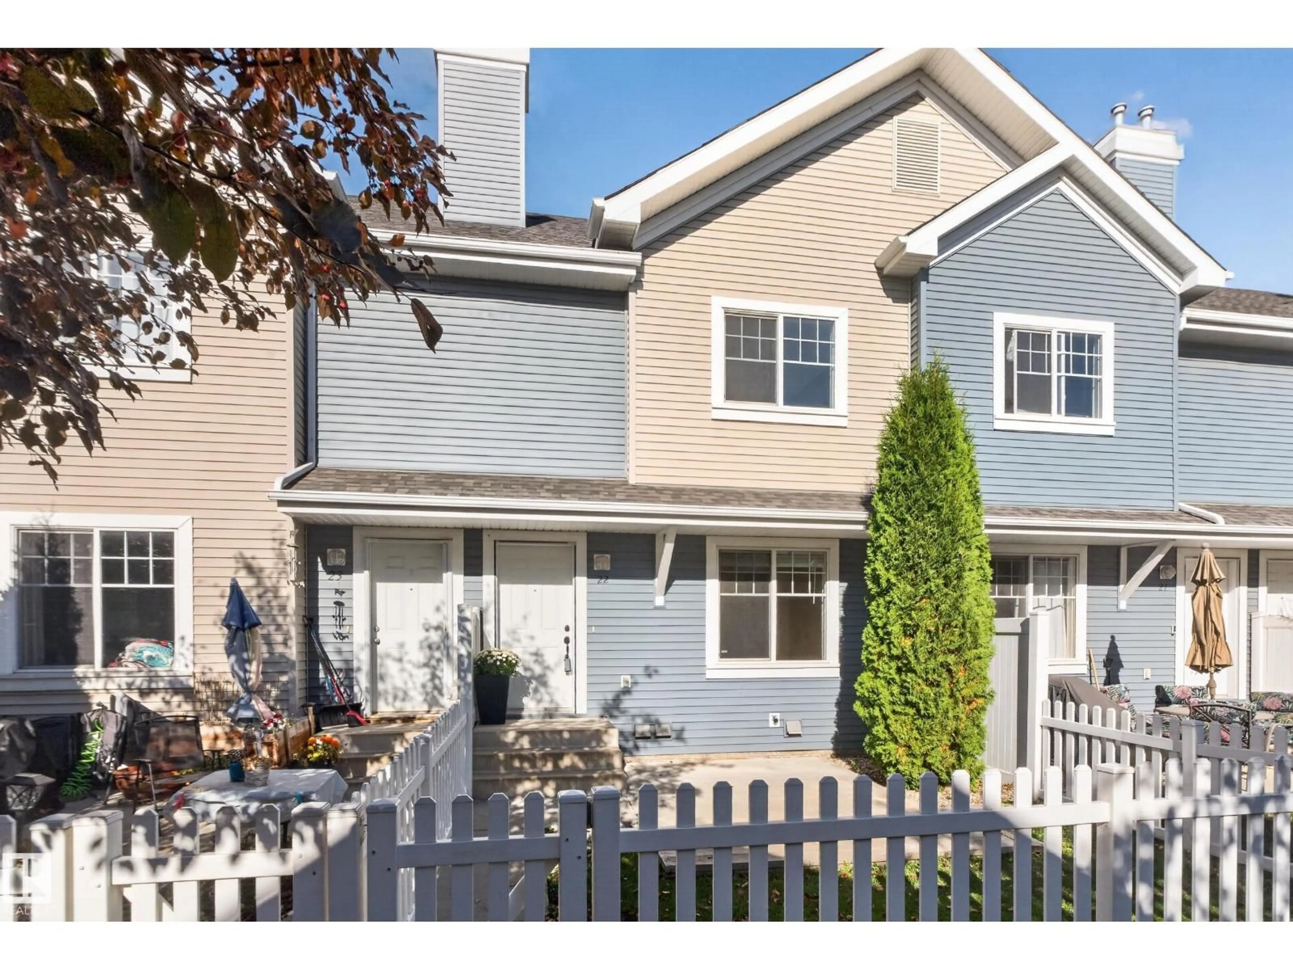
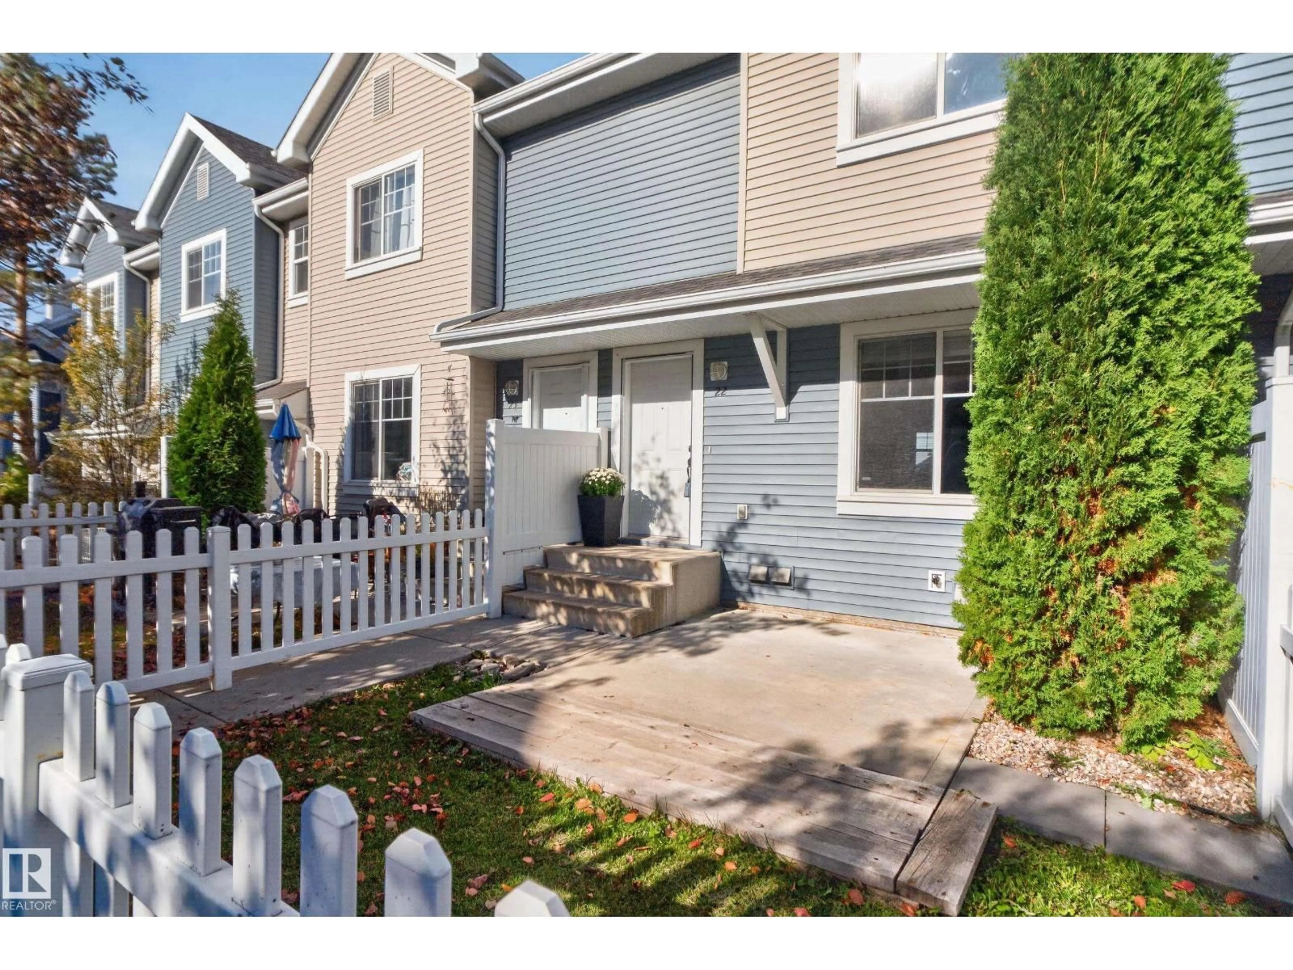
Gorgeous, FULLY RENOVATED townhouse in Summerside. Live in SE Edmonton's best neighbourhood with private beach club access at Lake Summerside. With its proximity to schools, shopping and amenities the location and community are idea for singles, couples and small families alike. Inside this unit you will love its modern vibe, with open floorplan, upgrades all over the place, new vinyl plank floors and carpet, new paint, freshly updated kitchen, lighting and bathroom remodels. The upper floor offers 2 massive bedrooms each with large closets and beautiful private 4pc bathrooms. The lower level offers room for storage, laundry and access to a double car attached garage (id:39198)


Property Details

StyleRow / Townhouse
View-
Age of property2005
SqFt~1259 SqFt
Lot Size-
Parking Spaces-
MLS ®NumberE4511778
Community NameSummerside
Data SourceCREA
Listing by2% Realty Pro

Features

Heating: Forced air

Main level Floor

Living room

4.2 x 4.1

Dining room

4.2 x 2.2

Kitchen

2.8 x 3.7


2Story
Inclusions
Hydro
Water
Parking
Cable
Heat

Property History

Oct 5, 2026
ListedActive
$297,000
11 hours on market
history photo preview35
Listing by crea®
Property listed by 2% Realty Pro, Brokerage
Agent Banner Image
Interested in this property?Get in touch to get the inside scoop.

Population and Demographics

Overview

Total population 15435
Average household income $148,748

Age (%)

0 to 19
31%
20 to 34
22%
35 to 49
29%
50 to 64
12%
65 and plus
6%

Household composition (%)

Single family
76%
Single person
18%
Multi person
5%
Multi family
1%

Mother tongue (%)

English
68%
Punjabi (Panjabi)
9%
Tagalog (Pilipino, Filipino)
5%
Spanish
2%
Hindi
2%
Urdu
2%
Others
2%
French
1%
Gujarati
1%
Yue (Cantonese)
1%

House tenancy (%)

Owners
80%
Renters
20%

What’s nearby?Essentials within 5 km

Local Logic

Transportation Scores

Estimated Budget

Powered by:
The trademarks REALTOR®, REALTORS®, and the REALTOR® logo are controlled by The Canadian Real Estate Association (CREA) and identify real estate professionals who are members of CREA. The trademarks MLS®, Multiple Listing Service® and the associated logos are owned by CREA and identify the quality of services provided by real estate professionals who are members of CREA. Used under license.