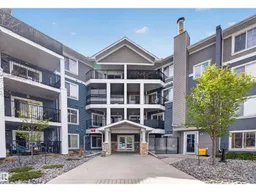
215 - 6084 STANTON DR, Edmonton, Alberta T6X0Z4
Contact us about this property
Highlights
Estimated valueThis is the price Wahi expects this property to sell for.
The calculation is powered by our Instant Home Value Estimate, which uses current market and property price trends to estimate your home’s value with a 90% accuracy rate.Not available
Price/Sqft$279/sqft
Monthly cost
Open Calculator
Description
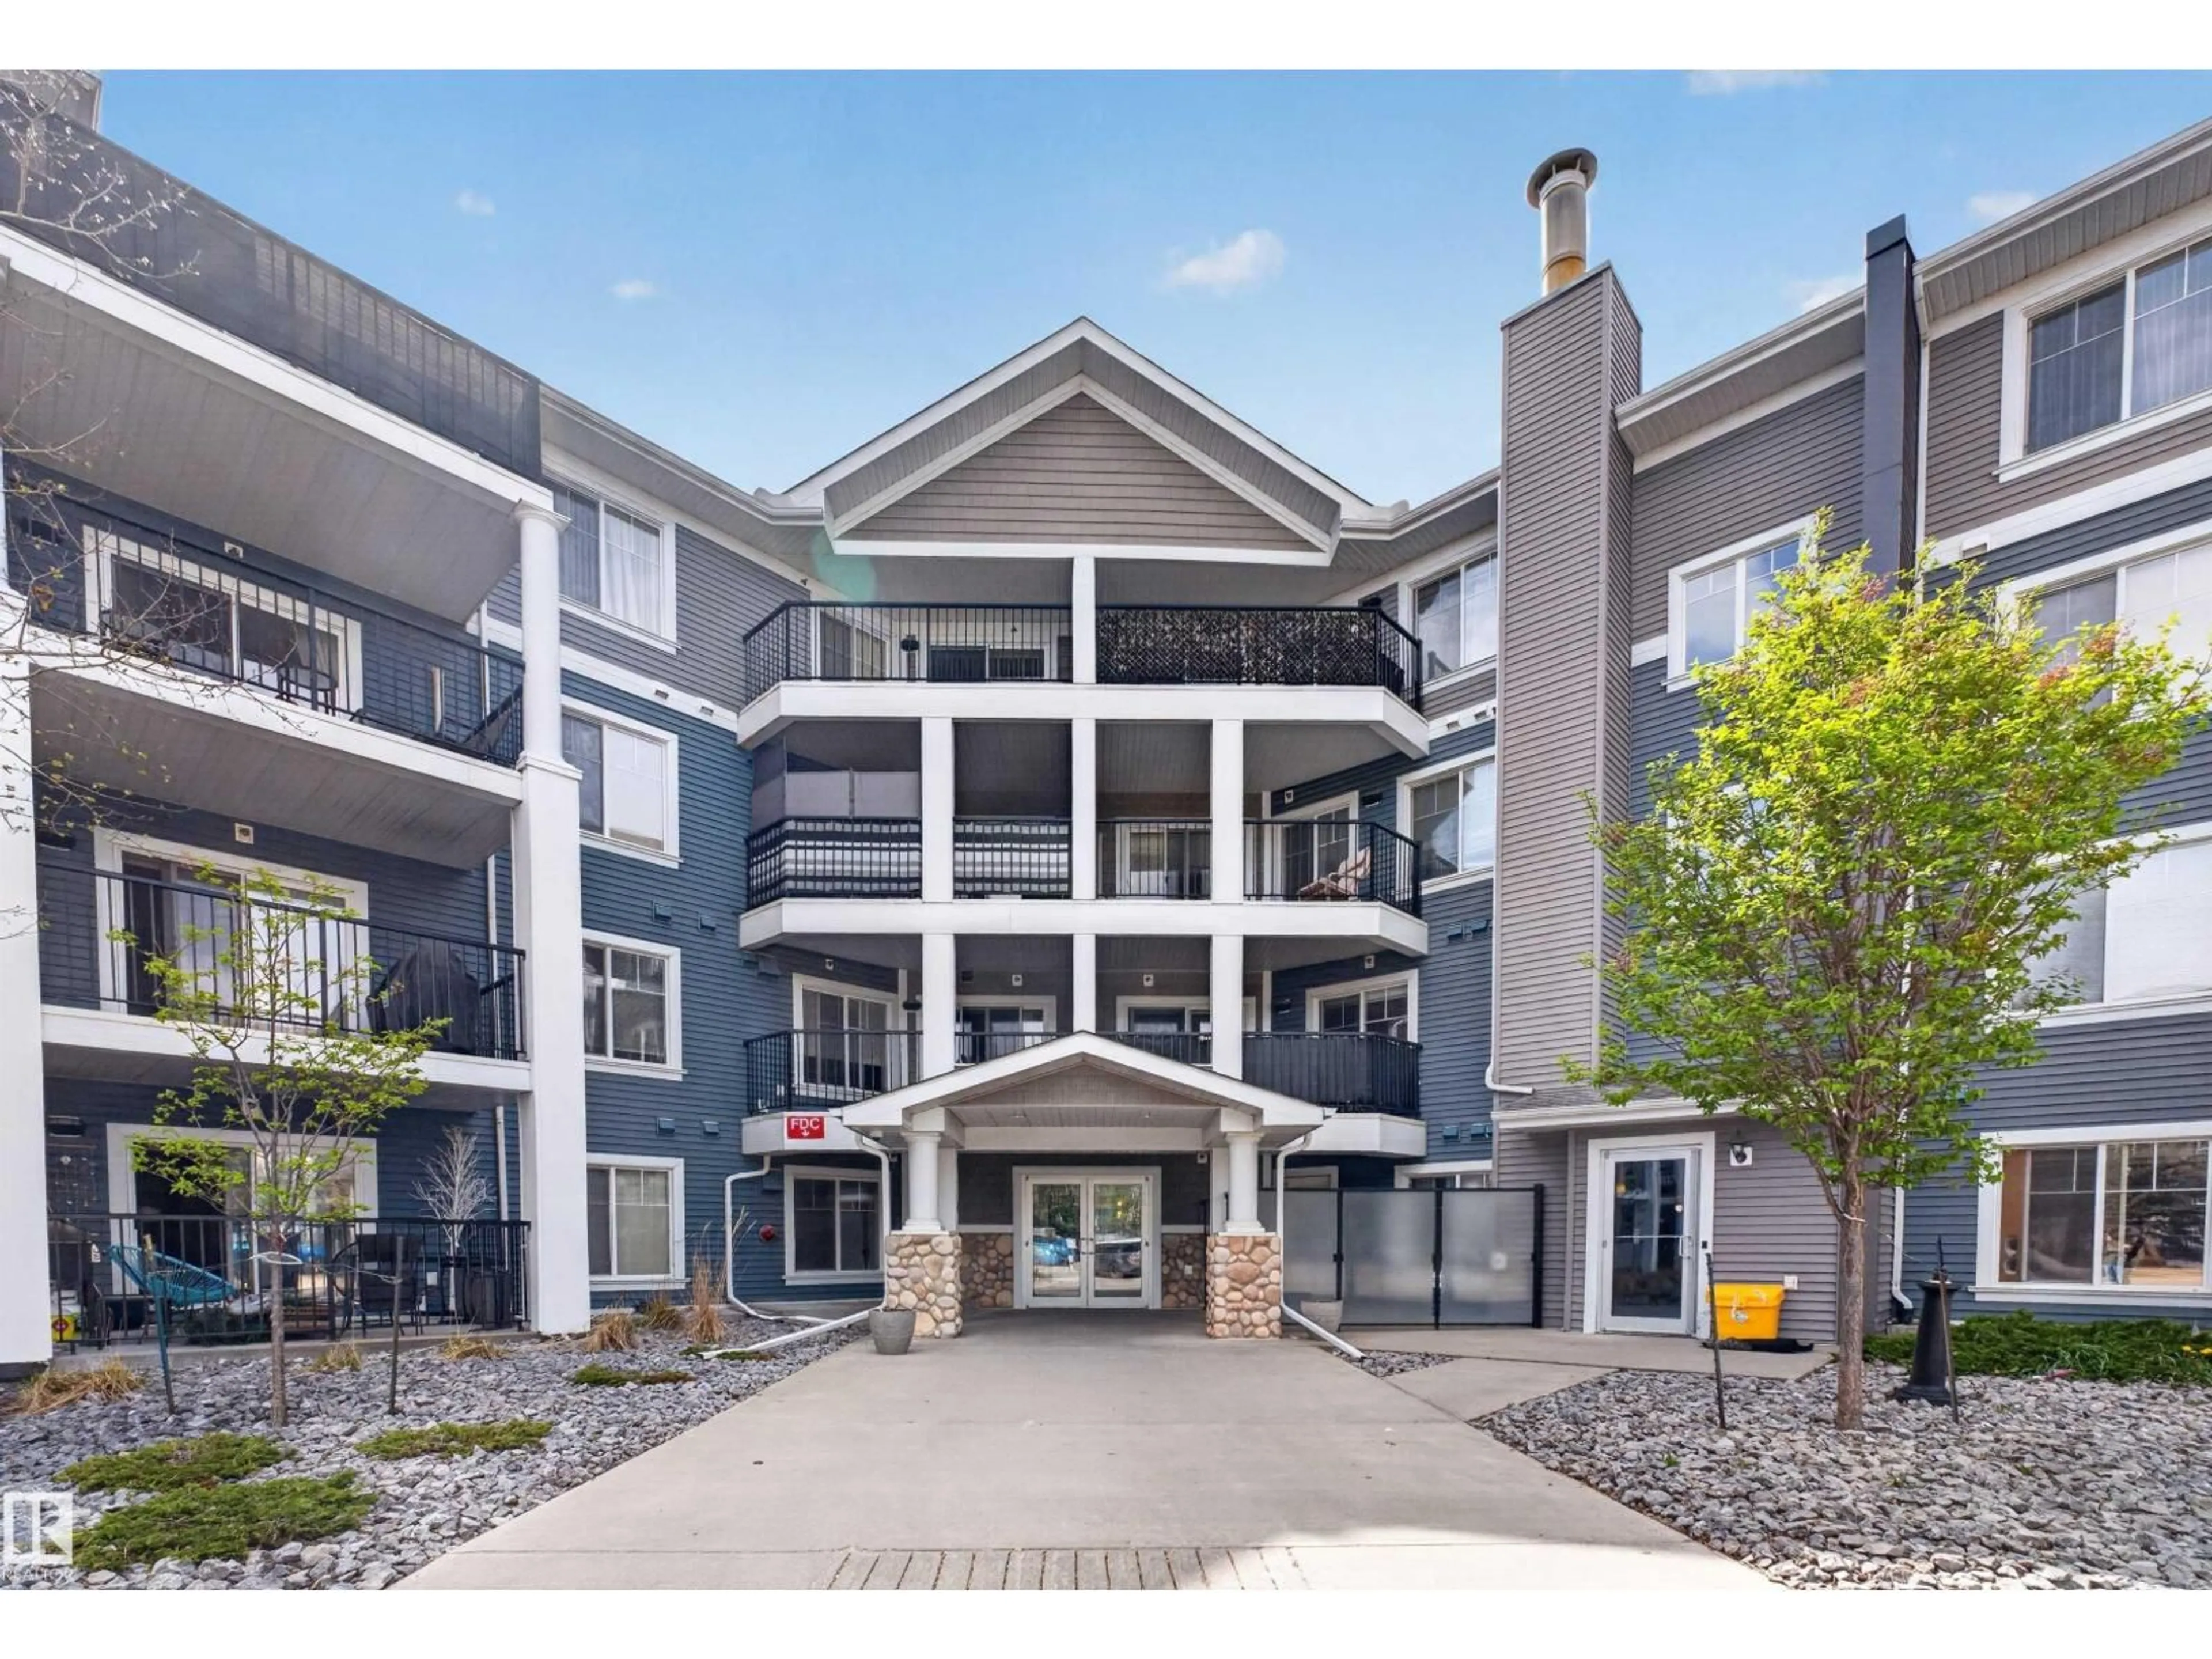
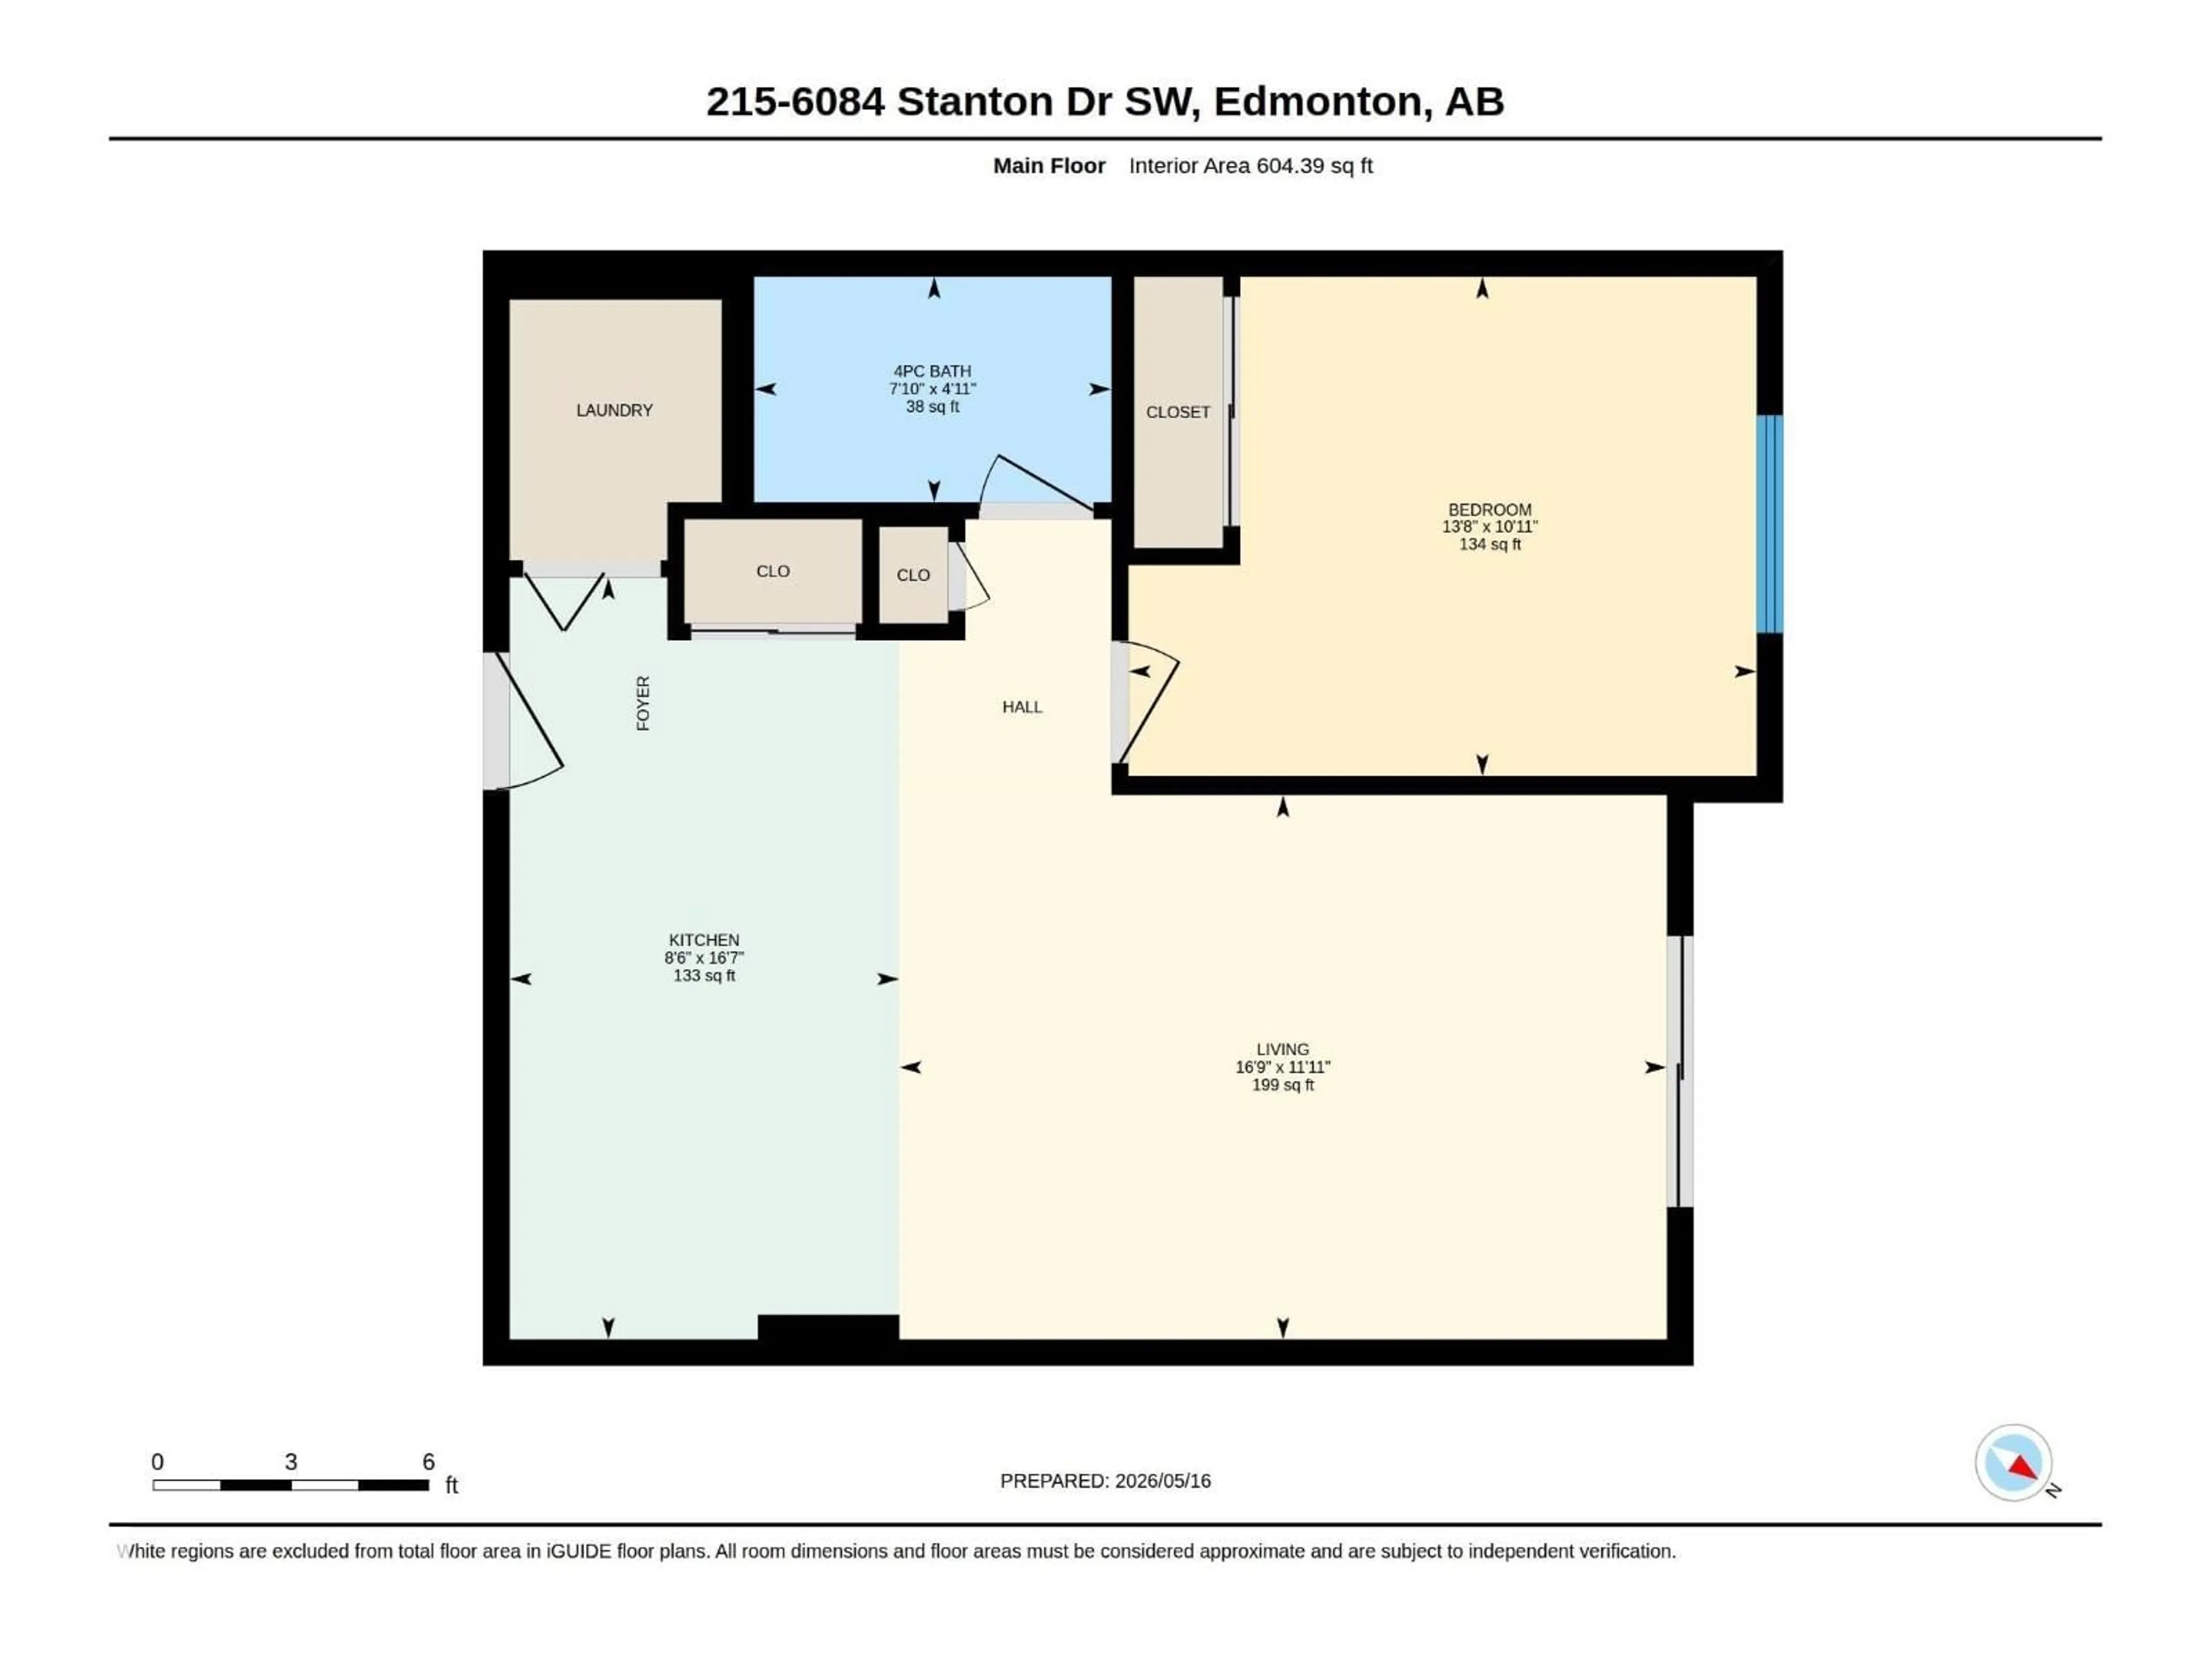
This bright, move-in-ready one bedroom, 4 pc. bathroom condo offers modern open-concept living in Edmonton's sought-after Summerside lake community. The kitchen features dark cabinetry, subway tile backsplash, and an eating bar. Laminate flooring flows through the living space. In-suite laundry, extra storage, and a prime parking stall steps from the entrance make everyday living effortless. Enjoy fresh air or a BBQ on your own balcony. The well-managed complex includes an exercise room, social room, and guest suite. Pets welcome with Board Approval. Enjoy lake access, scenic trails, parks, and a community centre with pools and skating. Minutes to Anthony Henday Drive, Edmonton International Airport, shopping, and dining. Perfect for professionals, couples, students, or empty nesters. Don't miss this one! (id:39198)
Property Details
Interior
Features
Main level Floor
Living room
5.11 x 3.62Kitchen
2.59 x 5.07Primary Bedroom
4.18 x 3.32Condo Details
Inclusions
Property History
 54
54
