4 days on Market

21243 91 AV, Edmonton, Alberta T5T0W4

Detached
2
3 + 1
~1059 sqft
$435,000
Get pre-qualifiedPowered by nesto
Detached
2
3 + 1
~1059 sqft

Contact us about this property

Call

Highlights

Property Estimate

Days on market4 days

Estimated valueNot available

Price/Sqft$410/sqft

Monthly cost

Open Calculator

Description

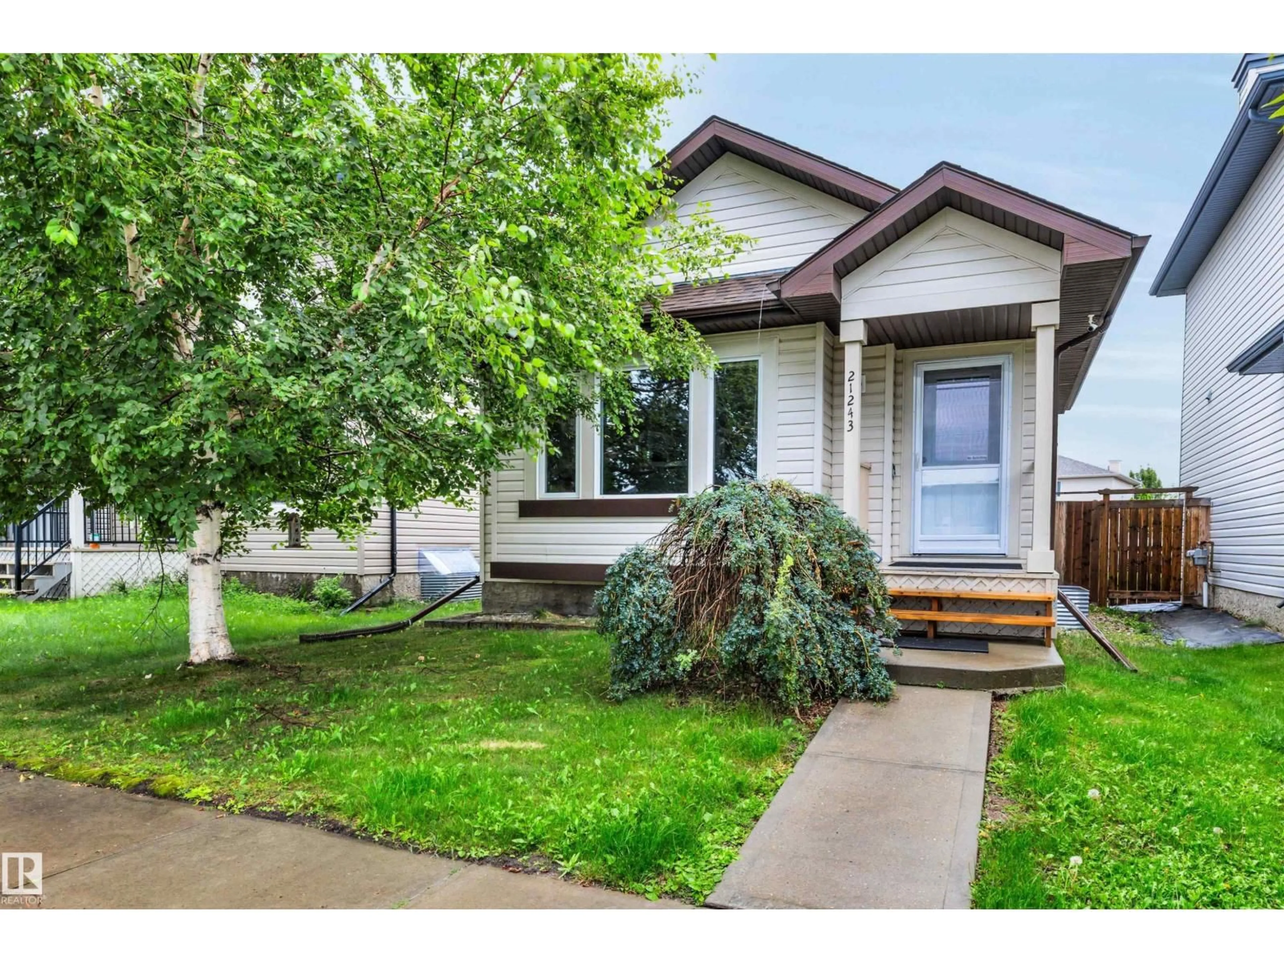
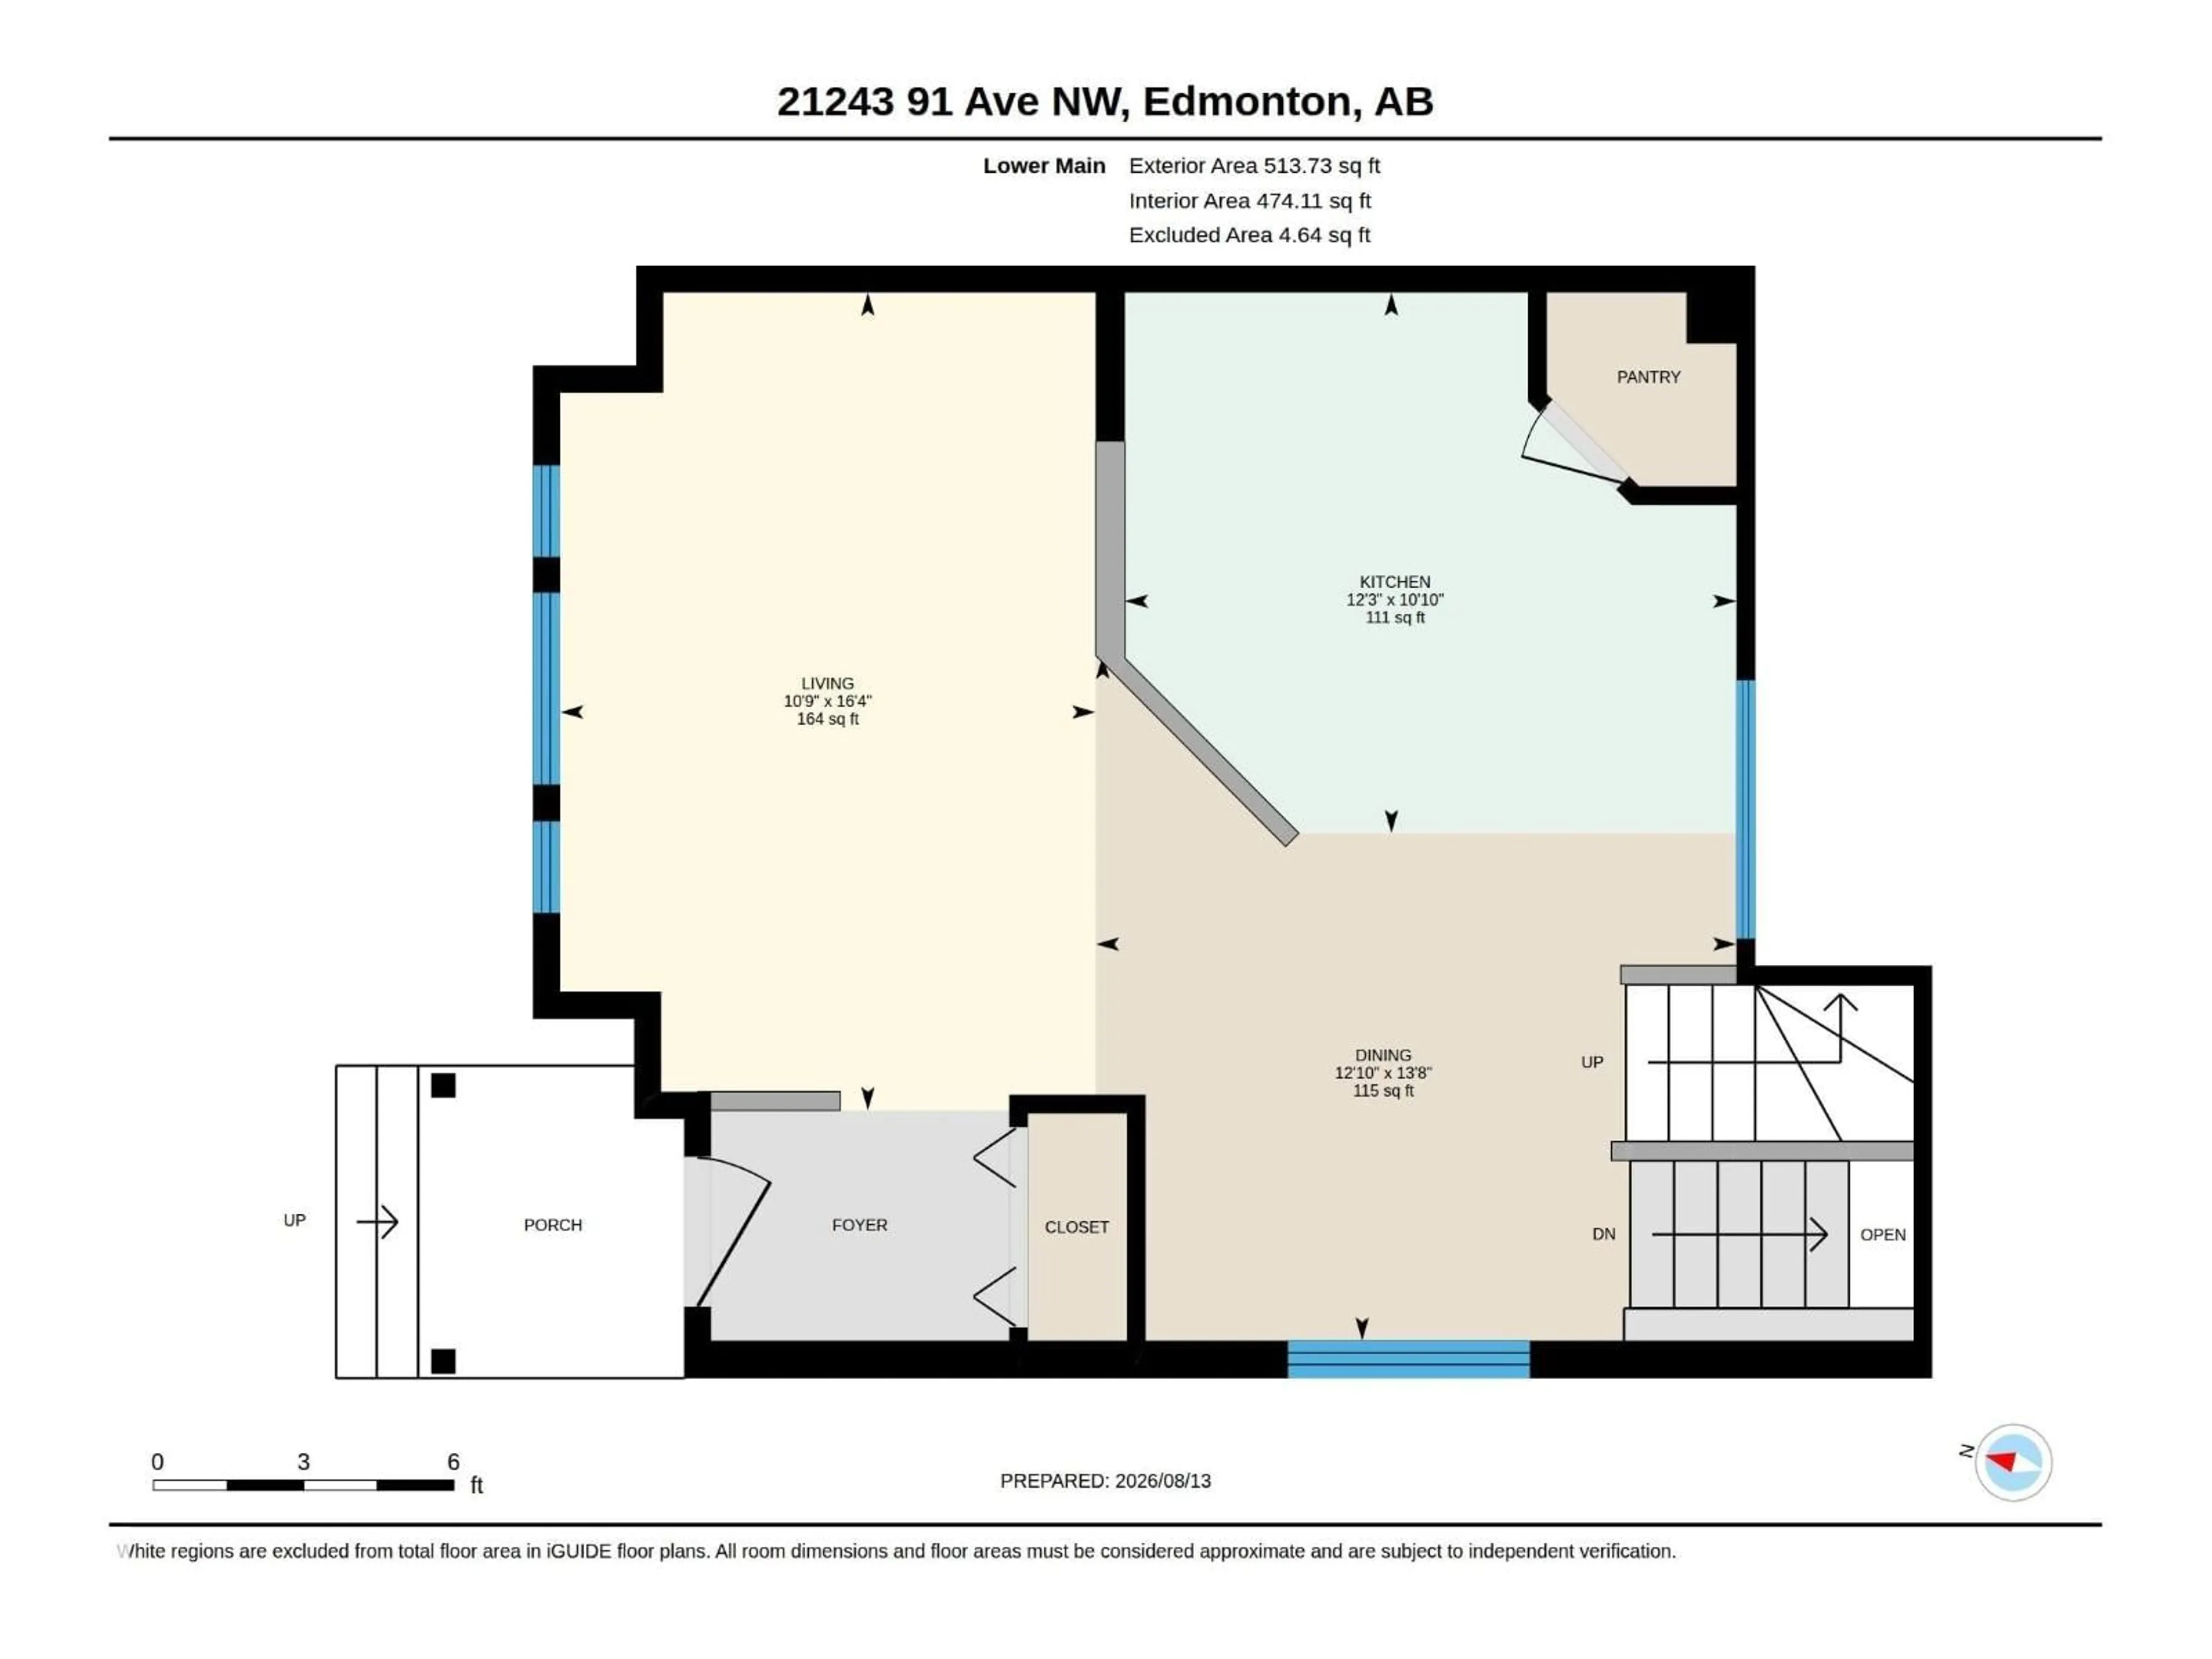
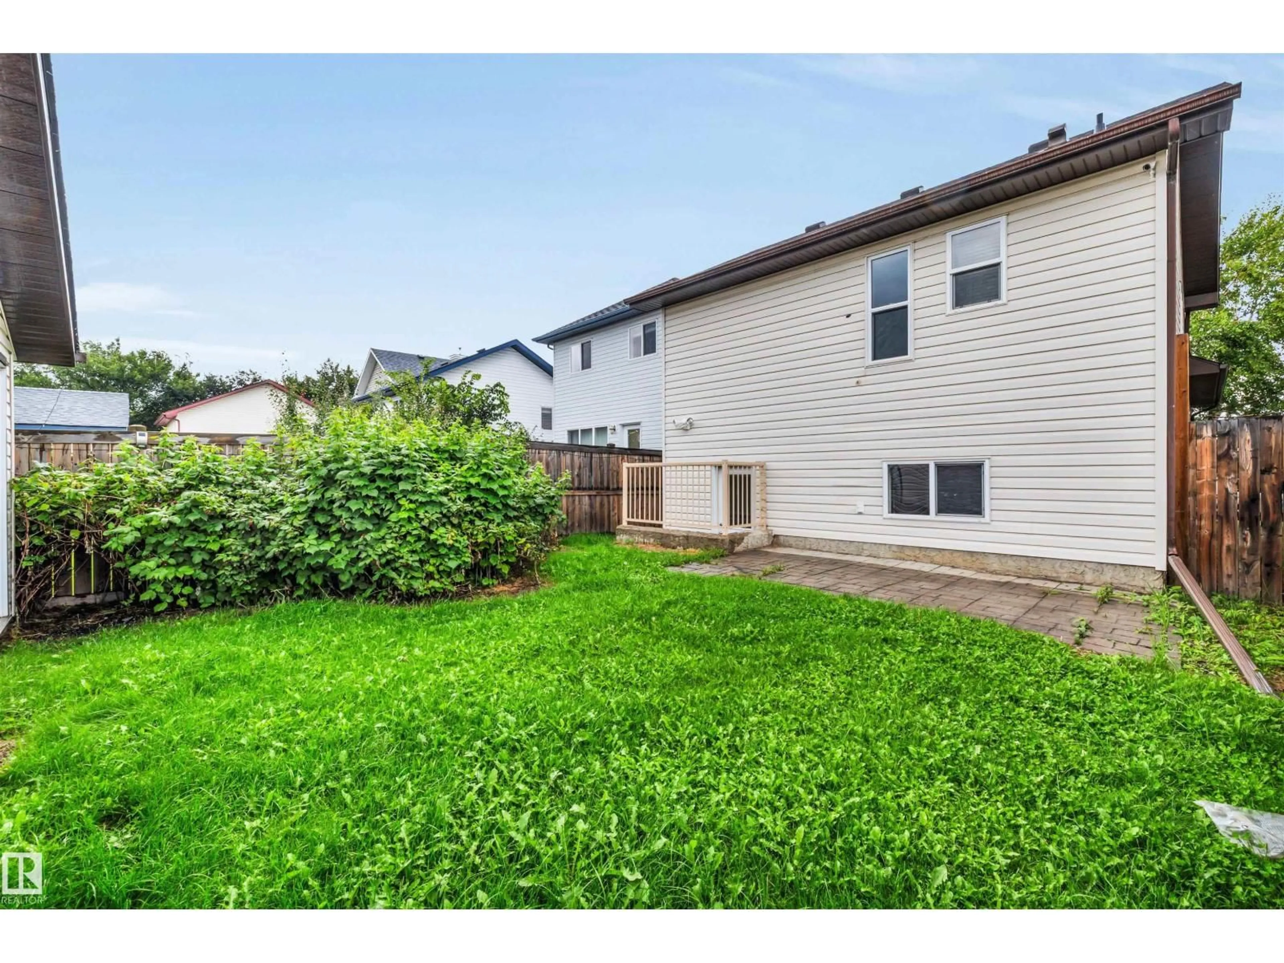
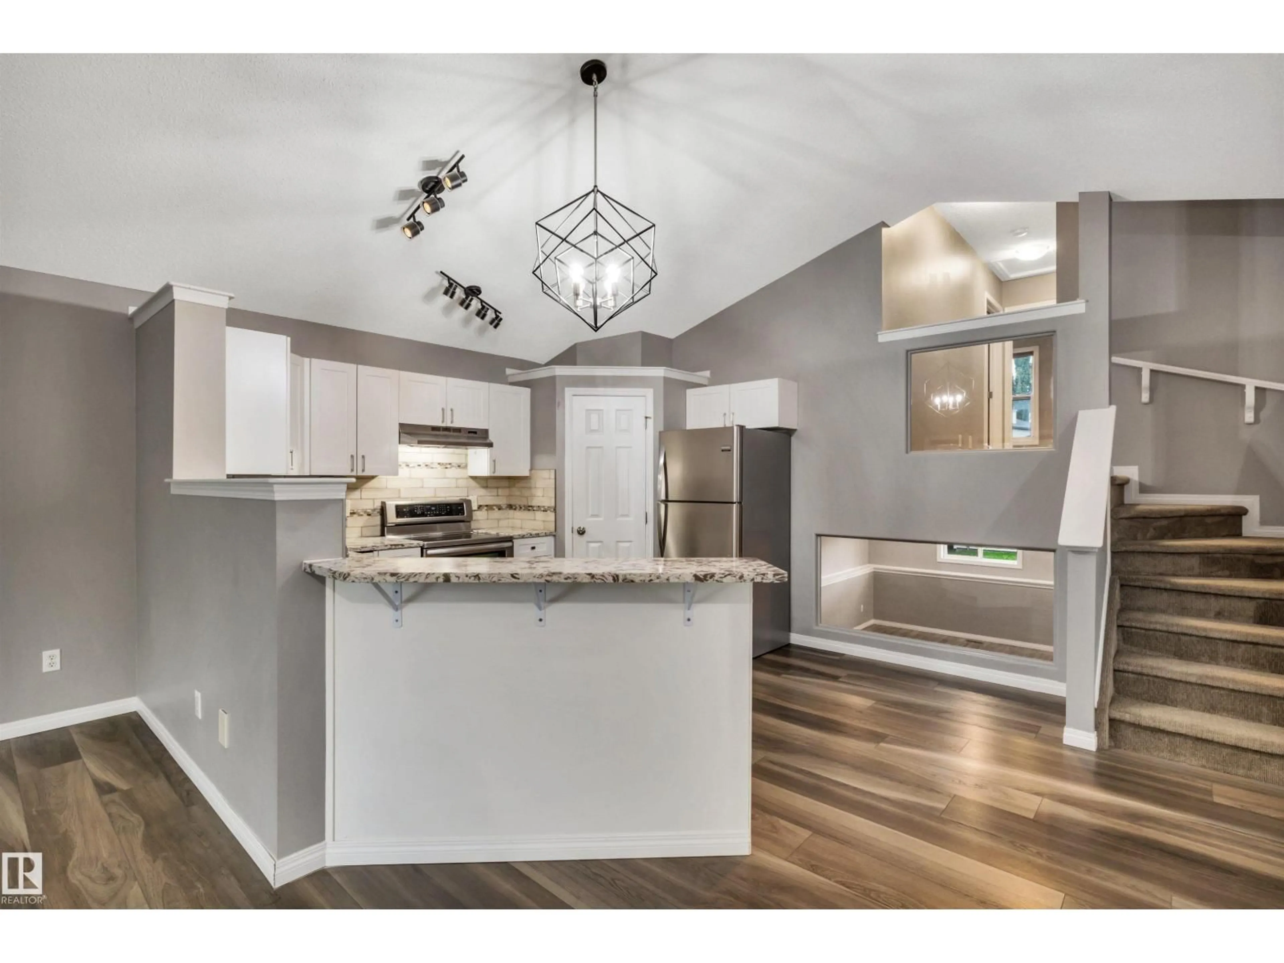
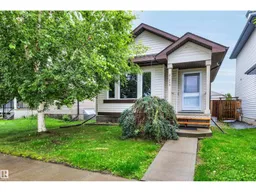
Beautiful 4-level split with an OVERSIZED double detached garage! The home offers 2 bedrooms, including a generous primary suite complete with a private 3-piece ensuite. The stunning kitchen is sure to impress with thick granite countertops, stainless steel appliances, a stylish backsplash, corner pantry, and an extended eating bar. Beautiful inlaid glass walls add architectural interest while providing views of both the upper and lower levels, creating an open and modern feel, cozy living room with big windows to the front yard, finished third level provides a big family room, 2 piece bath & features a convenient walk-up to the fully fenced backyard, complete with established raspberry plants Recent upgrades include shingles (2023), newer flooring & most windows replaced with energy-efficient triple-pane windows. Additional features include reverse osmosis & hot water on demand. Unique & well-appointed home close to all major amenities, schools, shopping and connecting routes. (id:39198)


Property Details

StyleHouse
View-
Age of property2006
SqFt~1059 SqFt
Lot Size-
Parking Spaces-
MLS ®NumberE4503734
Community NameSuder Greens
Data SourceCREA
Listing by2% Realty Pro

Features

Heating: Forced air
Basement: Unfinished, Full

Main level Floor

Living room

Kitchen

Dining room


Property History
Aug 14, 2026
ListedActive
$435,000
4 days on market
history photo preview45
Listing by crea®
Property listed by 2% Realty Pro, Brokerage
Agent Banner Image
Interested in this property?Get in touch to get the inside scoop.

Market Data - Suder Greens

Geo Zone Map ThumbnailSuder Greens

Strong Seller's Market

View Market Data

Detached house - for the past 30 days

Buyer's market Seller's market

Avg. Days on Market

Past 30 days

0 day

Compared to

2025

0 day

2024

0 day

New Listings

Past 30 days

3 listings

Compared to

2025

15 listings

2024

8 listings

Units sold

Past 30 days

0 unit

Compared to

2025

0 unit

2024

0 unit

Median Sold Price

Past 30 days

$0

Compared to


Population and Demographics

Overview

Total population 1685
Average household income $138,011

Age (%)

0 to 19
29%
20 to 34
18%
35 to 49
25%
50 to 64
17%
65 and plus
10%

Household composition (%)

Single family
74%
Single person
21%
Multi person
4%
Multi family
1%

Mother tongue (%)

English
69%
Tagalog (Pilipino, Filipino)
11%
Yue (Cantonese)
3%
Mandarin
3%
Russian
2%
Others
2%
Vietnamese
2%
French
1%
Ilocano
1%

House tenancy (%)

Owners
81%
Renters
19%

What’s nearby?Essentials within 5 km

Local Logic

Transportation Scores

Estimated Budget

Powered by:
The trademarks REALTOR®, REALTORS®, and the REALTOR® logo are controlled by The Canadian Real Estate Association (CREA) and identify real estate professionals who are members of CREA. The trademarks MLS®, Multiple Listing Service® and the associated logos are owned by CREA and identify the quality of services provided by real estate professionals who are members of CREA. Used under license.

