2 days on Market

NW - 9851 86 AV, Edmonton, Alberta T6E2L5

Detached
3
3 + 1
~1533 sqft
$599,000
Get pre-qualifiedPowered by nesto
Detached
3
3 + 1
~1533 sqft

Contact us about this property

Call

Highlights

Property Estimate

Days on market2 days

Estimated valueNot available

Price/Sqft$390/sqft

Monthly cost

Open Calculator

Description

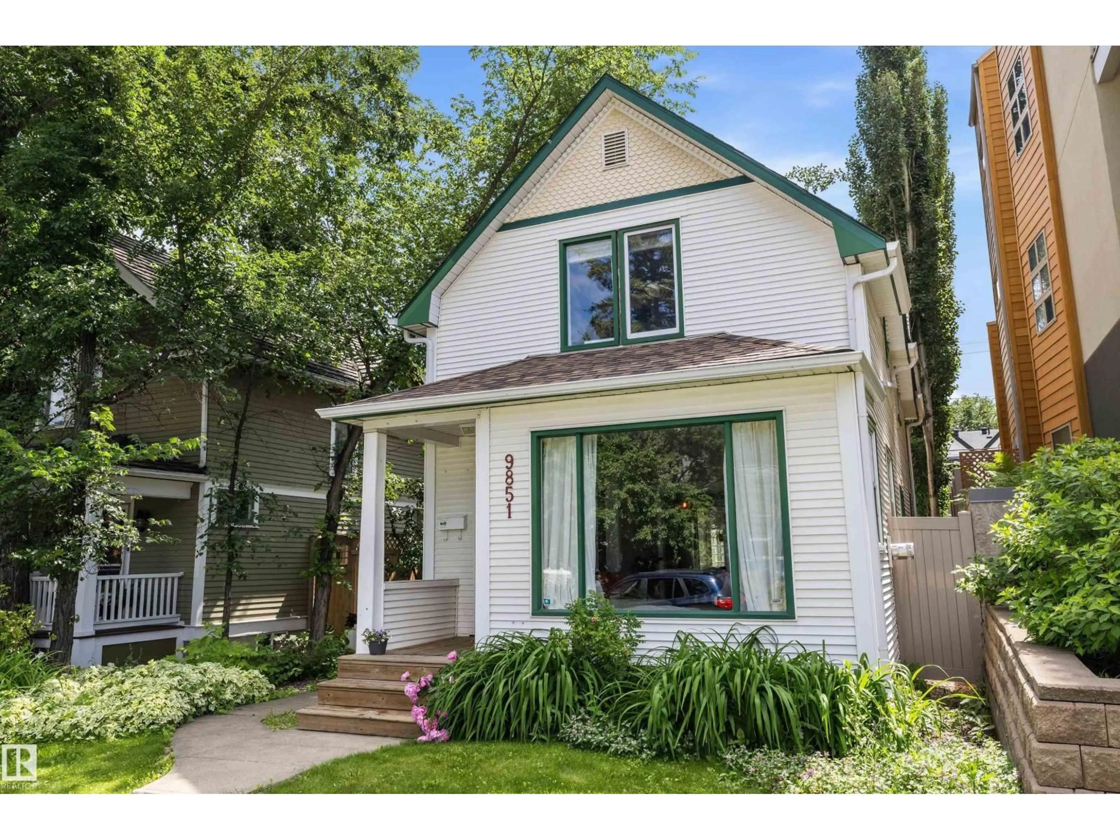
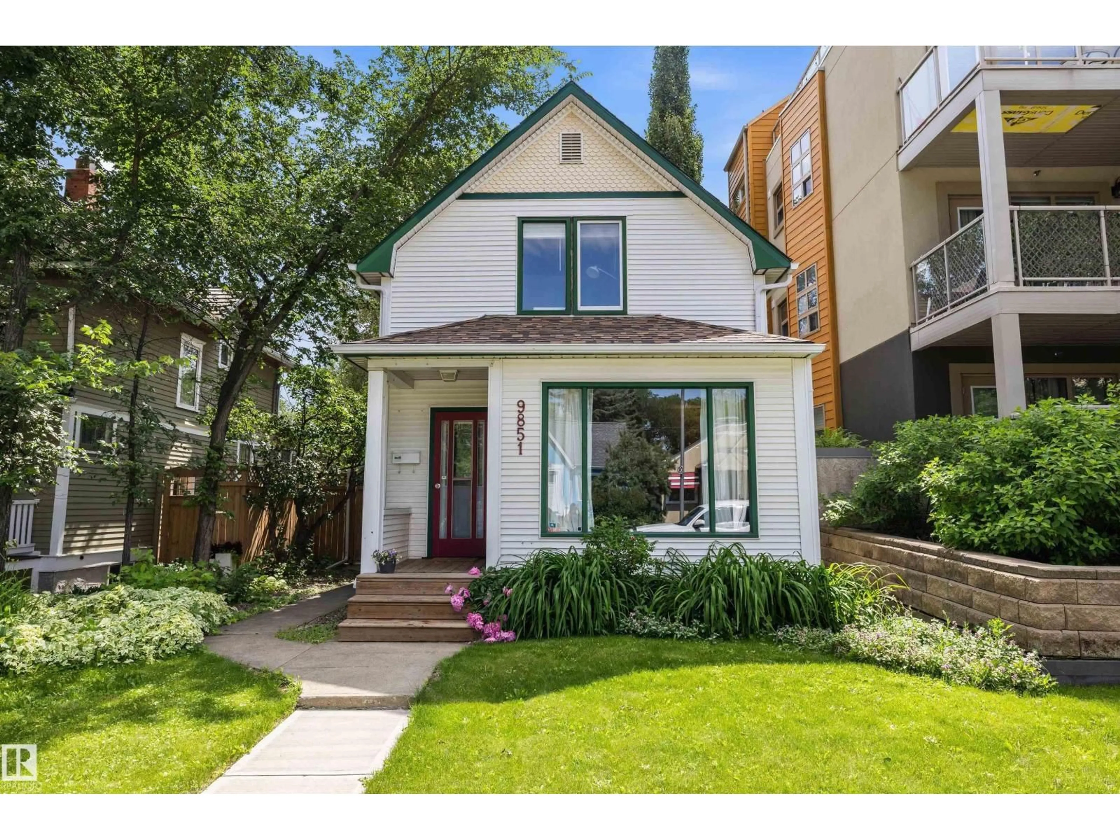
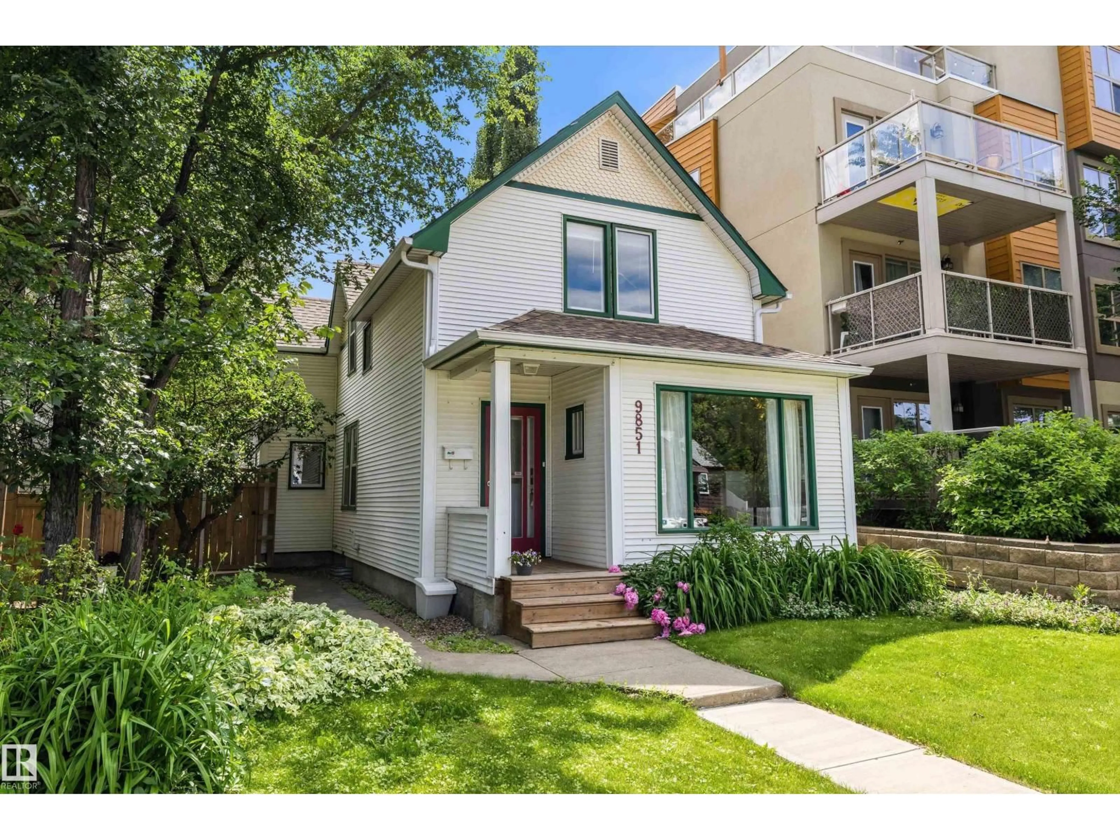
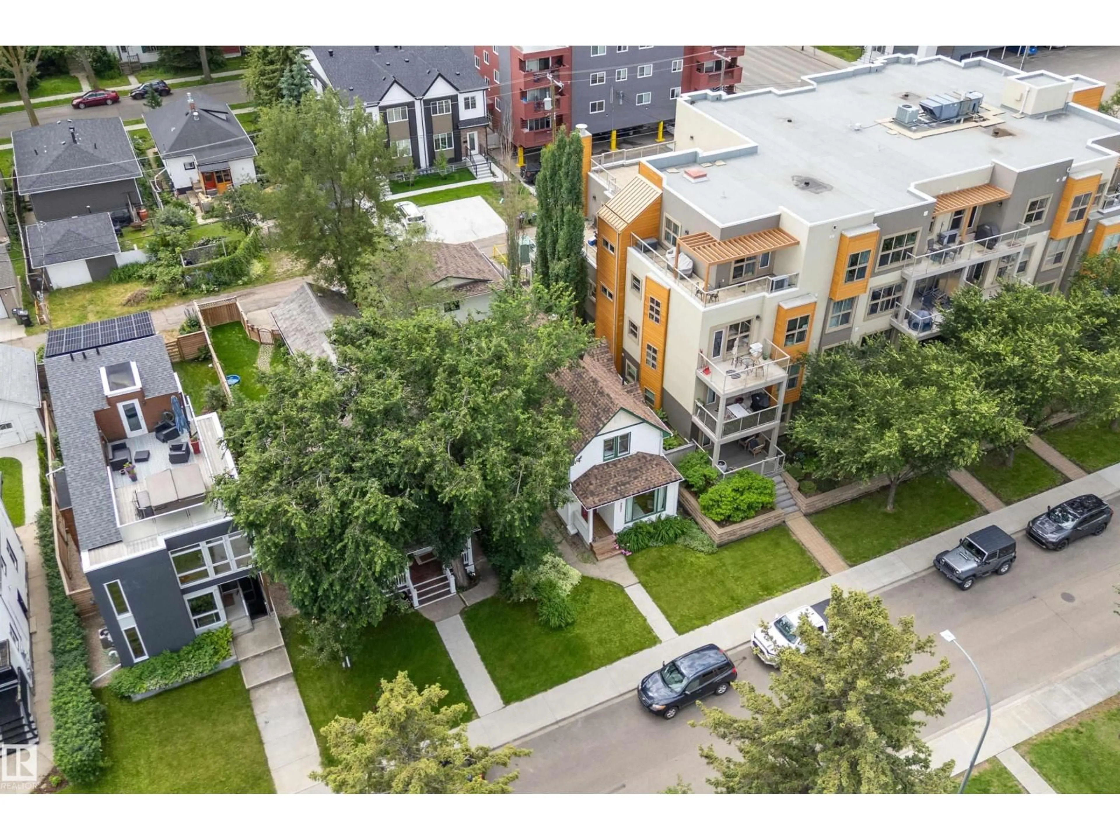
Welcome to Edmonton’s historic Strathcona neighbourhood, where timeless character meets modern comfort. Built in 1915, this beautifully renovated character home blends classic charm with thoughtful contemporary upgrades. Original hardwood floors, ornate crown mouldings, and elegant craftsmanship create a warm and inviting atmosphere throughout. The updated kitchen features exquisite cabinetry, gleaming countertops, and high-end appliances, offering both style and functionality for everyday living and entertaining. Enjoy your morning coffee overlooking the sunny south-facing backyard, a landscaped outdoor retreat filled with natural light. This home offers three bedrooms, including a spacious primary suite complete with a large ensuite and walk-in closet. Ideally located within walking distance of the river valley and trail system, as well as the vibrant cafés, shops, and restaurants of Whyte Avenue, this property offers the perfect balance of charm, convenience, and location. (id:39198)


Property Details

StyleHouse
ViewCity view
Age of property1915
SqFt~1533 SqFt
Lot Size-
Parking Spaces-
MLS ®NumberE4498875
Community NameStrathcona
Data SourceCREA
Listing byExp Realty

Features

Heating: Forced air
Basement: Partially finished, Partial

Main level Floor

Living room

5.3 x 3.4

Dining room

4 x 3.4

Kitchen

3.4 x 2.8

Den

2 x 1.8


Property History

Jul 15, 2026
ListedActive
$599,000
2 days on market
history photo preview67
Listing by crea®
Property listed by Exp Realty, Brokerage
Agent Banner Image
Interested in this property?Get in touch to get the inside scoop.

Market Data - Strathcona

Geo Zone Map ThumbnailStrathcona

Strong Seller's Market

View Market Data

Detached house - for the past 30 days

Buyer's market Seller's market

Avg. Days on Market

Past 30 days

0 day

Compared to

2025

0 day

2024

0 day

2023

0 day

New Listings

Past 30 days

23 listings

Compared to

2025

34 listings

2024

26 listings

2023

7 listings

Units sold

Past 30 days

0 unit

Compared to

2025

0 unit

2024

0 unit

2023

0 unit

Median Sold Price

Past 30 days

$0

Compared to


Population and Demographics

Overview

Total population 5253
Average household income $133,357

Age (%)

0 to 19
12%
20 to 34
38%
35 to 49
21%
50 to 64
16%
65 and plus
13%

Household composition (%)

Single person
53%
Single family
37%
Multi person
10%
Multi family
0%

Mother tongue (%)

English
83%
Others
3%
French
2%
Spanish
2%
Iranian Persian
2%
Mandarin
2%
German
2%
Arabic
1%

House tenancy (%)

Renters
67%
Owners
33%

What’s nearby?Essentials within 5 km

Local Logic

Transportation Scores

Estimated Budget

Powered by:
The trademarks REALTOR®, REALTORS®, and the REALTOR® logo are controlled by The Canadian Real Estate Association (CREA) and identify real estate professionals who are members of CREA. The trademarks MLS®, Multiple Listing Service® and the associated logos are owned by CREA and identify the quality of services provided by real estate professionals who are members of CREA. Used under license.