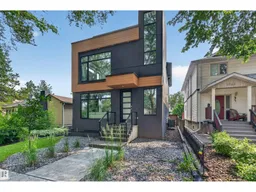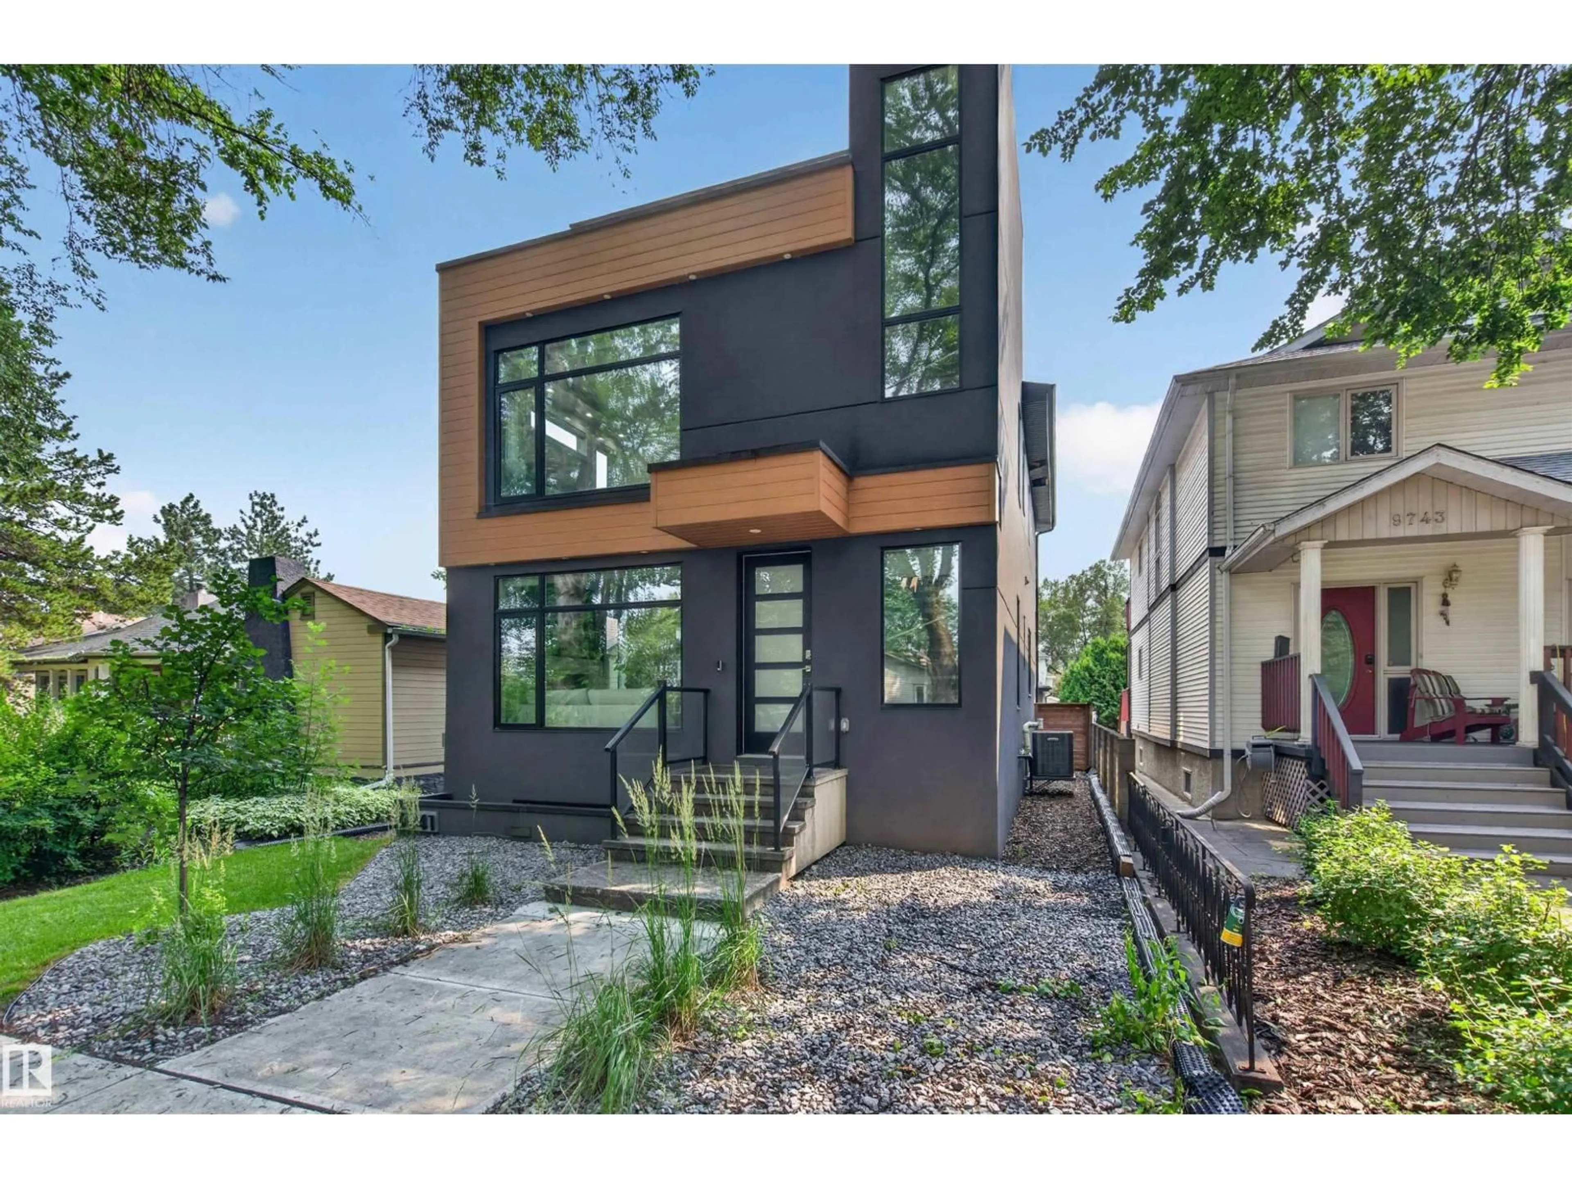
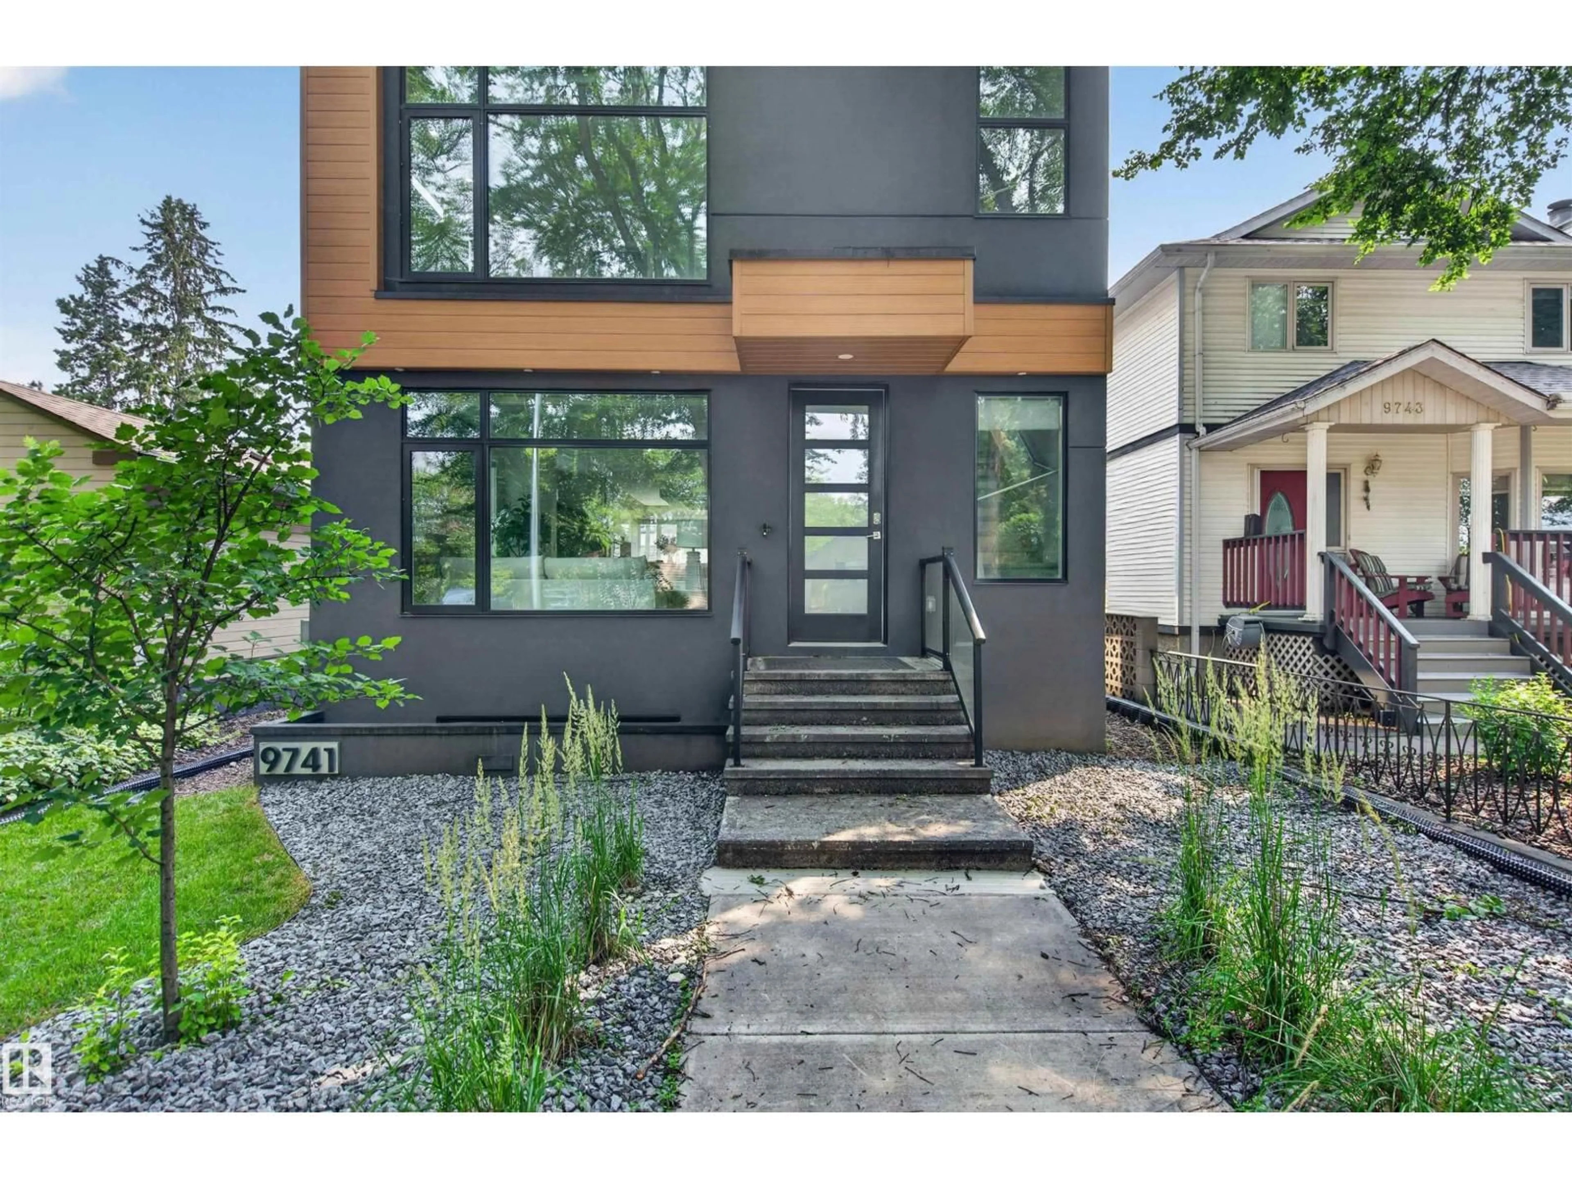
Home with brick exterior material, street for 9741 90 AV, Edmonton Alberta T6E2S8
15 hours on Market

9741 90 AV, Edmonton, Alberta T6E2S8

Detached
3 + 2
4 + 1
~2430 sqft
$1,099,000
Get pre-qualifiedPowered by nesto
Detached
3 + 2
4 + 1
~2430 sqft

Contact us about this property

Call

Highlights

Property Estimate

Days on market15 hours

Estimated valueNot available

Price/Sqft$452/sqft

Monthly cost

Open Calculator

Description

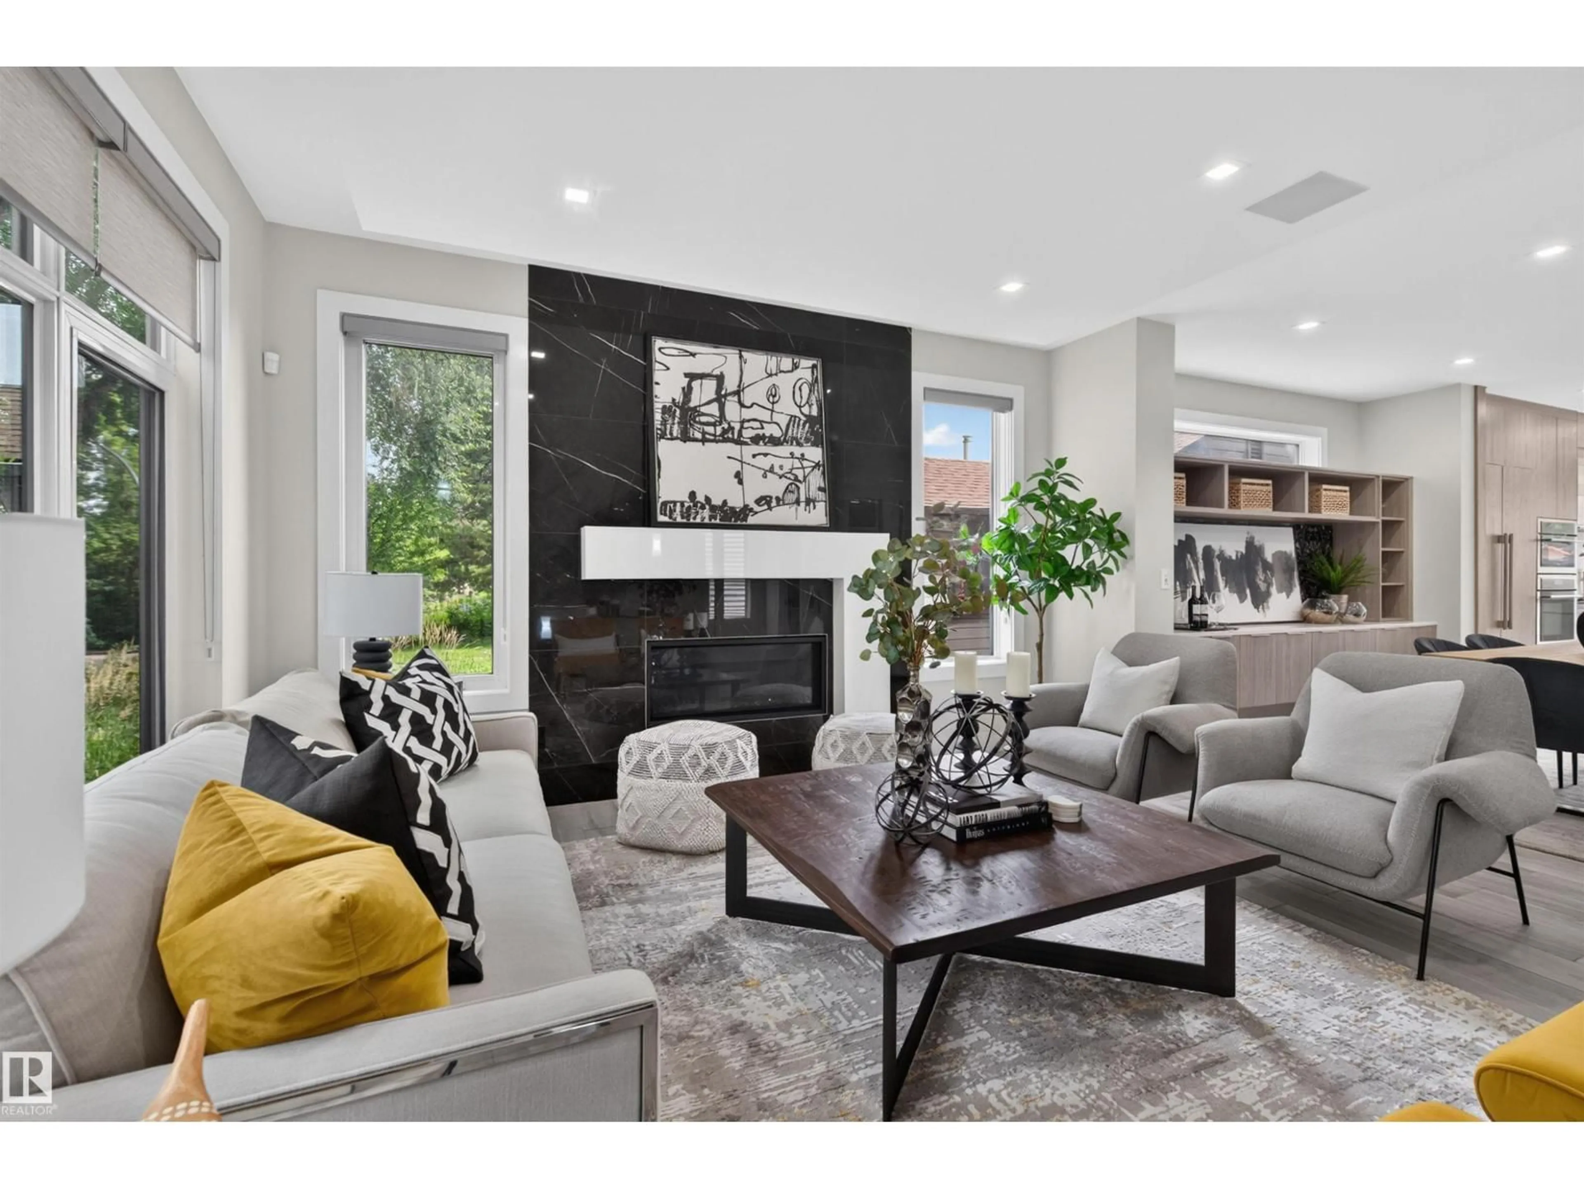
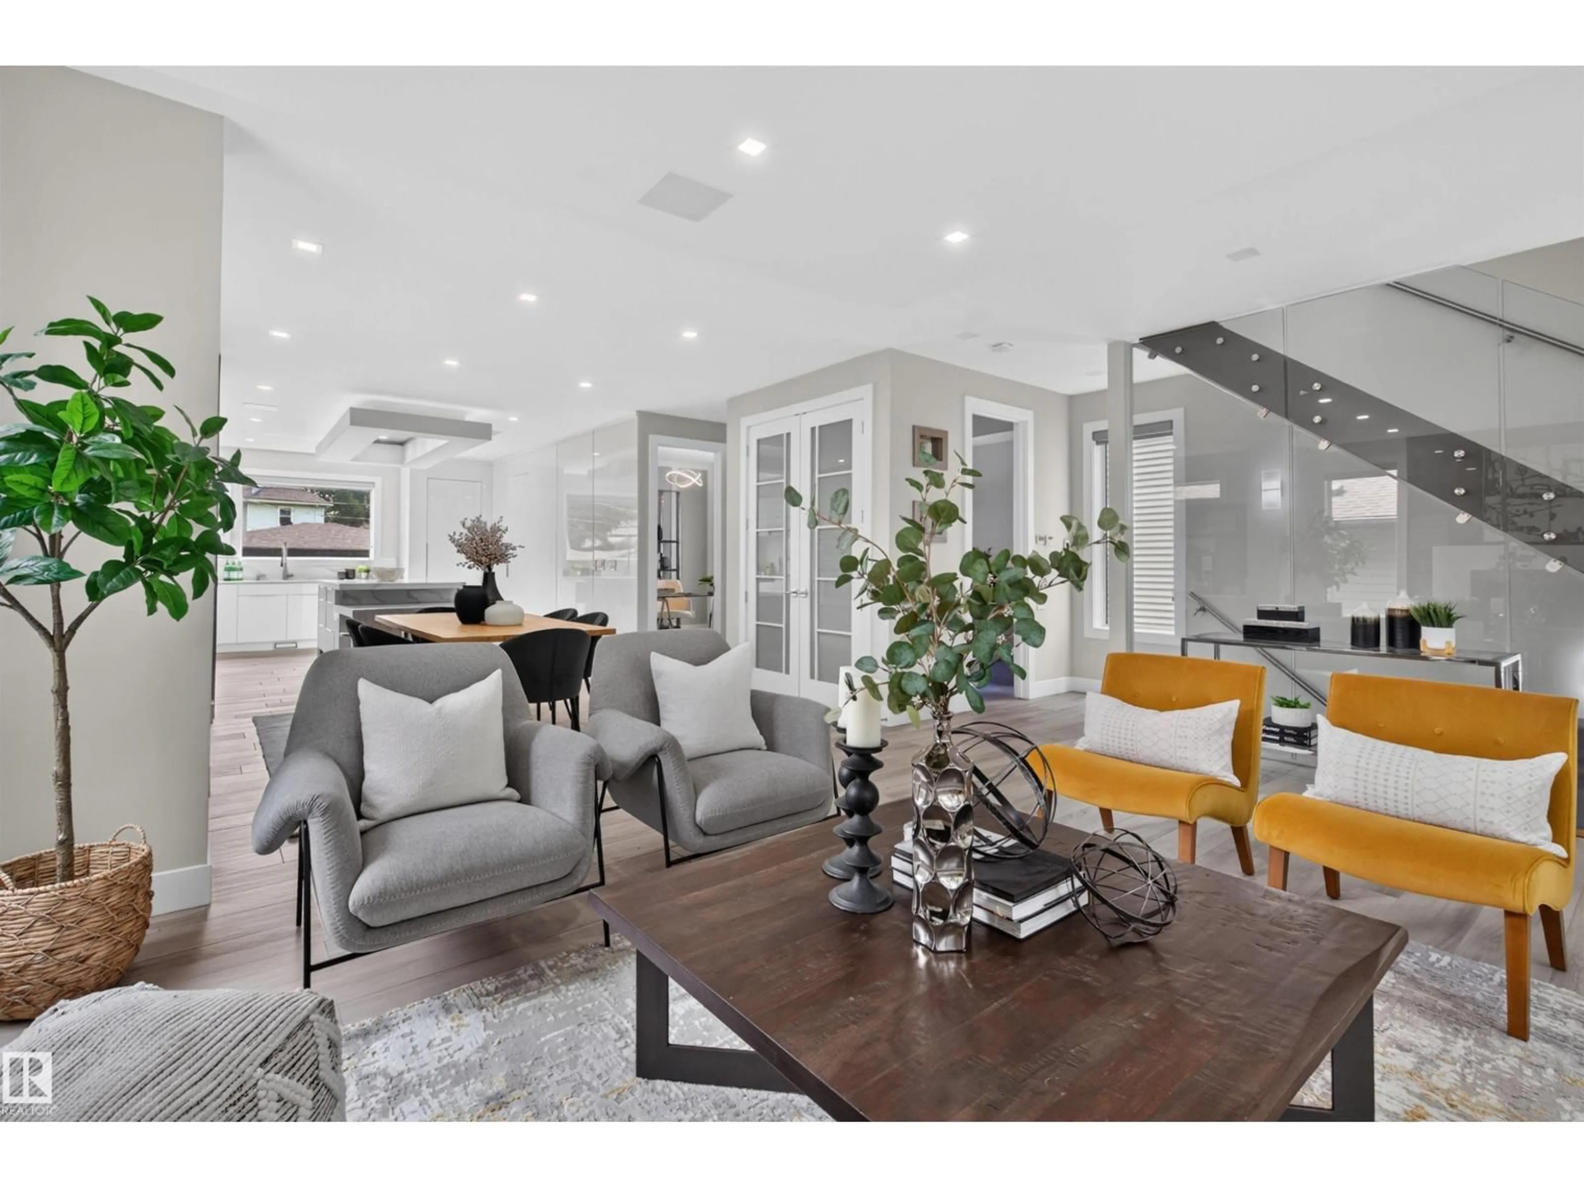
Steps from Millcreek Ravine, this Strathcona infill redefines luxury living in one of Edmonton's most coveted pockets. Walk out your door to ravine trails, then come home to a custom kitchen built around fully integrated Thermador appliances, a dropped eating table, and heated main-floor flooring with wifi control. An open-riser staircase and enclosed office add function, while a four-zone automated sound system fills every level. Upstairs, three bedrooms and two baths include a primary suite with spa-like ensuite, steam shower, and custom walk-in closet. Above it all, a rooftop composite deck overlooks the ravine canopy. Your private front-row seat to Millcreek. Downstairs, a rec room with wet bar, two more bedrooms, and a full bath round out the lower level, while the south-facing backyard, deck, and oversized double garage complete the package. This is Strathcona living at its best: ravine access, walkable amenities, and a home built without compromise. Rare locations like this don't come up often! (id:39198)


Property Details

StyleHouse
ViewRavine view
Age of property2019
SqFt~2430 SqFt
Lot Size-
Parking Spaces-
MLS ®NumberE4500689
Community NameStrathcona
Data SourceCREA
Listing byReal Broker

Features

Heating: Forced air
Basement: Finished, Full

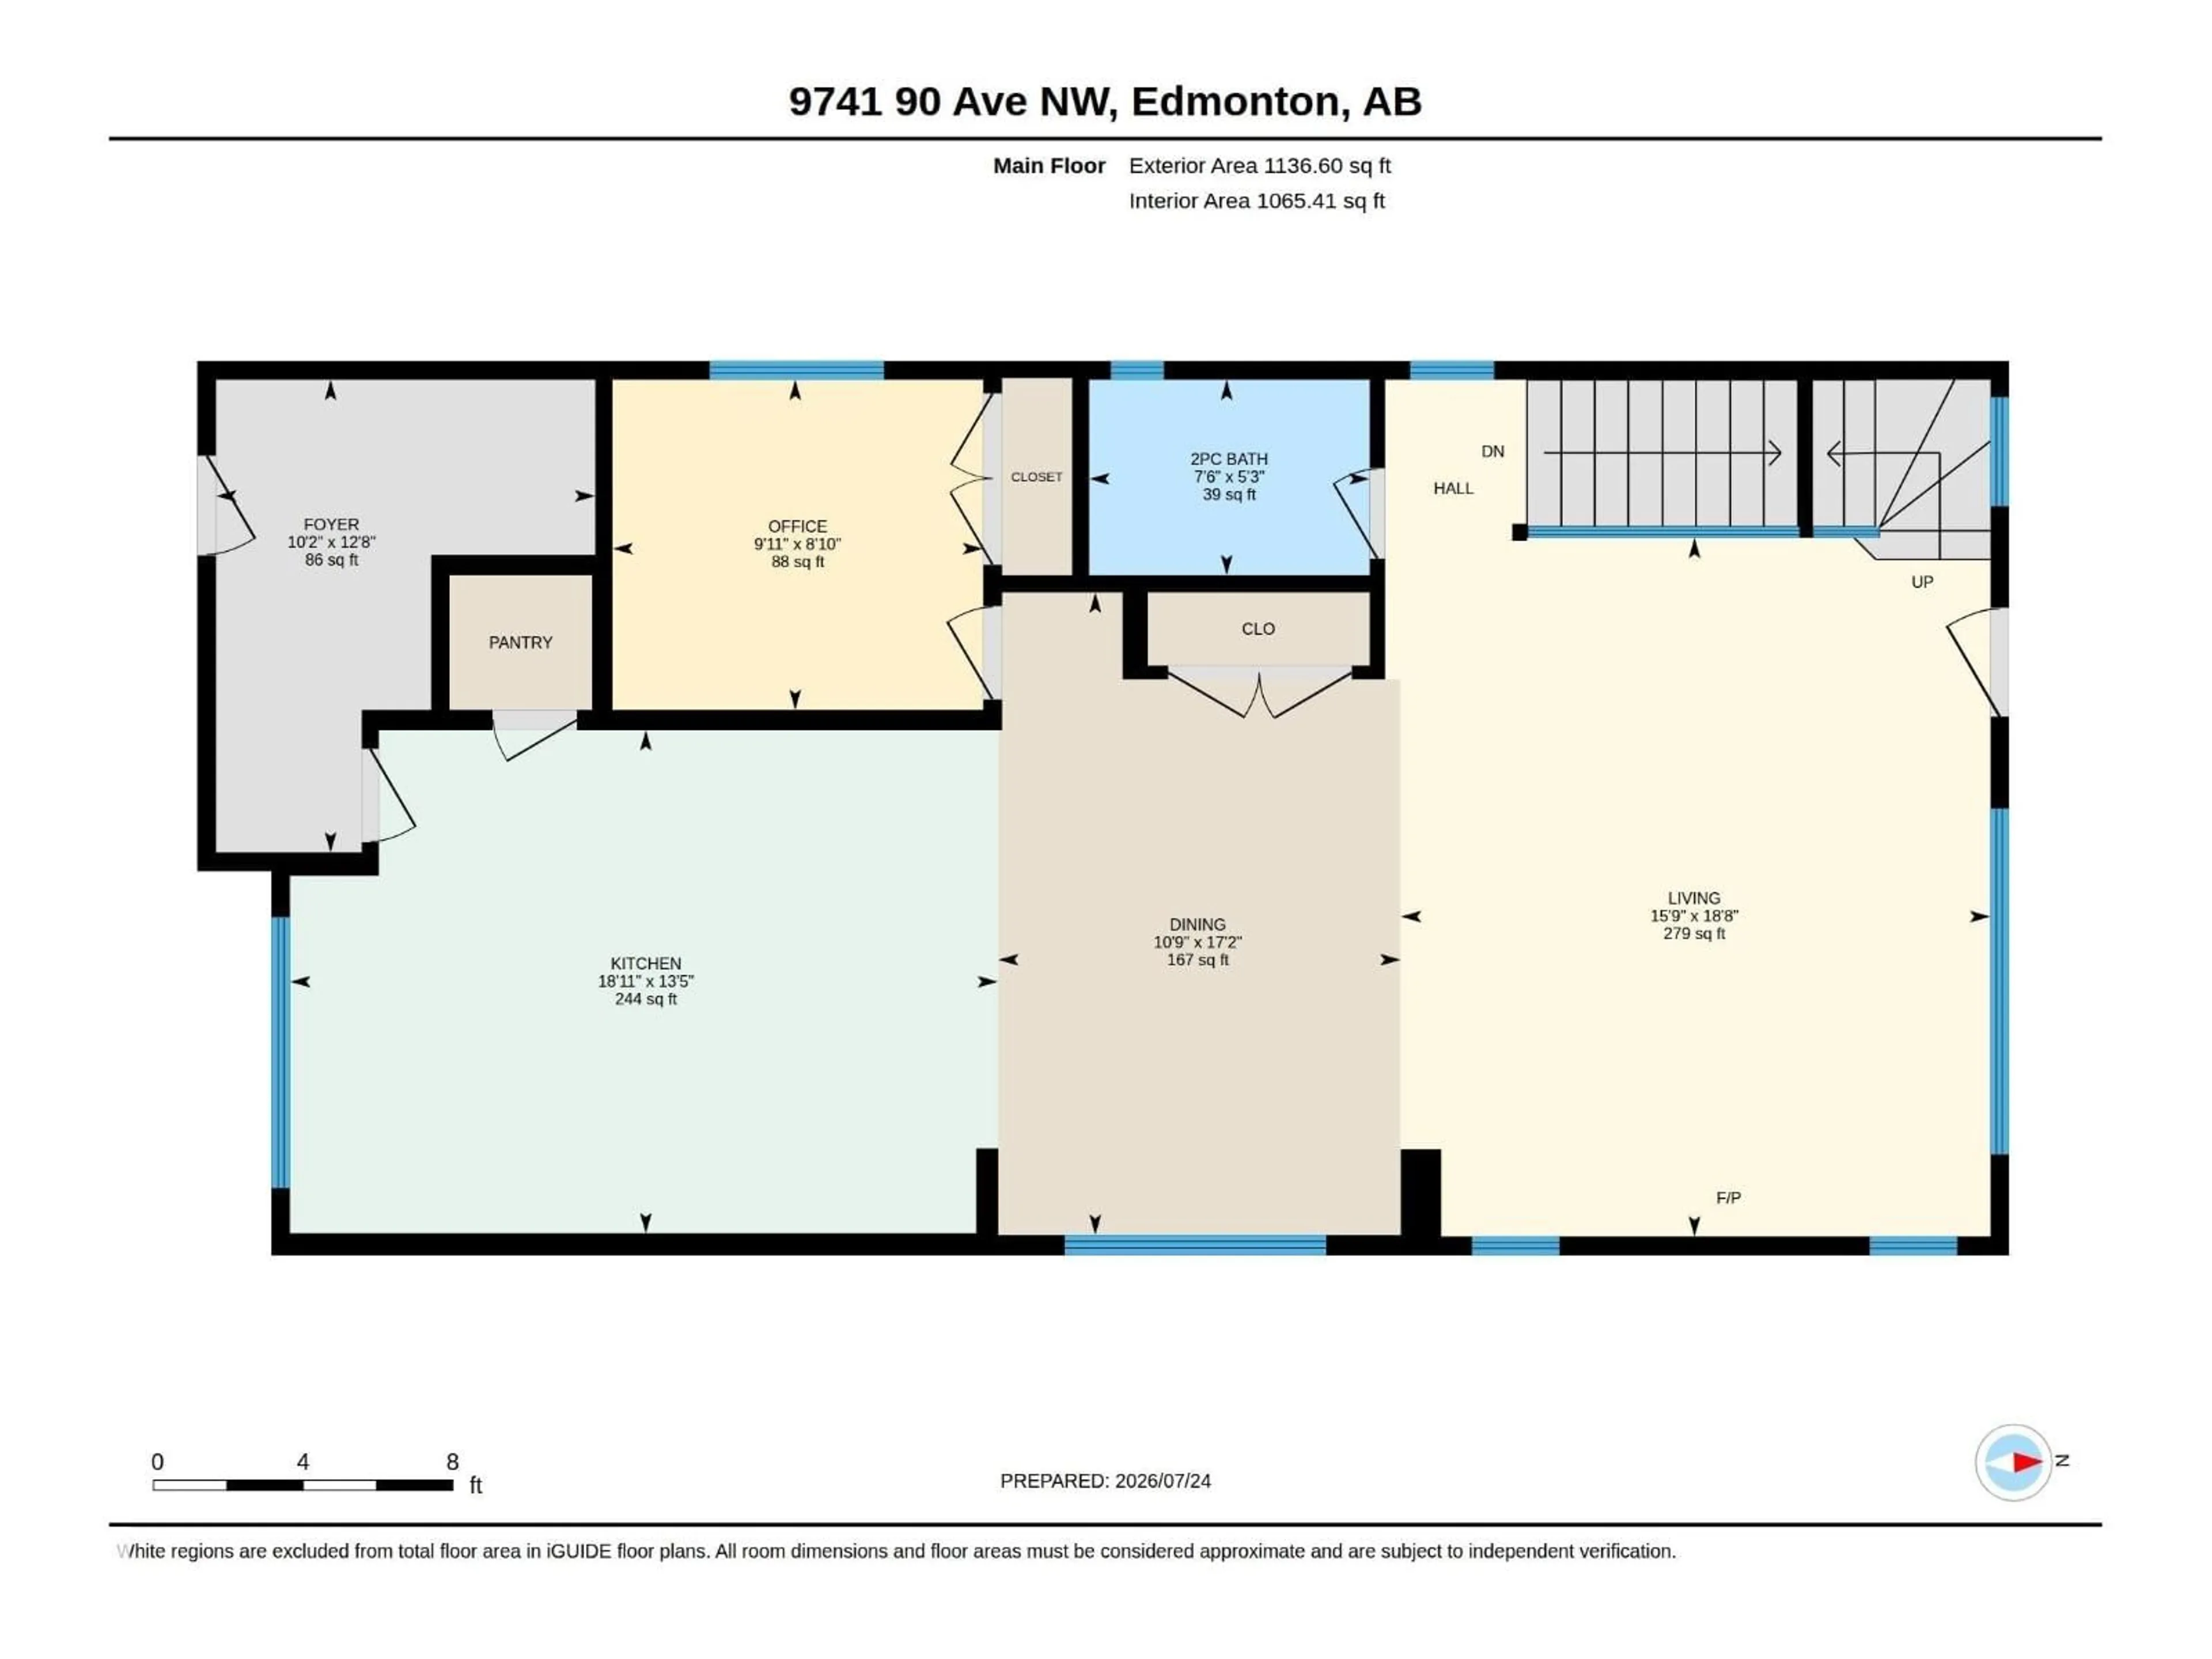
Main level Floor

Living room

5.68 x 4.64

Dining room

5.25 x 3.74

Kitchen

6.07 x 4.06

Mud room

3.84 x 3.09


Property History

Jul 25, 2026
ListedActive
$1,099,000
15 hours on market
history photo preview68
Listing by crea®
Property listed by Real Broker, Brokerage
Agent Banner Image
Interested in this property?Get in touch to get the inside scoop.

Market Data - Strathcona

Geo Zone Map ThumbnailStrathcona

Strong Seller's Market

View Market Data

Detached house - for the past 30 days

Buyer's market Seller's market

Avg. Days on Market

Past 30 days

0 day

Compared to

2025

0 day

2024

0 day

2023

0 day

New Listings

Past 30 days

23 listings

Compared to

2025

34 listings

2024

26 listings

2023

7 listings

Units sold

Past 30 days

0 unit

Compared to

2025

0 unit

2024

0 unit

2023

0 unit

Median Sold Price

Past 30 days

$0

Compared to


Population and Demographics

Overview

Total population 5253
Average household income $133,357

Age (%)

0 to 19
12%
20 to 34
38%
35 to 49
21%
50 to 64
16%
65 and plus
13%

Household composition (%)

Single person
53%
Single family
37%
Multi person
10%
Multi family
0%

Mother tongue (%)

English
83%
Others
3%
French
2%
Spanish
2%
Iranian Persian
2%
Mandarin
2%
German
2%
Arabic
1%

House tenancy (%)

Renters
67%
Owners
33%

What’s nearby?Essentials within 5 km

Local Logic

Transportation Scores

Estimated Budget

Powered by:
The trademarks REALTOR®, REALTORS®, and the REALTOR® logo are controlled by The Canadian Real Estate Association (CREA) and identify real estate professionals who are members of CREA. The trademarks MLS®, Multiple Listing Service® and the associated logos are owned by CREA and identify the quality of services provided by real estate professionals who are members of CREA. Used under license.