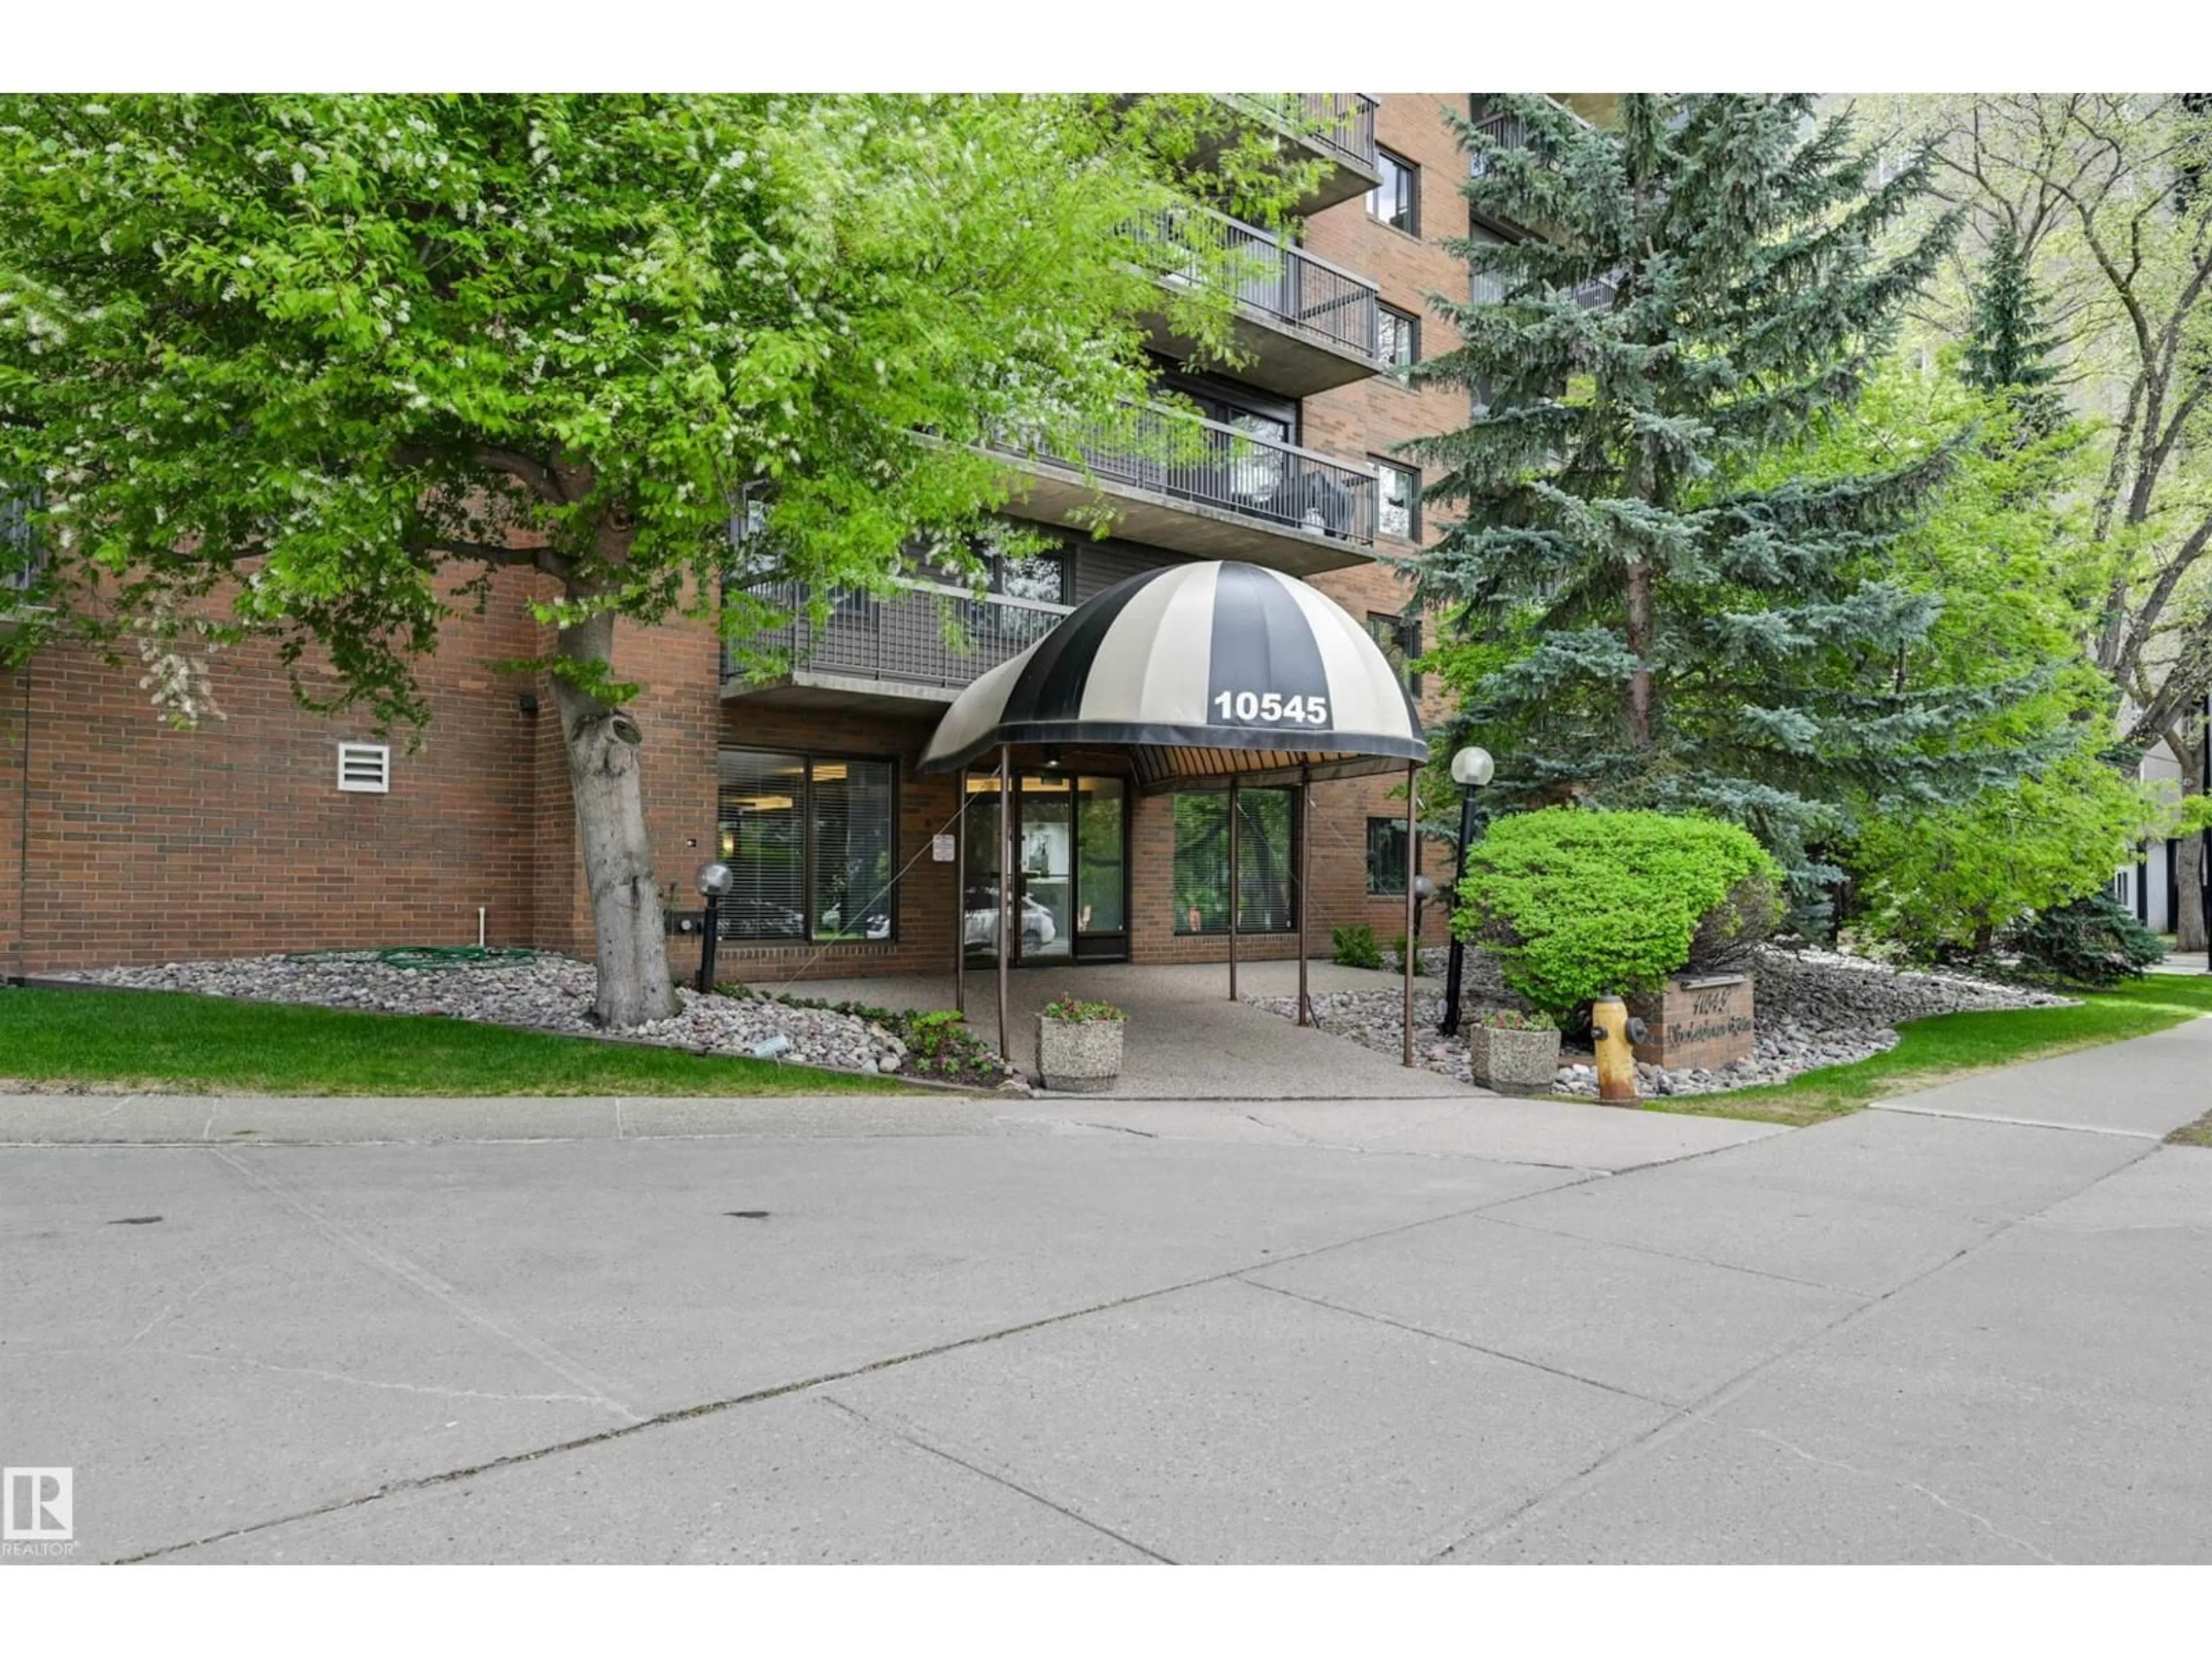
#502 - 10545 SASKATCHEWAN DR, Edmonton, Alberta T6E6C6
Contact us about this property
Highlights
Estimated valueThis is the price Wahi expects this property to sell for.
The calculation is powered by our Instant Home Value Estimate, which uses current market and property price trends to estimate your home’s value with a 90% accuracy rate.Not available
Price/Sqft$270/sqft
Monthly cost
Open Calculator
Description
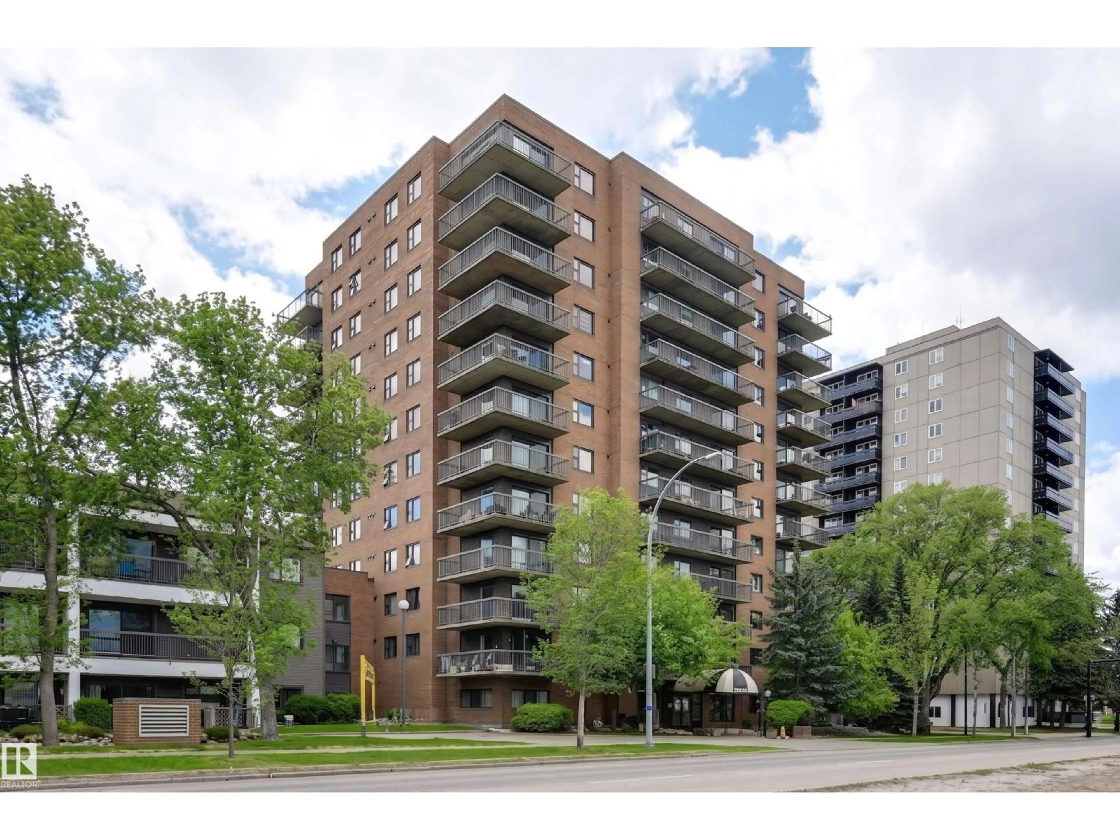
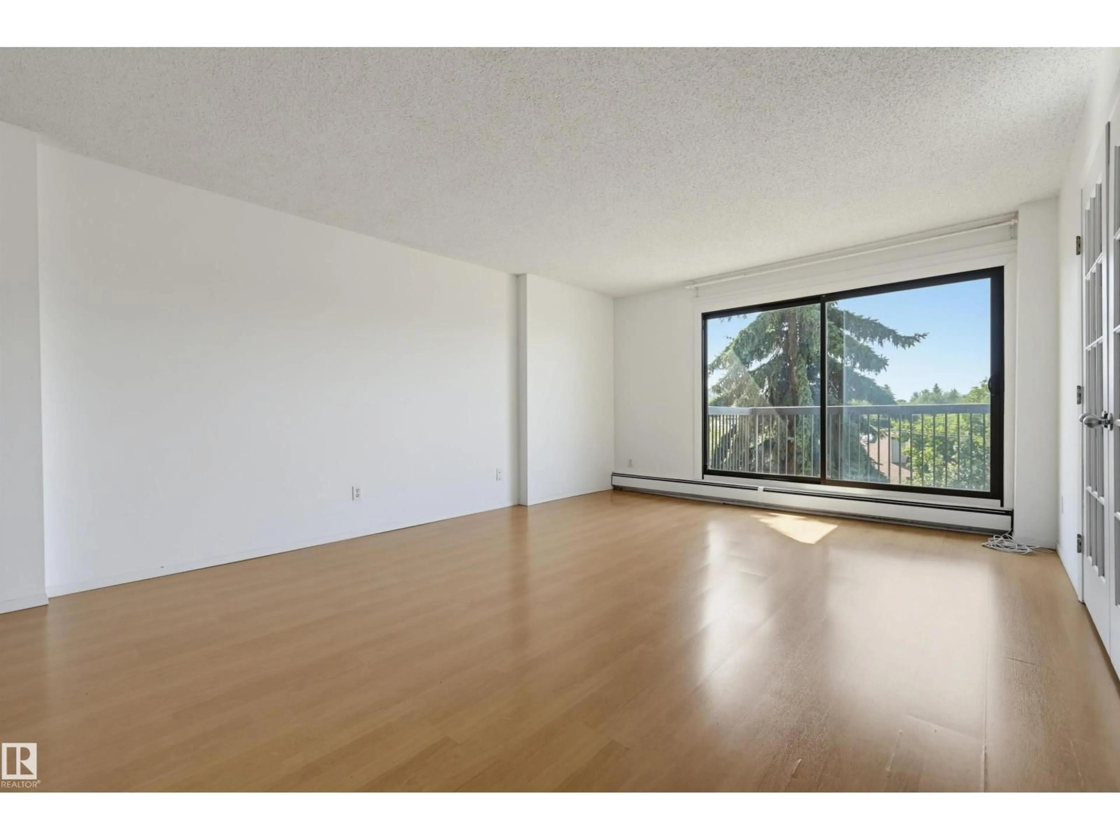
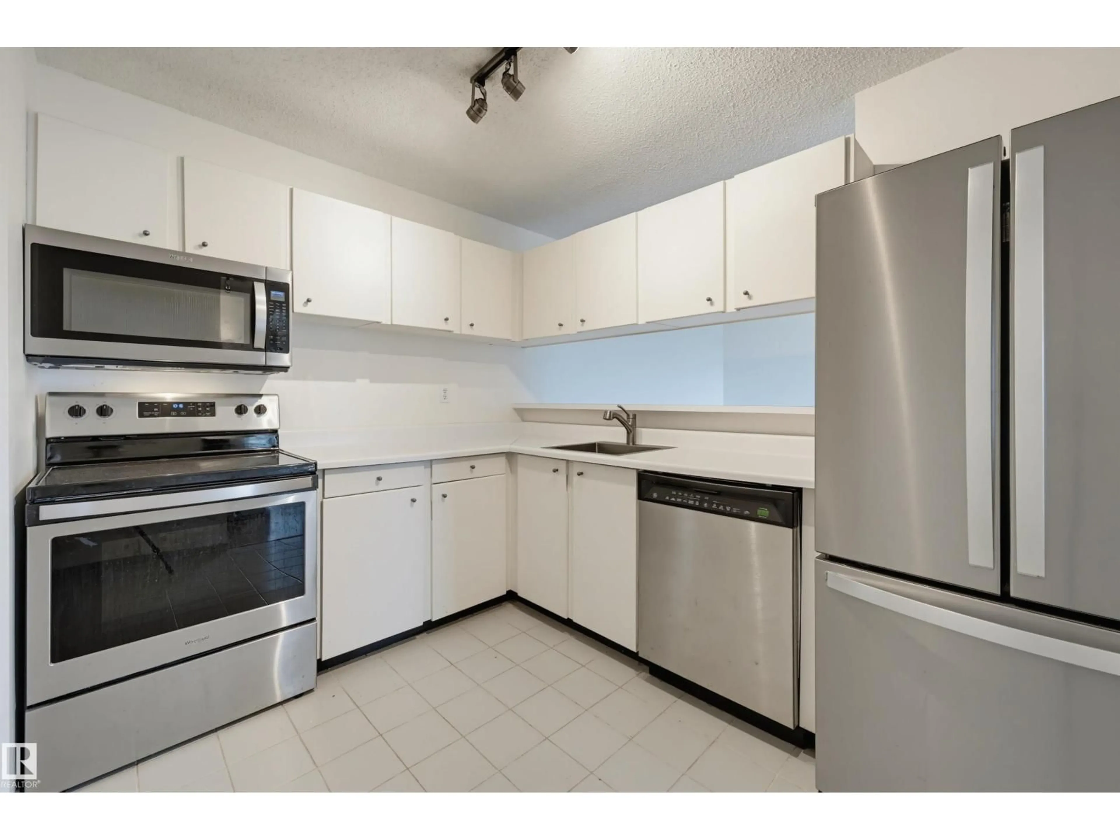
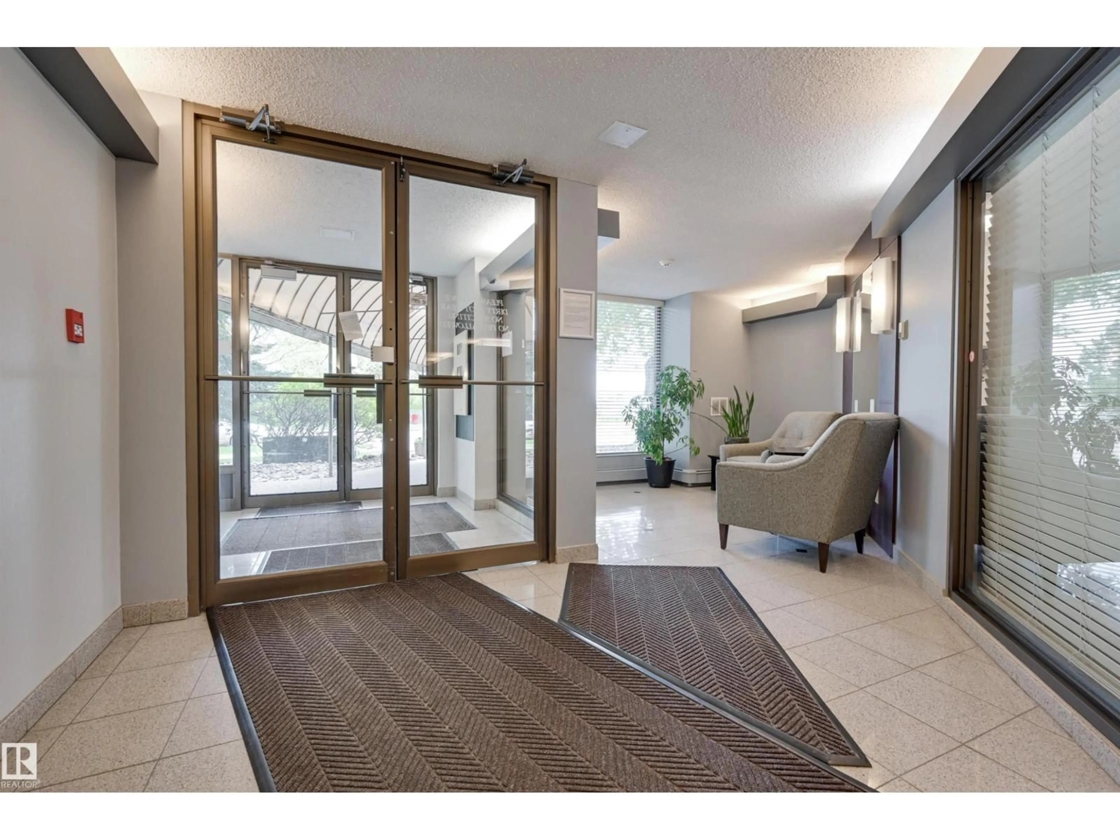
Welcome to Waterford House on prestigious Saskatchewan Drive! Great for investment or student opportunities. This southwest-facing condo offers over 1,000 sq. ft. of bright living space with neighbourhood views and the River Valley just outside your front door. Featuring 2 bedrooms, 2 full bathrooms, a spacious living room with access to a long private balcony, and a versatile dining area that also makes an ideal home office or study space. The kitchen is finished with white cabinetry and stainless steel appliances. Enjoy convenient in-suite laundry & additional storage. Included is one underground parking stall located close to the elevator plus a separate storage locker. Residents enjoy access to an exercise room and social room. An unbeatable location just steps from the River Valley trails and minutes to the University of Alberta, Whyte Avenue, Downtown Edmonton, hospitals, restaurants, and transit. (id:39198)
Property Details
Interior
Features
Main level Floor
Living room
5.02 x 4.05Dining room
3.63 x 2.9Kitchen
3.16 x 2.47Primary Bedroom
4.16 x 3.67Condo Details
Amenities
Vinyl Windows
Inclusions
Property History
 38
38
