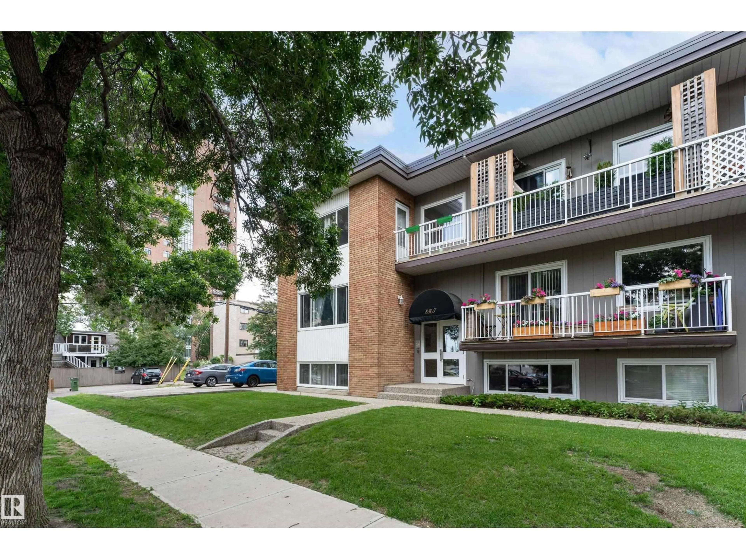
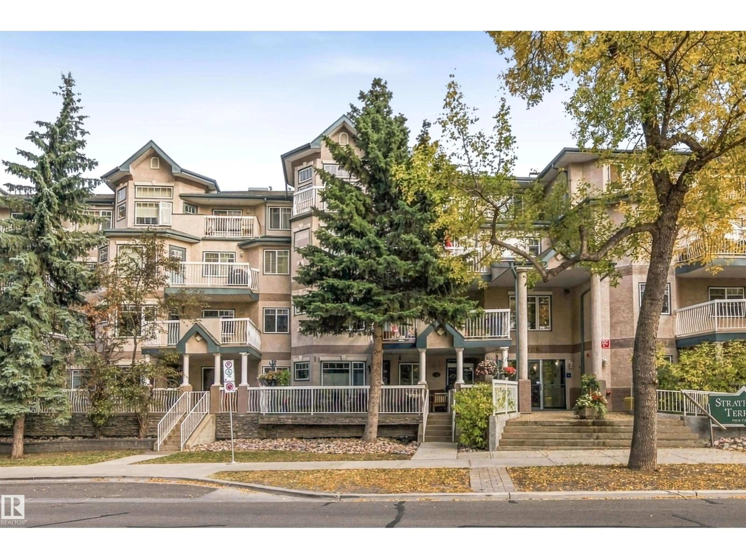
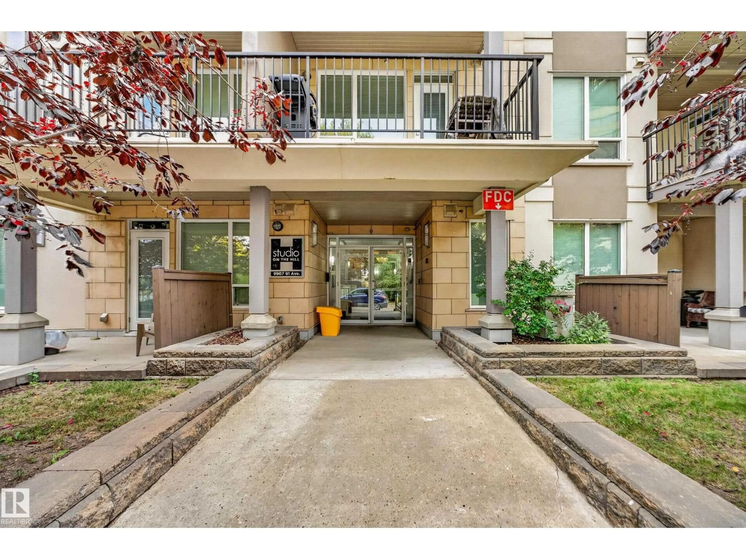
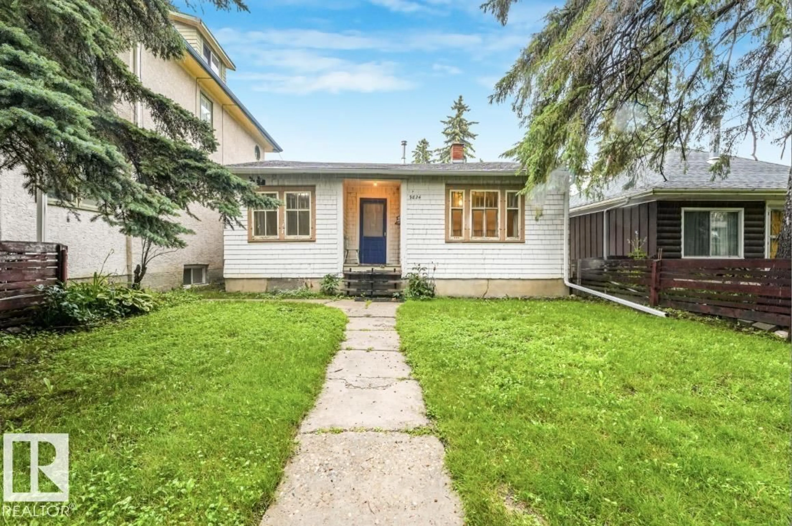
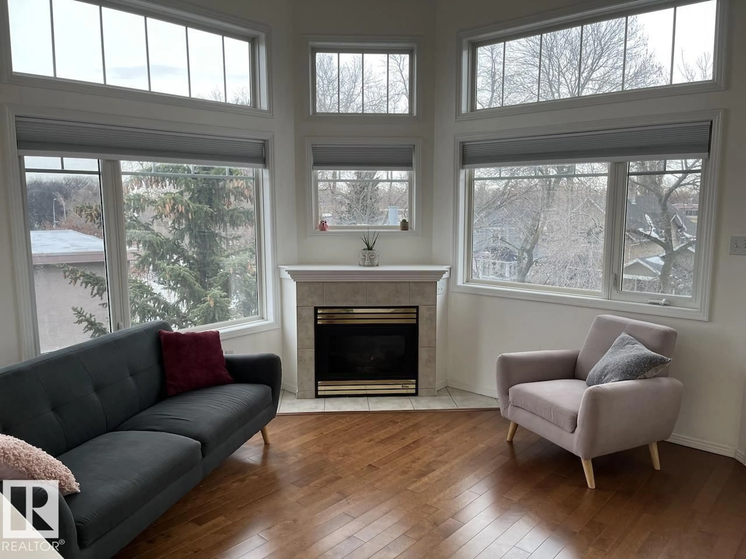
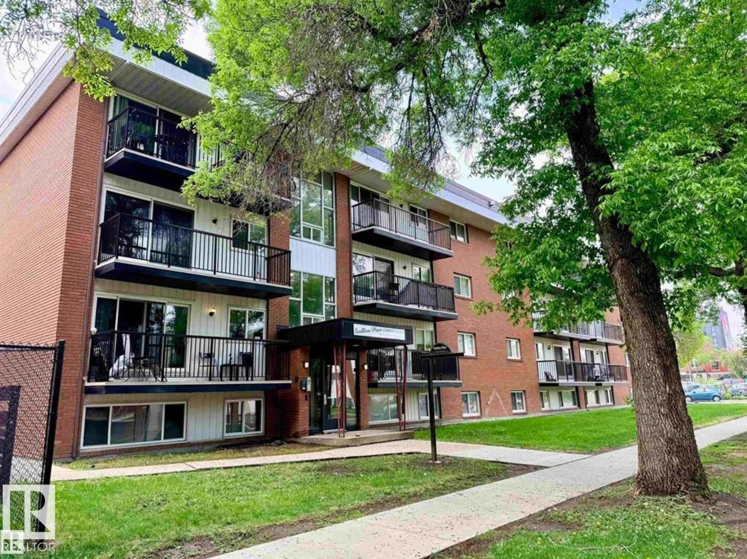
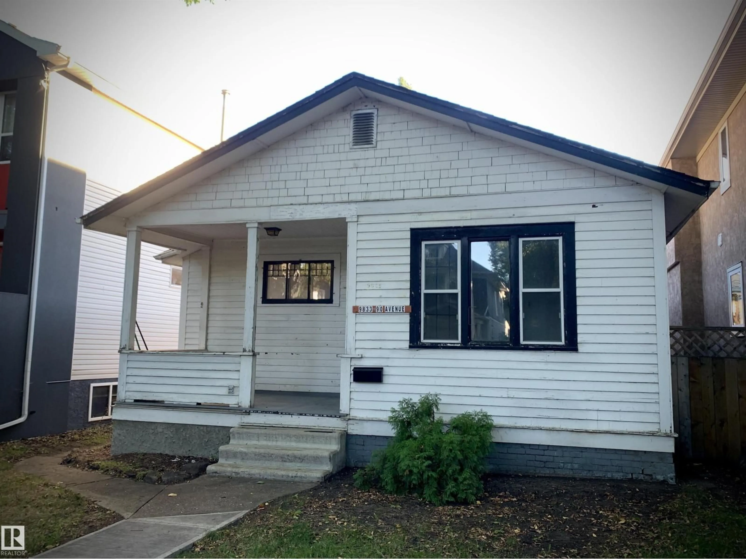
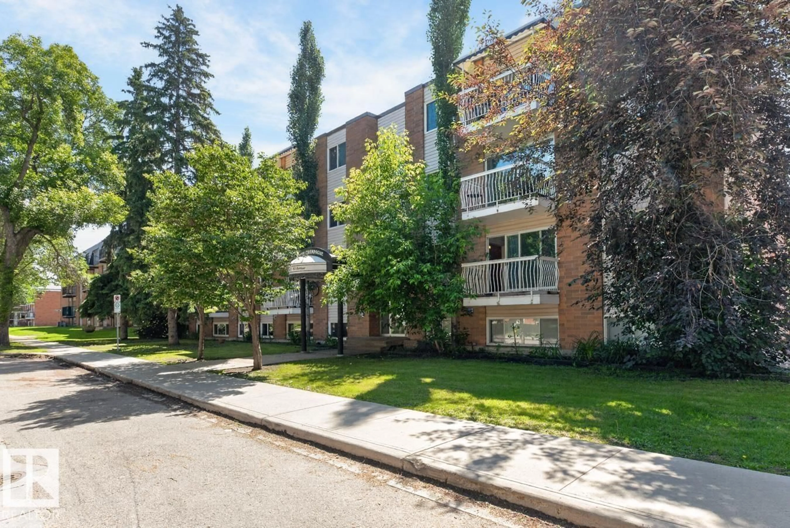
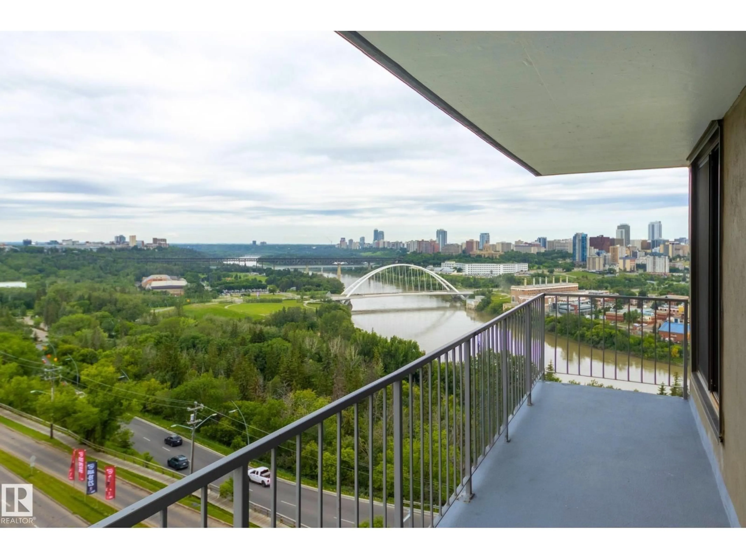
Living room with furniture, unknown for #306 - 10160 83 AV, Edmonton Alberta T6E2C4
3 days on Market

#306 - 10160 83 AV, Edmonton, Alberta T6E2C4

Condo
1
1
~480 sqft
$105,000
Get pre-qualifiedPowered by nesto
Condo
1
1
~480 sqft

Contact us about this property

Call

Highlights

Property Estimate

Days on market3 days

Estimated valueNot available

Price/Sqft$218/sqft

Monthly cost

Open Calculator

Description

Welcome to this charming and affordable 1-bedroom, 1-bathroom condo ideally located just steps from Whyte Avenue in the heart of Edmonton! Perfect for first-time buyers, young professionals, or savvy investors, this well-situated unit offers unbeatable value in one of the city’s most vibrant neighbourhoods. Inside, you’ll find a functional open-concept layout with a bright living space, a spacious bedroom, and a full 4-piece bathroom. The kitchen provides ample cabinetry and flows seamlessly into the dining and living areas—ideal for both everyday living and entertaining. Enjoy the convenience of being within walking distance to trendy cafes, restaurants, shopping, nightlife, and public transit, as well as quick access to the University of Alberta and downtown. Whether you’re looking for a place to call home or a solid rental property, this condo checks all the boxes. Affordable, well-located, and full of potential—don’t miss this opportunity to own in one of Edmonton’s most sought-after areas! (id:39198)


Property Details

StyleApartment
View-
Age of property1968
SqFt~480 SqFt
Lot Size-
Parking Spaces1
MLS ®NumberE4497080
Community NameStrathcona
Data SourceCREA
Listing byREMAX River City

Features

Heating: Baseboard heaters

Main level Floor

Living room

4.38 x 4.11

Dining room

2.18 x 2.06

Kitchen

2.15 x 2.18

Primary Bedroom

3.07 x 3.21


Parking

Garage spaces -

Garage type -

Total parking spaces 1


Inclusions
Hydro
Water
Parking
Cable
Heat

Property History

Jul 4, 2026
ListedActive
$105,000
3 days on market
history photo preview25
Listing by crea®
Property listed by REMAX River City, Brokerage
Agent Banner Image
Interested in this property?Get in touch to get the inside scoop.

Population and Demographics

Overview

Total population 5253
Average household income $133,357

Age (%)

0 to 19
12%
20 to 34
38%
35 to 49
21%
50 to 64
16%
65 and plus
13%

Household composition (%)

Single person
53%
Single family
37%
Multi person
10%
Multi family
0%

Mother tongue (%)

English
83%
Others
3%
French
2%
Spanish
2%
Iranian Persian
2%
Mandarin
2%
German
2%
Arabic
1%

House tenancy (%)

Renters
67%
Owners
33%

What’s nearby?Essentials within 5 km

Local Logic

Transportation Scores

Estimated Budget

Powered by:
The trademarks REALTOR®, REALTORS®, and the REALTOR® logo are controlled by The Canadian Real Estate Association (CREA) and identify real estate professionals who are members of CREA. The trademarks MLS®, Multiple Listing Service® and the associated logos are owned by CREA and identify the quality of services provided by real estate professionals who are members of CREA. Used under license.