Contact us about this property
Highlights
Estimated valueThis is the price Wahi expects this property to sell for.
The calculation is powered by our Instant Home Value Estimate, which uses current market and property price trends to estimate your home’s value with a 90% accuracy rate.Not available
Price/Sqft$220/sqft
Monthly cost
Open Calculator
Description
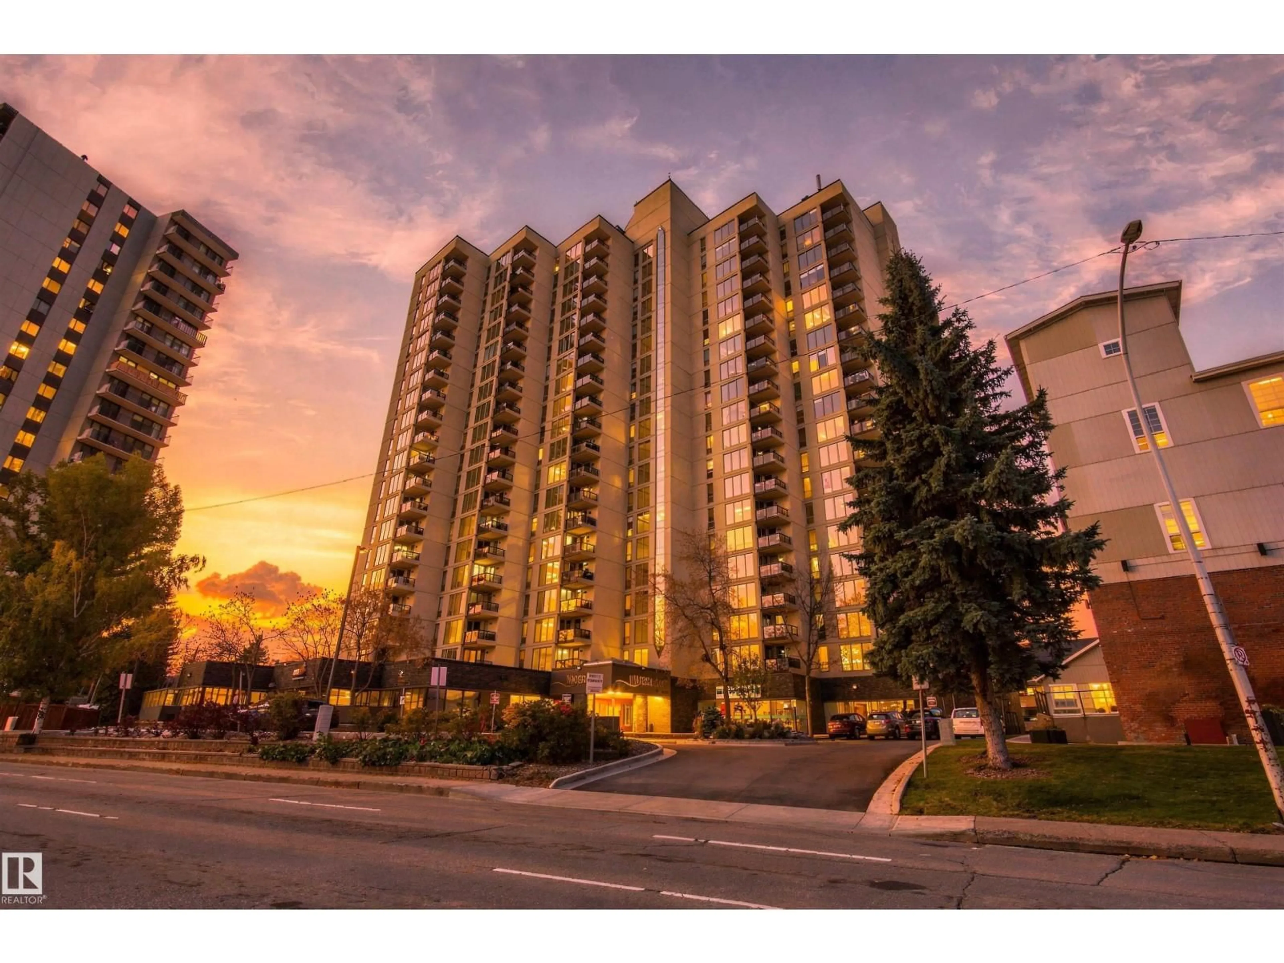
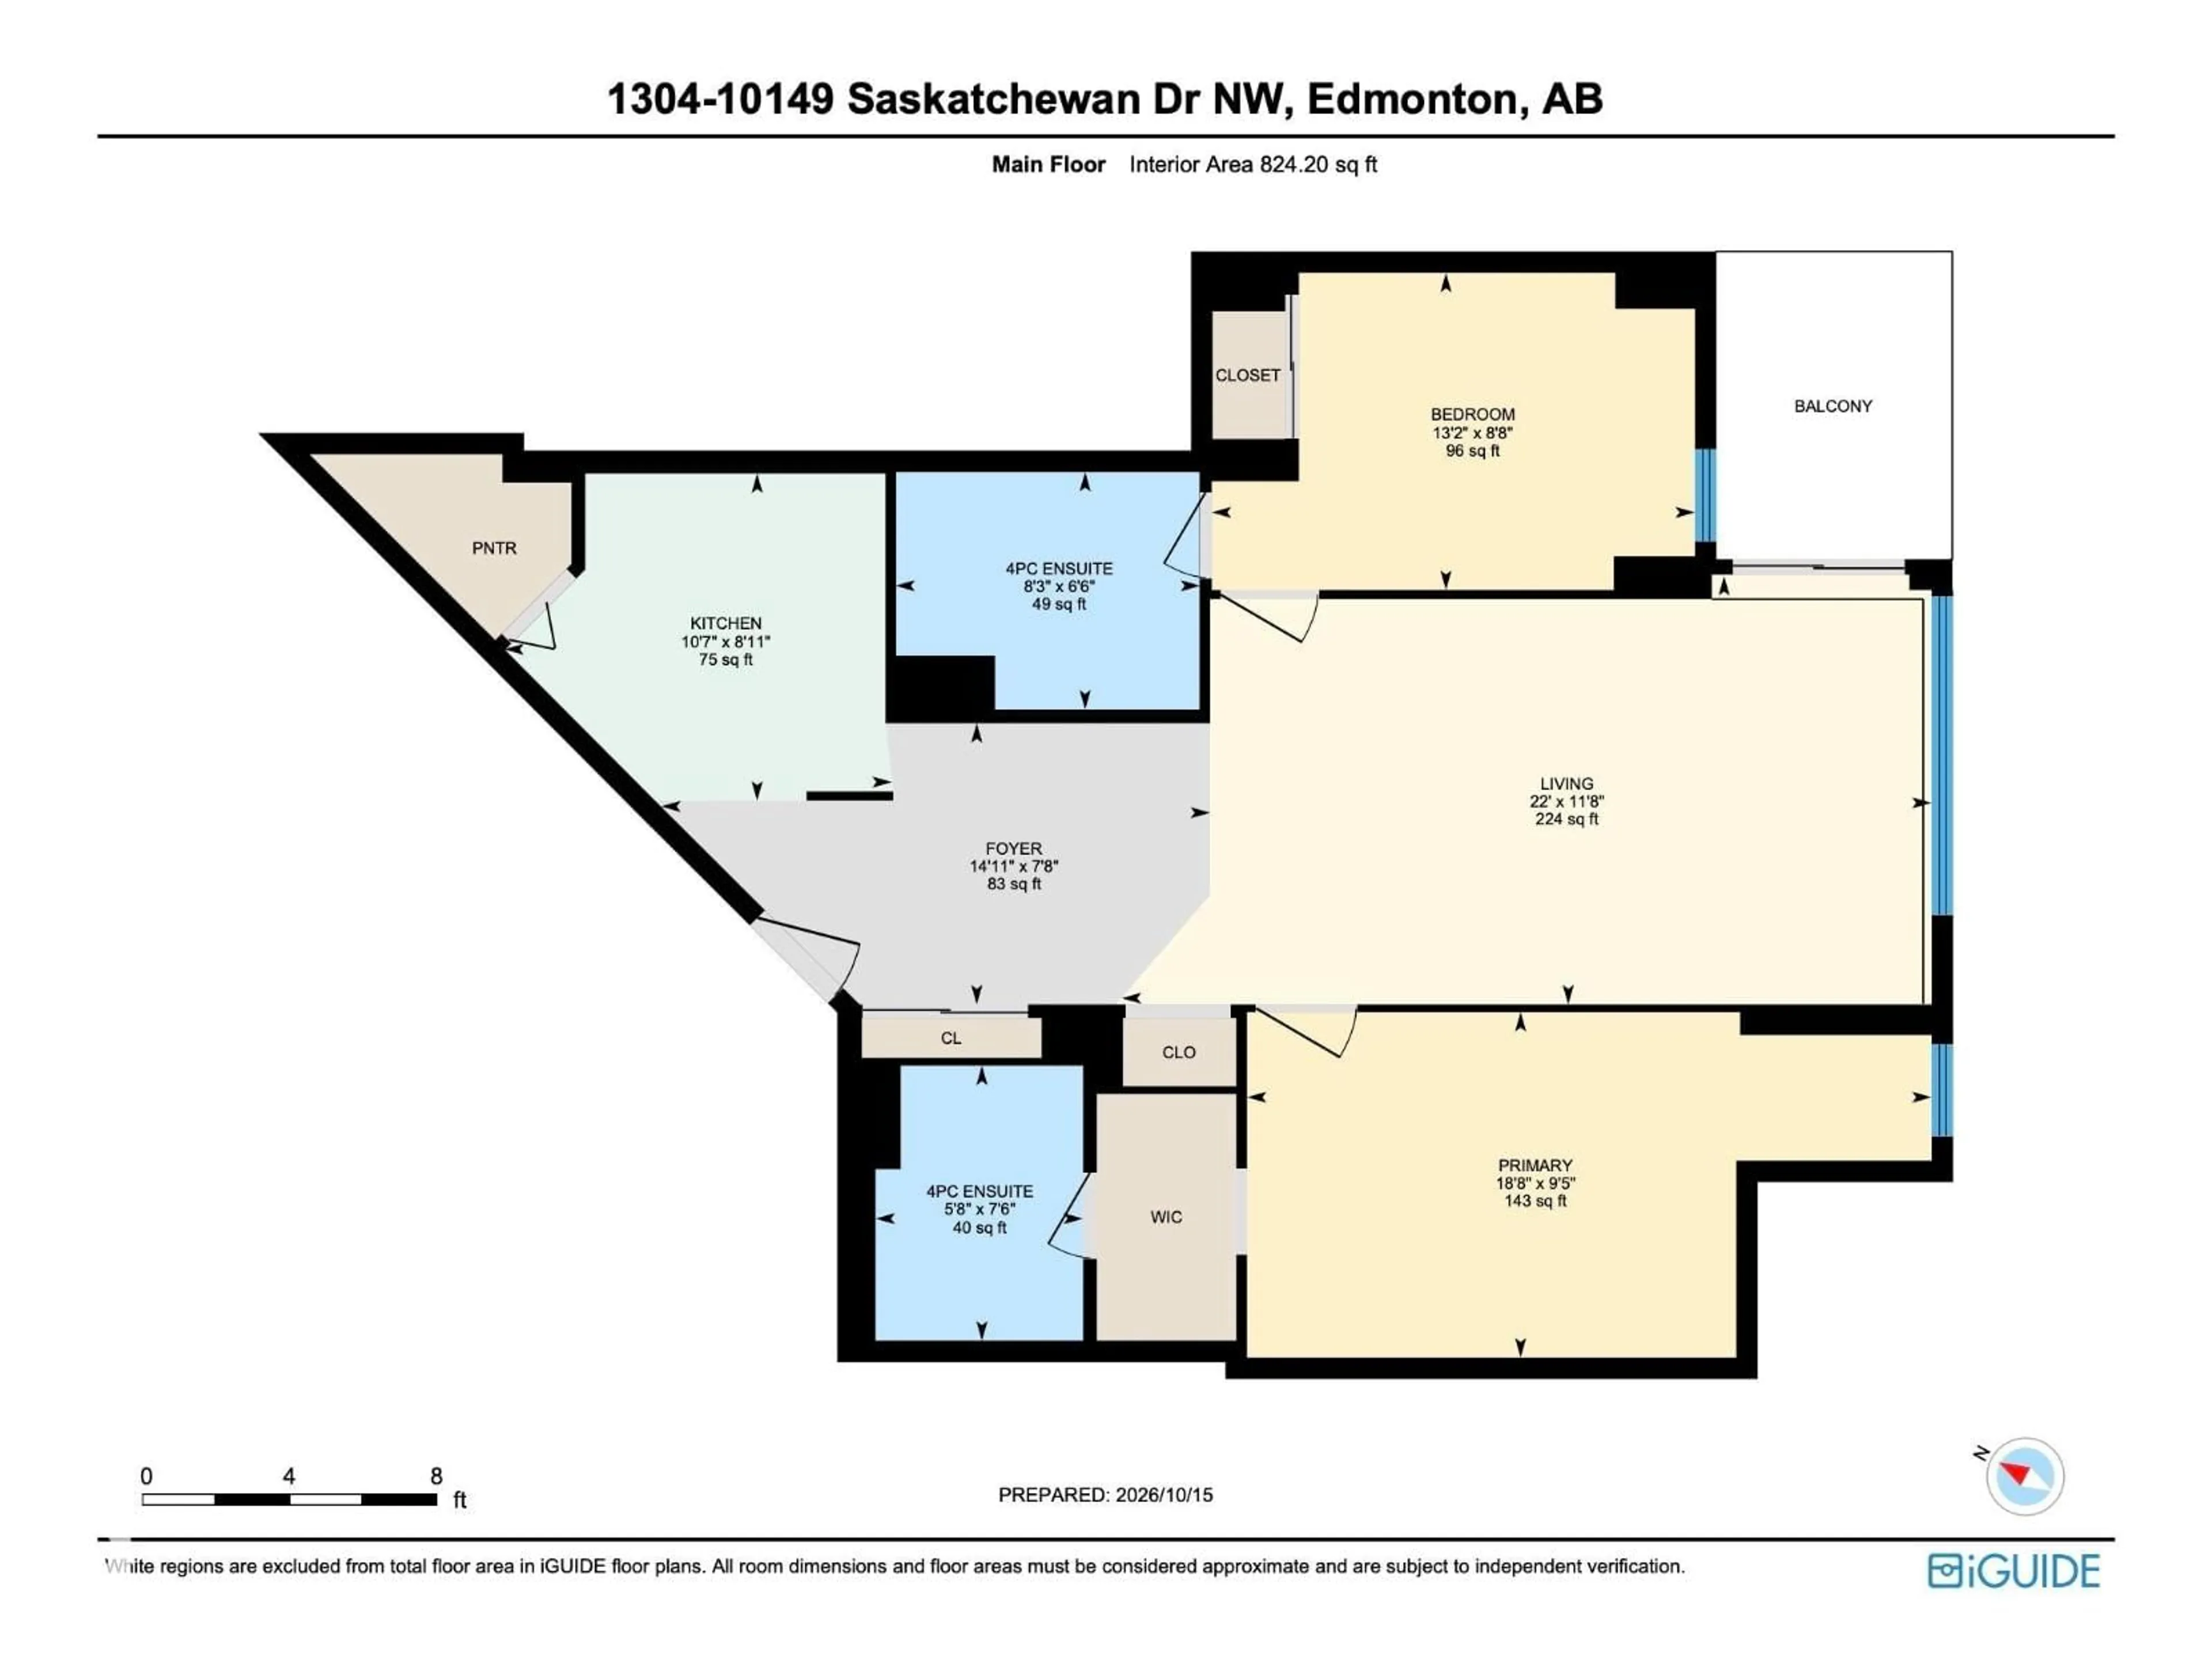
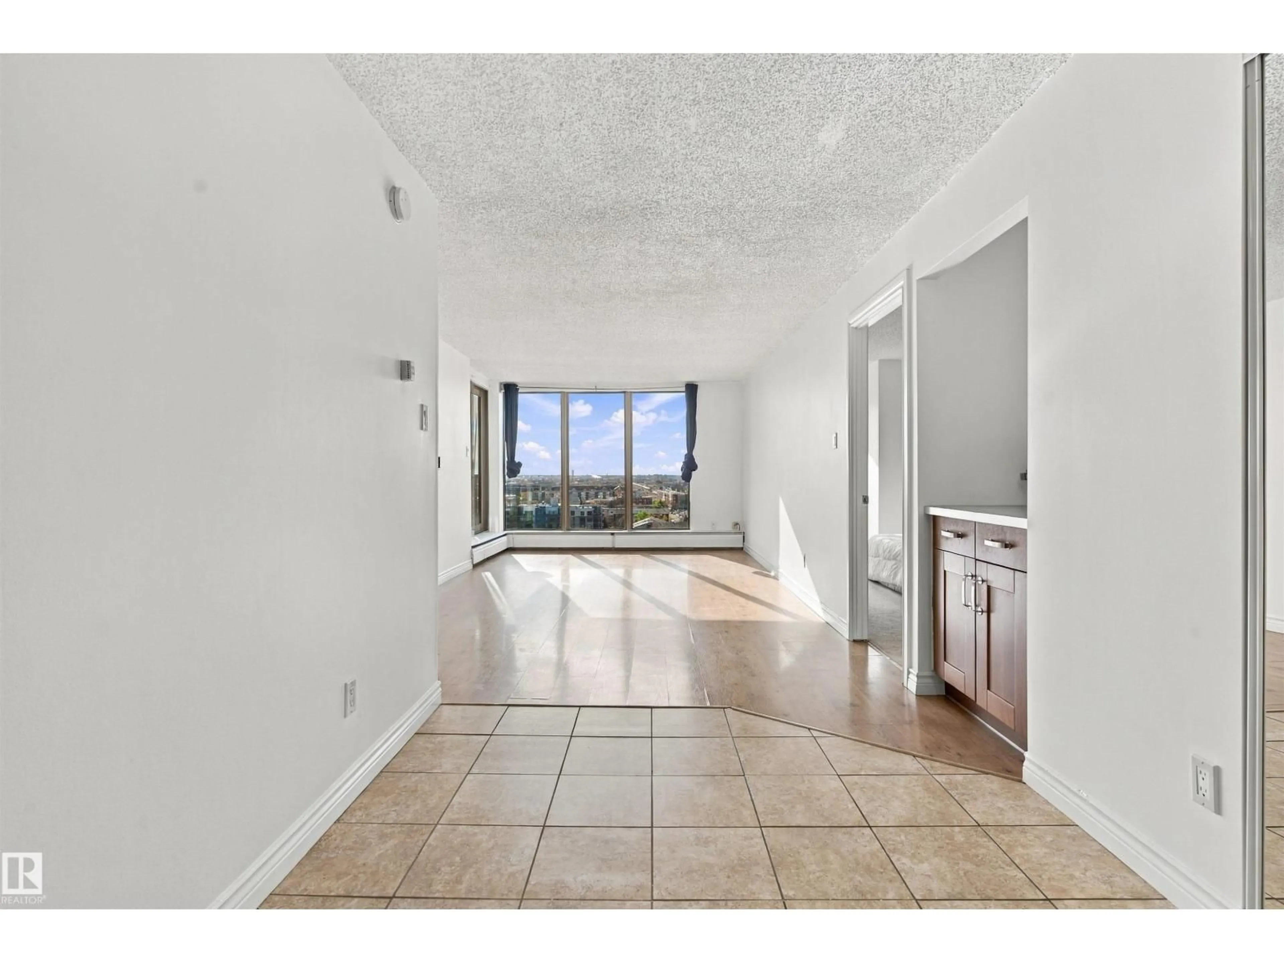
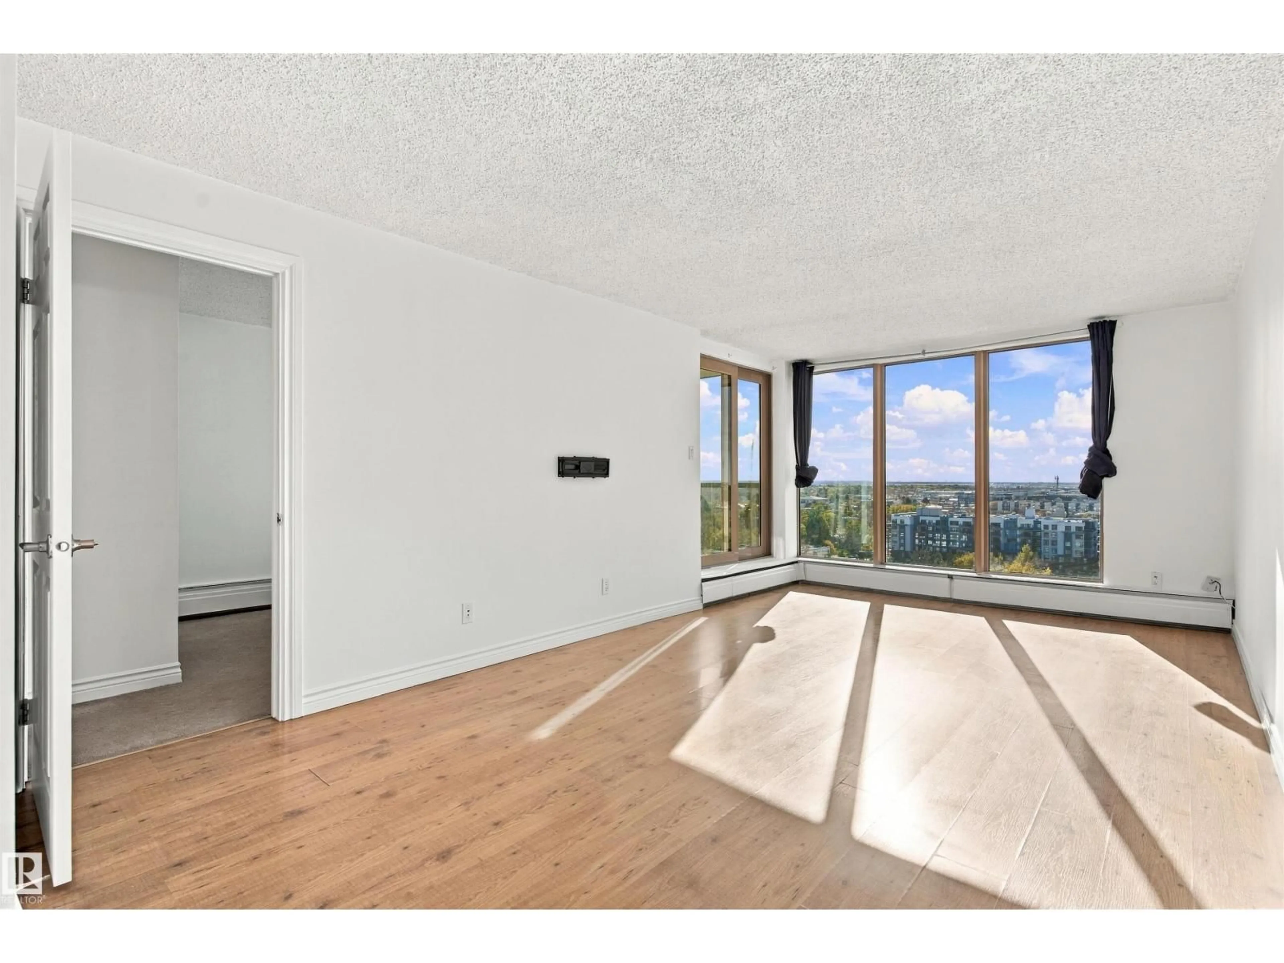
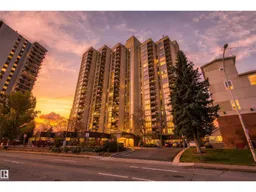
Wake up to south-facing city views and enjoy the beauty of Edmonton’s River Valley right outside your door! Welcome to Waters Edge, where urban convenience meets an active lifestyle. This freshly painted 2-bedroom, 2-ensuite condo features a functional kitchen with stainless steel appliances and a spacious walk-in pantry. Enjoy the added value of covered parking, visitor parking, and condo fees that include heat and water. The building offers an impressive range of amenities, including a fitness centre, squash and ping pong courts, rooftop tennis and basketball, on-site security and management, plus a convenience store and postal service. Step outside to explore scenic river valley trails and cycling routes, or head to Whyte Avenue, the Strathcona Farmers’ Market, downtown, the University of Alberta, and major hospitals, all within easy reach. Whether you’re a first-time buyer, student, professional, or investor, this is an opportunity to enjoy a connected, active lifestyle in an exceptional location! (id:39198)
Property Details
Interior
Features
Main level Floor
Living room
Dining room
Kitchen
Primary Bedroom
Condo Details
Inclusions
Property History
 44
44
